


Property Listing
Description
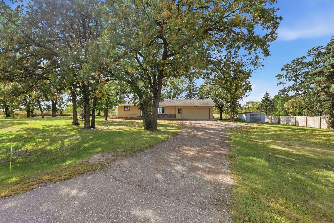
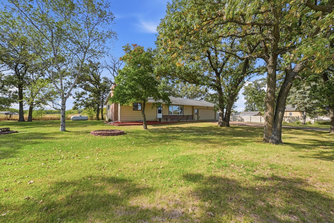
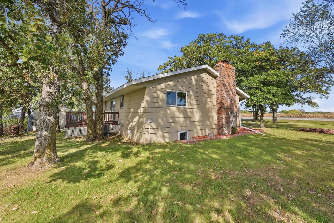
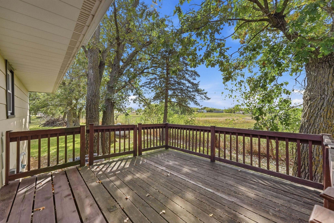
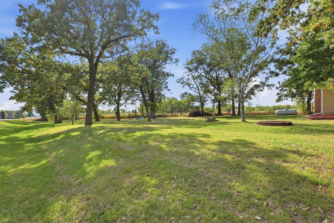
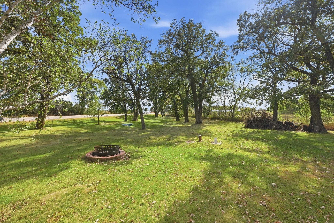
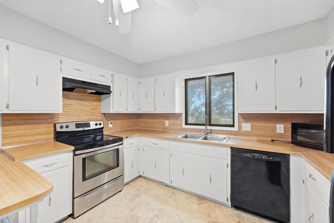
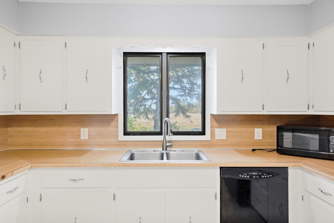
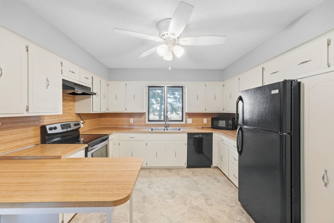
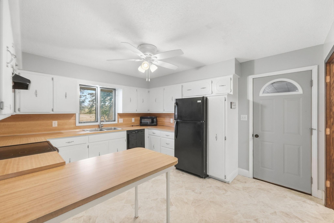
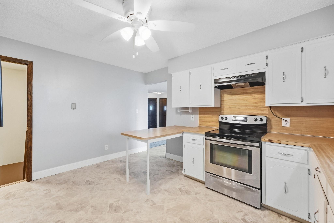
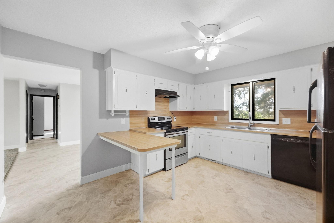
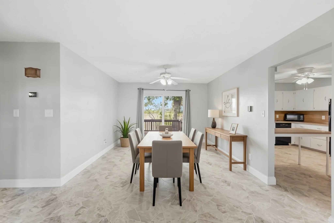
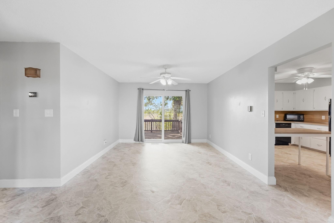
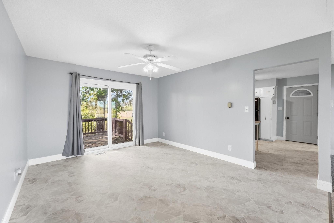
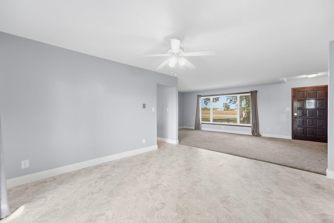
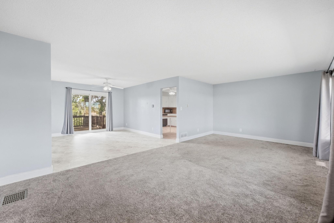
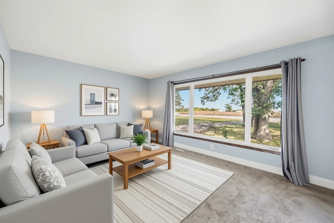
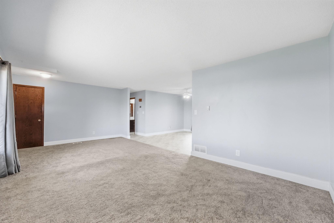
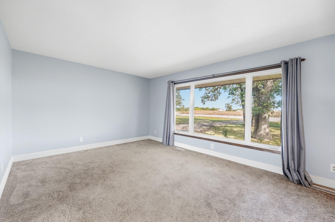
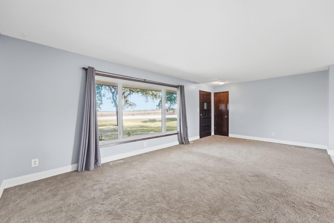
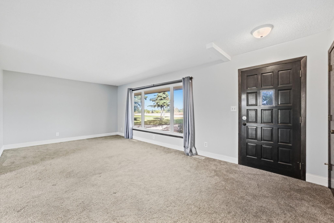
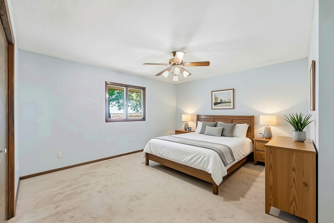
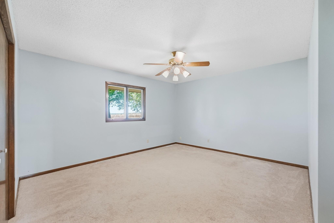
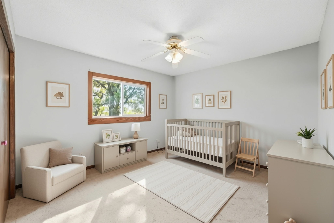
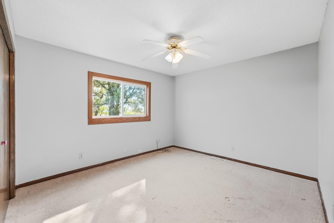
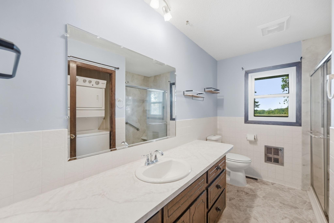
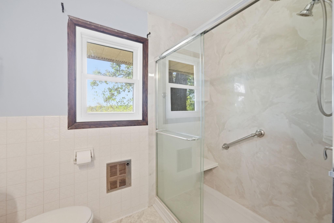
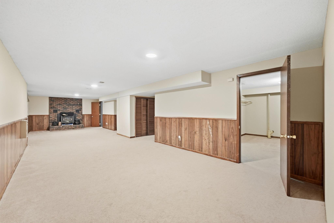
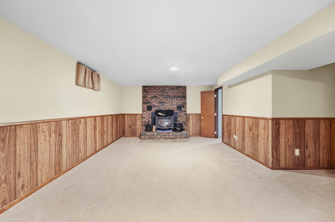
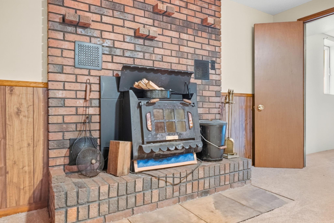
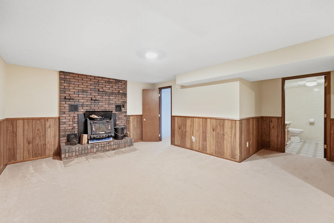
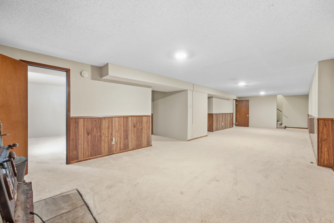
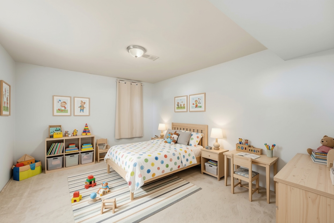
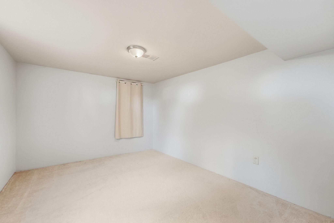
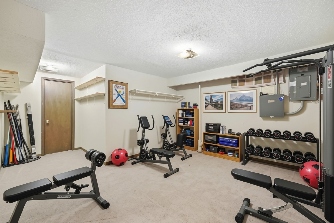
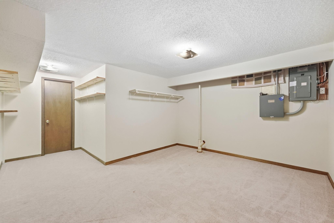
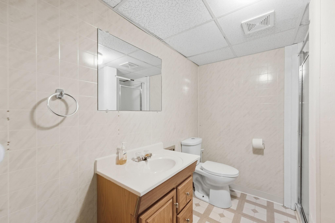
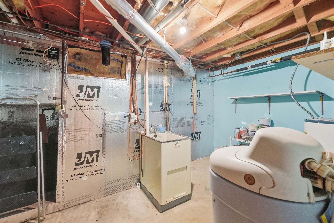
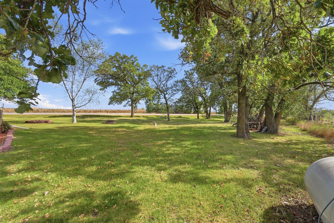
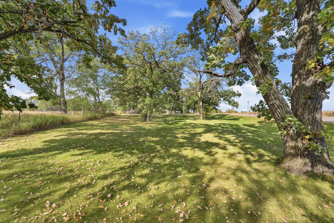
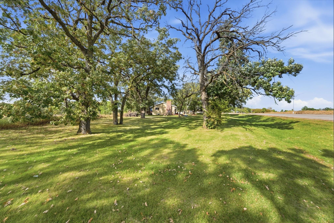
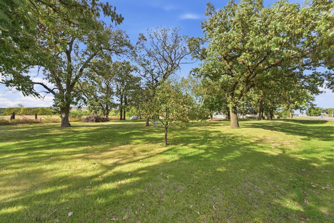
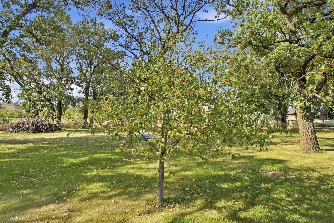
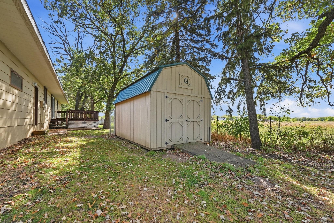
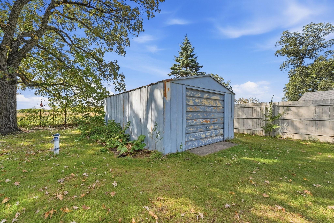
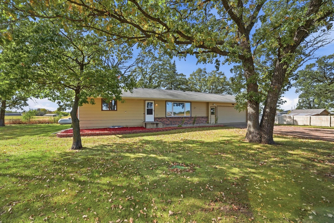
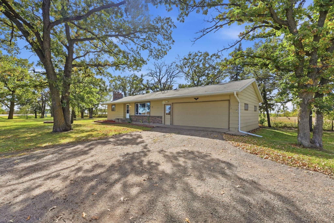
Enjoy an out-of-town setting in the Kimball School District with beautiful views of Powder Ridge! Situated on .26 acres, the property feels more open than the lot size suggests, with open fields behind and only one immediate neighboring home. The main level offers comfortable one-level living with two bedrooms, a bathroom featuring a walk-in shower and laundry, the kitchen, dining area, and a spacious living room filled with natural light from the large front windows. A ramp provides convenient access from the attached garage to the home, adding to the functionality of the main floor. The back deck is a great spot to enjoy the open surroundings and Powder Ridge views. The lower level offers a huge family room with a fireplace, a third bedroom, a nonconforming bedroom (does not have a window) and a 3/4 bath, providing plenty of additional living and flexible space. Additional features include a 2-stall attached garage, two smaller storage sheds, and a furnace and A/C that were replaced in 2022. With the primary living necessities located on the main floor, this home offers flexibility for those looking to minimize stairs now or in the future, while the lower level provides plenty of room for guests, hobbies, recreation, or additional living space. If you're looking for a home with a little more breathing room and country feel, while still being close to Kimball and within the school district, this one is worth a look!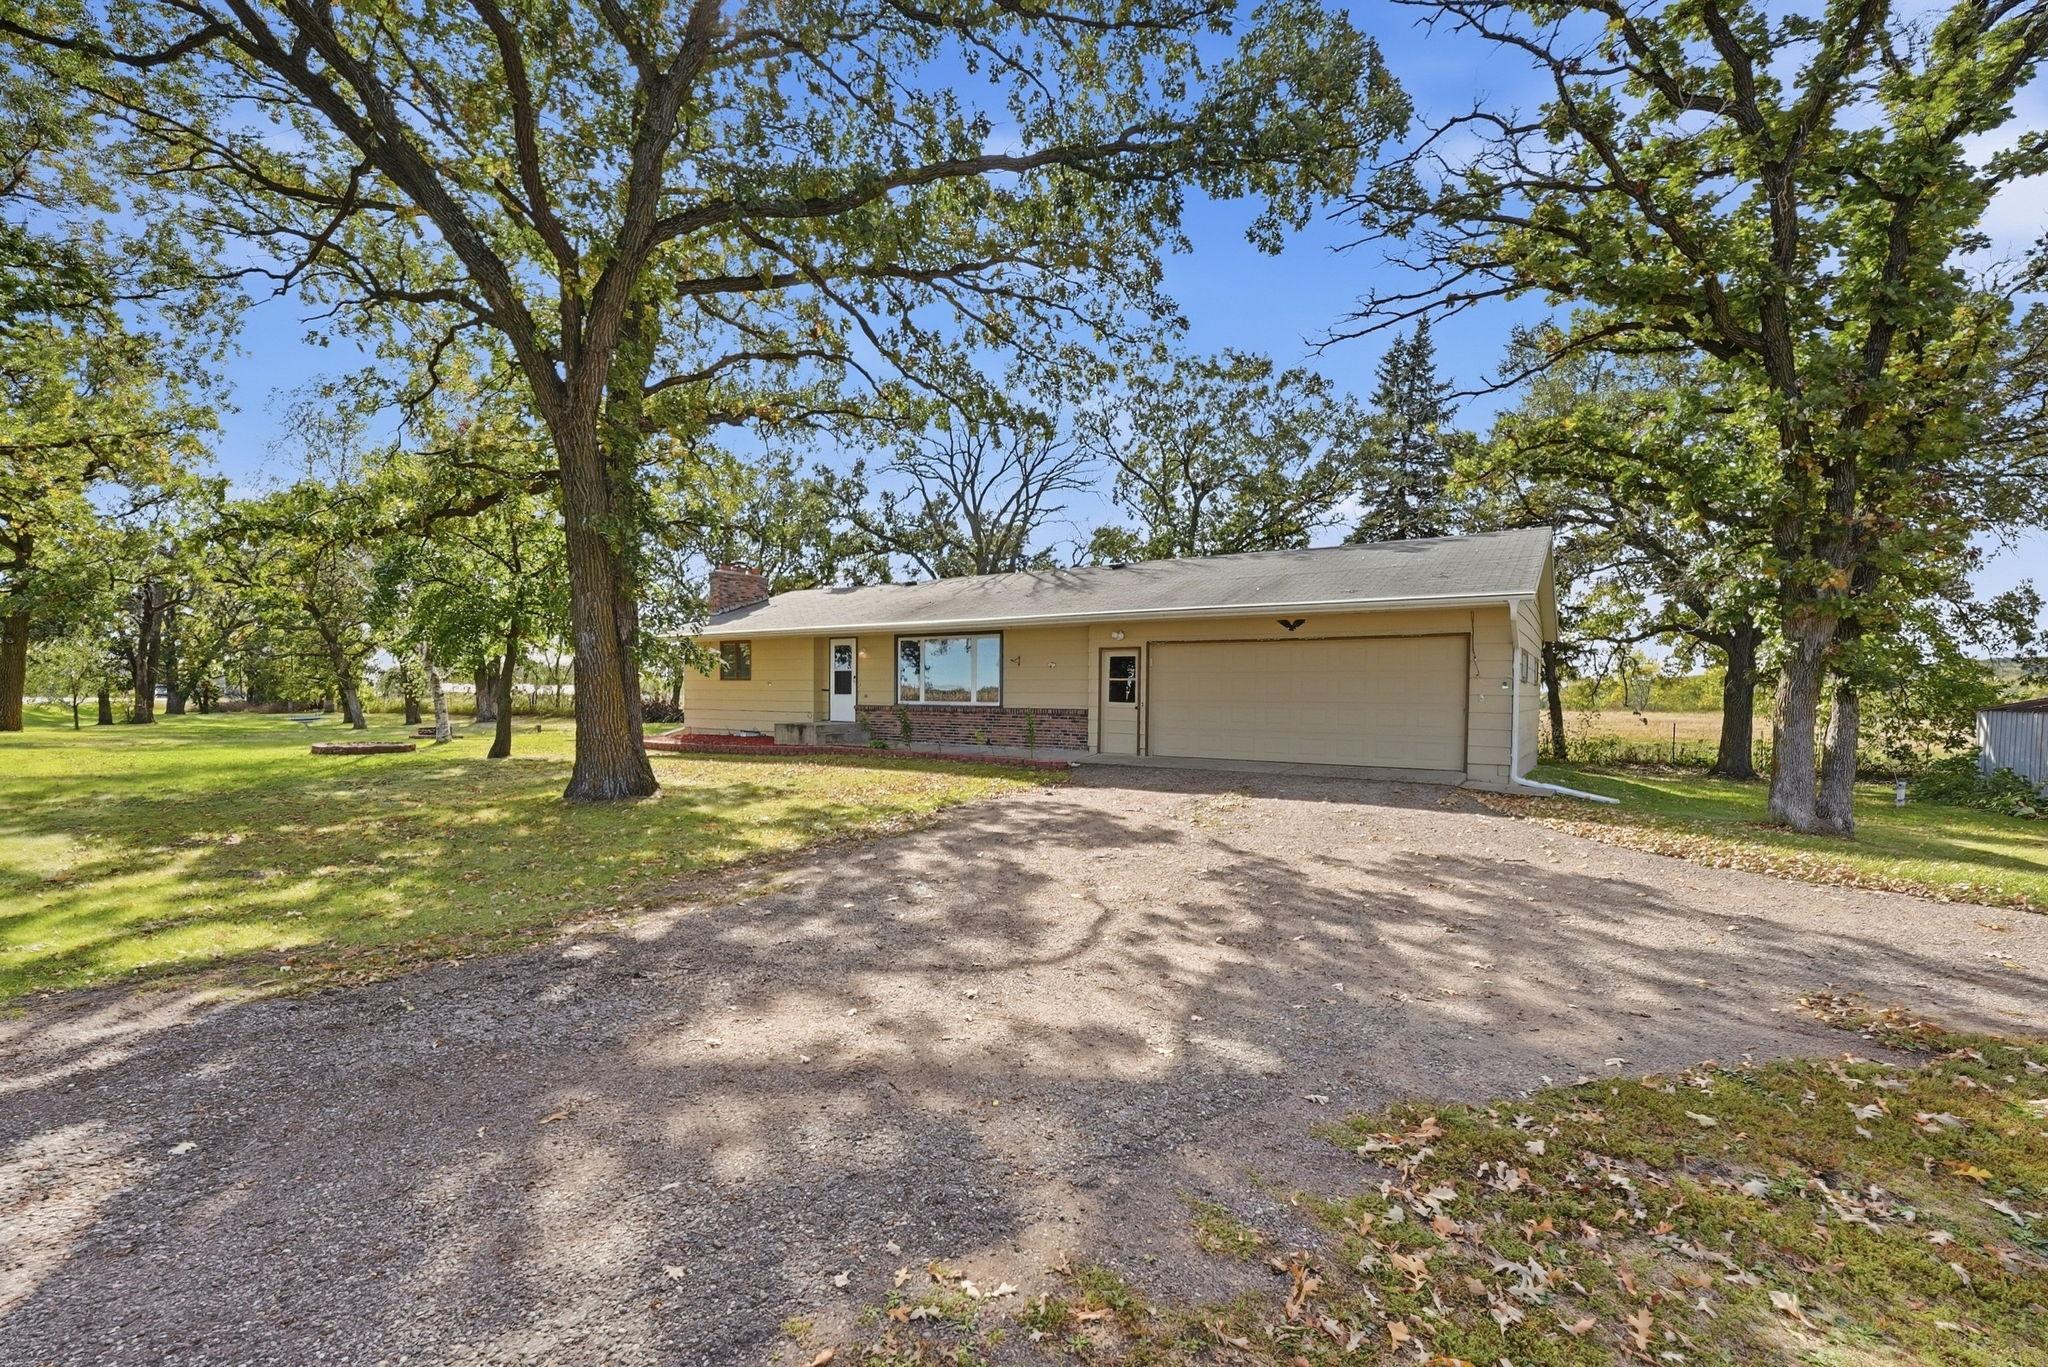
Property Information
Status: Active
Sub Type: ********
List Price: $299,900
MLS#: 7148088
Current Price: $299,900
Address: 14725 State Highway 15, Kimball, MN 55353
City: Kimball
State: MN
Postal Code: 55353
Geo Lat: 45.337077
Geo Lon: -94.29232
Subdivision:
County: Stearns
Property Description
Year Built: 1978
Lot Size SqFt: 11325.6
Gen Tax: 2322
Specials Inst: 0
High School: Kimball
Square Ft. Source:
Above Grade Finished Area: 1206
Below Grade Finished Area: 1080
Below Grade Unfinished Area:
Total SqFt.: 2412
Style: Array
Total Bedrooms: 3
Total Bathrooms: 2
Total Full Baths: 0
Garage Type:
Garage Stalls: 2
Waterfront:
Property Features
Exterior:
Roof:
Foundation:
Lot Feat/Fld Plain: Array
Interior Amenities:
Inclusions:
Exterior Amenities:
Heat System:
Air Conditioning:
Utilities: