


Property Listing
Description
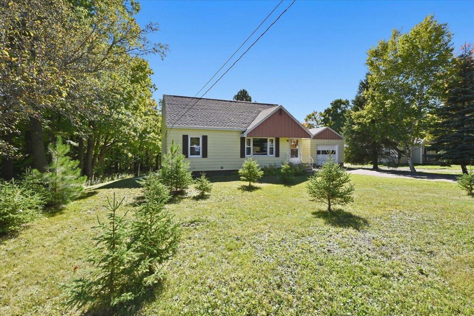
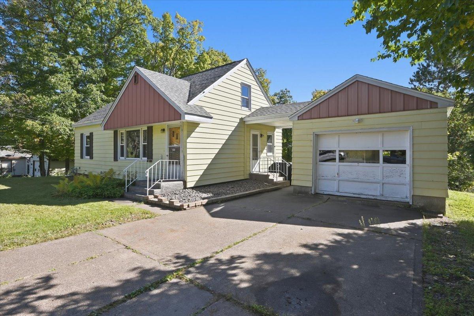
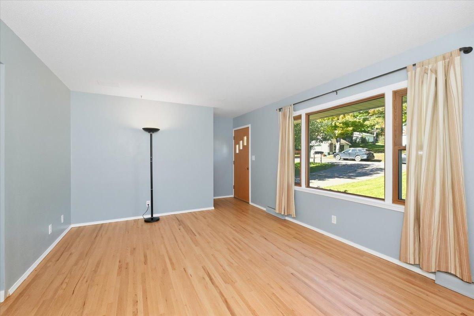
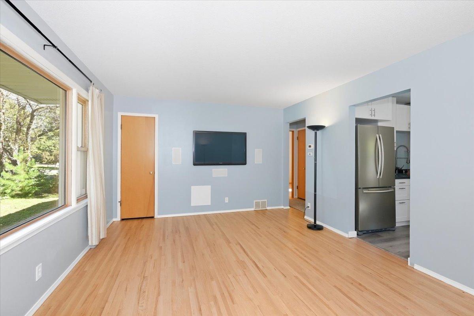
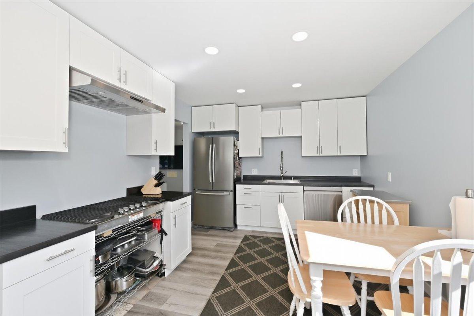
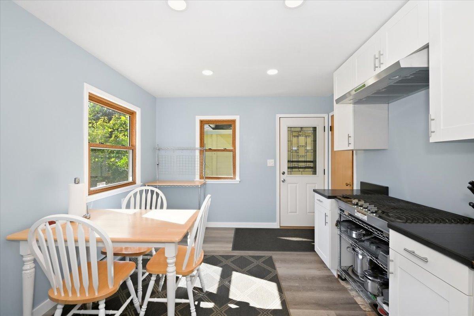
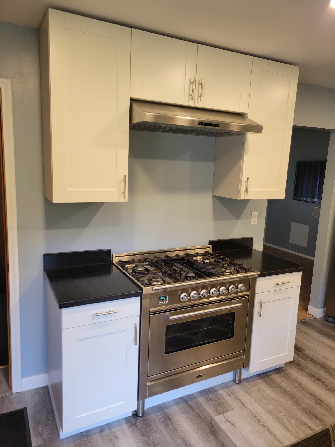
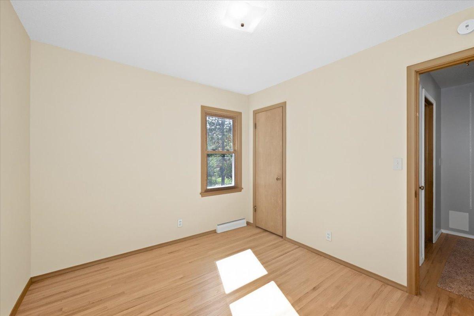
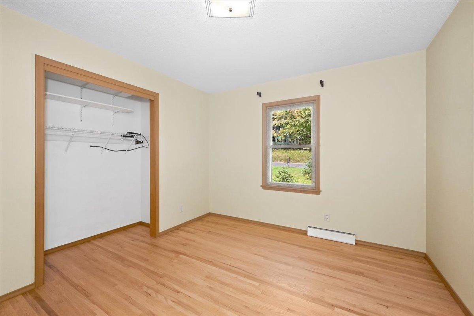
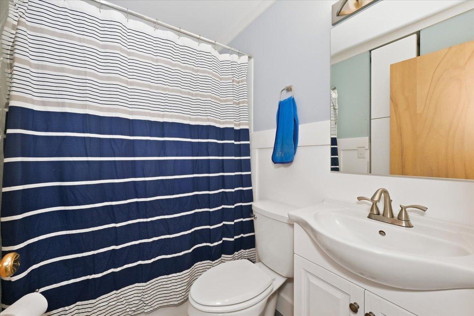
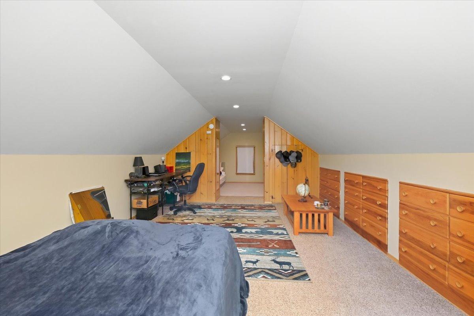
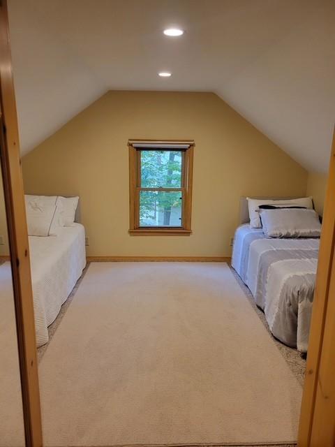
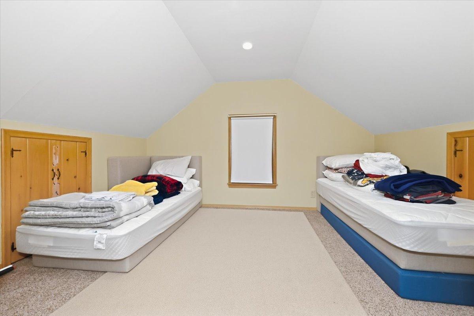
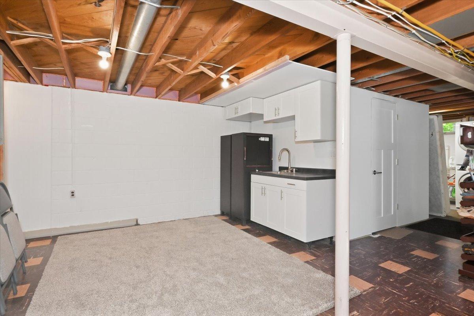
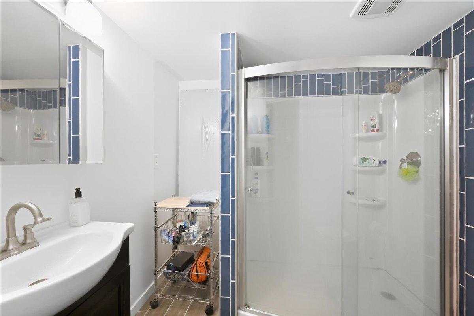
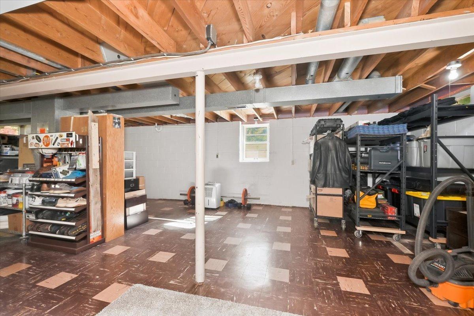
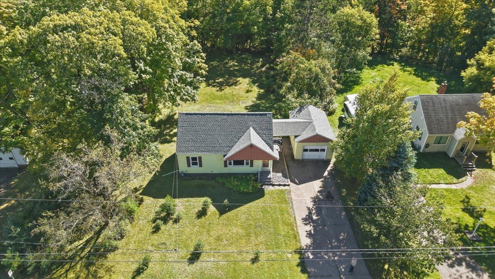
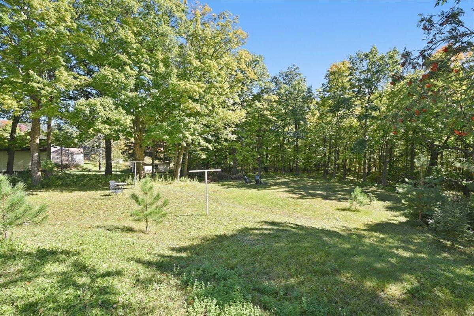
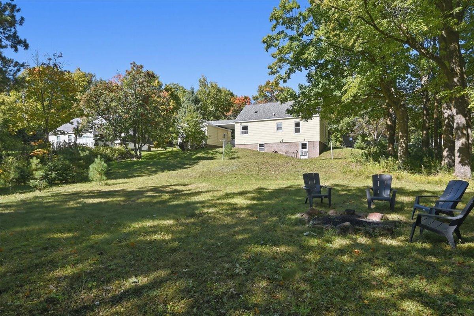
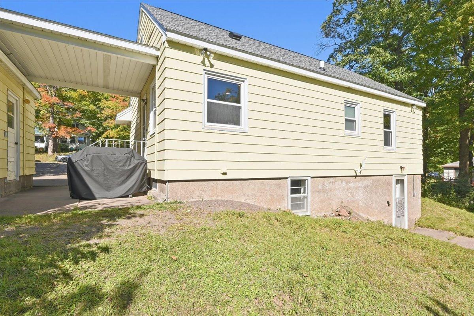
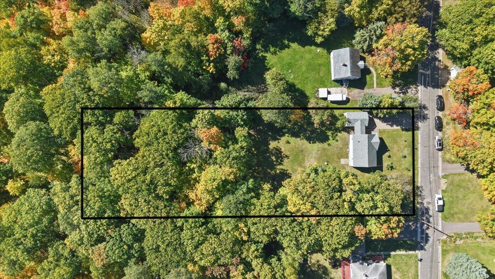
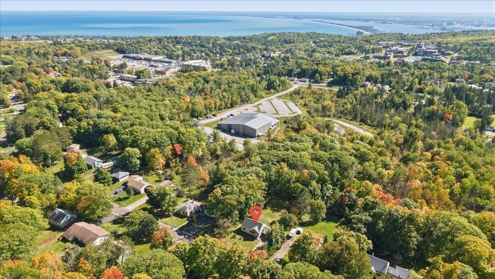
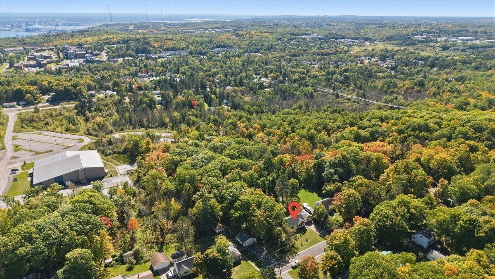
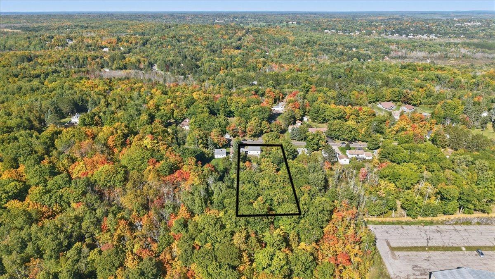
Secluded street, great neighbors, and a short walk to Hartley or Kenwood Plaza. Full acre lot, tons of trees and a fire pit. Wildlife action for bear, deer, fox, coyote, turkey, racoons, woodpeckers, owls, and all of the migratory birds. HUGE back yard! Interior updates! A chef-inspired kitchen w/ gas and electric (220 and 110) options. New cabinets, sink, counters, dishwasher with about 4yrs left on full coverage warranty, dimmable lighting, flooring and trim. Renovated Main level bath with ample storage. Refinished wood floors. Two main level bedrooms with closets including racks and shelving. Spacious living room (with closet). In-wall and ceiling speakers. Upstairs boasts the biggest room in the house. Over 12' x 30', with updated lighting, switches, outlets, built-in drawers, and closets. Crawl spaces offering more storage options. Walk-out basement has a perfect mini-bar, glass rinser included. Adjacent, is the 3/4 bath with a big shower, dual shower heads. Tile flooring, new fixtures, and plenty of storage space! Utility: High efficiency furnace (gas), water heater (electric), sump pump, 100 Amp panel, stacked laundry, whole-home water filter. Hot water supply to the outdoor spiggots for cleaning your gear in the Spring/Fall with hot water! Mostly unfinished basement opens options for customizing your space. More living space, another bedroom, another walk-out door, maybe a cozy lounge with a little fireplace...go for it! Unbeatable country living right in town.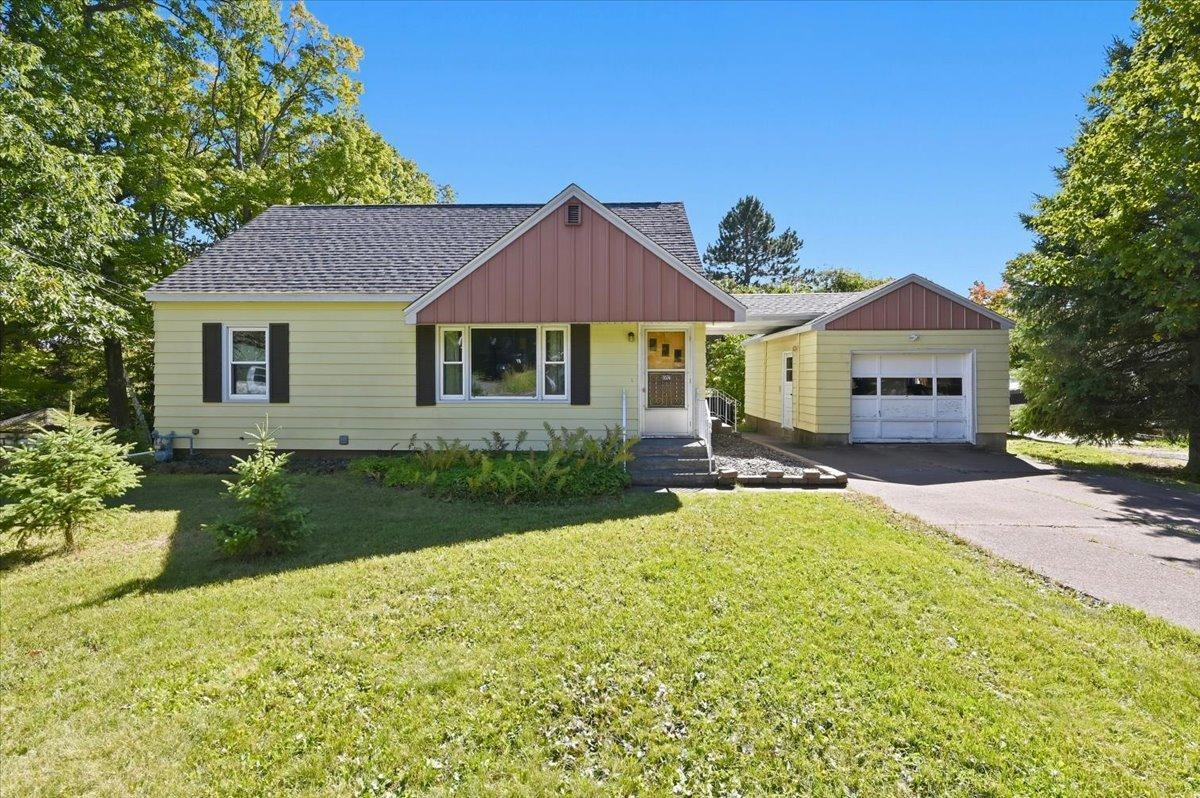
Property Information
Status: Active
Sub Type: ********
List Price: $345,000
MLS#: 7147950
Current Price: $345,000
Address: 1614 Linzie Road, Duluth, MN 55811
City: Duluth
State: MN
Postal Code: 55811
Geo Lat: 46.825586
Geo Lon: -92.10667
Subdivision: Nortons Duluth Outlots
County: St. Louis
Property Description
Year Built: 1958
Lot Size SqFt: 43560
Gen Tax: 3368
Specials Inst: 0
High School: Duluth
Square Ft. Source:
Above Grade Finished Area: 1589
Below Grade Finished Area: 0
Below Grade Unfinished Area:
Total SqFt.: 1589
Style: Array
Total Bedrooms: 3
Total Bathrooms: 2
Total Full Baths: 1
Garage Type:
Garage Stalls: 1
Waterfront:
Property Features
Exterior:
Roof:
Foundation:
Lot Feat/Fld Plain:
Interior Amenities:
Inclusions:
Exterior Amenities:
Heat System:
Air Conditioning:
Utilities: