


Property Listing
Description
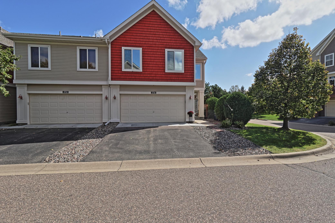
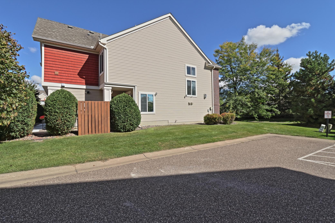
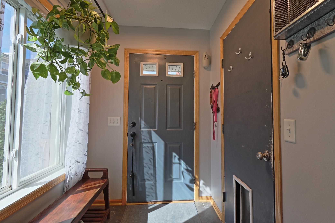
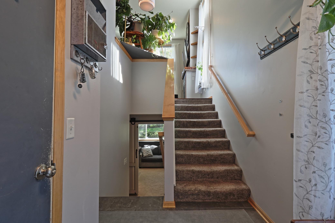
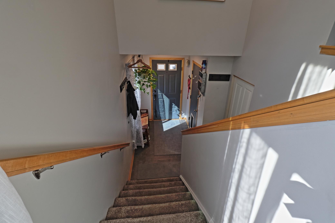
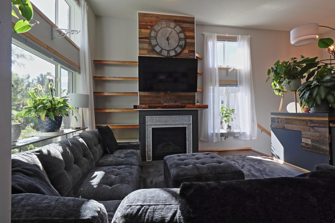
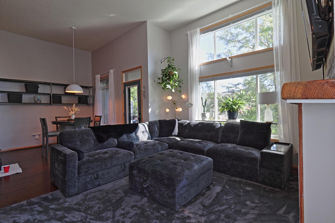
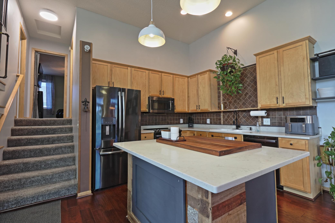
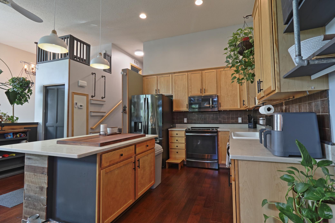
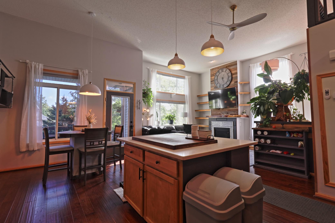
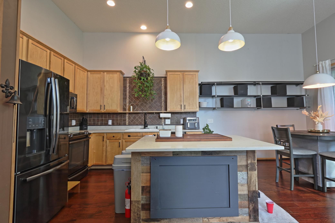
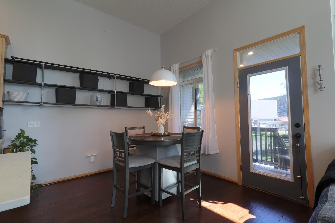
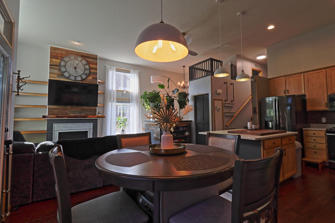
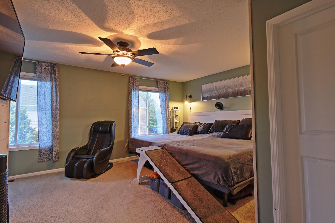
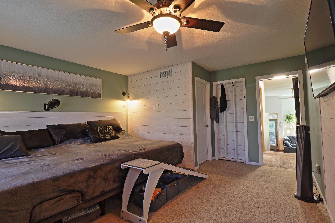
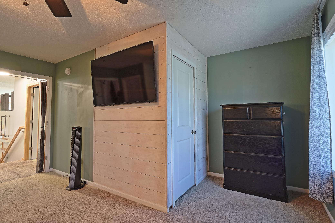
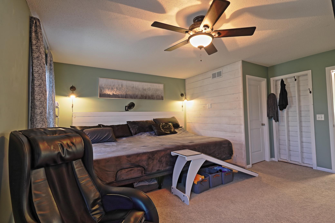
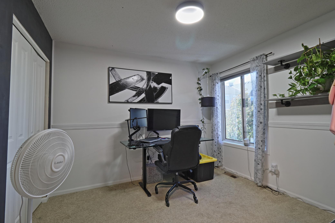
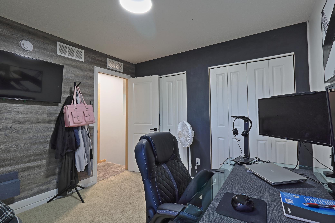
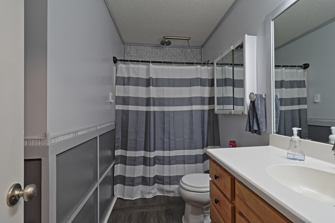
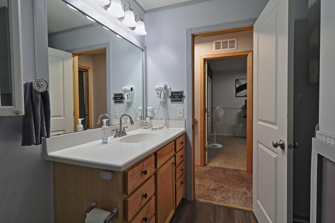
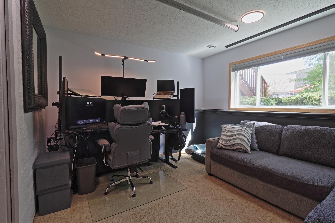
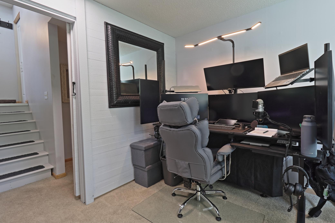
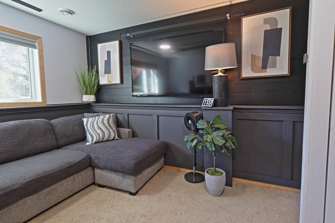
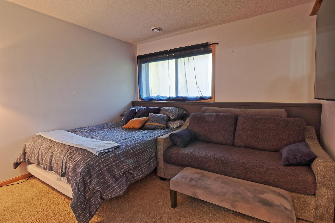
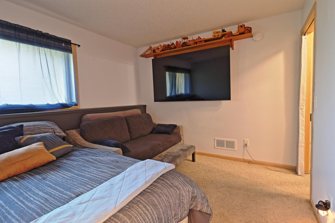
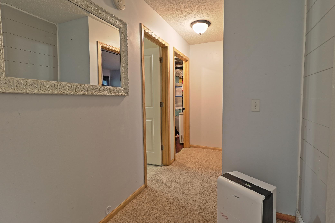
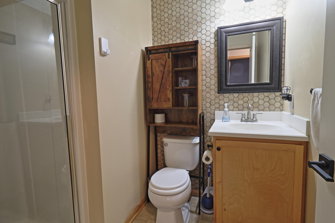
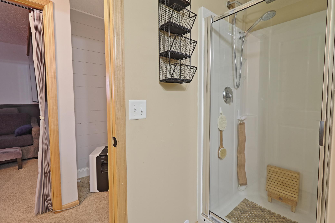
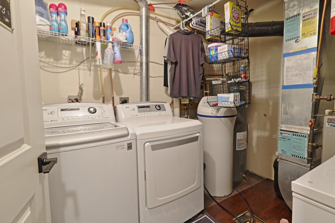
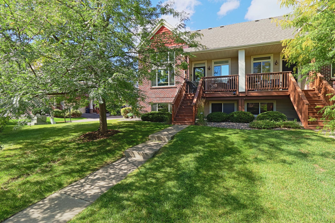
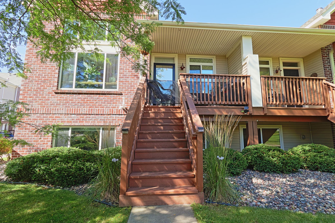
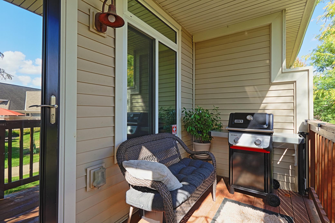
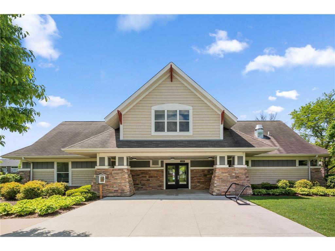
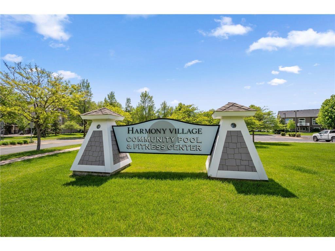
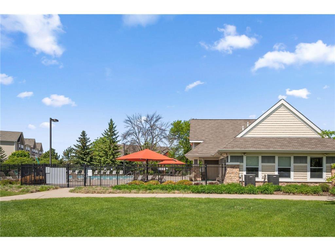
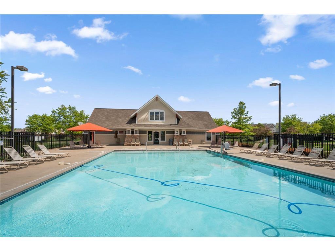
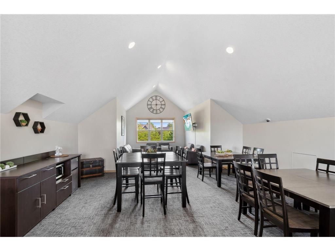
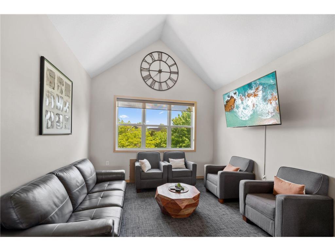
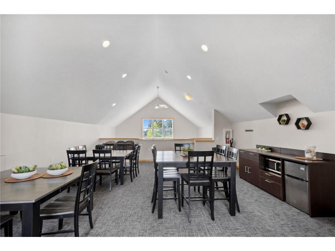
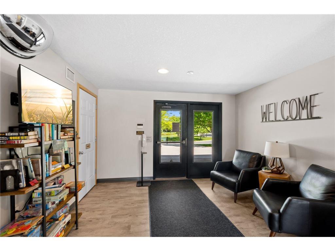
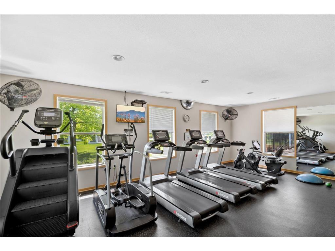
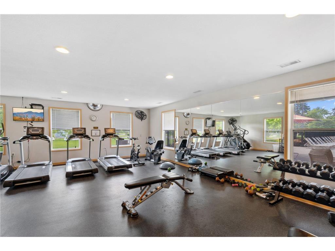
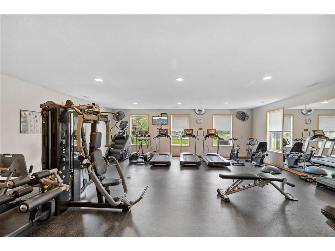
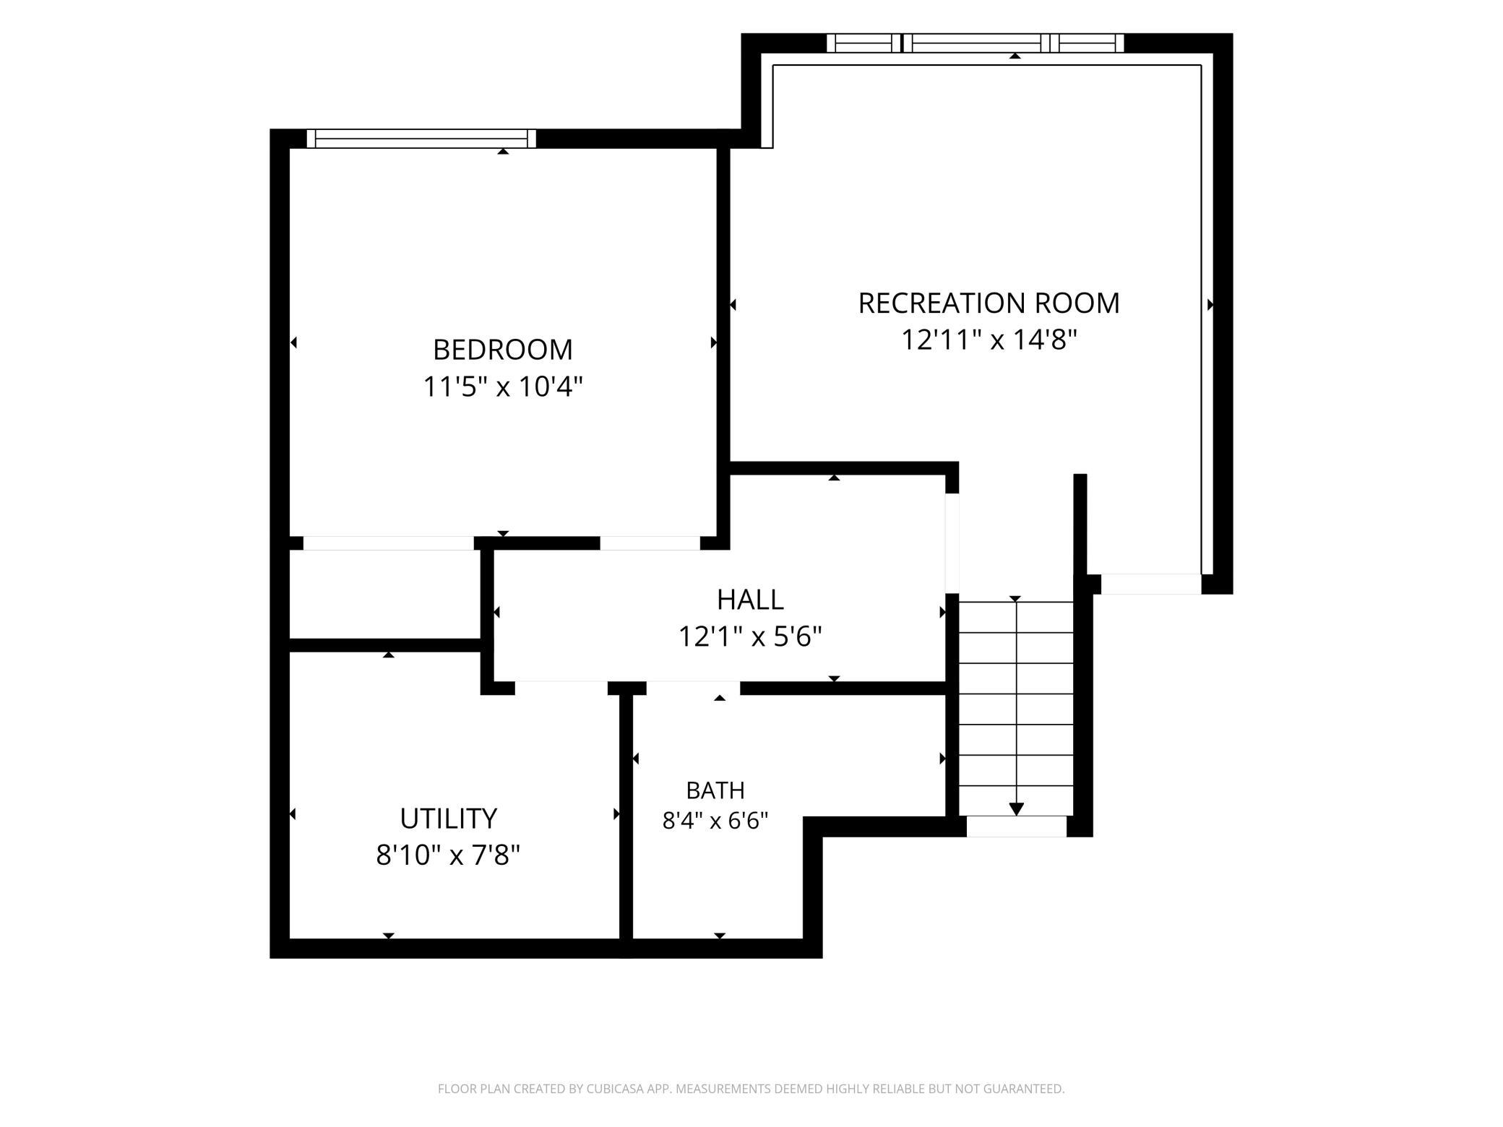
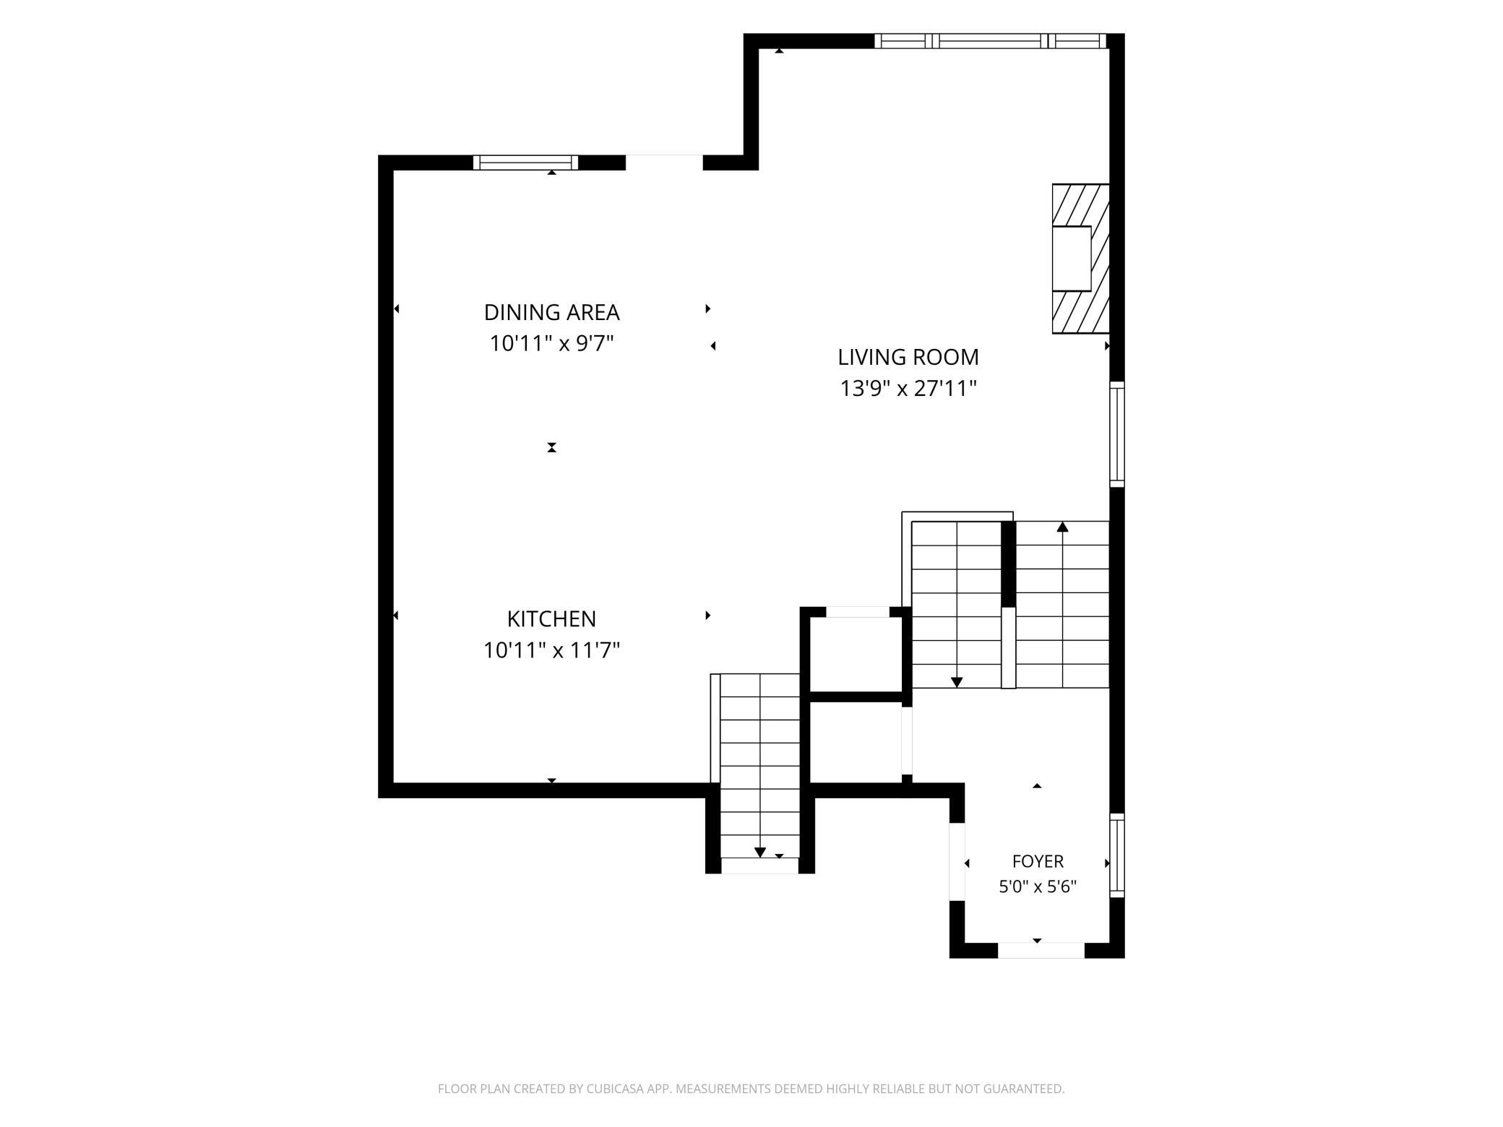
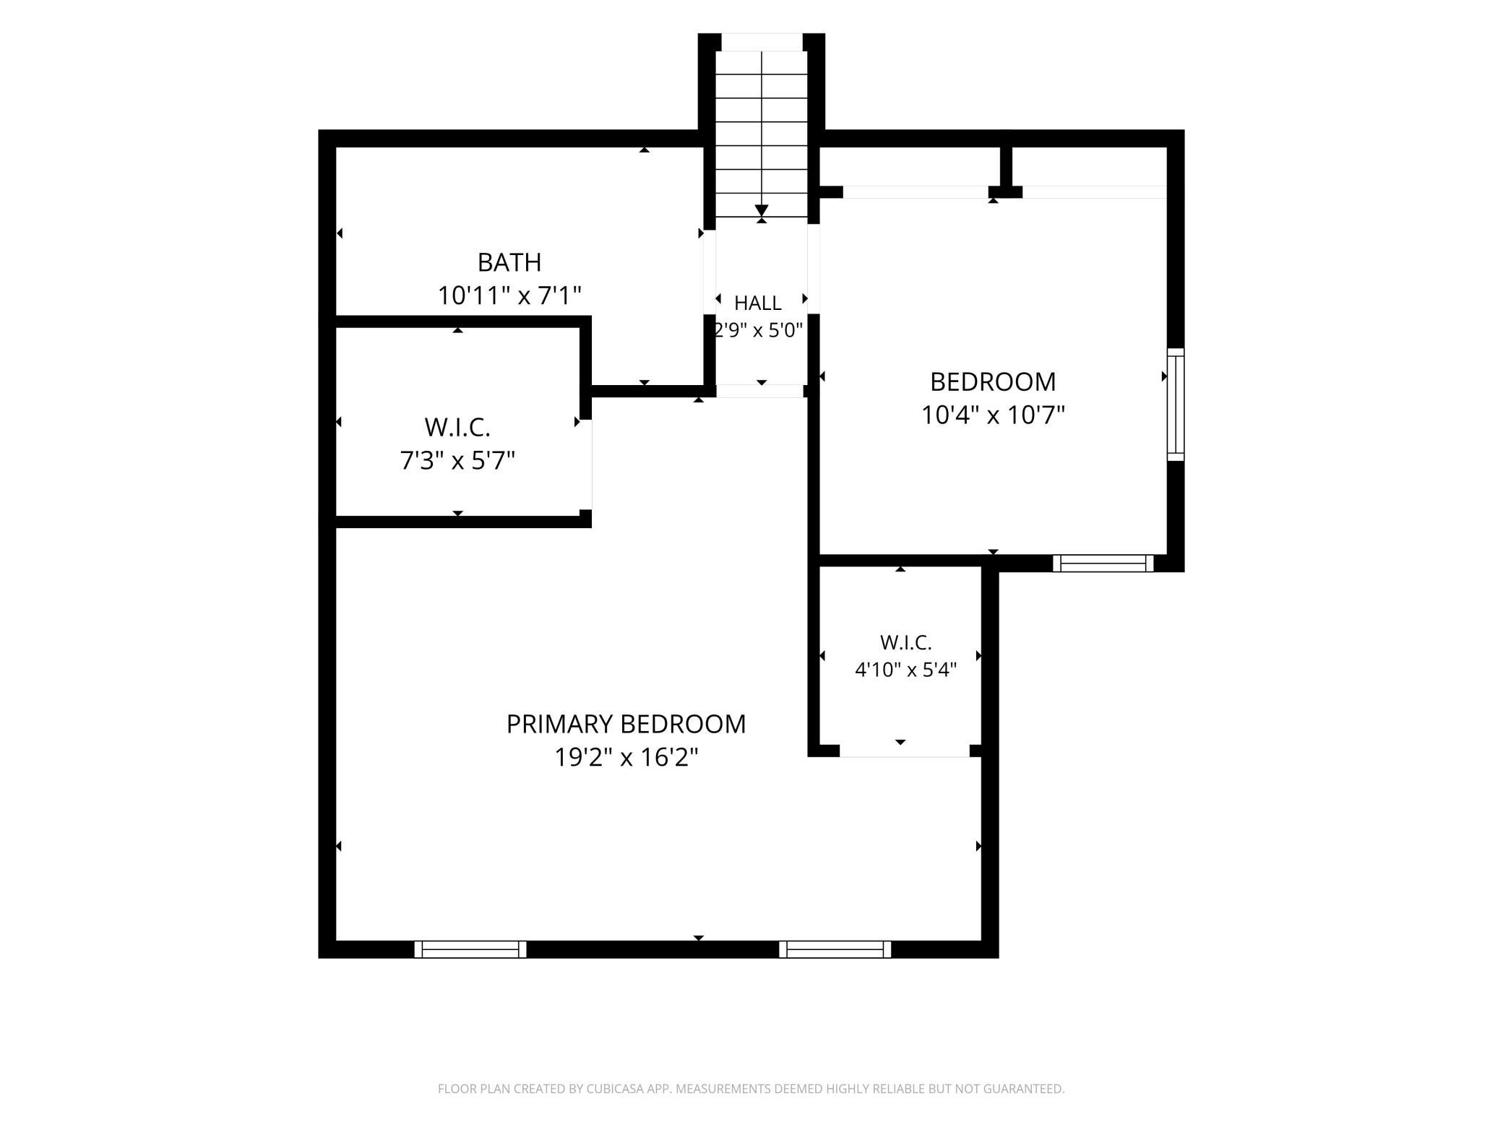
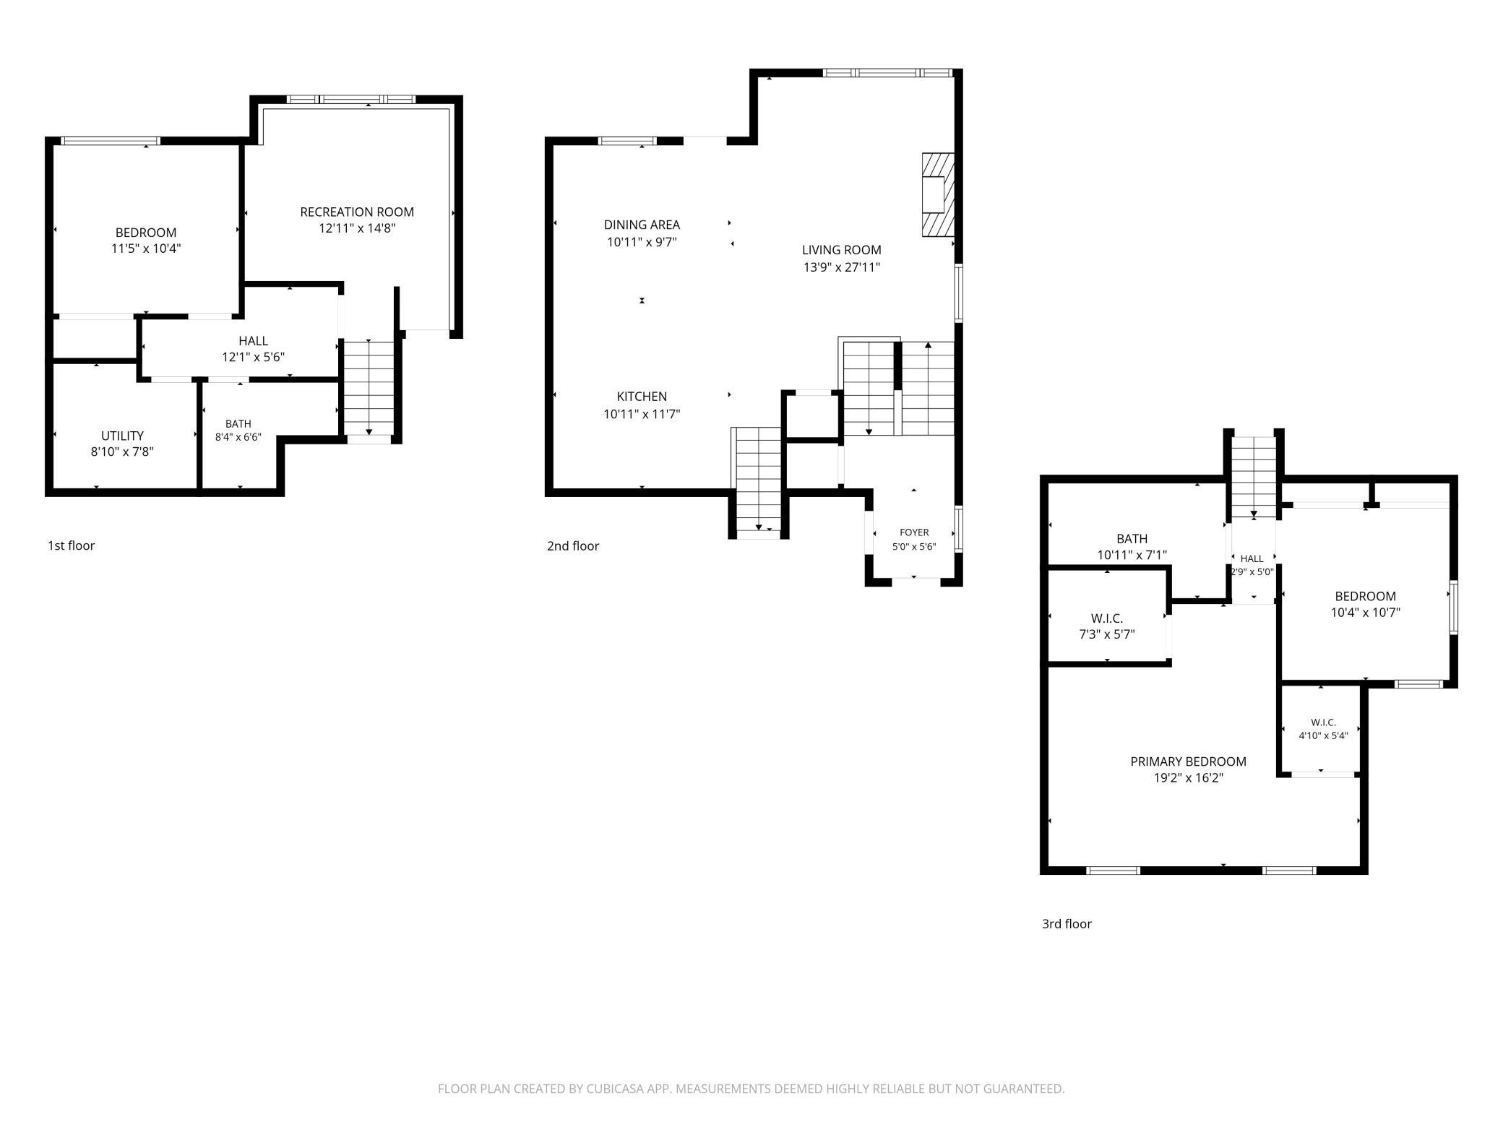
Character & Comfort. This end-unit townhome is full of character and beautifully showcases pride of ownership throughout. With resort-style amenities including a pool, clubhouse, party room, and exercise room, it offers the perfect blend of comfort, convenience, and community. Tucked among abundant mature trees and located just across from the pool, fitness center, and community room, the location is hard to beat. This spacious 1,800+ square-foot home features 3 bedrooms, 2 bathrooms, and a 2-stall garage. Inside, you'll find updated flooring and quartz countertops that pair beautifully with the dark stainless-steel appliances. The kitchen also offers an abundance of cabinet and storage space, making it both stylish and functional. Just off the kitchen, the deck provides the perfect spot for grilling, enjoying a beverage, or relaxing outdoors. The open living area creates a welcoming space for everyday living and entertaining, complete with a beautiful gas fireplace—perfect for cozying up around on those chilly Minnesota evenings. When you're ready to get outside, you're just down the street from Brockway Park and Brockway Disc Golf Course, adding even more opportunities to enjoy the outdoors. Come see all the character, updates, amenities, and comfort this wonderful townhome has to offer!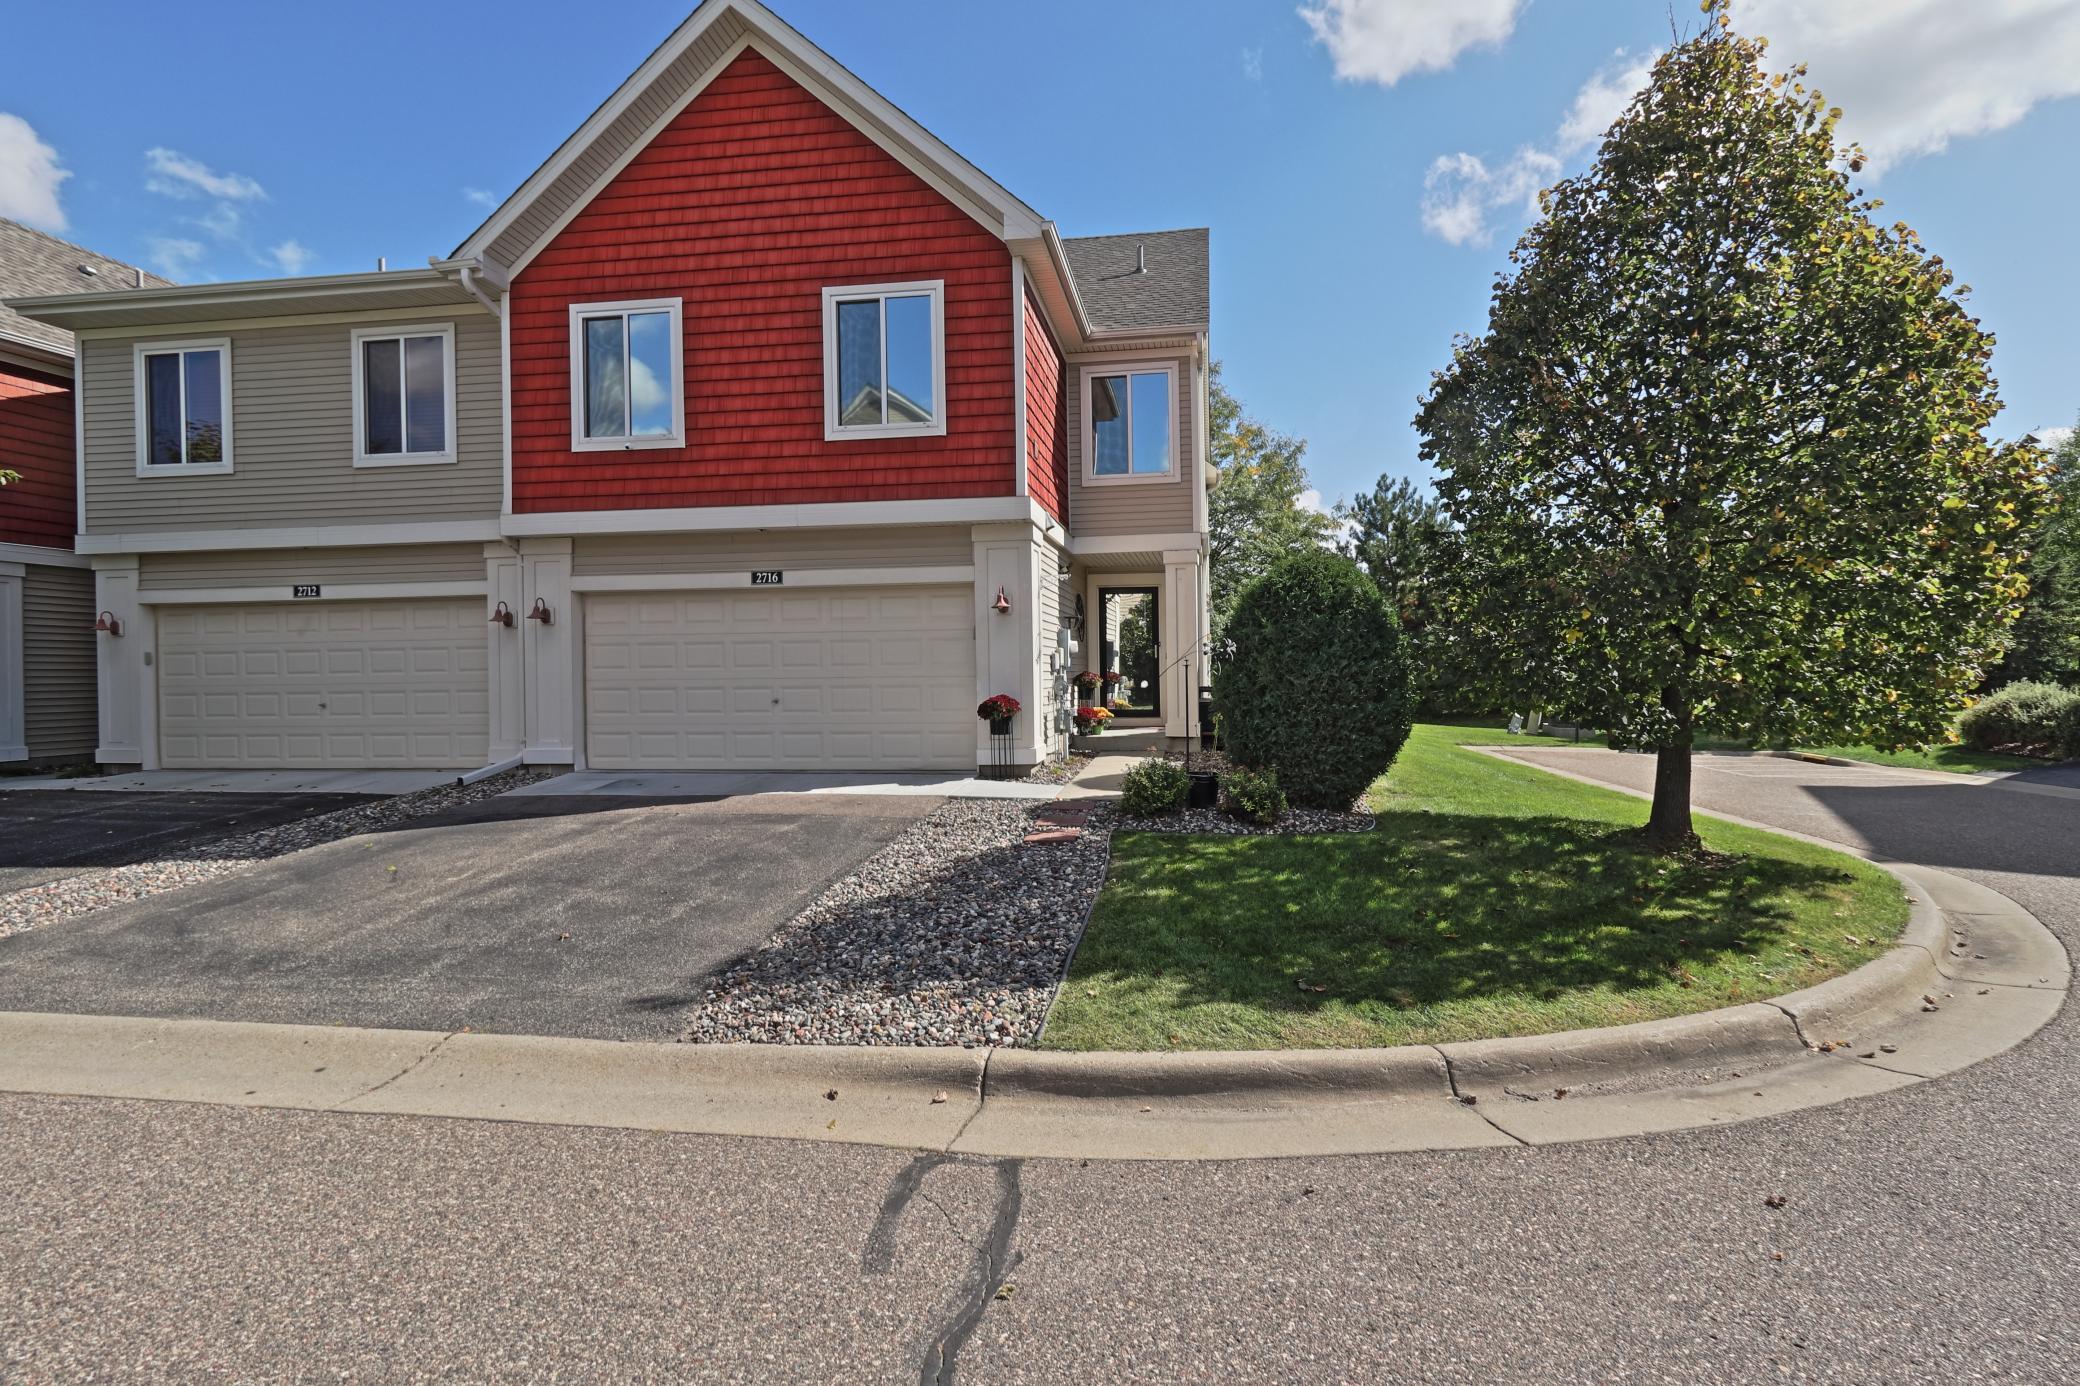
Property Information
Status: Active
Sub Type: ********
List Price: $315,000
MLS#: 7147868
Current Price: $315,000
Address: 2716 135th Street W, Rosemount, MN 55068
City: Rosemount
State: MN
Postal Code: 55068
Geo Lat: 44.753433
Geo Lon: -93.120695
Subdivision: Harmony 6th Add
County: Dakota
Property Description
Year Built: 2010
Lot Size SqFt: 1742.4
Gen Tax: 3624
Specials Inst: 0
High School: Rosemount-Apple Valley-Eagan
Square Ft. Source:
Above Grade Finished Area: 1161
Below Grade Finished Area: 689
Below Grade Unfinished Area:
Total SqFt.: 1850
Style: Array
Total Bedrooms: 3
Total Bathrooms: 2
Total Full Baths: 1
Garage Type:
Garage Stalls: 2
Waterfront:
Property Features
Exterior:
Roof:
Foundation:
Lot Feat/Fld Plain:
Interior Amenities:
Inclusions:
Exterior Amenities:
Heat System:
Air Conditioning:
Utilities: