


Property Listing
Description
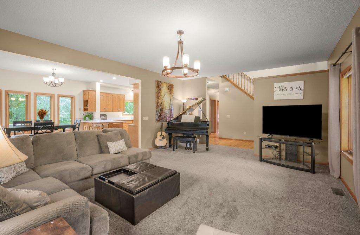
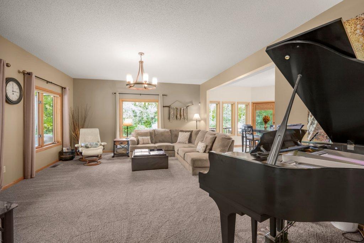
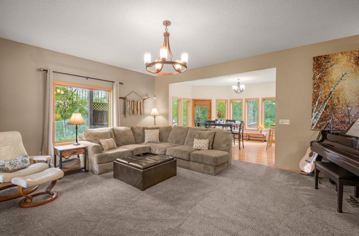
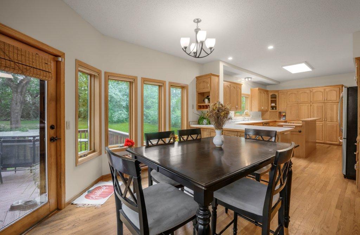
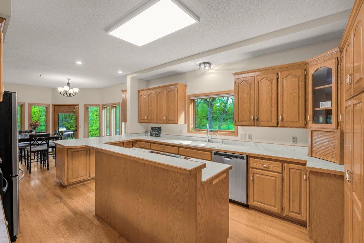
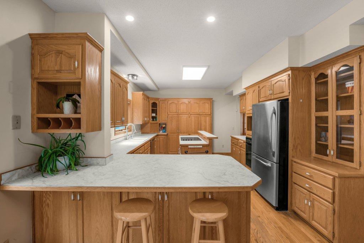
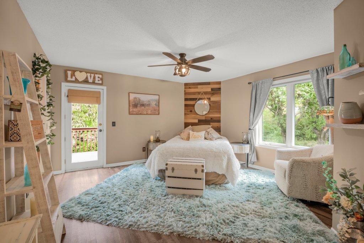
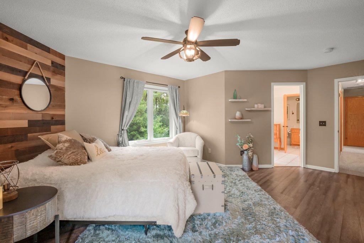
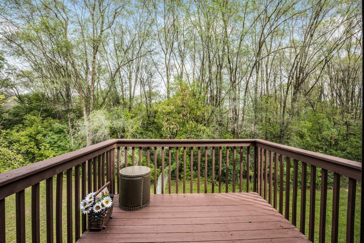
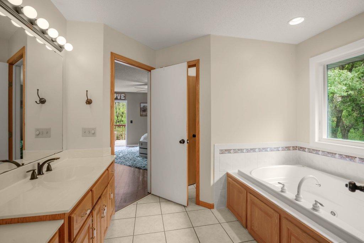
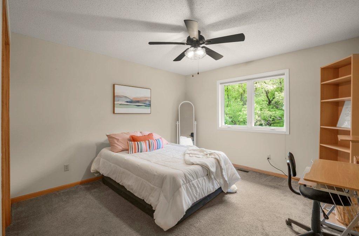
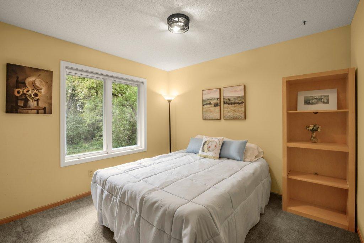
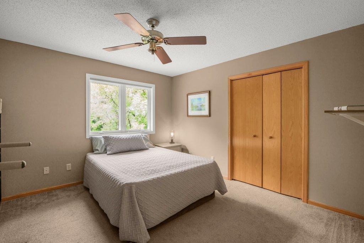
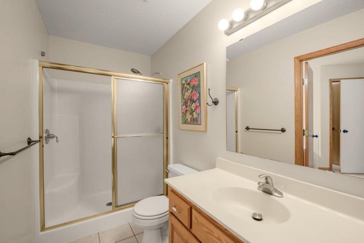
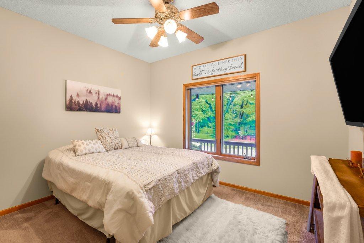
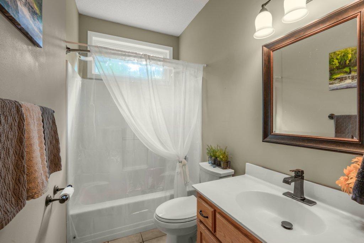
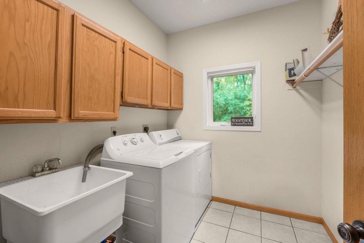
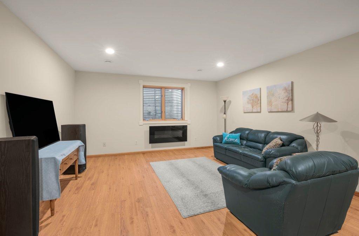
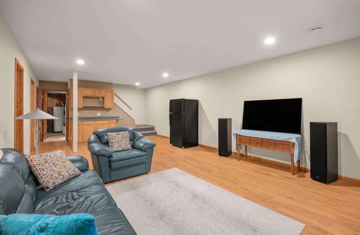
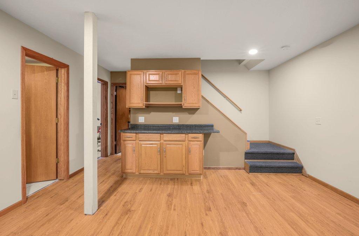
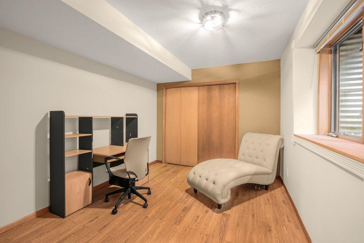
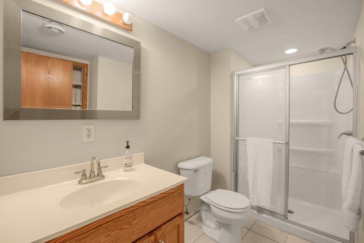
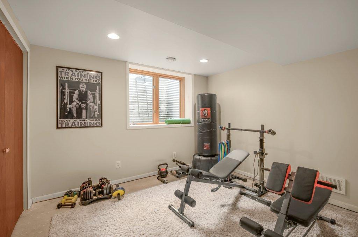
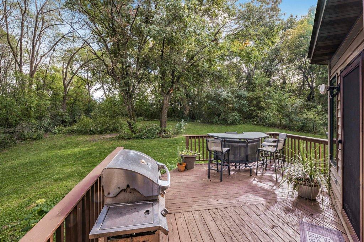
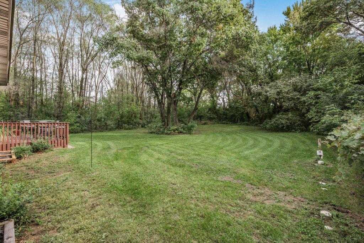
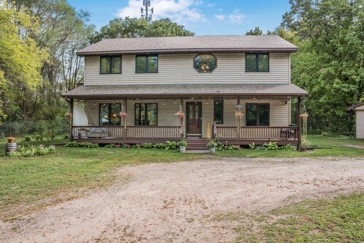
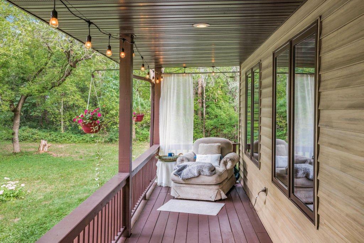
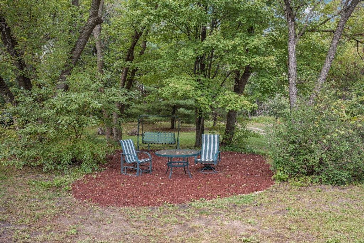
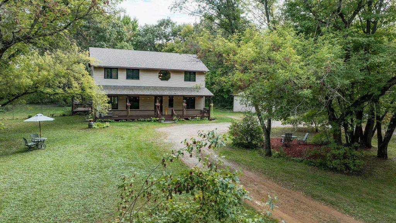
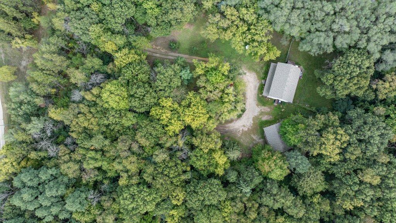
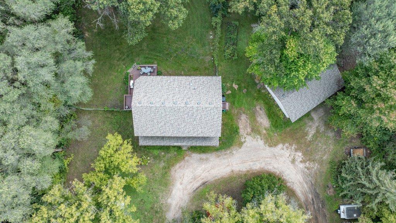
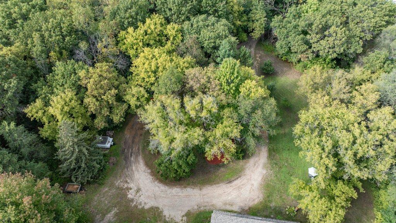
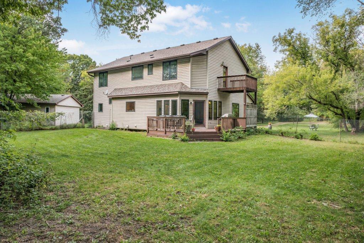
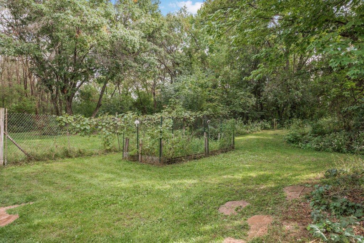
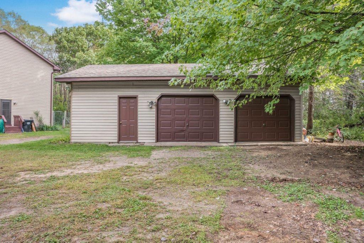
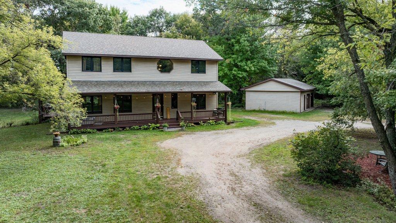
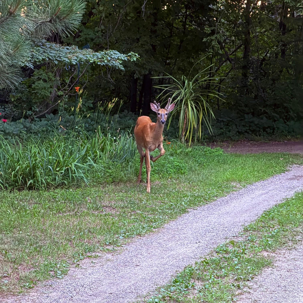
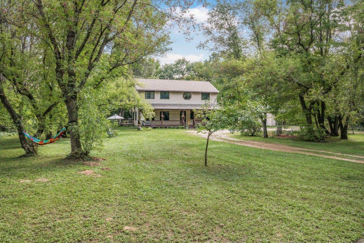
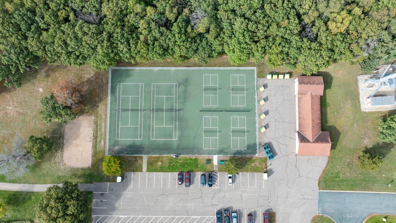
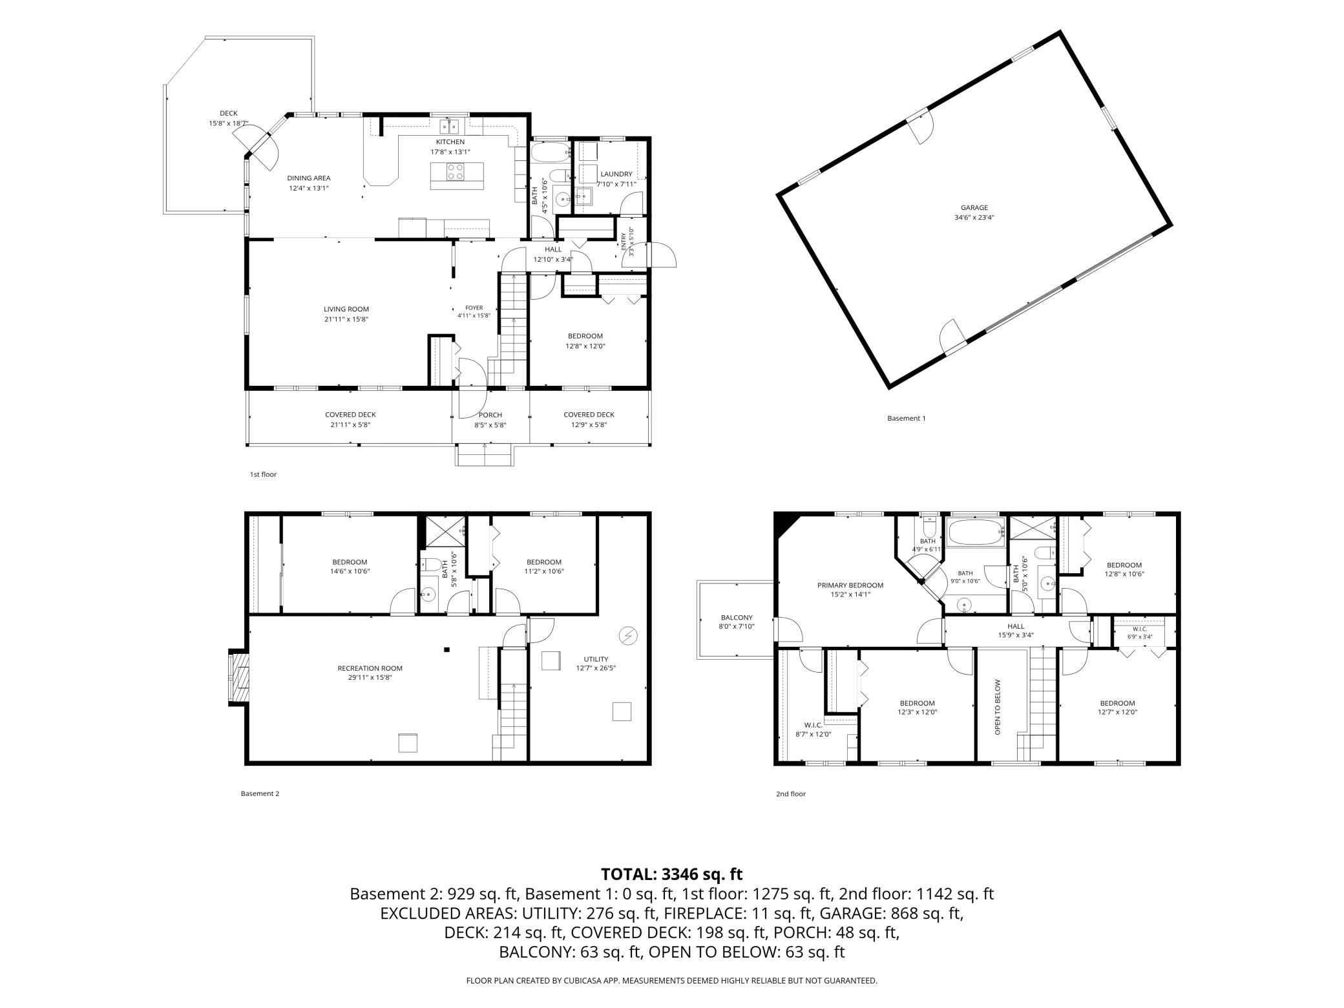
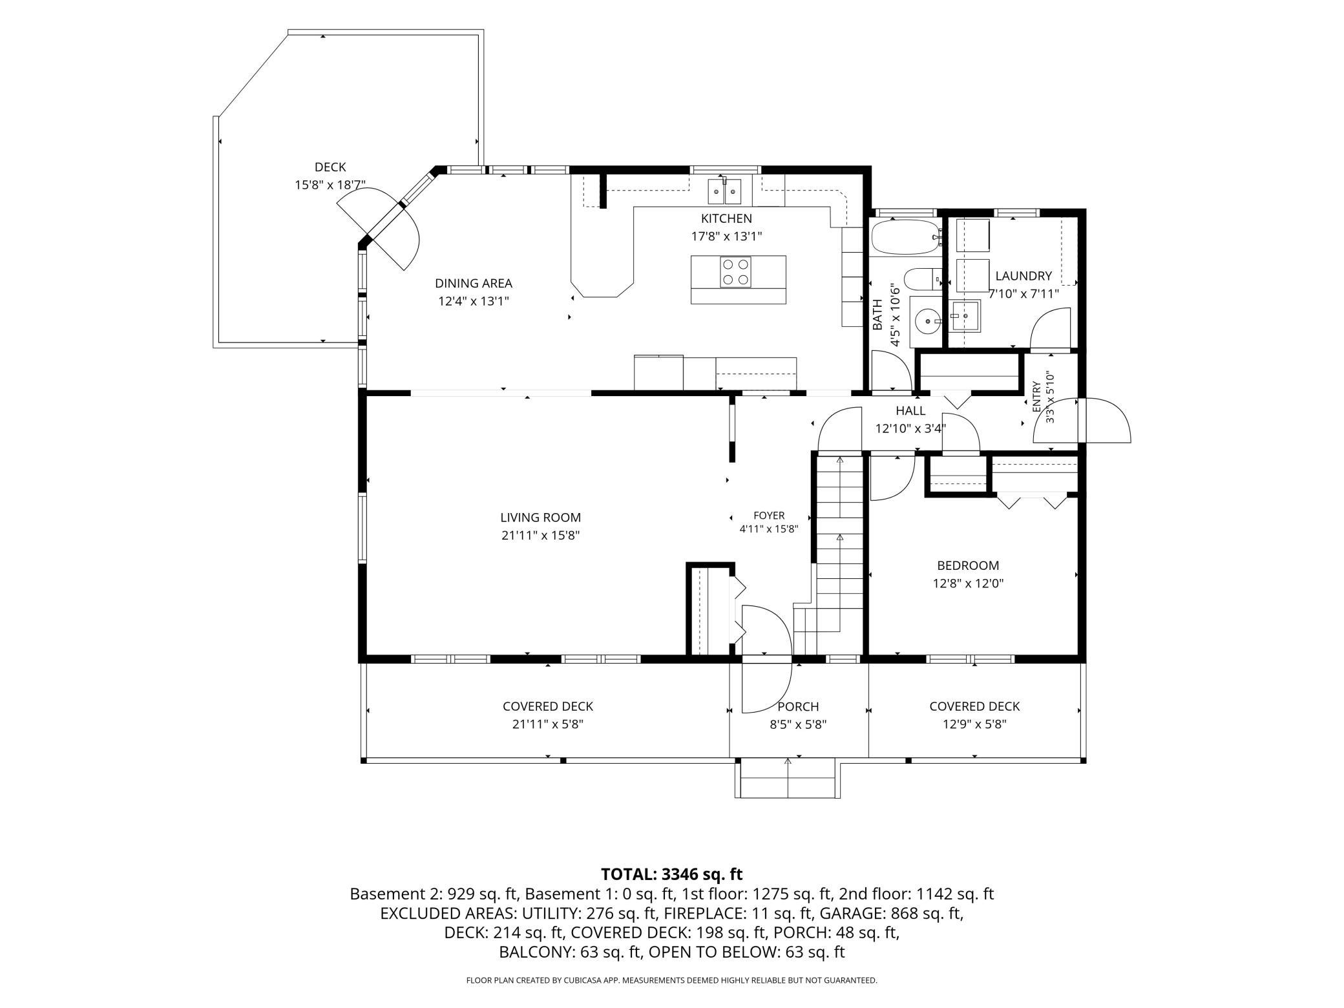
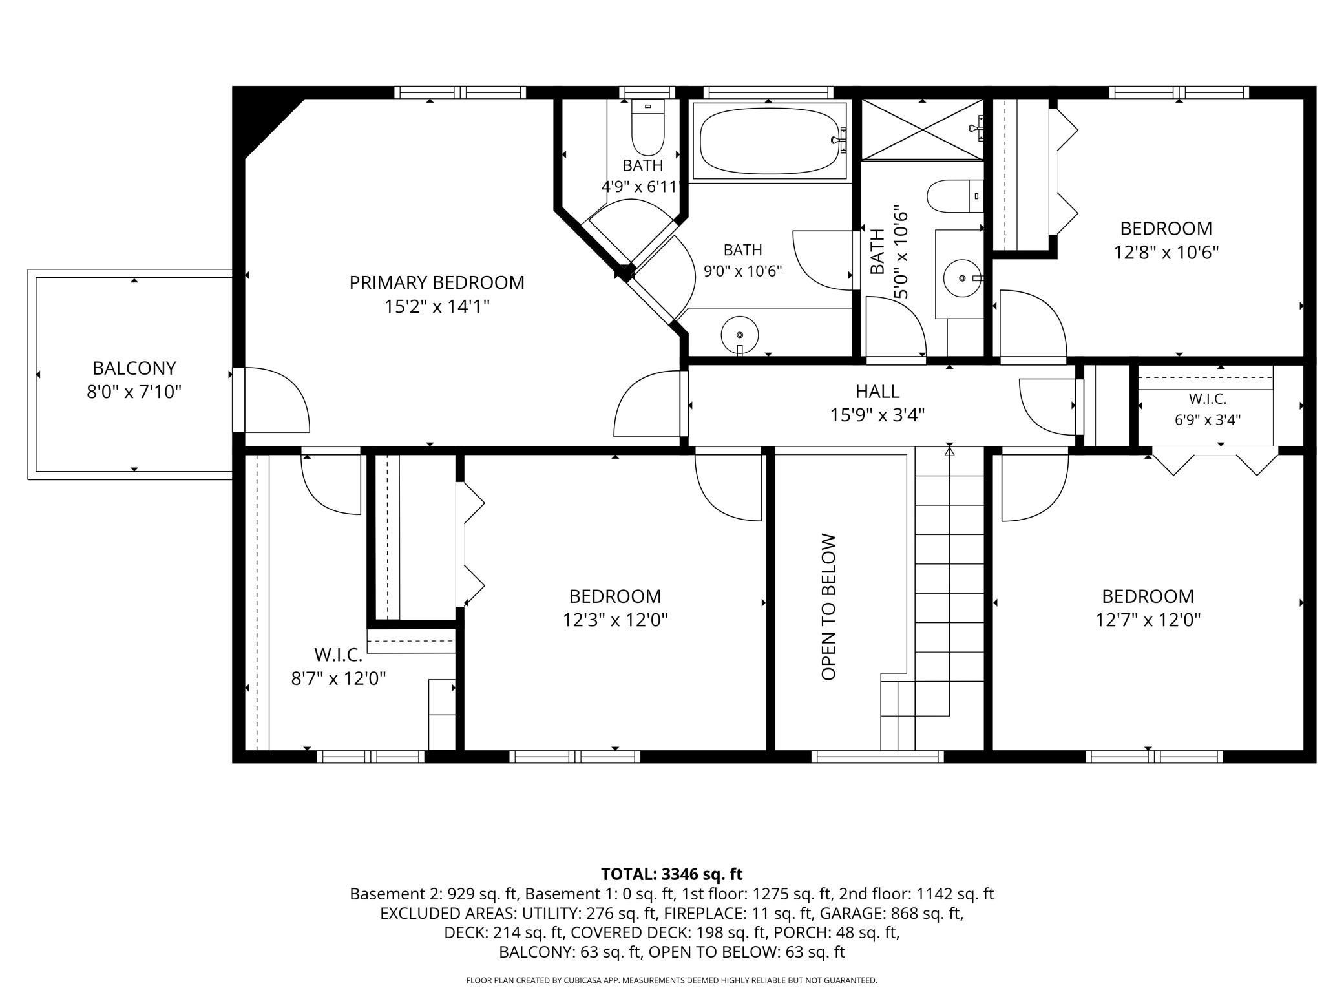
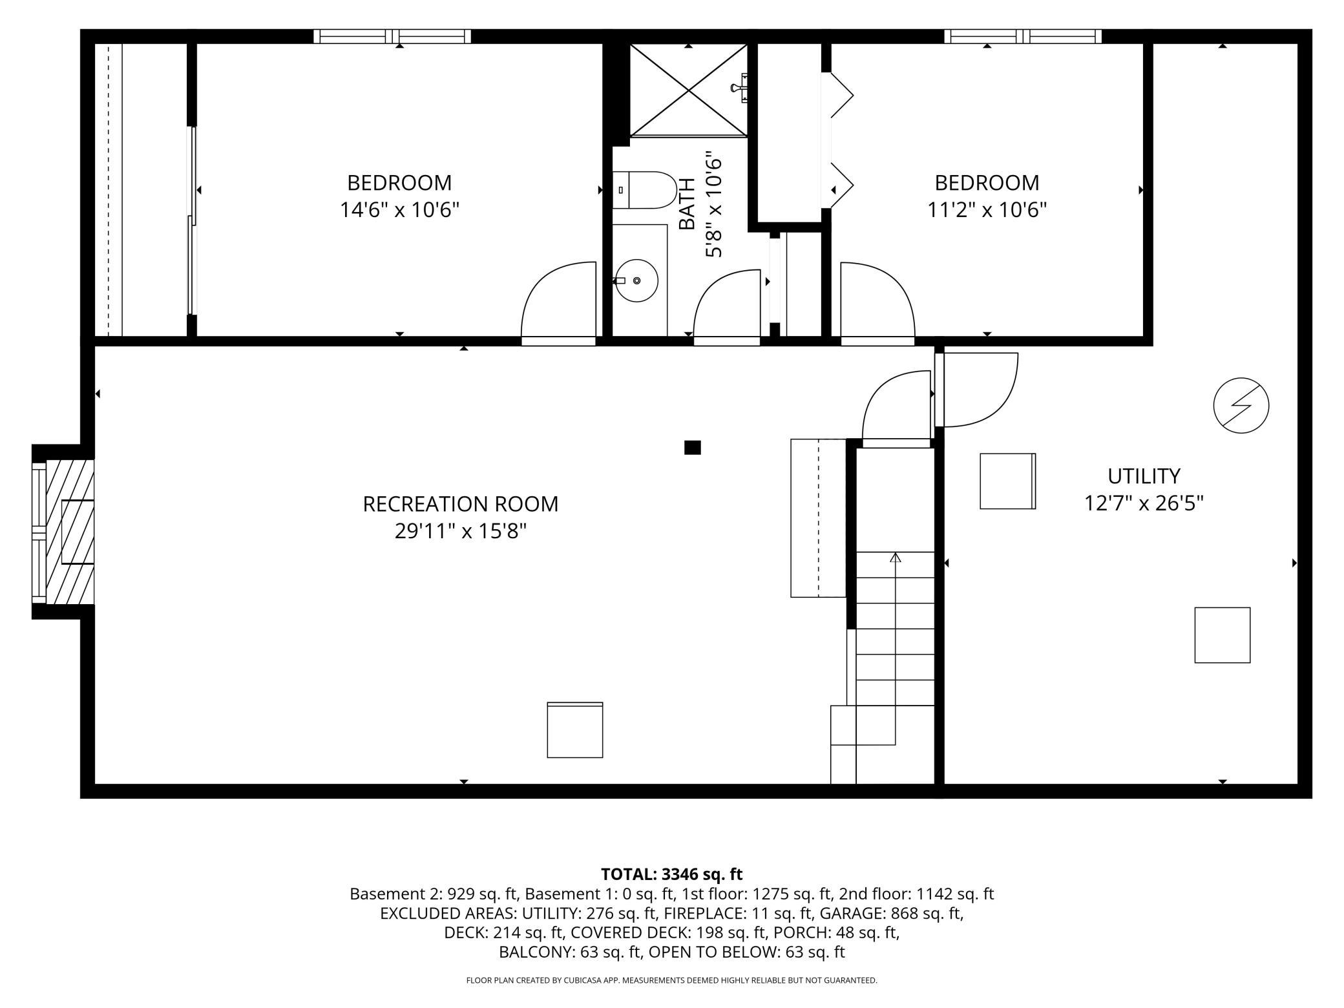
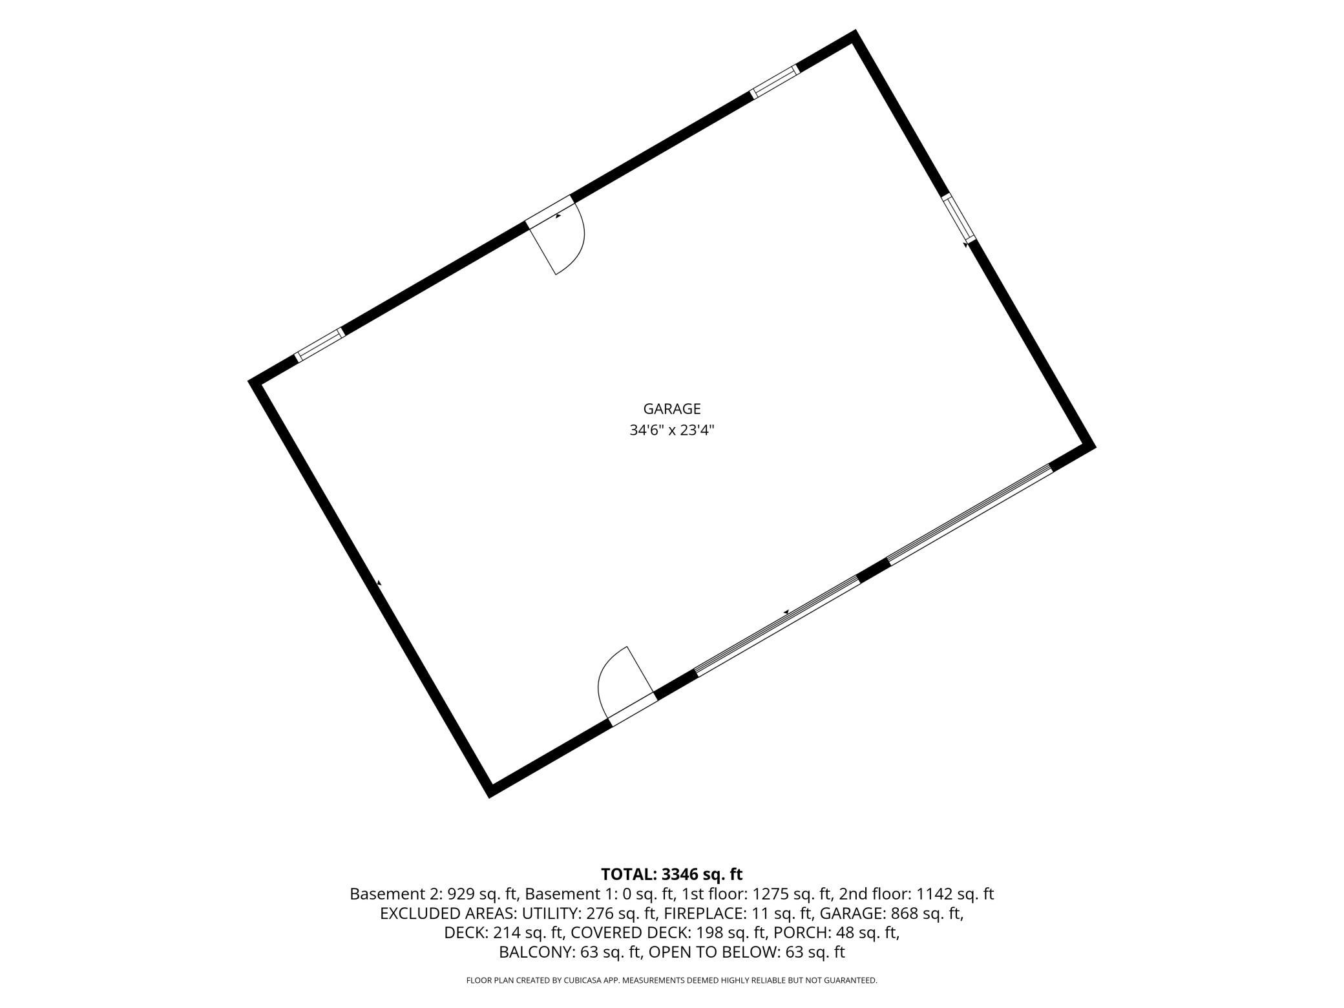
Wake up surrounded by mature trees, unwind in the privacy of your own 2.7-acre retreat, and enjoy recreation just beyond your backyard. A charming covered front porch welcomes you into a vaulted foyer and a light-filled living room framed by generous windows. The sunny dining area opens directly to the deck, creating an easy flow for morning coffee, outdoor meals, and relaxed entertaining. At the heart of the home, the kitchen features counter seating, a center island, abundant oak cabinetry, hardwood floors, and updated lighting. A main-level bedroom and full bath offer ideal flexibility for overnight guests, multigenerational living, or a private home office. Upstairs, the updated primary suite feels like a true escape, complete with stylish LVP flooring, a generous walk-in closet, a full bath, a warm wood accent wall, and access to a private balcony—an inviting spot to enjoy the peaceful wooded setting. Three additional spacious bedrooms, each with a double closet, provide room for family, guests, hobbies, or work-from-home needs. The versatile lower level is designed for everyday living and memorable gatherings, with a comfortable family room, dry-bar kitchenette, ¾ bath, two flexible rooms with egress windows and large closets, and plentiful utility-room storage. Comfort comes naturally in every season with energy-efficient geothermal heating, central air, and ceiling fans throughout. Thoughtful improvements—including a roof and windows replaced in 2021 and a new septic system planned for fall 2026—add confidence for the years ahead. Outside, the fenced backyard creates a welcoming setting for pets, play, gardening, and evenings under the trees. The oversized 2.5-car garage includes a workshop area, offering plenty of space for projects, gear, and storage. Here, nature and an active lifestyle come together. Watch wildlife move, then step out to adjoining 20-acre Lions Park for tennis, pickleball, volleyball, ball fields, soccer and football, a playground, and walking trails. With convenient access to Highway 65, local shops and restaurants, Bunker Hills Regional Park and Golf Course, and Carlos Avery Wildlife Management Area, this property offers the rare combination of space, serenity, everyday convenience, and year-round recreation—right at home.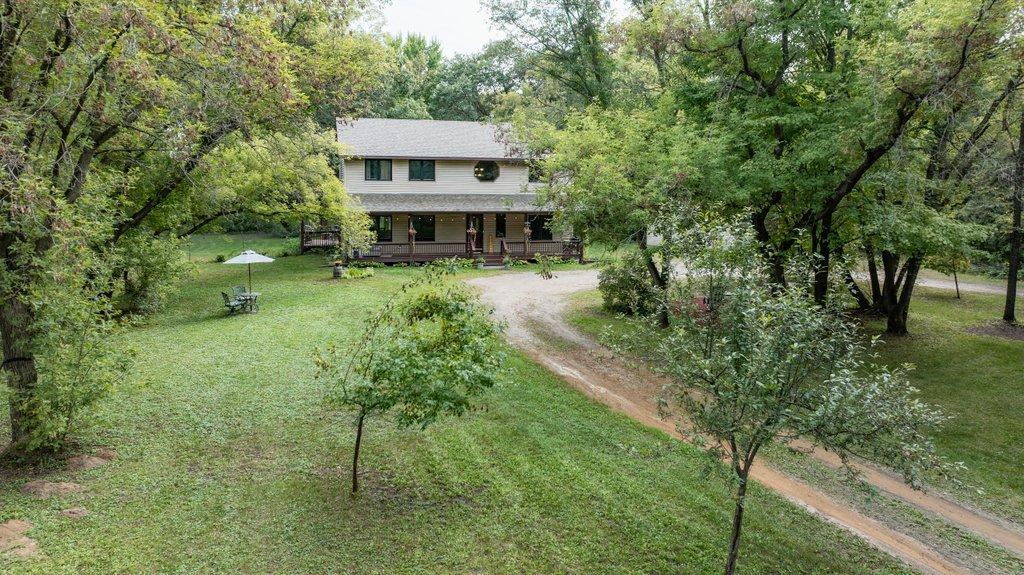
Property Information
Status: Active
Sub Type: ********
List Price: $599,900
MLS#: 7147438
Current Price: $599,900
Address: 1330 157th Avenue NE, Andover, MN 55304
City: Andover
State: MN
Postal Code: 55304
Geo Lat: 45.254689
Geo Lon: -93.236528
Subdivision:
County: Anoka
Property Description
Year Built: 1997
Lot Size SqFt: 117176.4
Gen Tax: 4065
Specials Inst: 24
High School: Anoka-Hennepin
Square Ft. Source:
Above Grade Finished Area: 2439
Below Grade Finished Area: 929
Below Grade Unfinished Area:
Total SqFt.: 3724
Style: Array
Total Bedrooms: 5
Total Bathrooms: 4
Total Full Baths: 2
Garage Type:
Garage Stalls: 2
Waterfront:
Property Features
Exterior:
Roof:
Foundation:
Lot Feat/Fld Plain: Array
Interior Amenities:
Inclusions:
Exterior Amenities:
Heat System:
Air Conditioning:
Utilities: