


Property Listing
Description
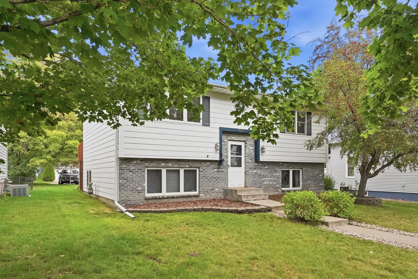
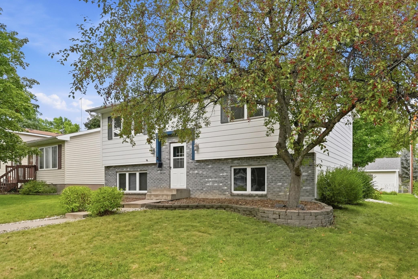
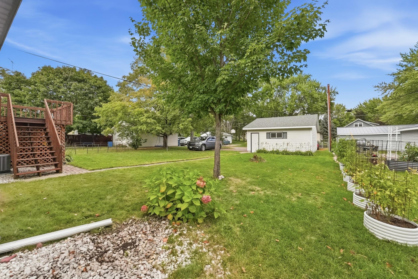
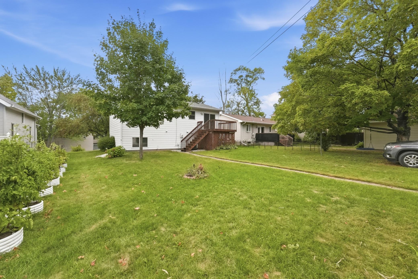
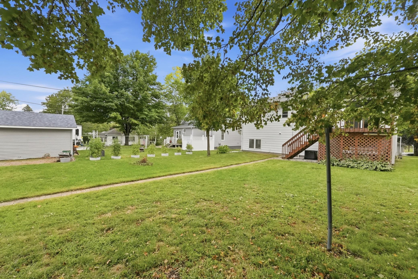
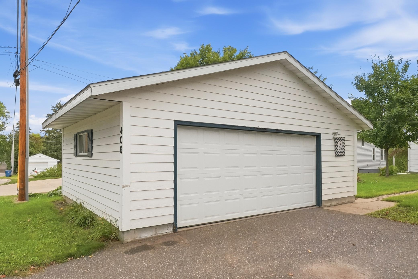
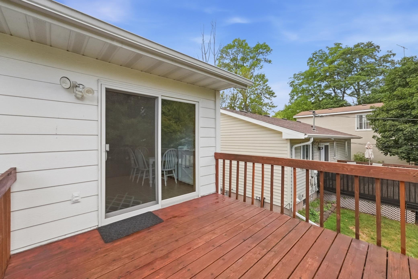
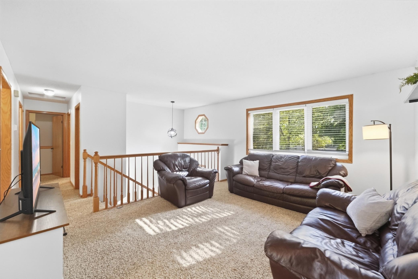
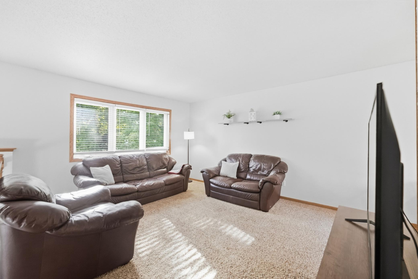
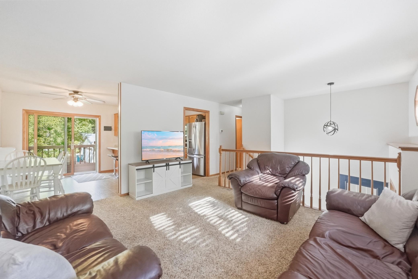
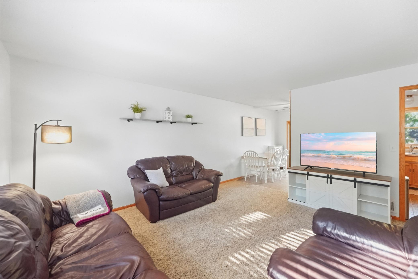
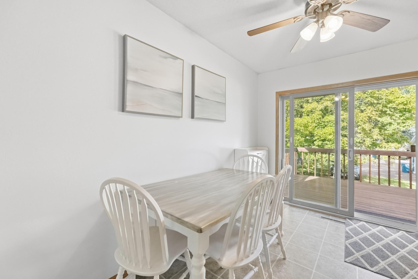
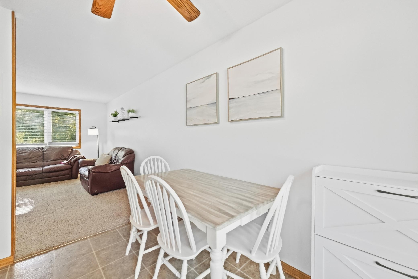
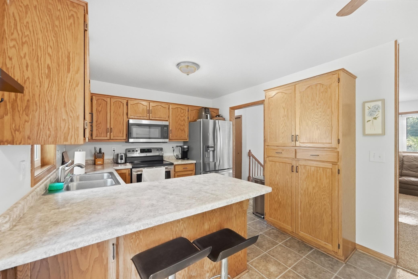
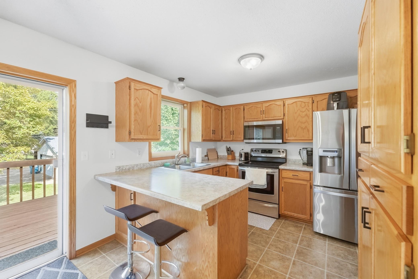
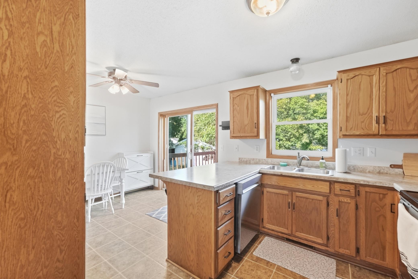
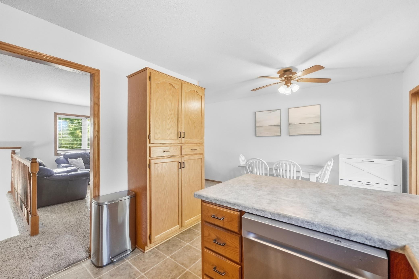
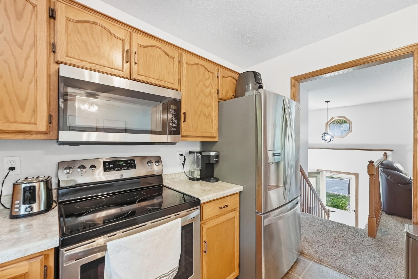
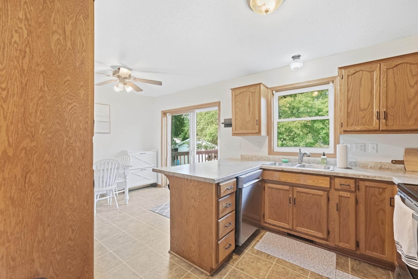
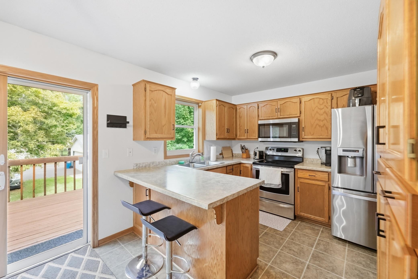
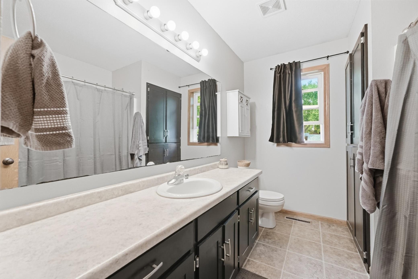
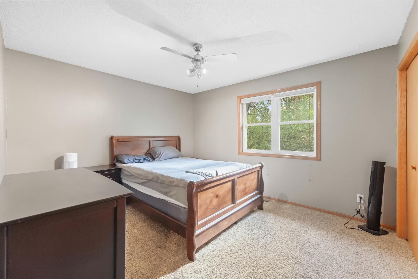
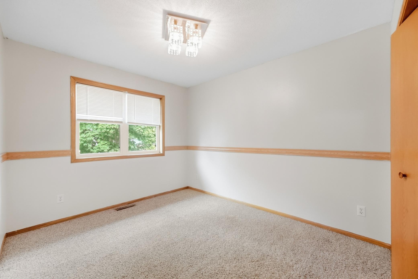
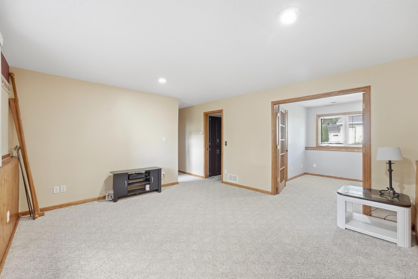
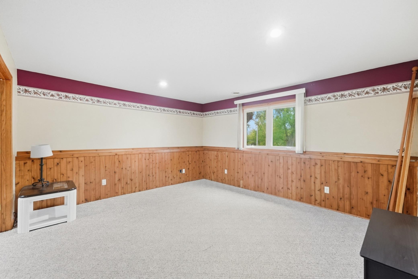
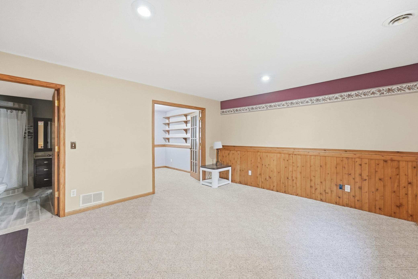
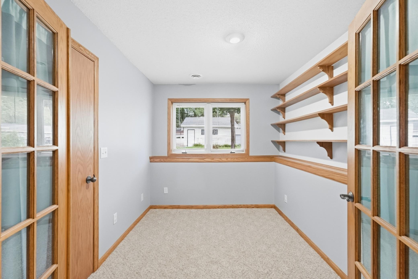
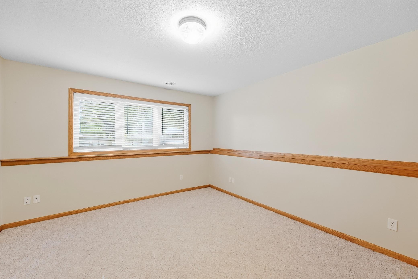
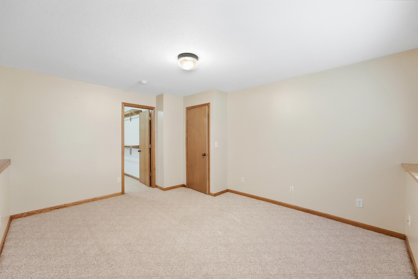
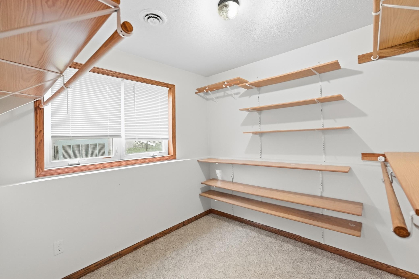
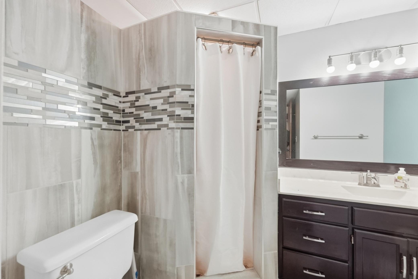
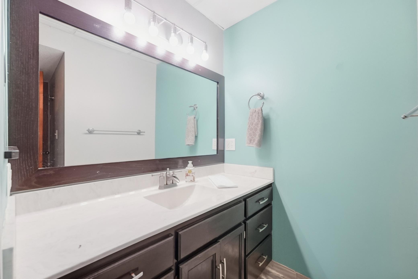
Introducing 406 5th Avenue North in Sauk Rapids. This three-bedroom, two-bathroom home was built in 1993 and offers over 1,600 square feet of updated living space. Sitting on a lightly treed city lot, we find plenty of backyard green space along with an oversized two-stall detached garage. The interior of the home boasts an upper level with an open and inviting living room area that provides an easy flow into the kitchen and dining space with easy access to the back deck. We also find two bedrooms along with a full bathroom. The lower level of the home is highlighted by a warm and inviting family room area with an adjacent versatile flex room/office space with plenty of the natural light. Check out the updated three-quarter bathroom as well, but don’t overlook the large primary bedroom with a huge oversized walk-in closet. Storage will not be a problem with that closet! The home has seen a laundry list of recent updates and upgrades to almost every large-ticket item, to include siding, windows, furnace, A/C, water heater, and the list goes on and on. It will surely give its next owner the comfort and piece of mind of knowing that this home has been taken care of. All of this in a convenient location with easy access to parks, retail, dining, and all that Sauk Rapids has to offer!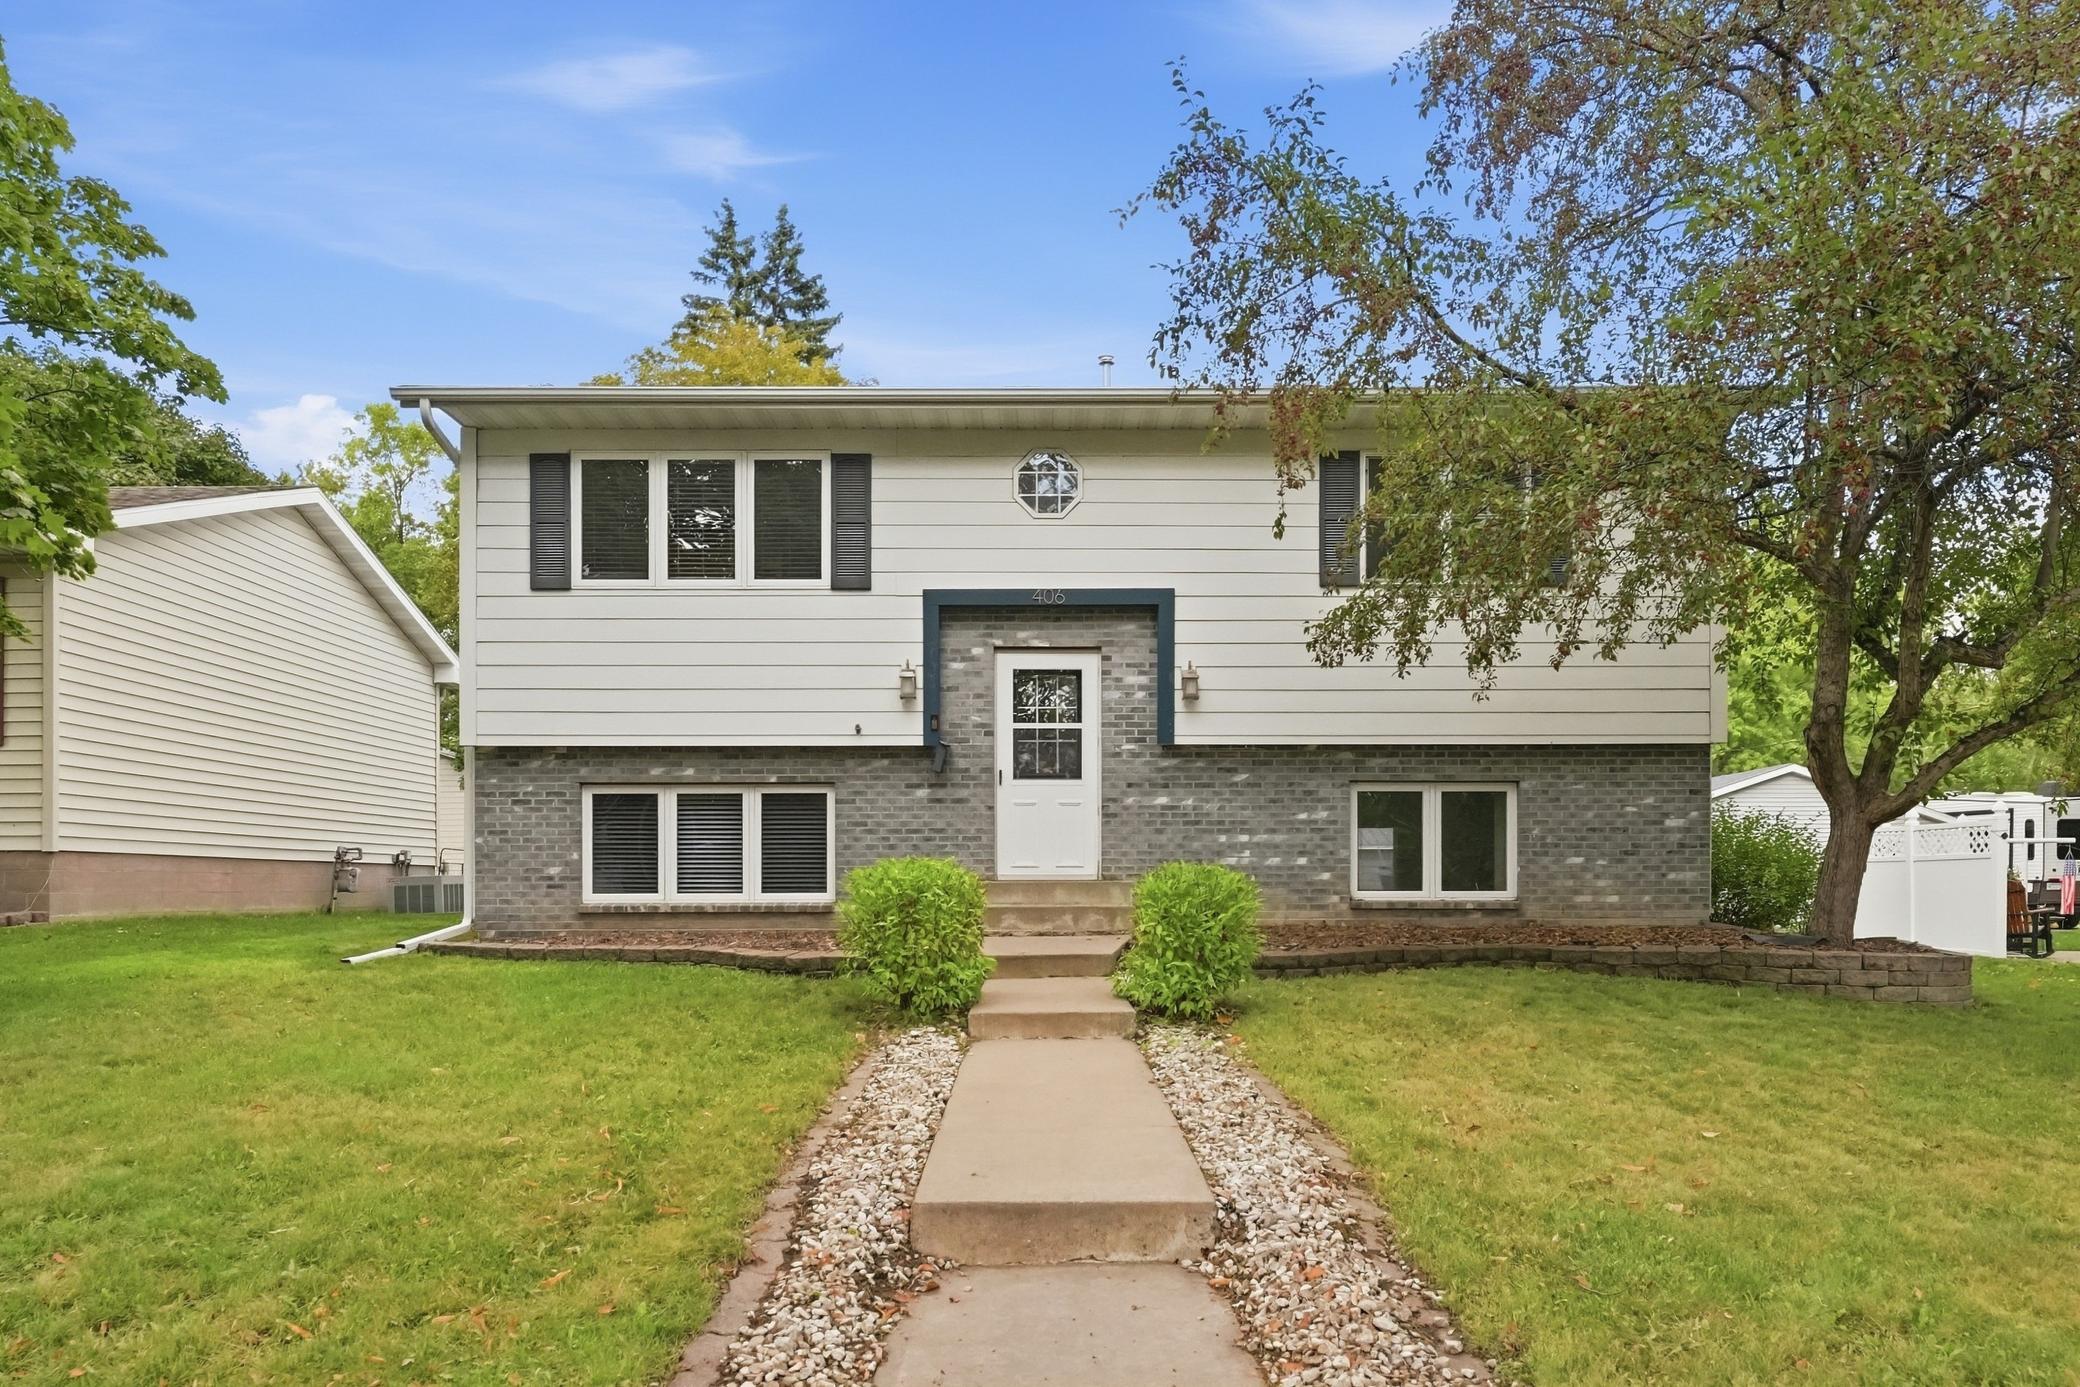
Property Information
Status: Active
Sub Type: ********
List Price: $299,900
MLS#: 7147372
Current Price: $299,900
Address: 406 5th Avenue N, Sauk Rapids, MN 56379
City: Sauk Rapids
State: MN
Postal Code: 56379
Geo Lat: 45.595505
Geo Lon: -94.166327
Subdivision: Wood Russell & Gilmans Add
County: Benton
Property Description
Year Built: 1993
Lot Size SqFt: 6969.6
Gen Tax: 2678
Specials Inst: 0
High School: Sauk Rapids-Rice
Square Ft. Source:
Above Grade Finished Area: 875
Below Grade Finished Area: 795
Below Grade Unfinished Area:
Total SqFt.: 1750
Style: Array
Total Bedrooms: 4
Total Bathrooms: 2
Total Full Baths: 1
Garage Type:
Garage Stalls: 2
Waterfront:
Property Features
Exterior:
Roof:
Foundation:
Lot Feat/Fld Plain: Array
Interior Amenities:
Inclusions:
Exterior Amenities:
Heat System:
Air Conditioning:
Utilities: