


Property Listing
Description
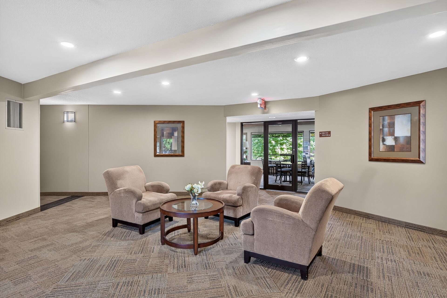
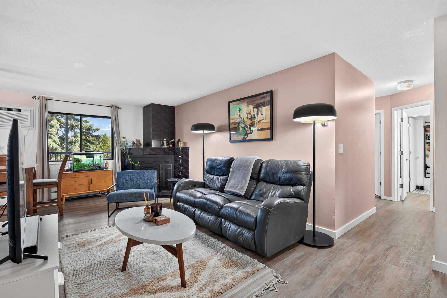
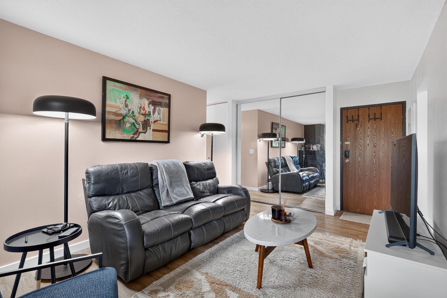
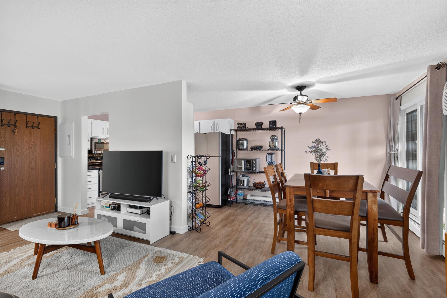
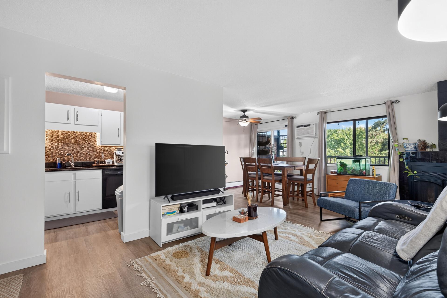
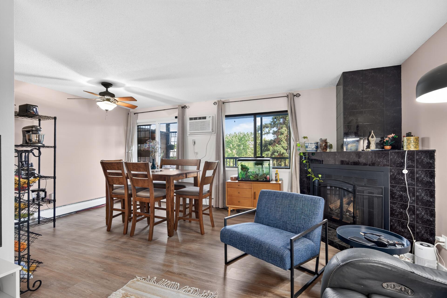
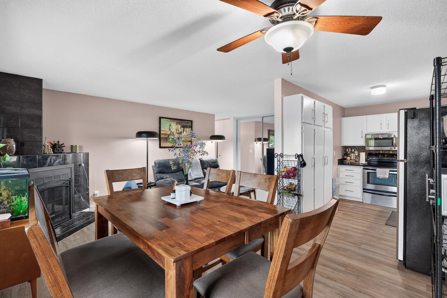
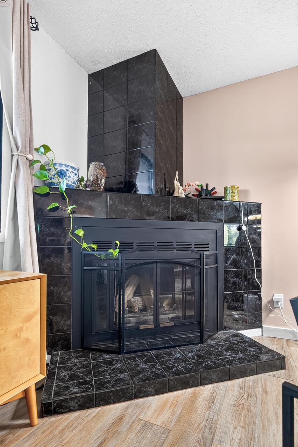
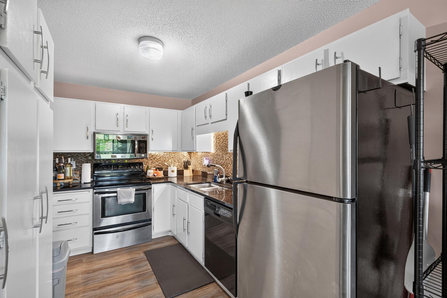
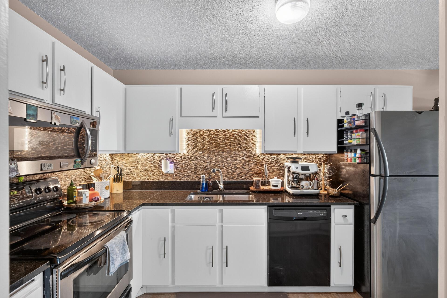
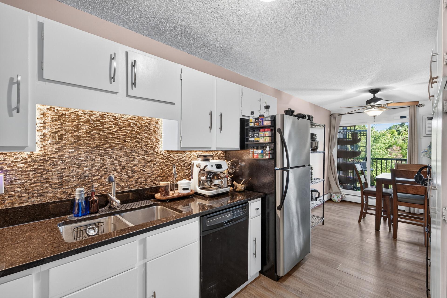
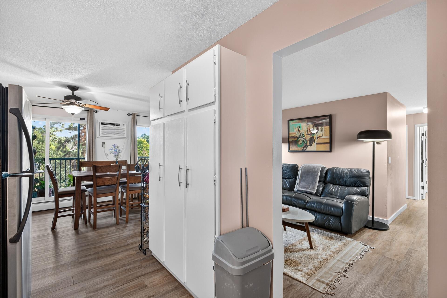
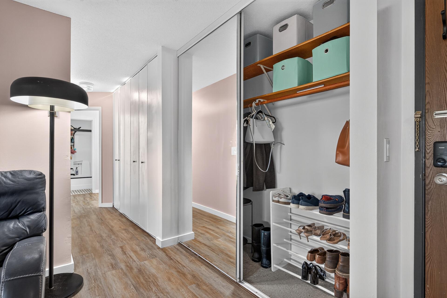
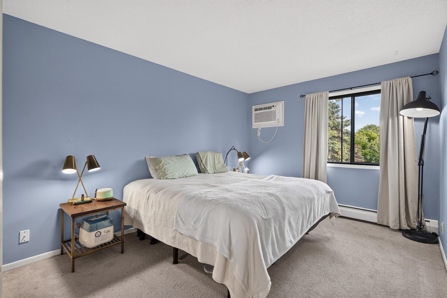
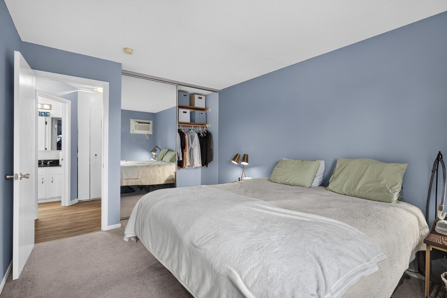
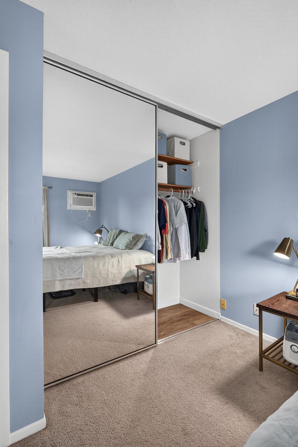
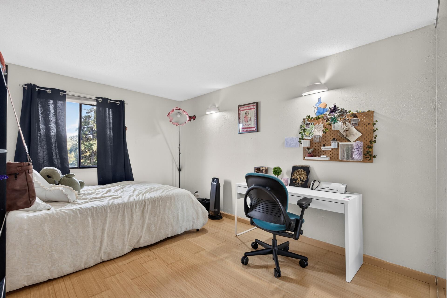
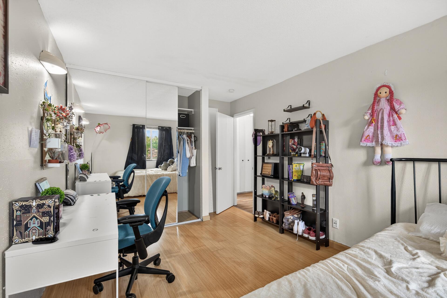
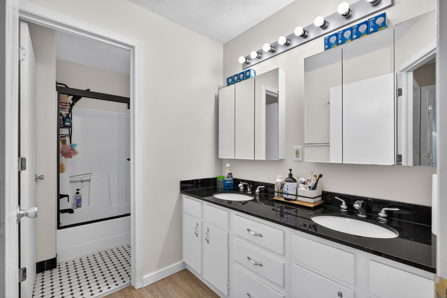
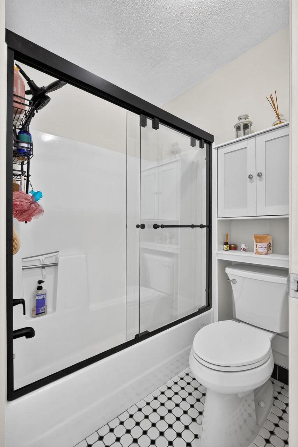
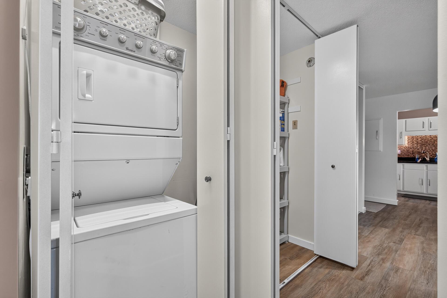
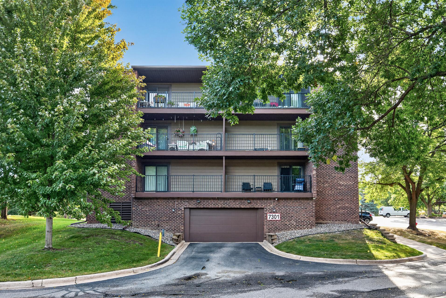
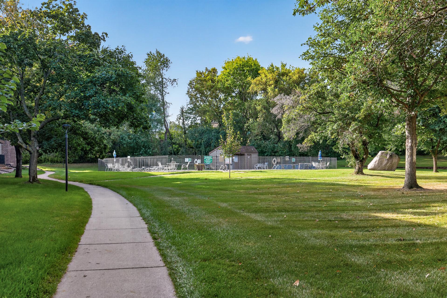
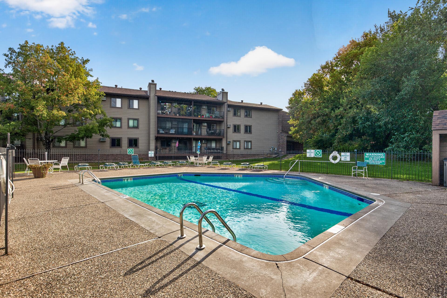
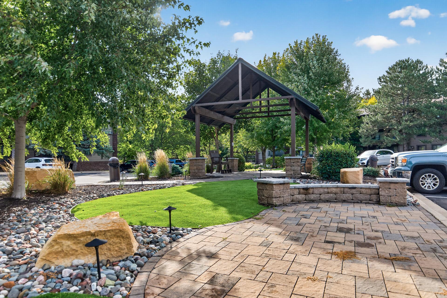
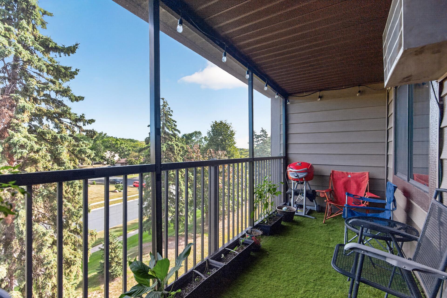
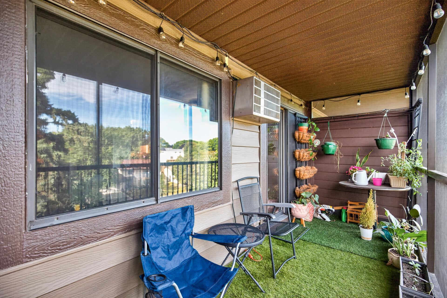
Peaceful top-floor living meets an incredible West Bloomington location in this inviting 2-bedroom condo across the street from Hyland Lake Park Reserve! Step inside to find fresh updates and comfortable spaces designed for easy, low-maintenance living. New flooring installed in 2025 flows through the living room, dining area, kitchen and hallway, while the kitchen features granite countertops, stainless steel appliances, a stone backsplash, freshly painted cabinetry and a newer garbage disposal. The living room is anchored by a cozy wood-burning fireplace perfect for Minnesota evenings and opens to a maintenance-free screened-in porch, an upgraded space for enjoying fresh air while relaxing at home. Both bedrooms offer spacious closets, while the bathroom features convenient double sinks, upgraded soft-close glass shower doors and a new shower faucet. In-unit laundry adds another everyday convenience. The perks continue beyond the condo with a heated underground parking space, additional storage conveniently located near the elevator, an outdoor in-ground pool and a community room. Best of all, Hyland Lake Park Reserve is right across the street, putting trails, beautiful natural surroundings and year-round recreation practically at your doorstep. With a quiet, peaceful setting and thoughtful updates throughout, this top-floor Bloomington condo offers a wonderful combination of comfort, convenience and access to the outdoors!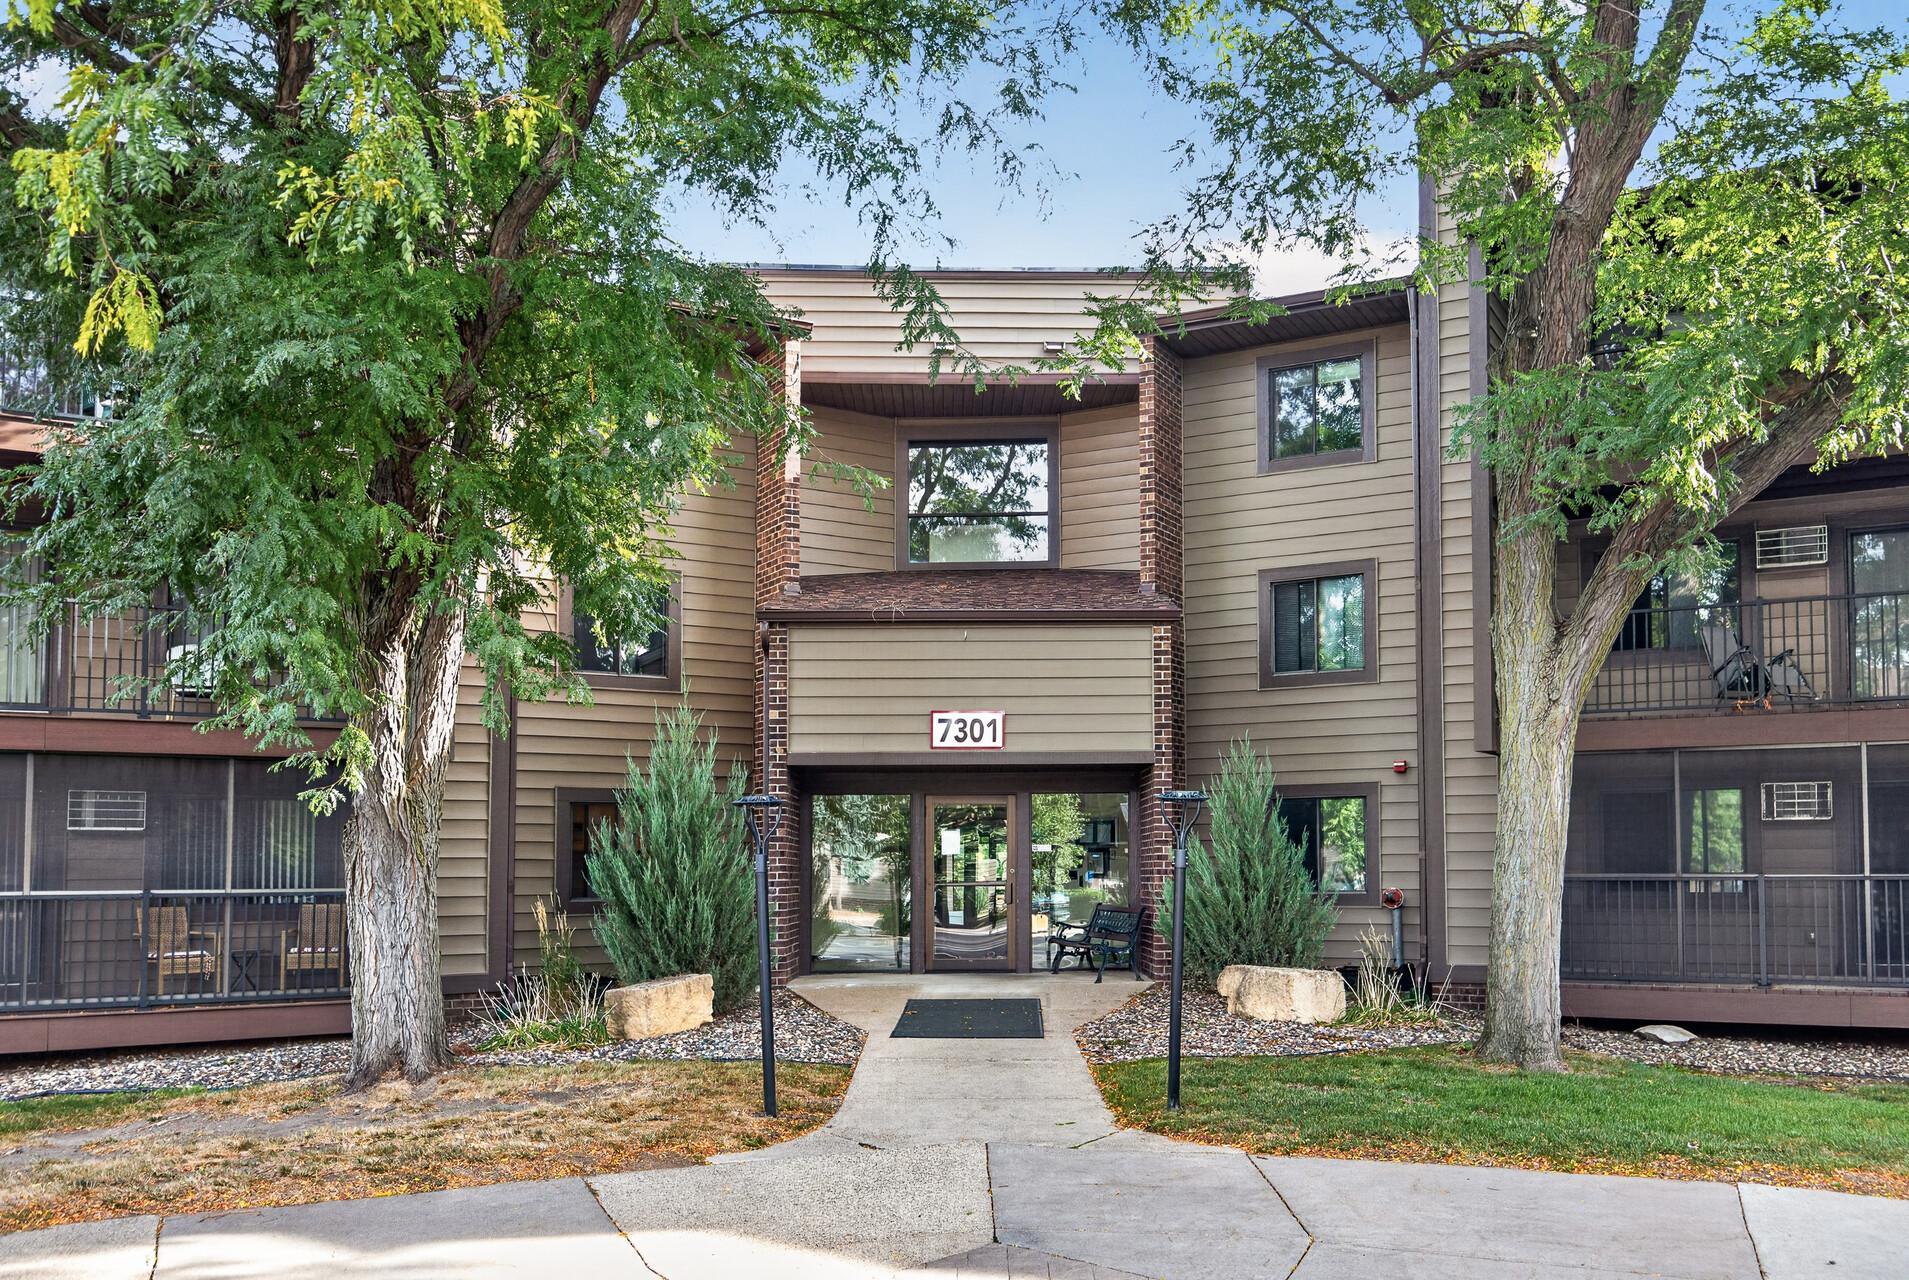
Property Information
Status: Active
Sub Type: ********
List Price: $198,500
MLS#: 7147352
Current Price: $198,500
Address: 7301 W 101st Street, 309, Bloomington, MN 55438
City: Bloomington
State: MN
Postal Code: 55438
Geo Lat: 44.819801
Geo Lon: -93.381741
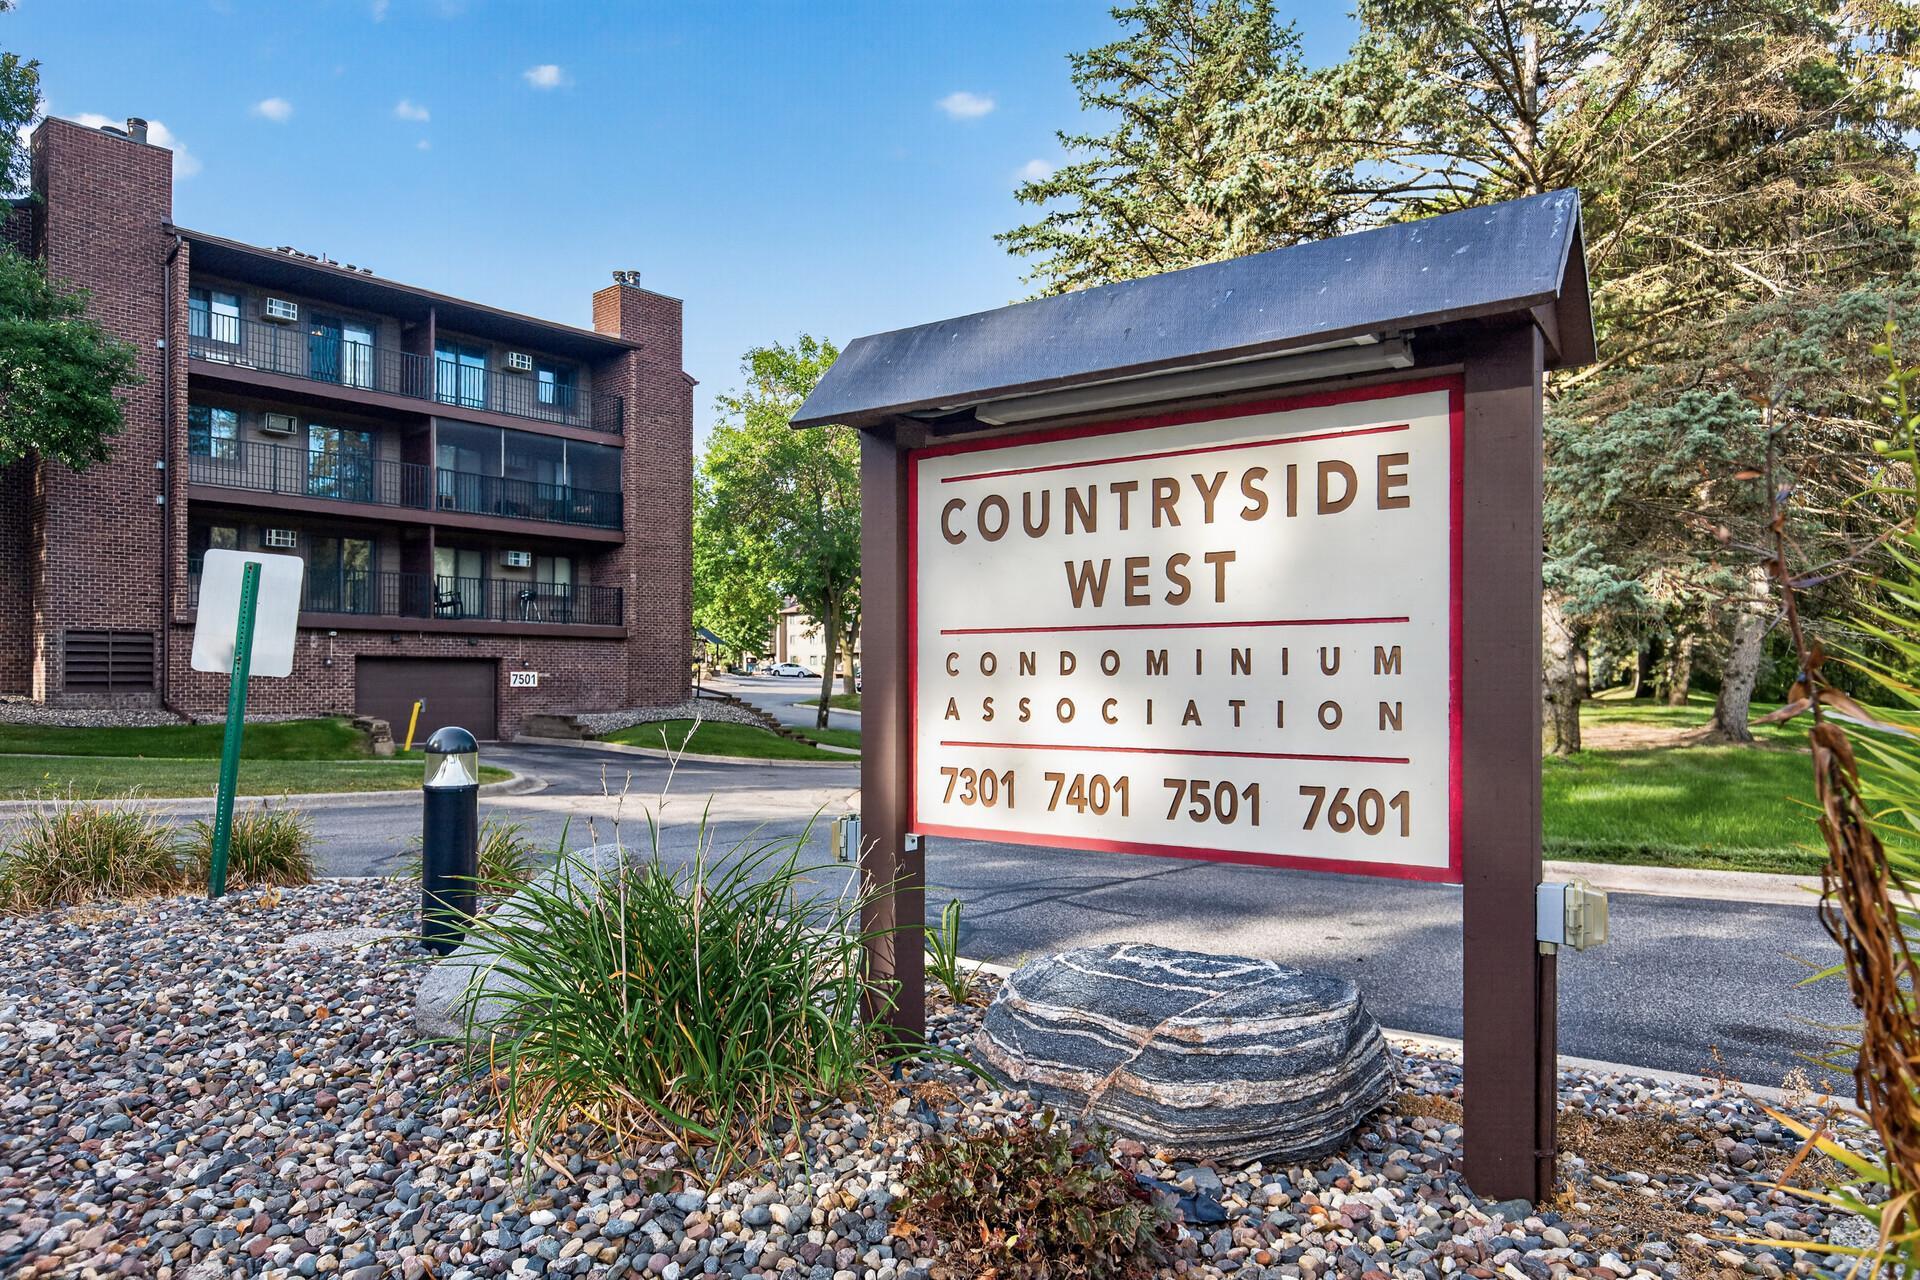
Subdivision: Condo 0355 Countryside West Condo
County: Hennepin
Property Description
Year Built: 1982
Lot Size SqFt: 735292.8
Gen Tax: 2423.8
Specials Inst: 0
High School: Bloomington
Square Ft. Source:
Above Grade Finished Area: 970
Below Grade Finished Area: 0
Below Grade Unfinished Area:
Total SqFt.: 970
Style: Array
Total Bedrooms: 2
Total Bathrooms: 1
Total Full Baths: 1
Garage Type:
Garage Stalls: 1
Waterfront:
Property Features
Exterior:
Roof:
Foundation:
Lot Feat/Fld Plain: Array
Interior Amenities:
Inclusions:
Exterior Amenities:
Heat System:
Air Conditioning:
Utilities: