


Property Listing
Description
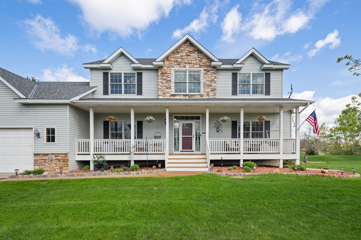
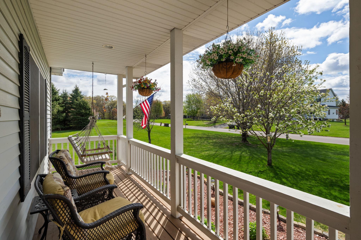
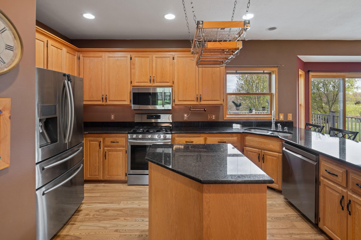
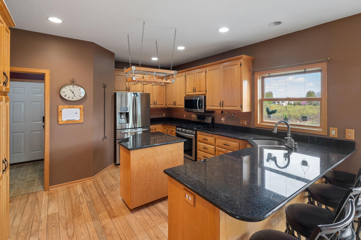
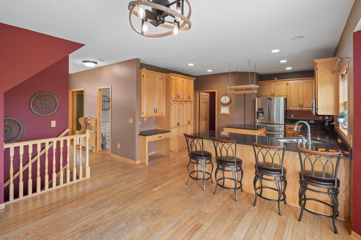
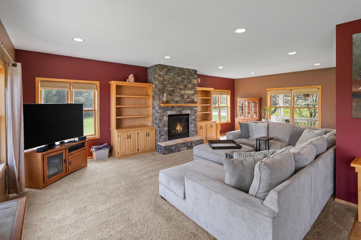
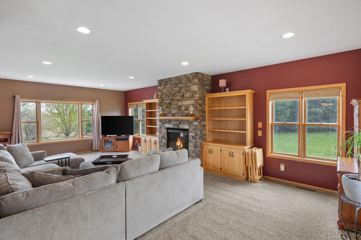
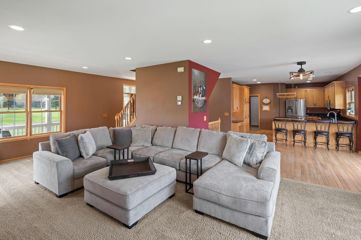
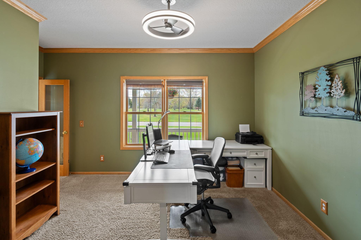
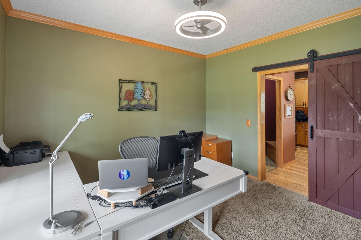
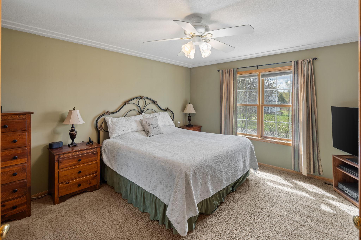
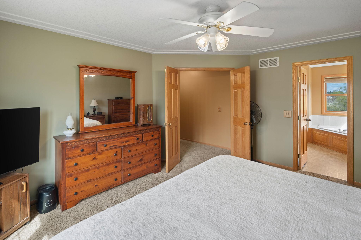
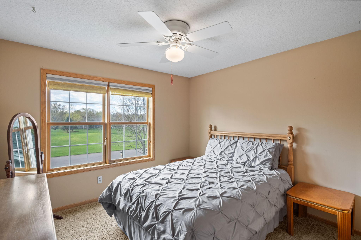
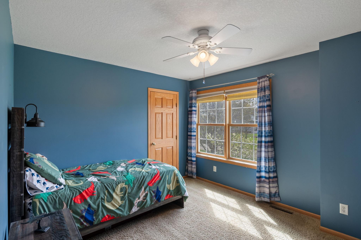
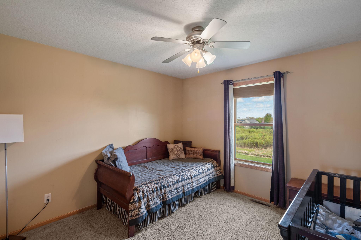
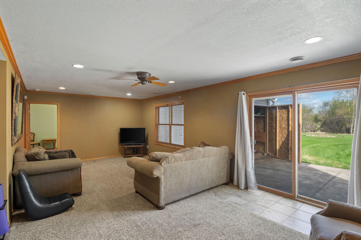
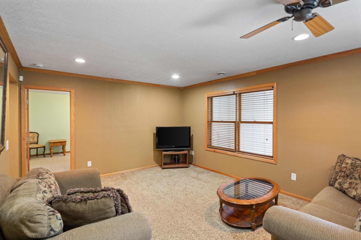
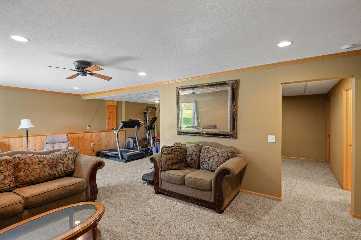
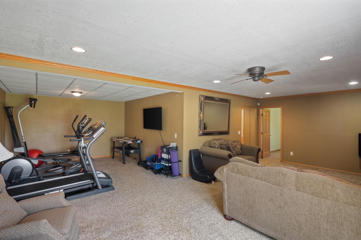
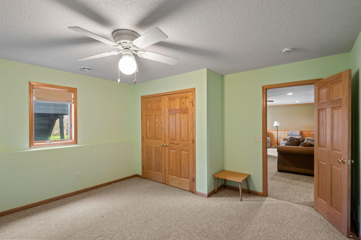
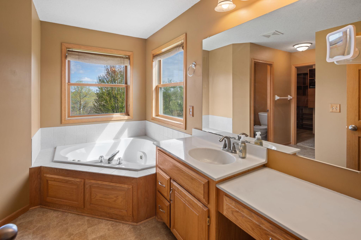
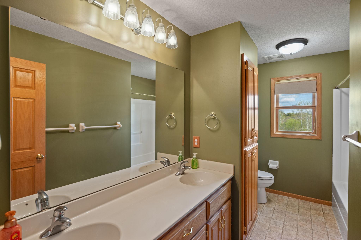
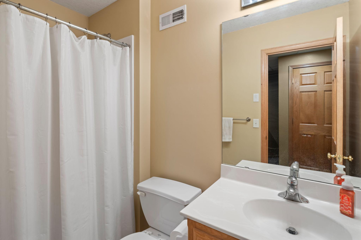
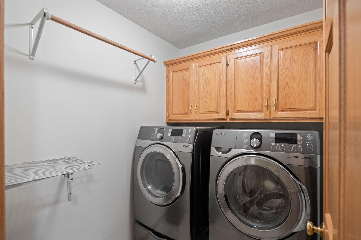
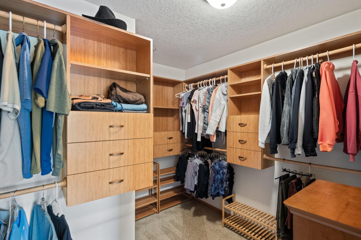
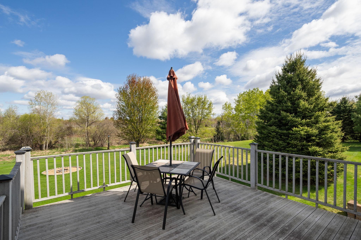
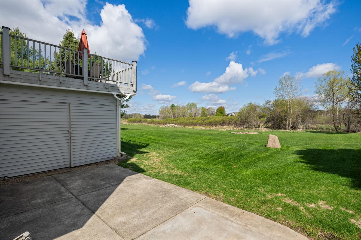
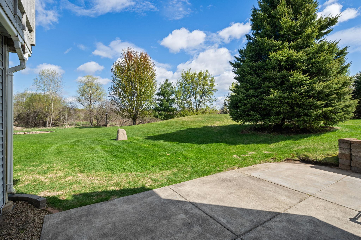
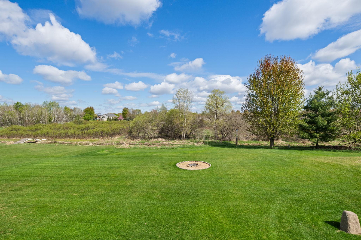
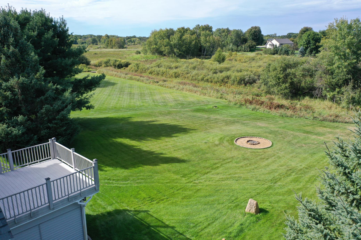
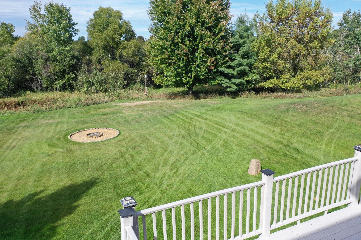
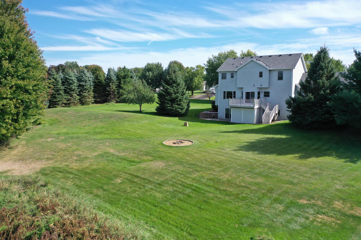
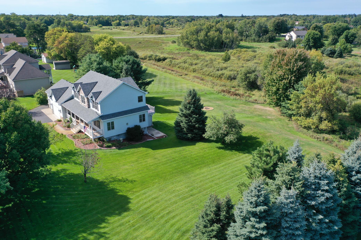
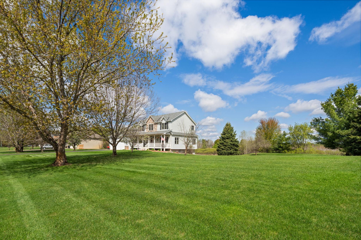
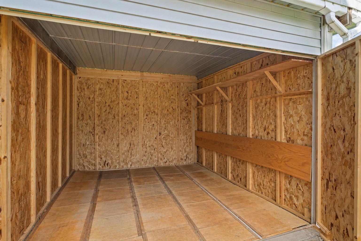
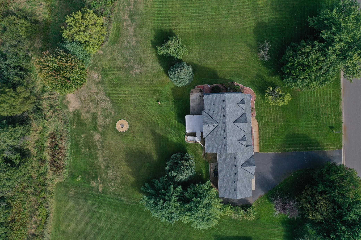
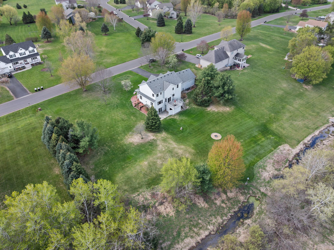
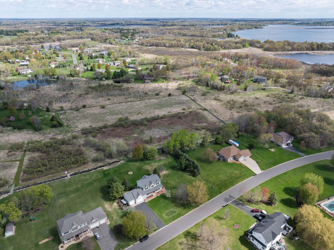
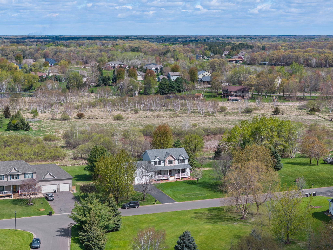
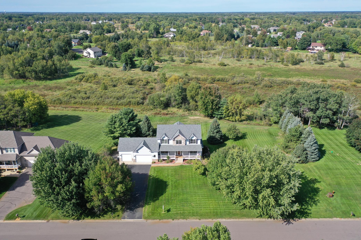
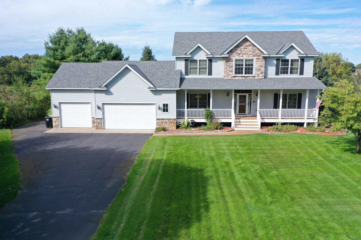
This 2002-built two-story home offers the space, layout, and extras that are hard to find, with 5 bedrooms, 4 baths, and a 3+ car garage on 2+ acres. With four bedrooms and the laundry conveniently located on the upper level, the home is designed with everyday living in mind. The main level features an oversized family room that runs from front to back, creating a great gathering space with plenty of room to spread out. The kitchen is wonderfully laid out with a center island, good storage, and a pantry, while a main-floor office just off the front entry provides a perfect spot for working from home or managing the day-to-day. Head downstairs and the finished space continues with a fifth bedroom, ¾ bath, and a huge L-shaped family room. There is also an additional flex space that would work great as a playroom, exercise area, craft room, hobby space, or just about anything else you can dream up. The mechanical room provides convenient access to the garage, making trips in and out especially easy. And then there’s the outside… over 2 acres of yard and woods to enjoy, with plenty of room to roam, play, entertain, or simply relax. The deck and patio both overlook the property, and a firepit creates the perfect spot to gather with friends and family. Add in the hot tub hookup, 12-foot garage ceilings, extra parking for vehicles, and a brand-new roof, and this home brings a whole lot to the table. It’s a great combination of space, functionality, and outdoor living with plenty of room for whatever life throws your way. FYI - This home previously was under contract twice, but neither transaction ultimately closed due to circumstances unrelated to the home itself. More info available if needed....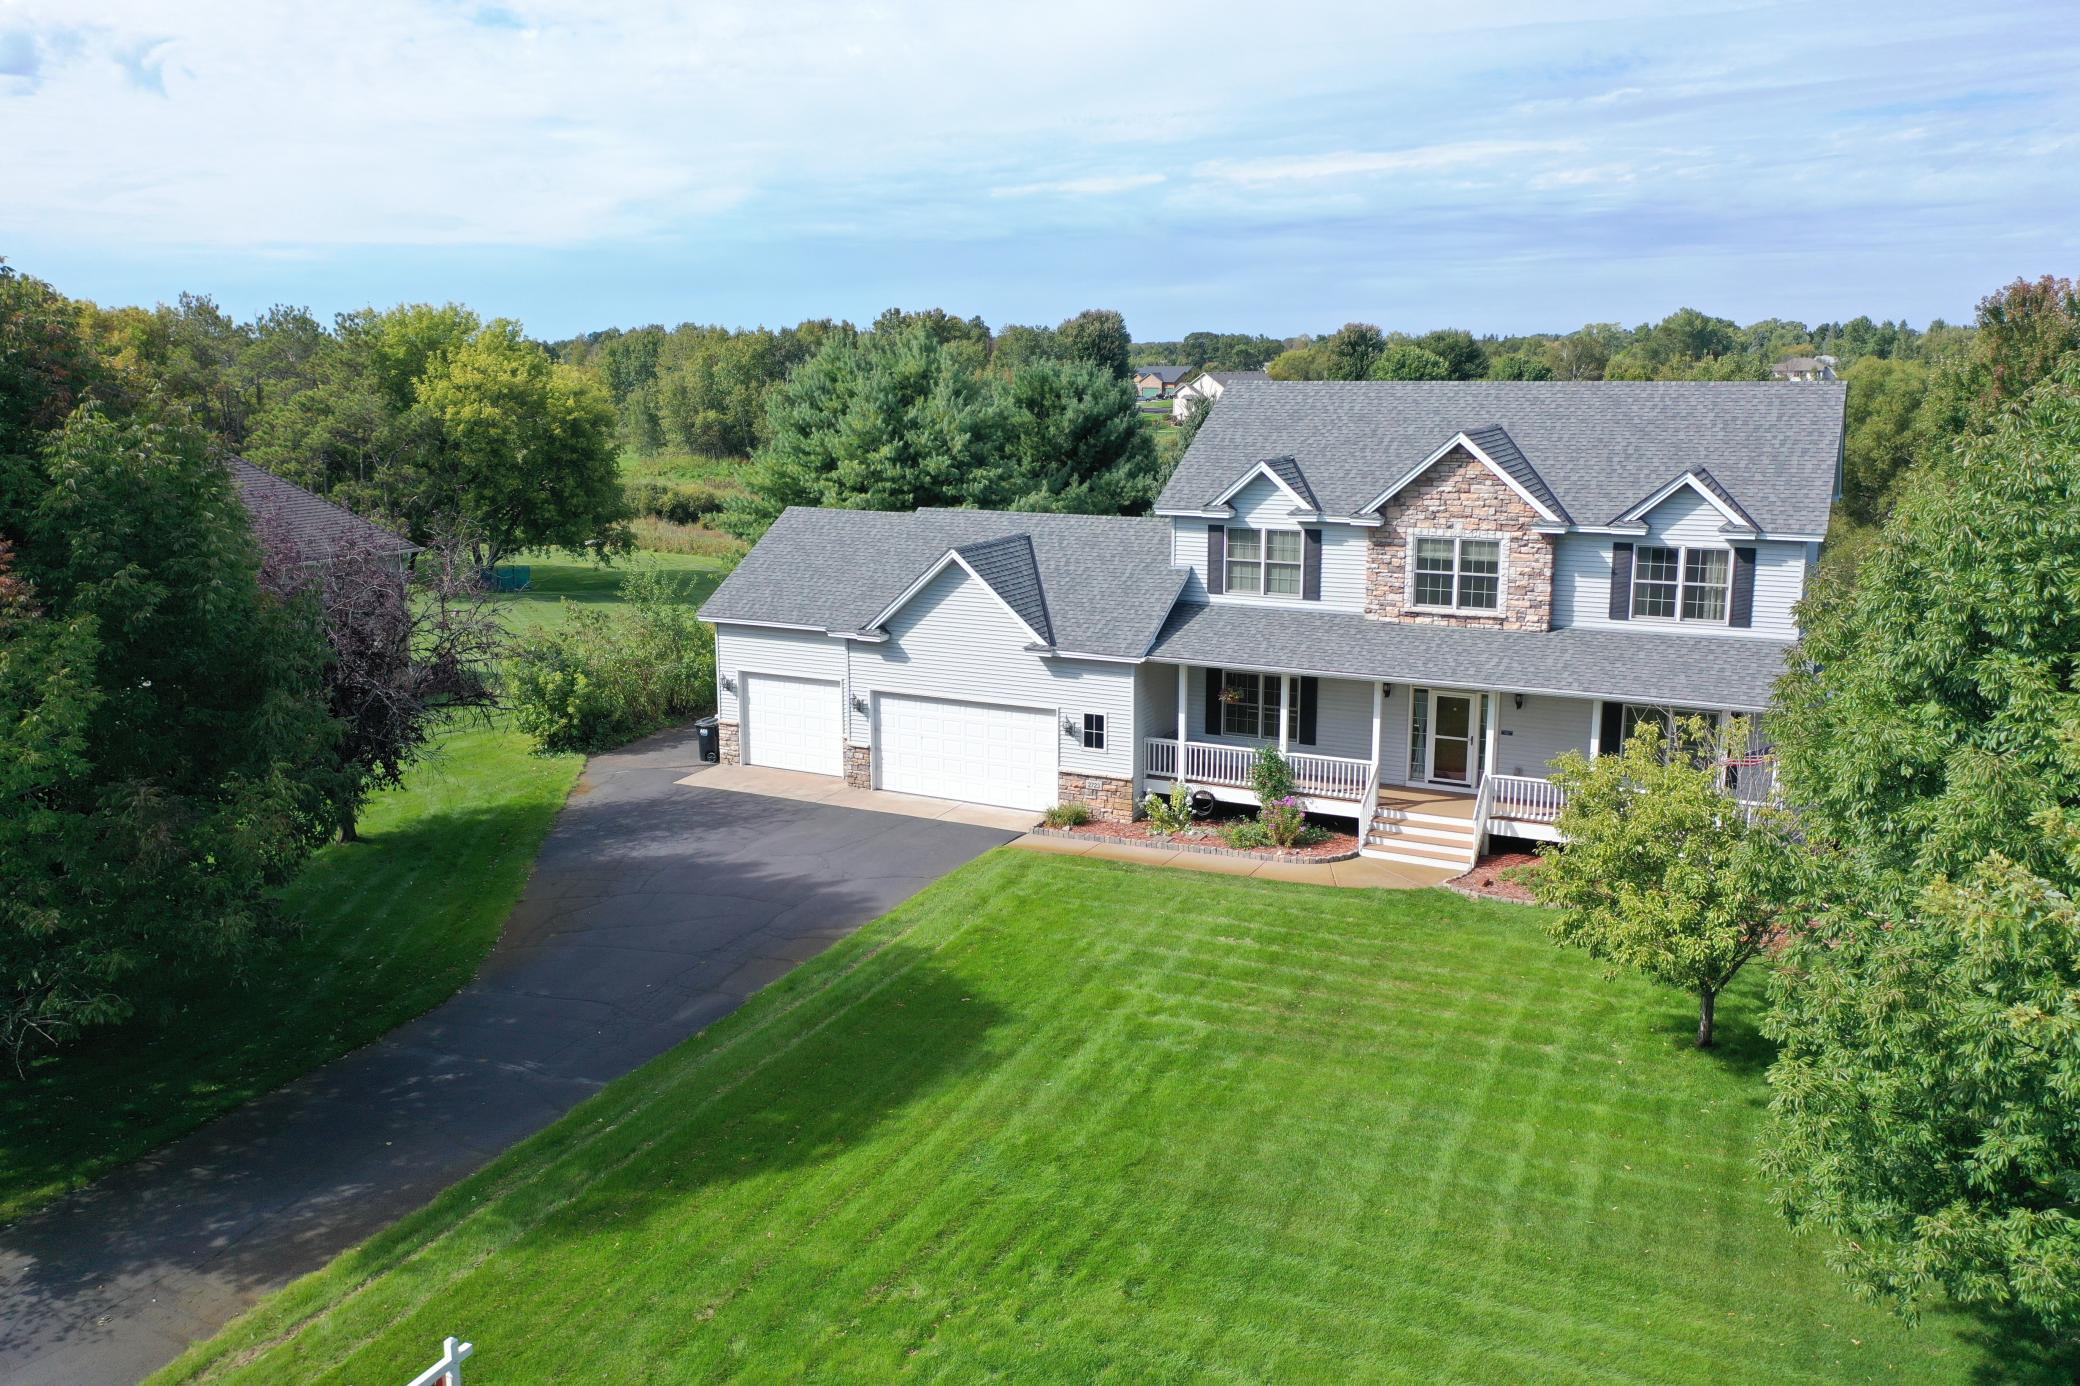
Property Information
Status: Active
Sub Type: ********
List Price: $625,000
MLS#: 7147100
Current Price: $625,000
Address: 2723 174th Avenue NE, Ham Lake, MN 55304
City: Ham Lake
State: MN
Postal Code: 55304
Geo Lat: 45.28699
Geo Lon: -93.200639
Subdivision: Woodland Bluffs 3rd Add
County: Anoka
Property Description
Year Built: 2002
Lot Size SqFt: 94960.8
Gen Tax: 4961
Specials Inst: 0
High School: Anoka-Hennepin
Square Ft. Source:
Above Grade Finished Area: 2471
Below Grade Finished Area: 1128
Below Grade Unfinished Area:
Total SqFt.: 3719
Style: Array
Total Bedrooms: 5
Total Bathrooms: 4
Total Full Baths: 2
Garage Type:
Garage Stalls: 3
Waterfront:
Property Features
Exterior:
Roof:
Foundation:
Lot Feat/Fld Plain: Array
Interior Amenities:
Inclusions:
Exterior Amenities:
Heat System:
Air Conditioning:
Utilities: