


Property Listing
Description
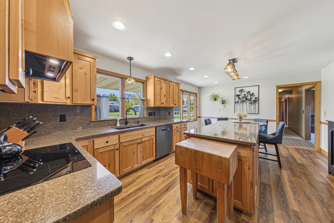
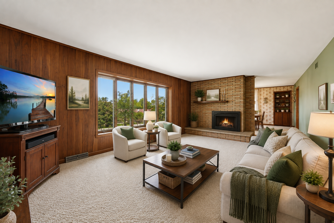
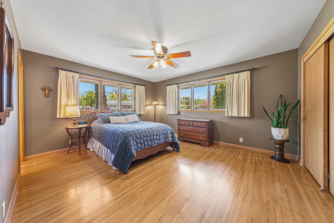
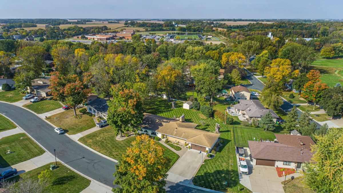
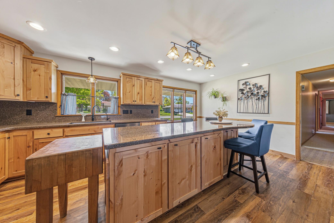
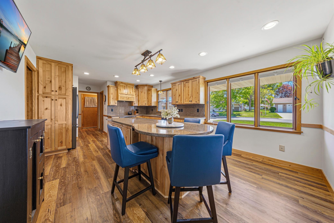
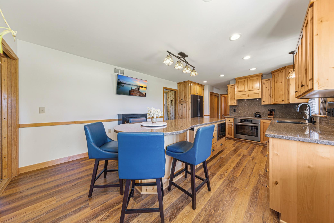
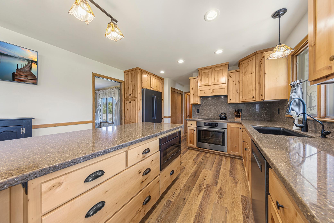
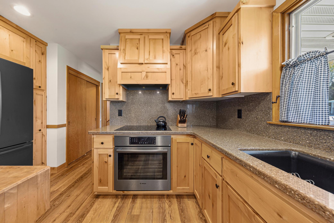
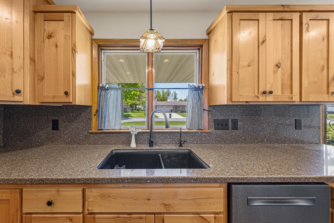
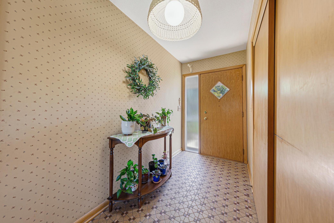
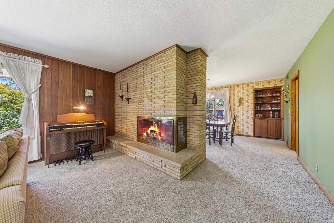
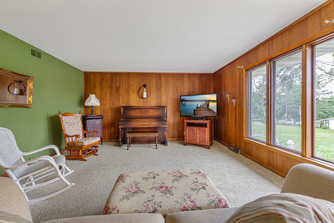
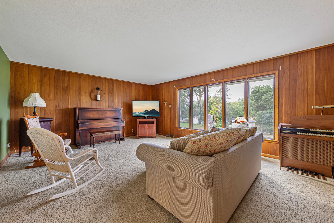
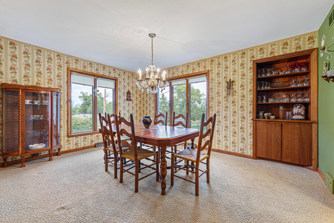
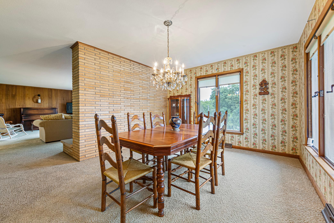
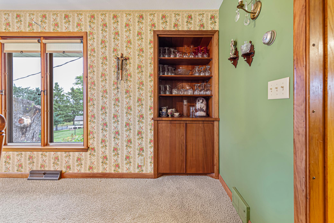
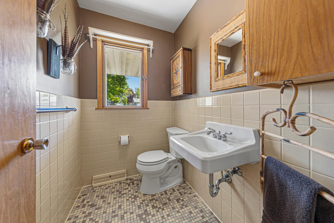
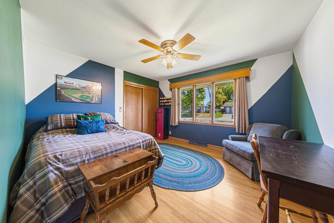
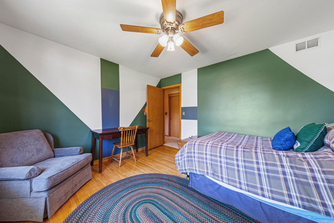
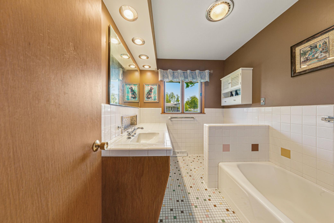
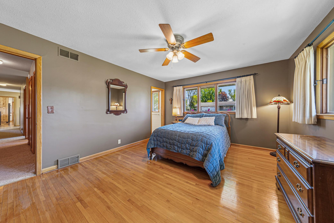
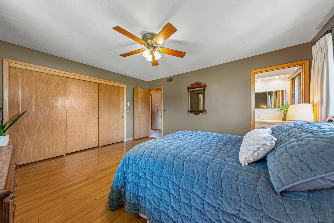
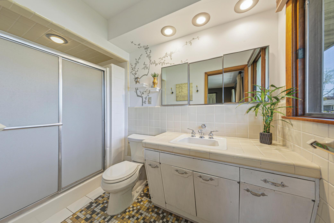
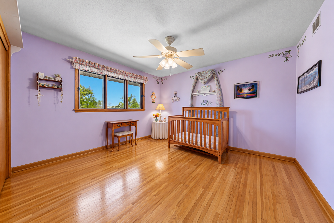
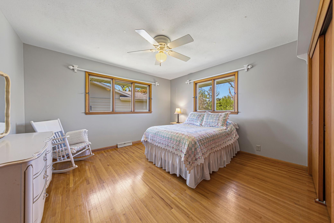
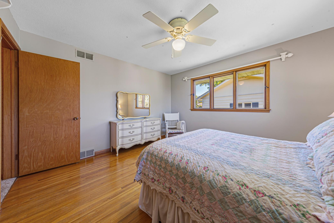
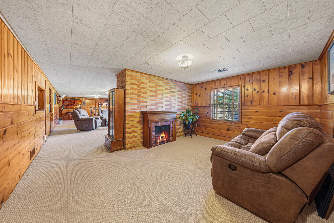
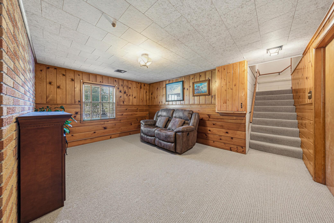
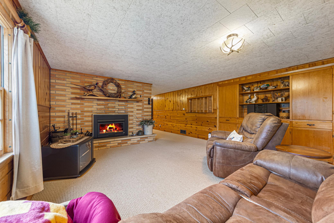
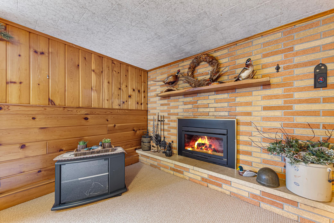
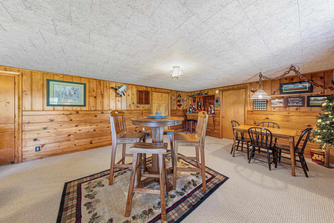
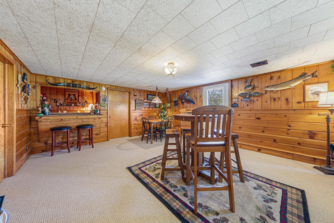
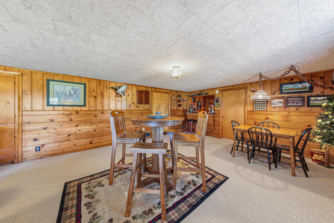
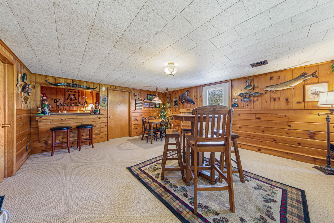
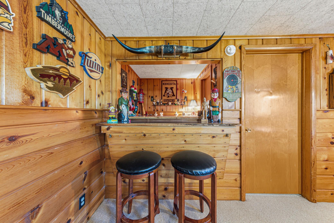
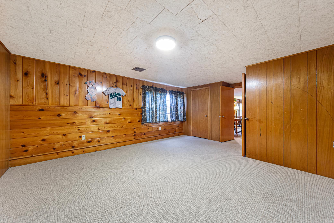
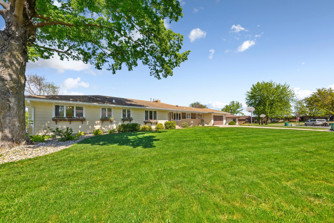
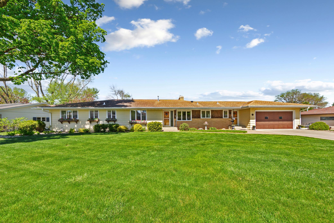
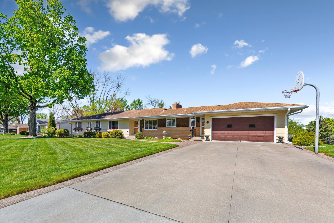
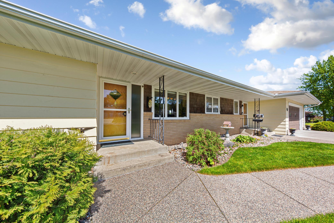
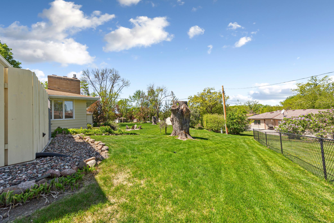
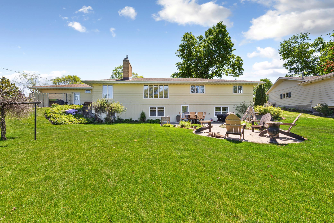
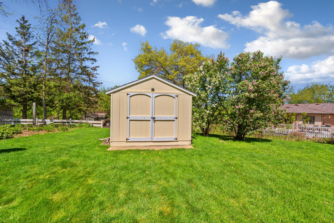
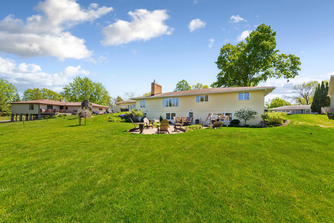
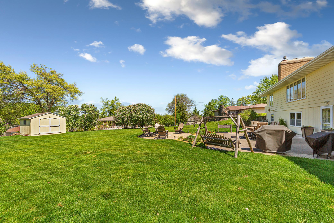
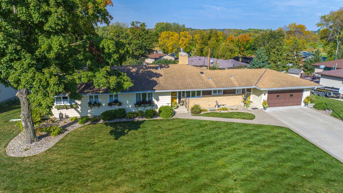
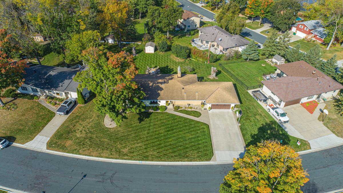
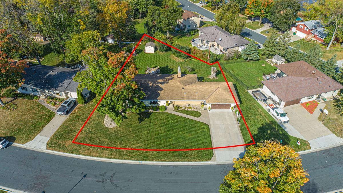
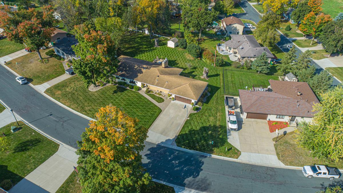
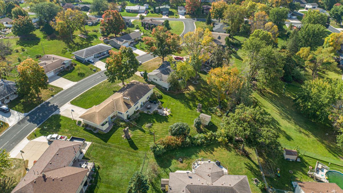
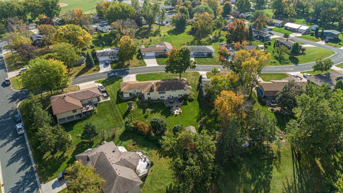
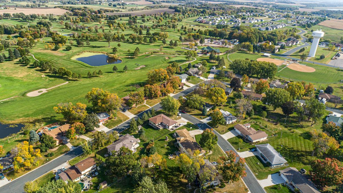
Room to grow, gather, and make it your own! This spacious Montgomery rambler offers a hard-to-find layout with four bedrooms on the main level, a beautifully remodeled kitchen, multiple living areas, and a large backyard in an established neighborhood. The updated kitchen brings a fresh, modern feel to the heart of the home and provides a wonderful gathering place for everyday meals, holidays, and entertaining. Four bedrooms conveniently located on the main level create a functional setup for busy households, while two fireplaces add warmth and character throughout the home. The finished lower level adds even more possibilities with a fifth bedroom and additional living areas that can easily adapt to your needs—think family room, game or movie space, home office, workout area, guests, older children, or a potential multigenerational living setup. Outside, the generous yard provides plenty of room for kids, pets, gardening, entertaining, or simply enjoying your own outdoor space. Much of the home retains its original character, offering the next owner the opportunity to personalize and update over time while enjoying the remodeled kitchen and functional layout from day one. Whether you're a growing or blended family, need room for extended family, work from home, or simply want a home that can change with you through different seasons of life, 808 Hillcrest Drive offers the space and versatility to make it happen.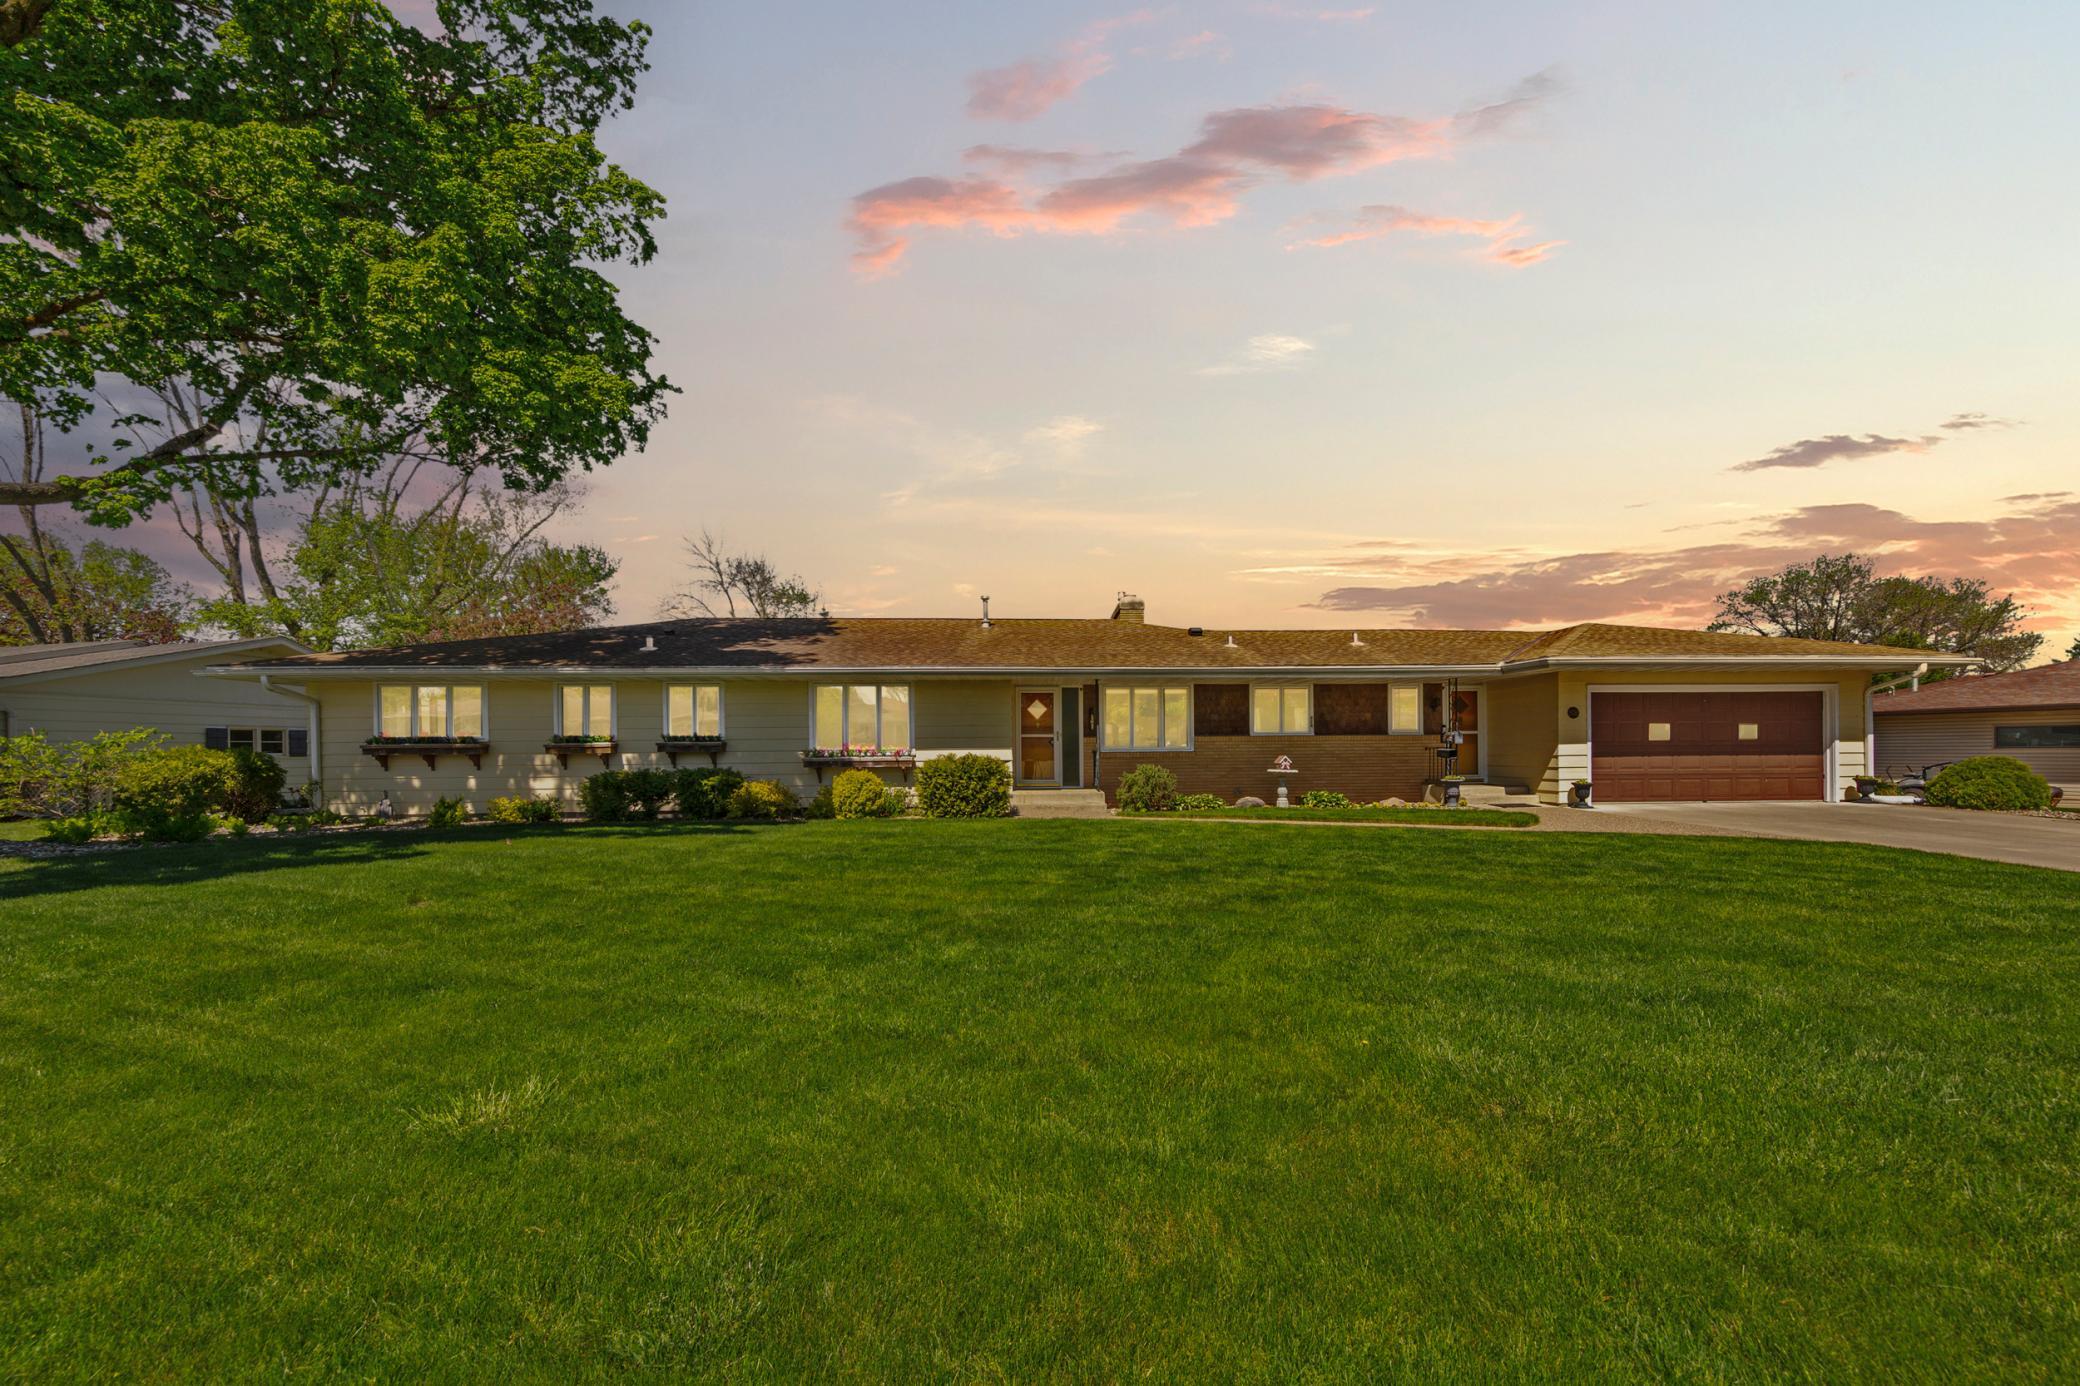
Property Information
Status: Active
Sub Type: ********
List Price: $399,900
MLS#: 7147042
Current Price: $399,900
Address: 808 Hillcrest Drive, Montgomery, MN 56069
City: Montgomery
State: MN
Postal Code: 56069
Geo Lat: 44.449013
Geo Lon: -93.580685
Subdivision: Sunset View Add
County: Le Sueur
Property Description
Year Built: 1960
Lot Size SqFt: 18730.8
Gen Tax: 5988
Specials Inst: 0
High School: Tri-City United
Square Ft. Source:
Above Grade Finished Area: 2242
Below Grade Finished Area: 1100
Below Grade Unfinished Area:
Total SqFt.: 4484
Style: Array
Total Bedrooms: 5
Total Bathrooms: 4
Total Full Baths: 0
Garage Type:
Garage Stalls: 2
Waterfront:
Property Features
Exterior:
Roof:
Foundation:
Lot Feat/Fld Plain: Array
Interior Amenities:
Inclusions:
Exterior Amenities:
Heat System:
Air Conditioning:
Utilities: