


Property Listing
Description
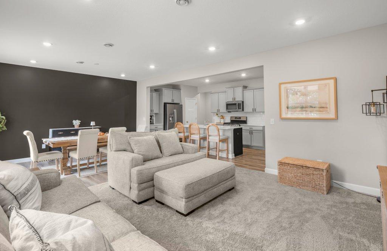
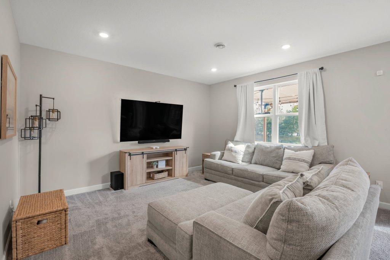
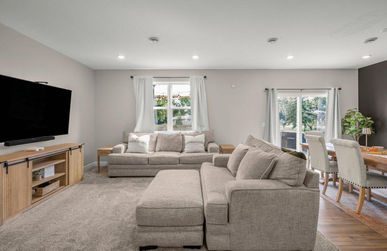
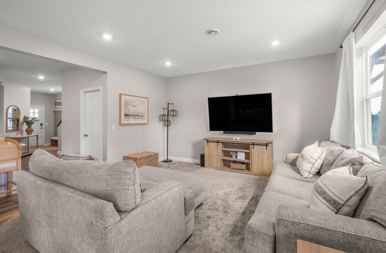
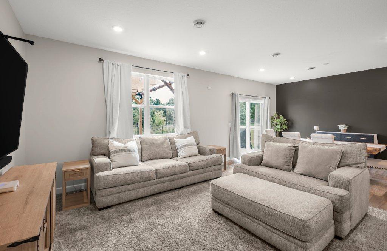
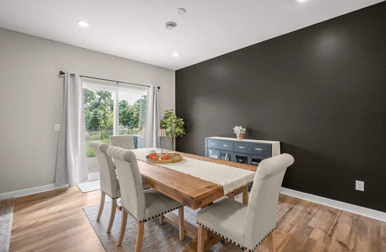
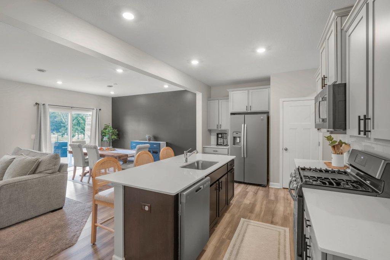
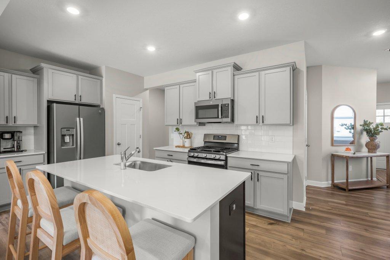
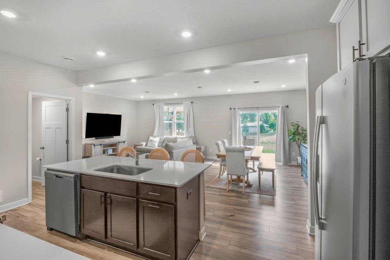
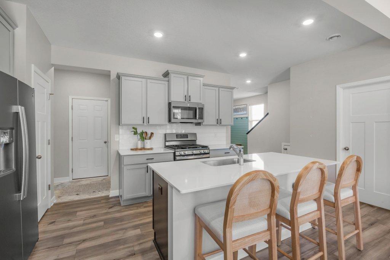
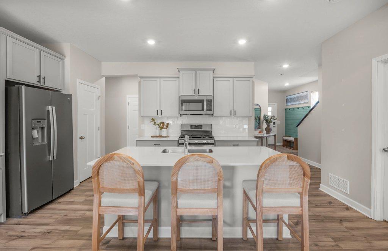
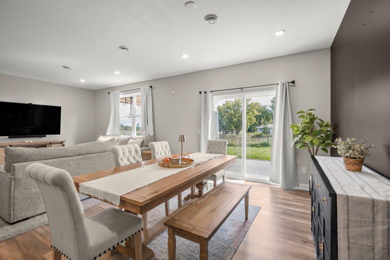
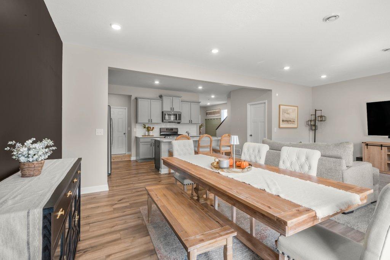
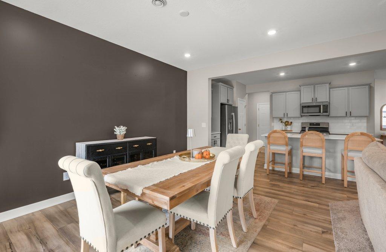
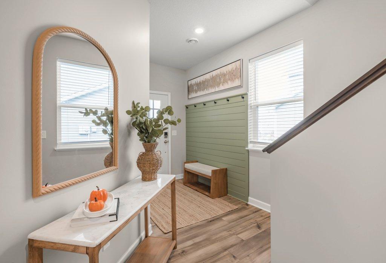
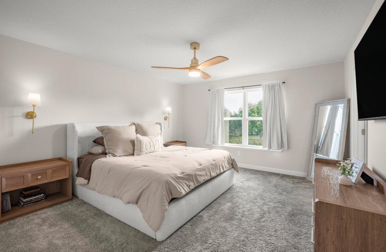
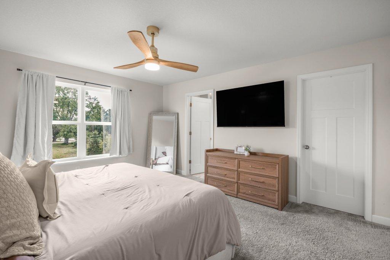
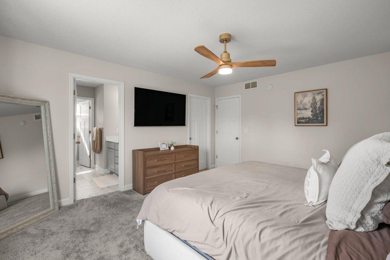
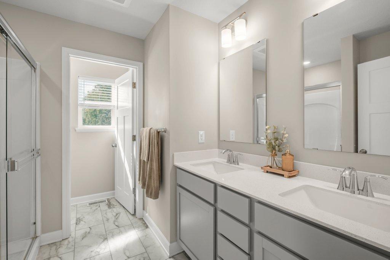
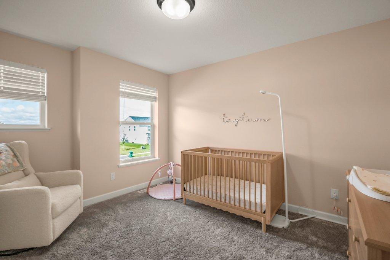
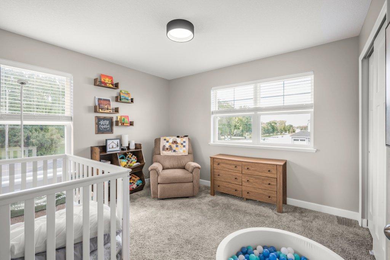
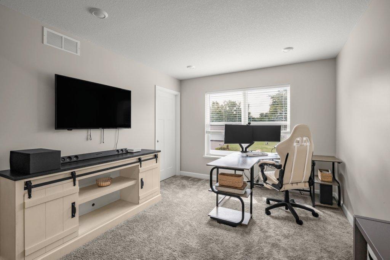
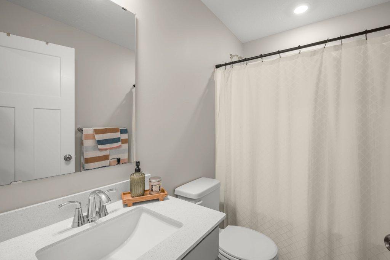
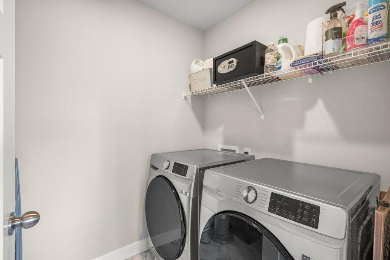
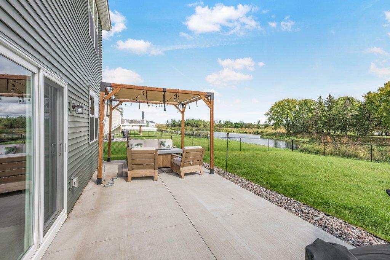
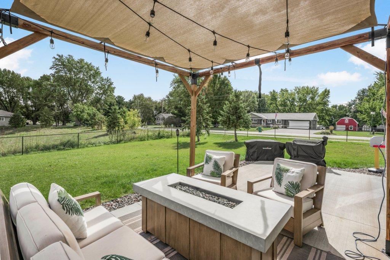
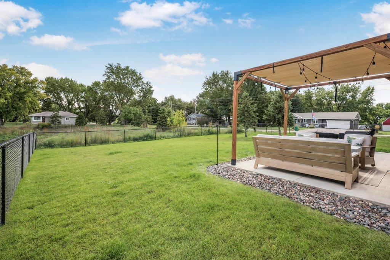
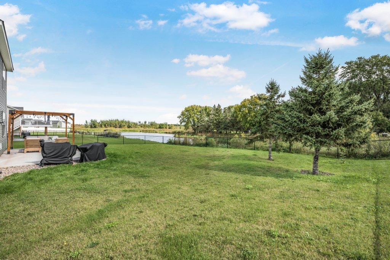
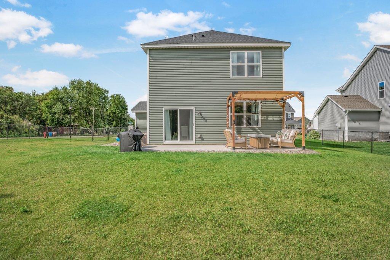
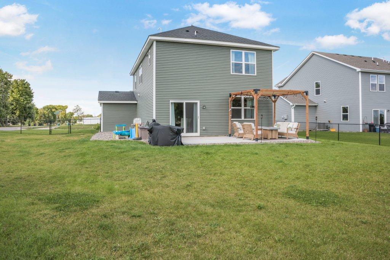
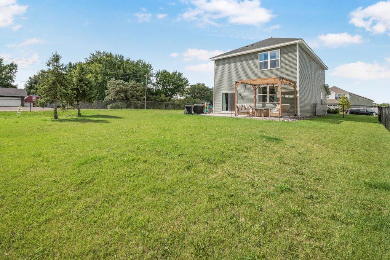
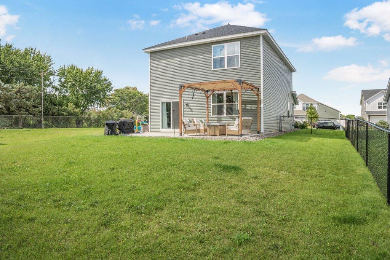
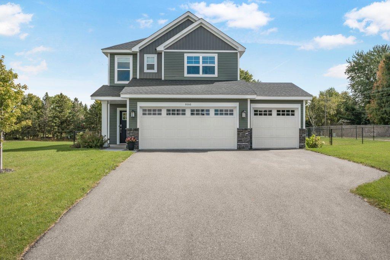
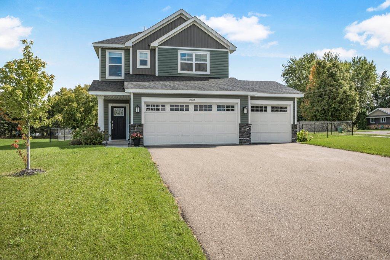
This stunning two story home is only three years old. The spacious entry welcomes you to a shiplap wall and angled area into the open great room. The gourmet kitchen is a chef’s delight with an oversized center island and an abundance of cabinets and countertop space. The stainless appliances compliment the beautiful quartz countertops and grey cabinets. The kitchen leads to a back entryway that connects with the garage and has a walk-in closet for all of your coats and boots. The kitchen is open to the living and dining areas. The dining room is oversized as well as the living room area and will accommodate a huge gathering or weekend with friends. This also walksout to an oversized patio with a pergola. The yard is completely fenced and is nicely landscaped and overlooks a pond and nature area. The upper floor features a wonderful primary bedroom with a private ensuite bath. There is a large loft area that could be a second family room or office or flex room. There are two additional bedrooms and a full bath on this level as well. The laundry room completes this level. The layout and floor plan of this home is exceptional. It is a gem.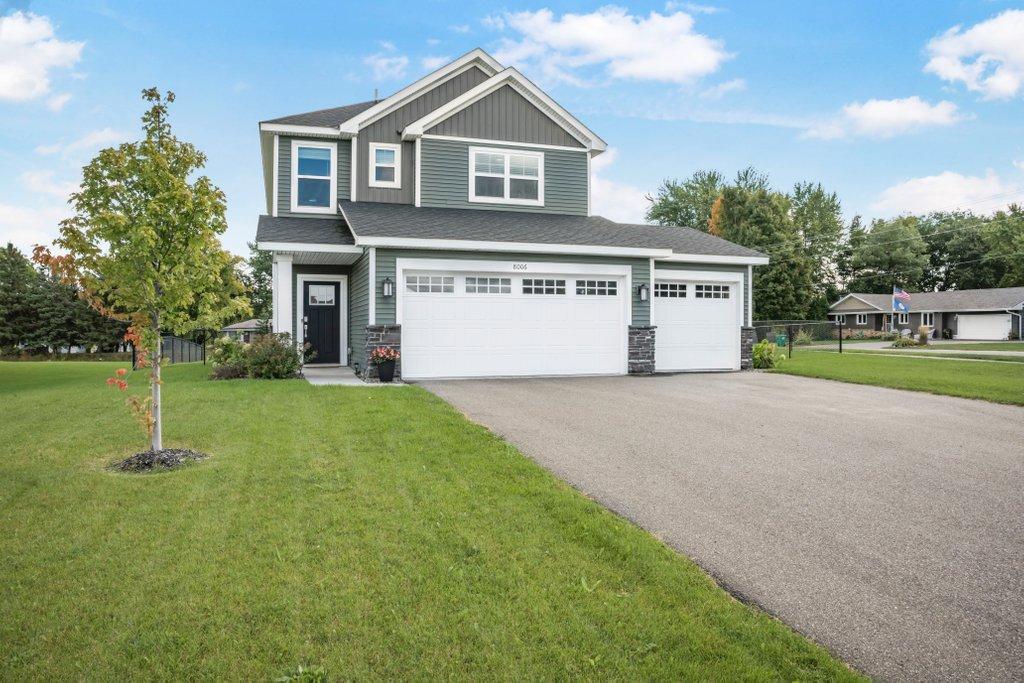
Property Information
Status: Active
Sub Type: ********
List Price: $409,900
MLS#: 7146745
Current Price: $409,900
Address: 8006 Langley Avenue NE, Otsego, MN 55301
City: Otsego
State: MN
Postal Code: 55301
Geo Lat: 45.267093
Geo Lon: -93.651794
Subdivision: Hunter Hills 2nd Add
County: Wright
Property Description
Year Built: 2023
Lot Size SqFt: 11381
Gen Tax: 4088
Specials Inst: 0
High School: Elk River
Square Ft. Source:
Above Grade Finished Area: 1976
Below Grade Finished Area: 0
Below Grade Unfinished Area:
Total SqFt.: 1976
Style: Array
Total Bedrooms: 3
Total Bathrooms: 3
Total Full Baths: 1
Garage Type:
Garage Stalls: 3
Waterfront:
Property Features
Exterior:
Roof:
Foundation:
Lot Feat/Fld Plain: Array
Interior Amenities:
Inclusions:
Exterior Amenities:
Heat System:
Air Conditioning:
Utilities: