


Property Listing
Description
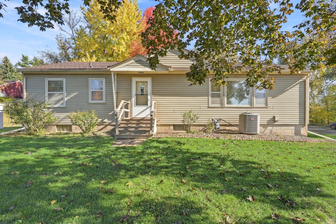
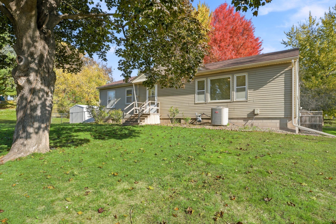
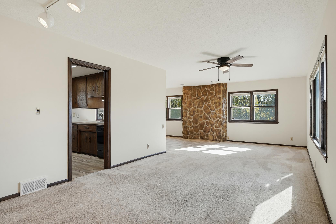
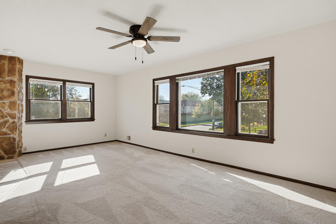
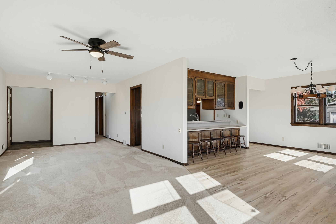
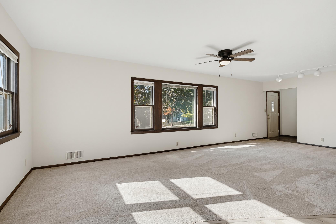
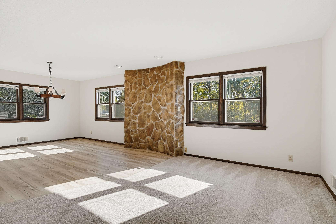
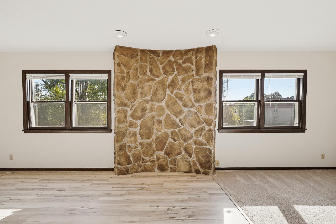
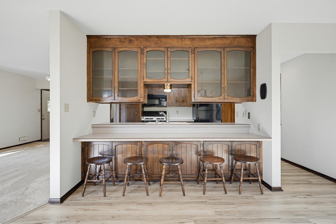
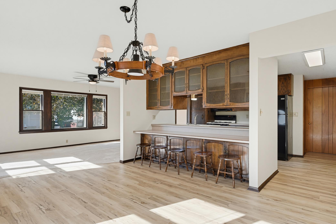
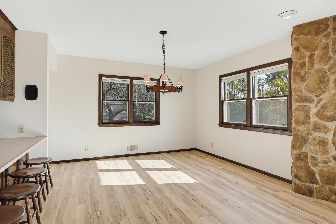
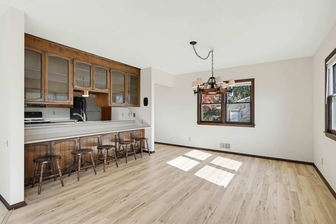
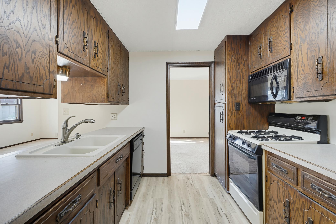
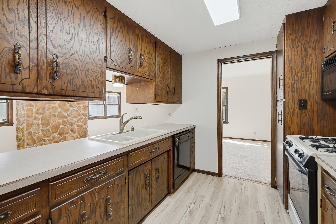
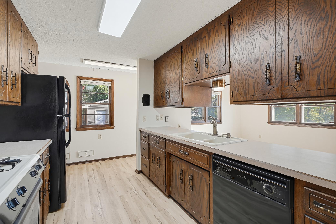
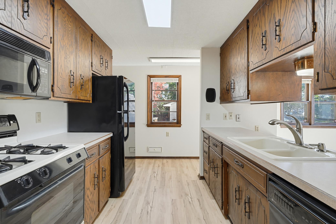
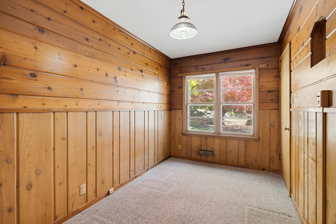
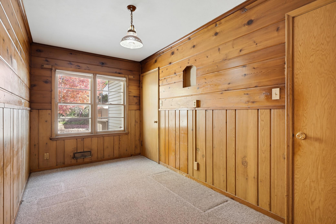
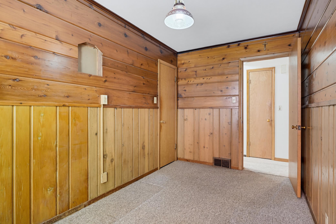
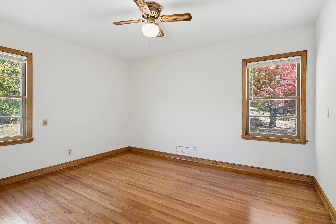
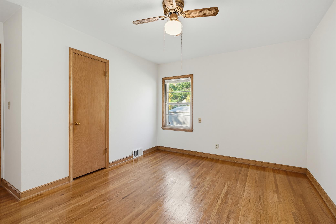
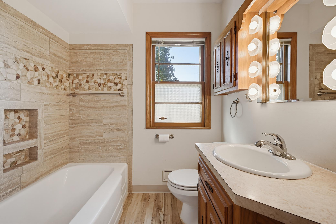
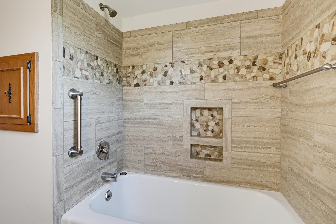
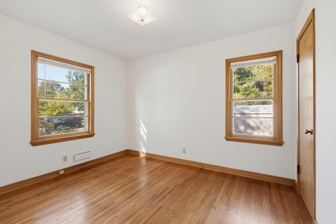
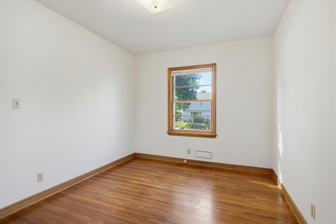
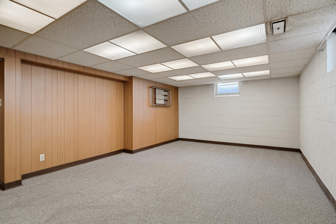
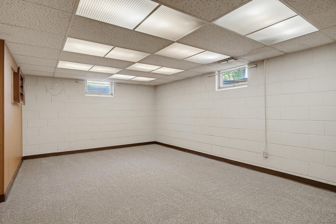
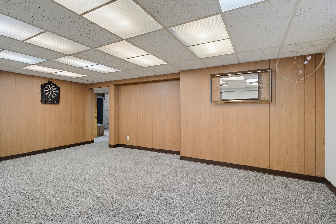
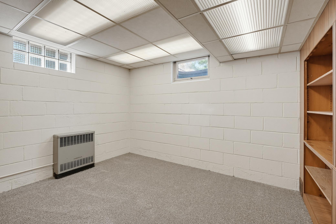
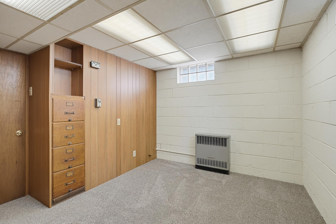
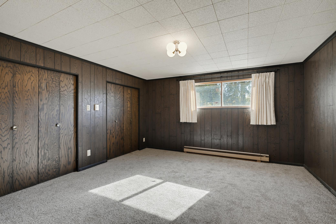
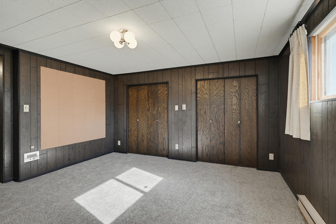
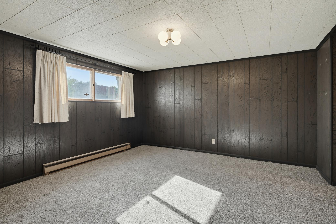
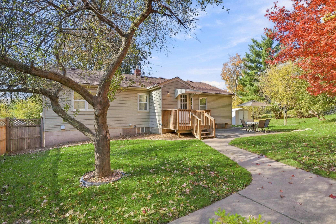
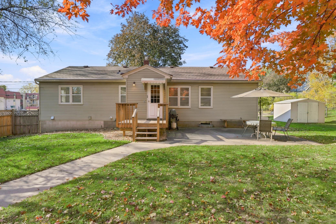
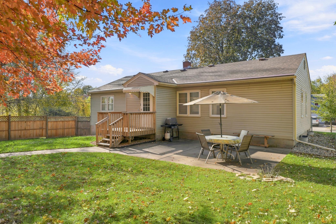
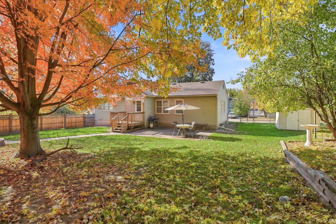
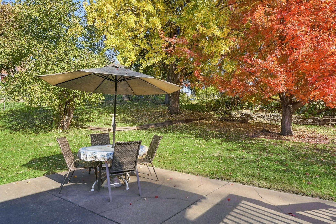
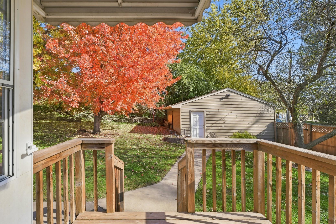
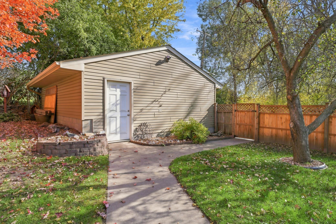
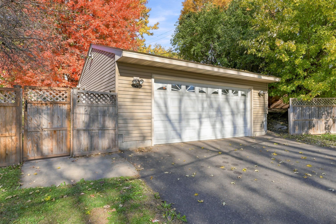
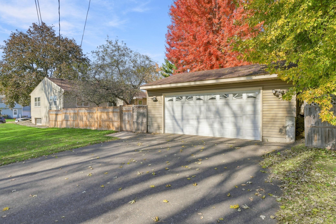
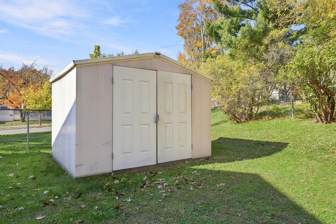
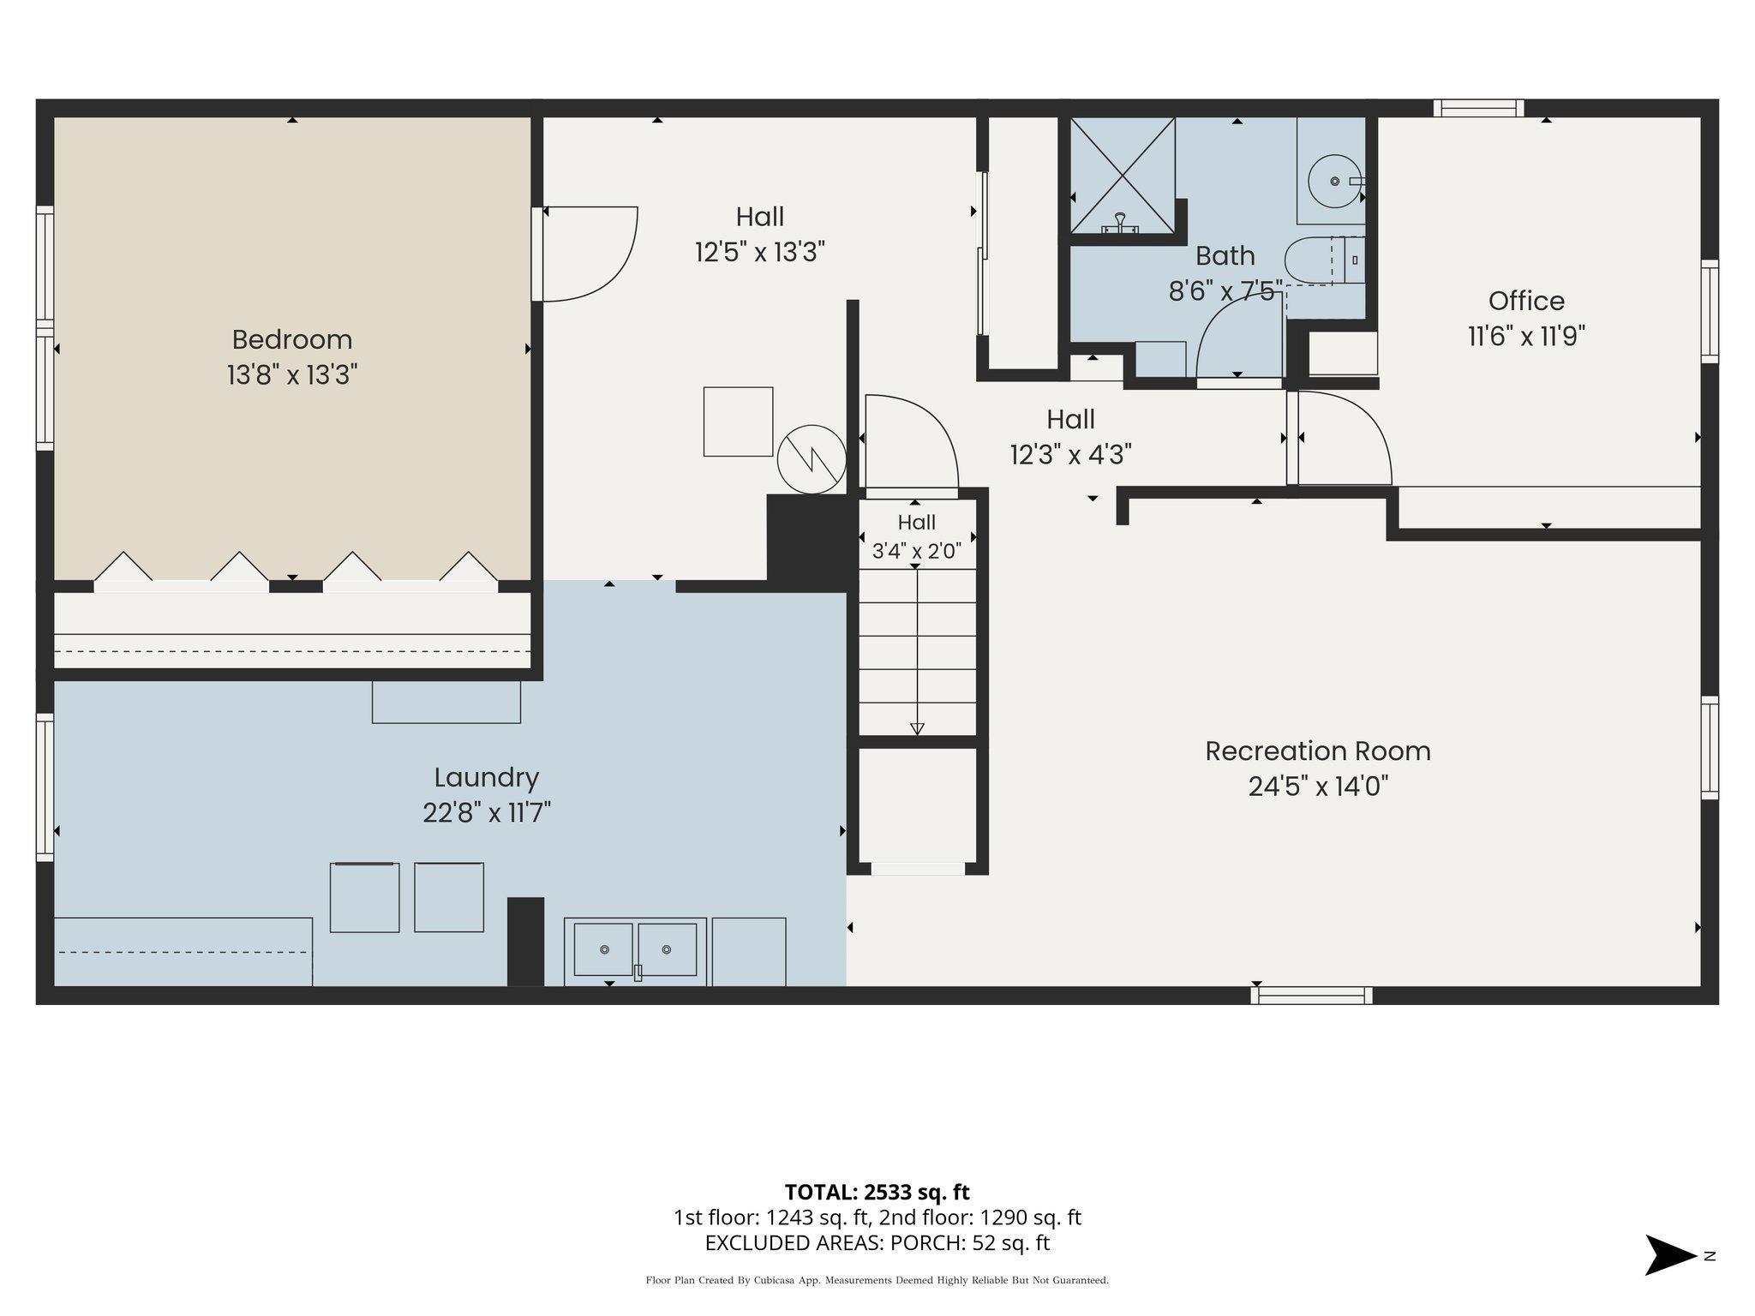
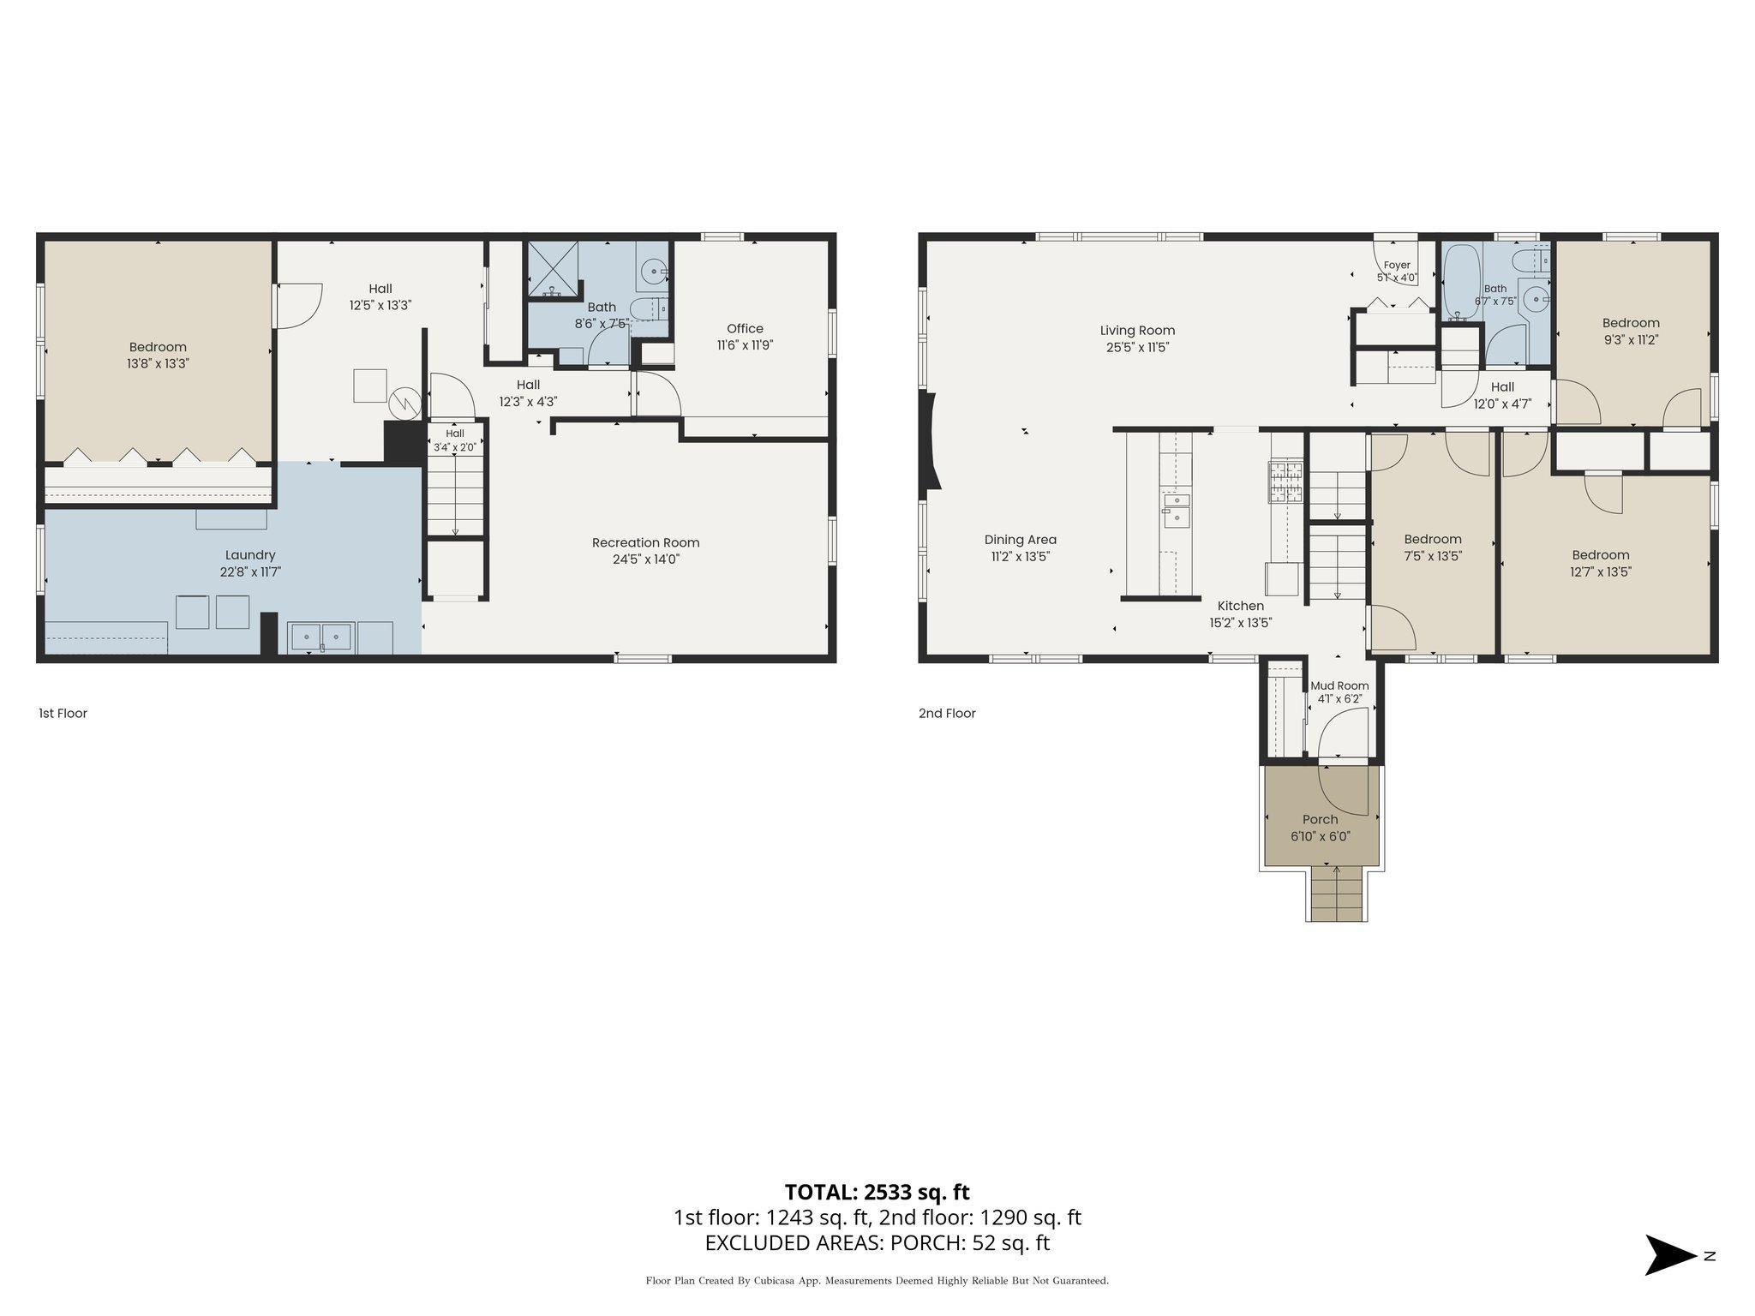
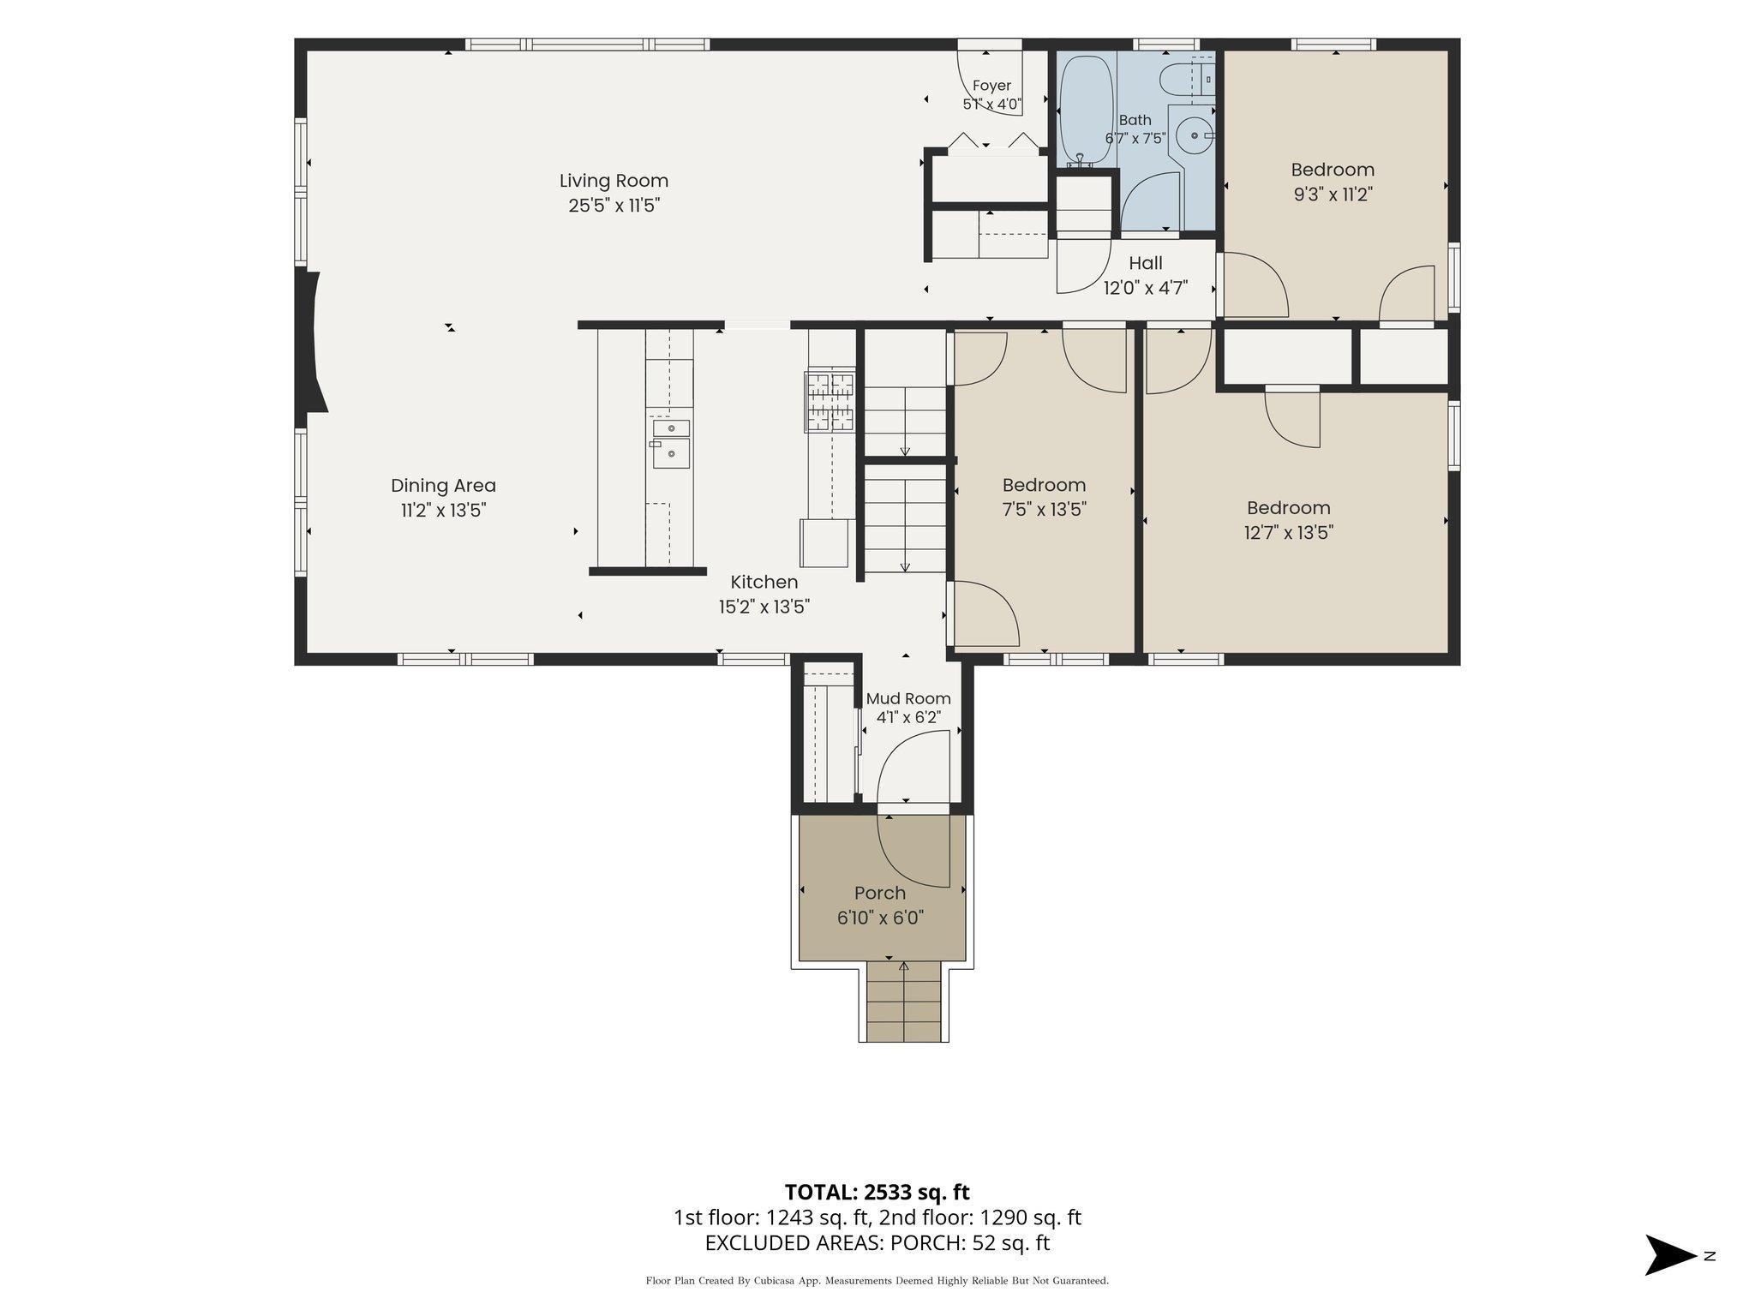
This home's story is just as compelling as its features. Having been lovingly owned by two generations of the same family since it was built in 1952, 1566 Albermarle Street offers a rare opportunity to own a property that has been thoughtfully cared for over the decades. This cherished 4-bedroom, 2-bath home is nestled on an expansive one-third acre lot and combines timeless character with practical living spaces and recent updates including new carpet in the lower level, new flooring in bathrooms, and paint throughout. The main level features bright, open living and dining areas that flow seamlessly together, creating an inviting space for everyday living and entertaining. Easy access to the kitchen keeps gatherings connected and convenient. With four bedrooms in total, including a spacious lower-level bedroom with daylight windows, there is flexibility for guests, a home office, hobby space, or multi-generational living. Go outside to enjoy the fully fenced backyard, where a small porch deck leads to a large patio perfect for summer barbecues, outdoor dining, or relaxing evenings. The generous yard offers plenty of room for gardening, play, and pets, while a storage shed and detached two-car garage provide excellent storage and functionality. Adding peace of mind for the next owner, both the house and garage feature brand-new roofs installed within the past two months. Don't miss this exceptional opportunity to own a well-loved home with a rich history, spacious lot, and room to make it your own.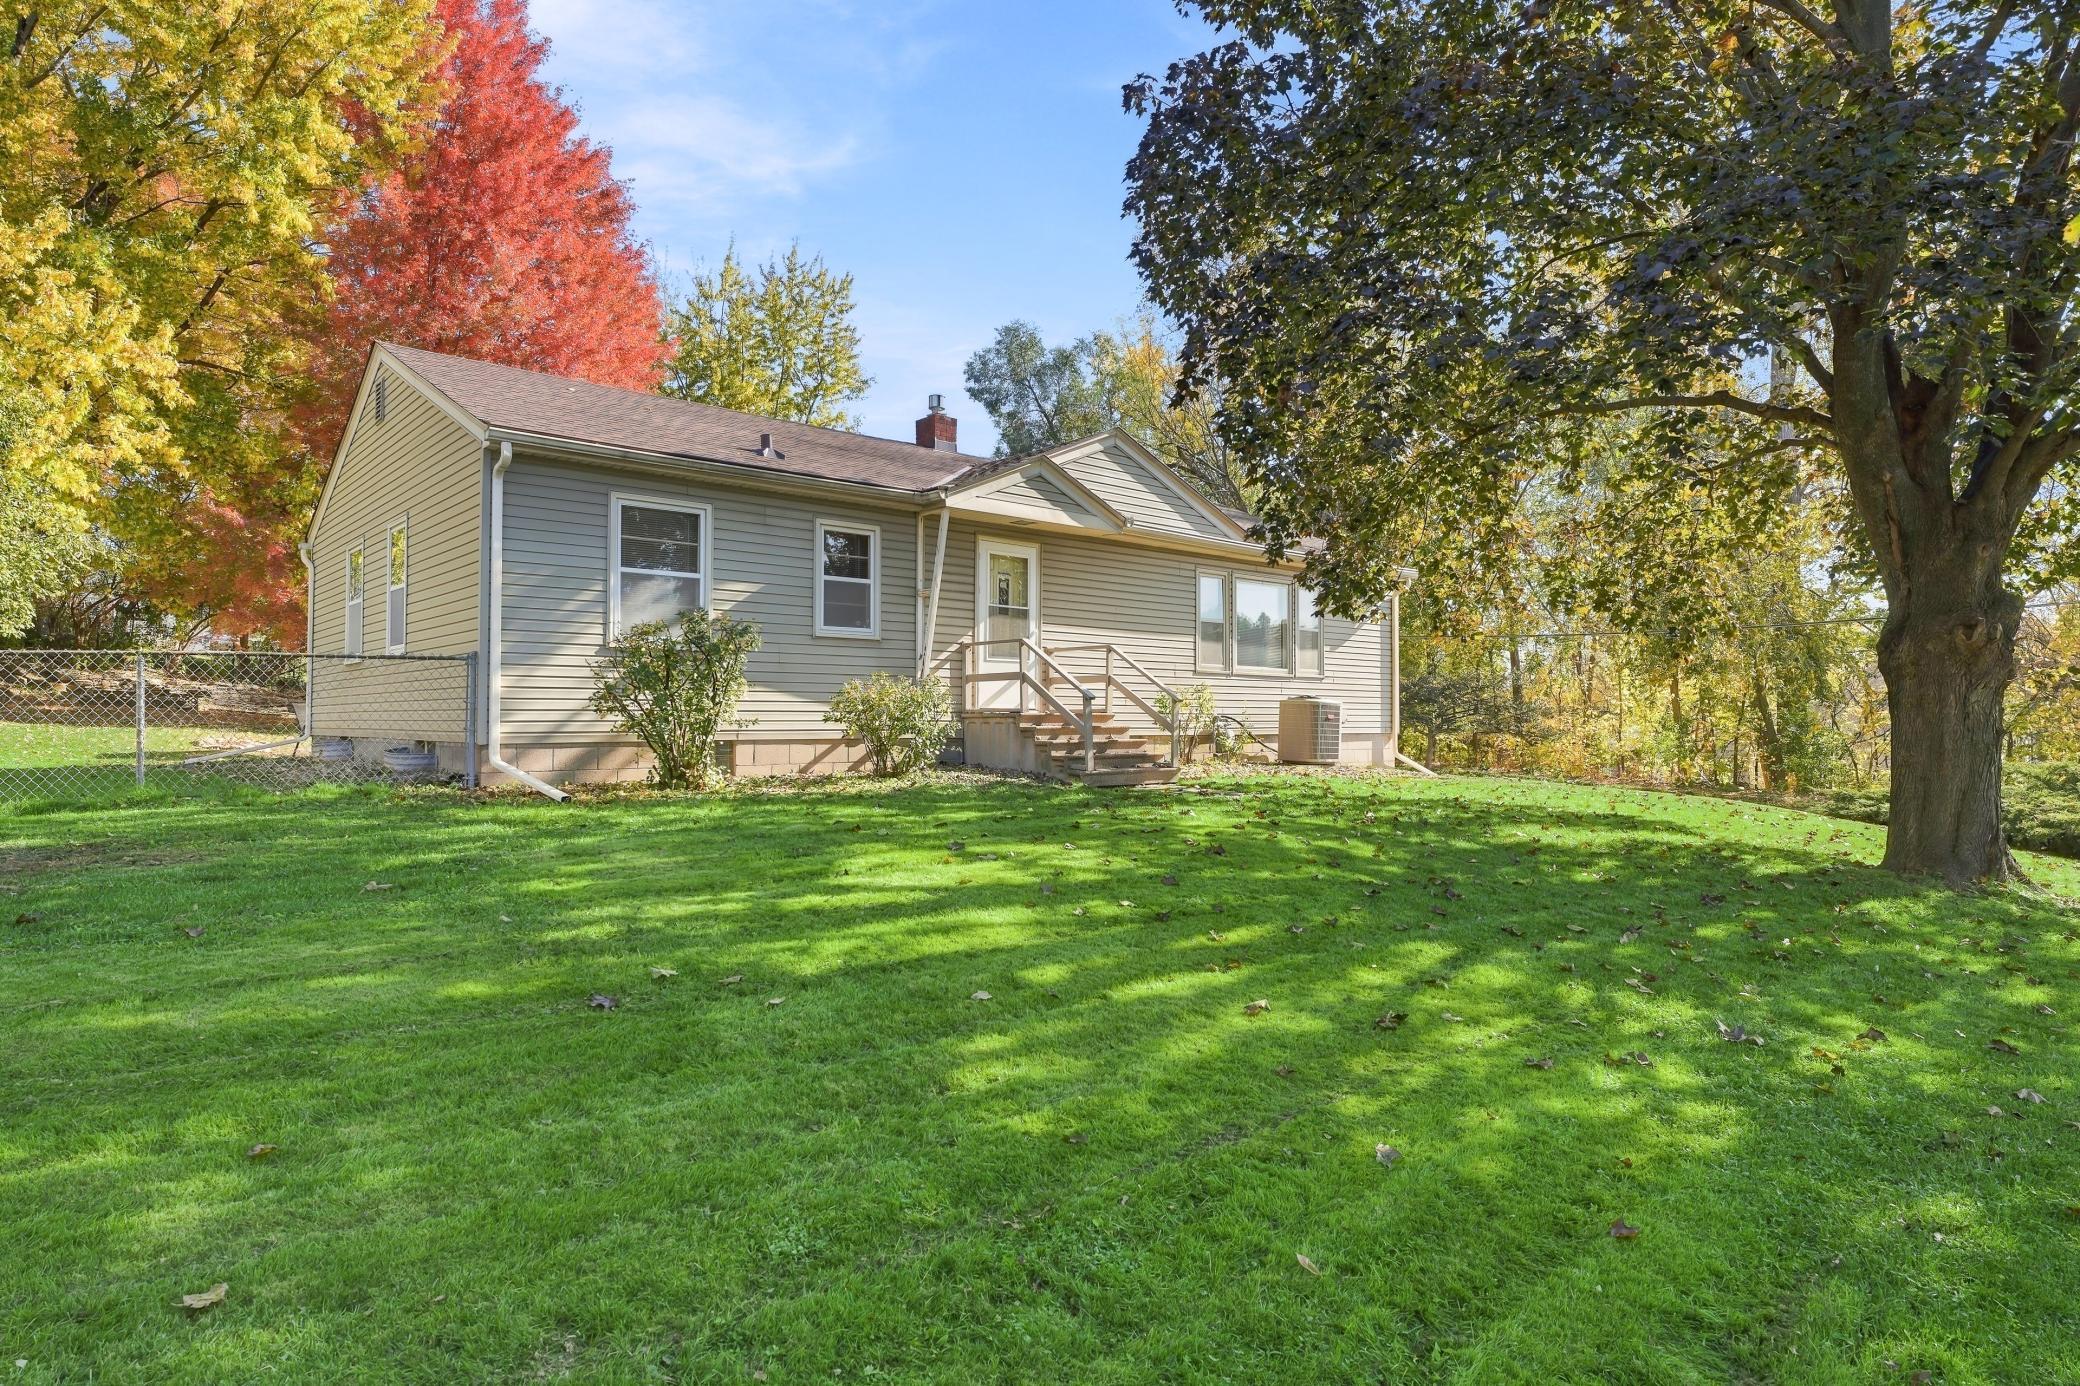
Property Information
Status: Active
Sub Type: ********
List Price: $289,900
MLS#: 7146699
Current Price: $289,900
Address: 1566 Albemarle Street, Saint Paul, MN 55117
City: Saint Paul
State: MN
Postal Code: 55117
Geo Lat: 44.98847
Geo Lon: -93.106783
Subdivision:
County: Ramsey
Property Description
Year Built: 1952
Lot Size SqFt: 15375
Gen Tax: 4460
Specials Inst: 0
High School: St. Paul
Square Ft. Source:
Above Grade Finished Area: 1290
Below Grade Finished Area: 779
Below Grade Unfinished Area:
Total SqFt.: 2580
Style: Array
Total Bedrooms: 4
Total Bathrooms: 2
Total Full Baths: 1
Garage Type:
Garage Stalls: 2
Waterfront:
Property Features
Exterior:
Roof:
Foundation:
Lot Feat/Fld Plain: Array
Interior Amenities:
Inclusions:
Exterior Amenities:
Heat System:
Air Conditioning:
Utilities: