


Property Listing
Description
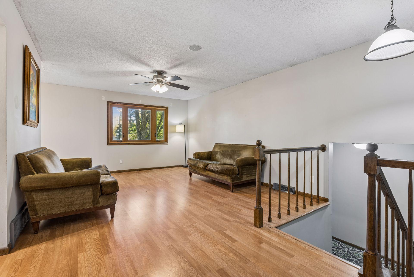
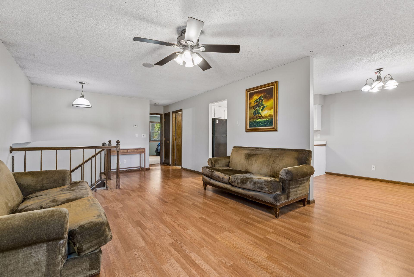
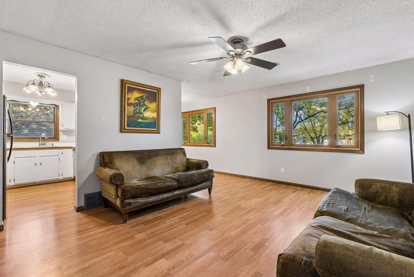
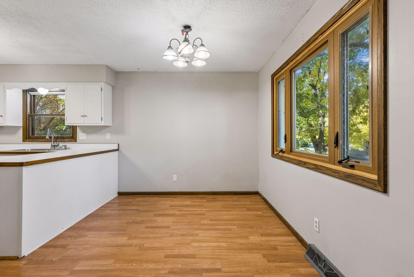
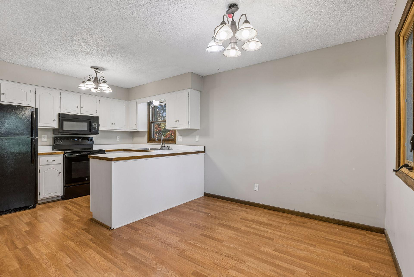
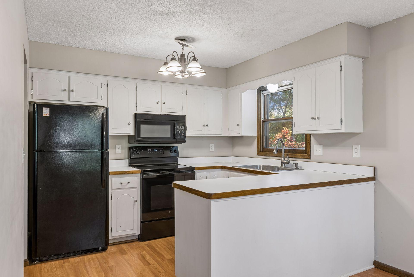
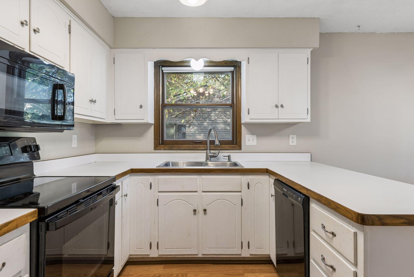
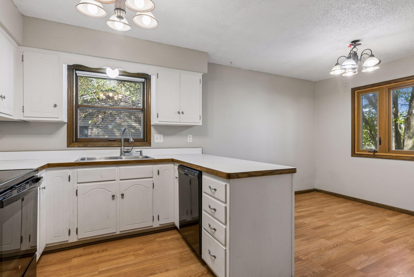
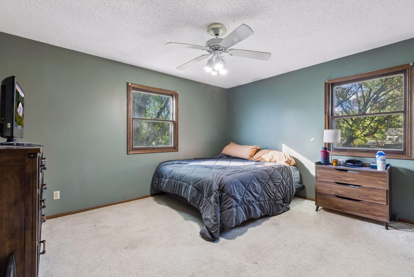
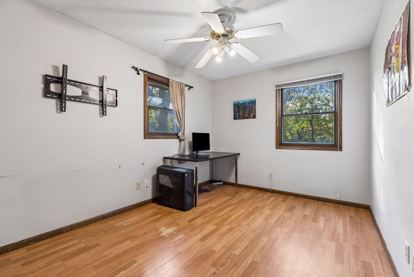
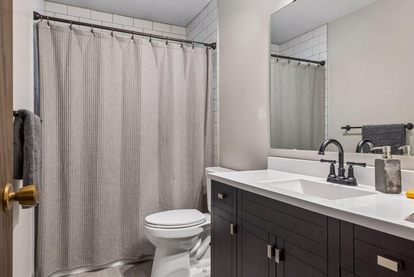
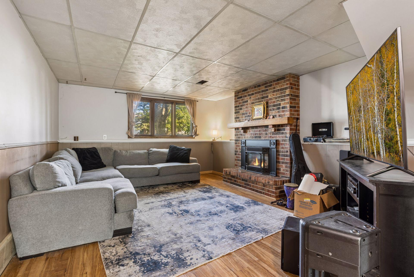
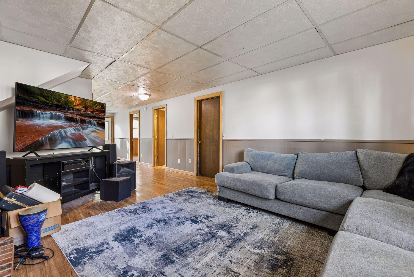
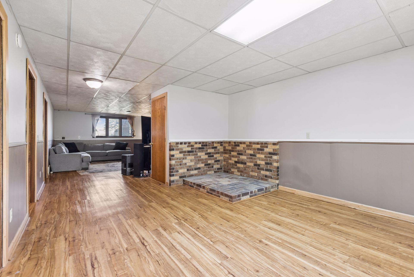
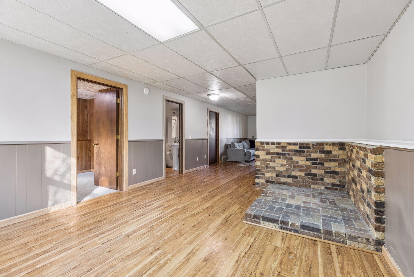
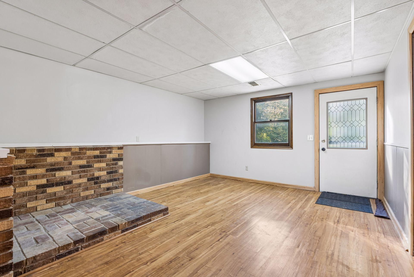
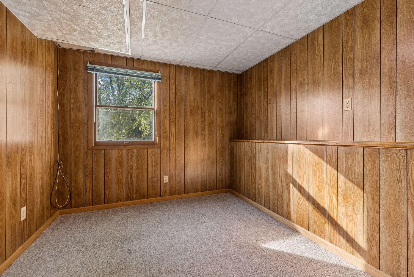
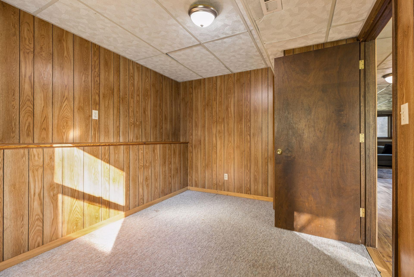
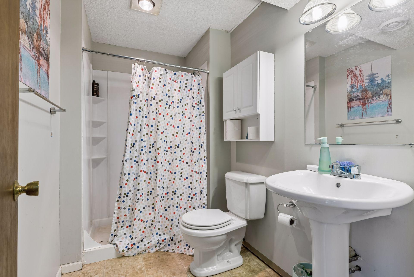
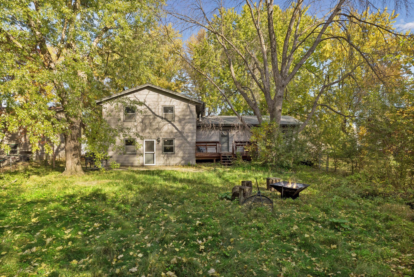
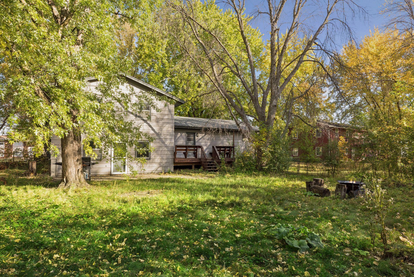
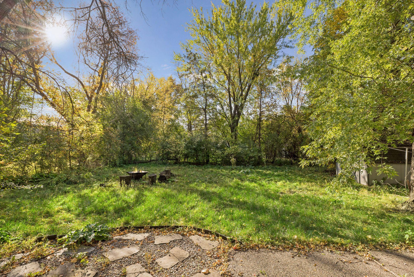
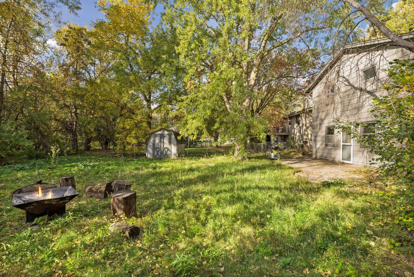
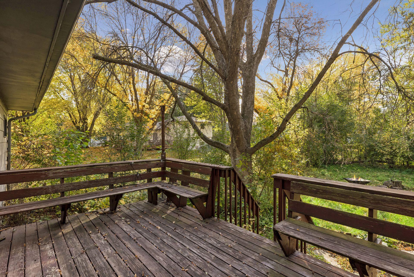
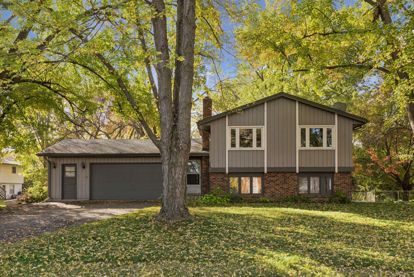
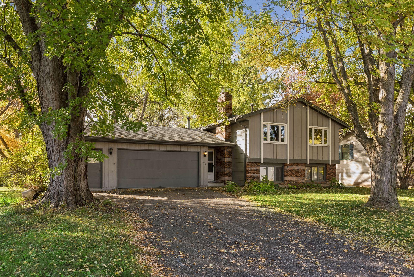
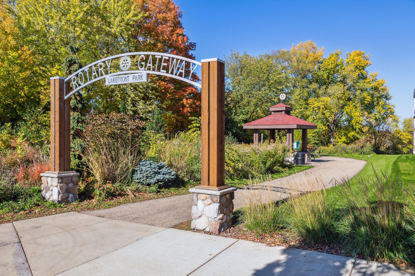
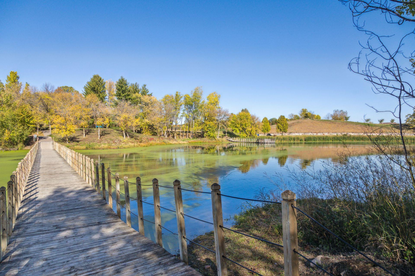
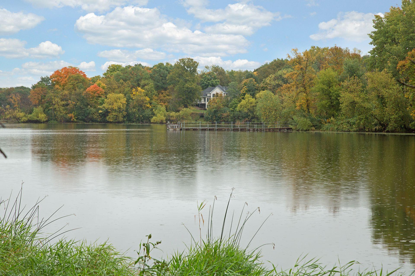
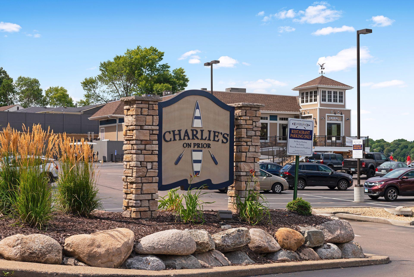
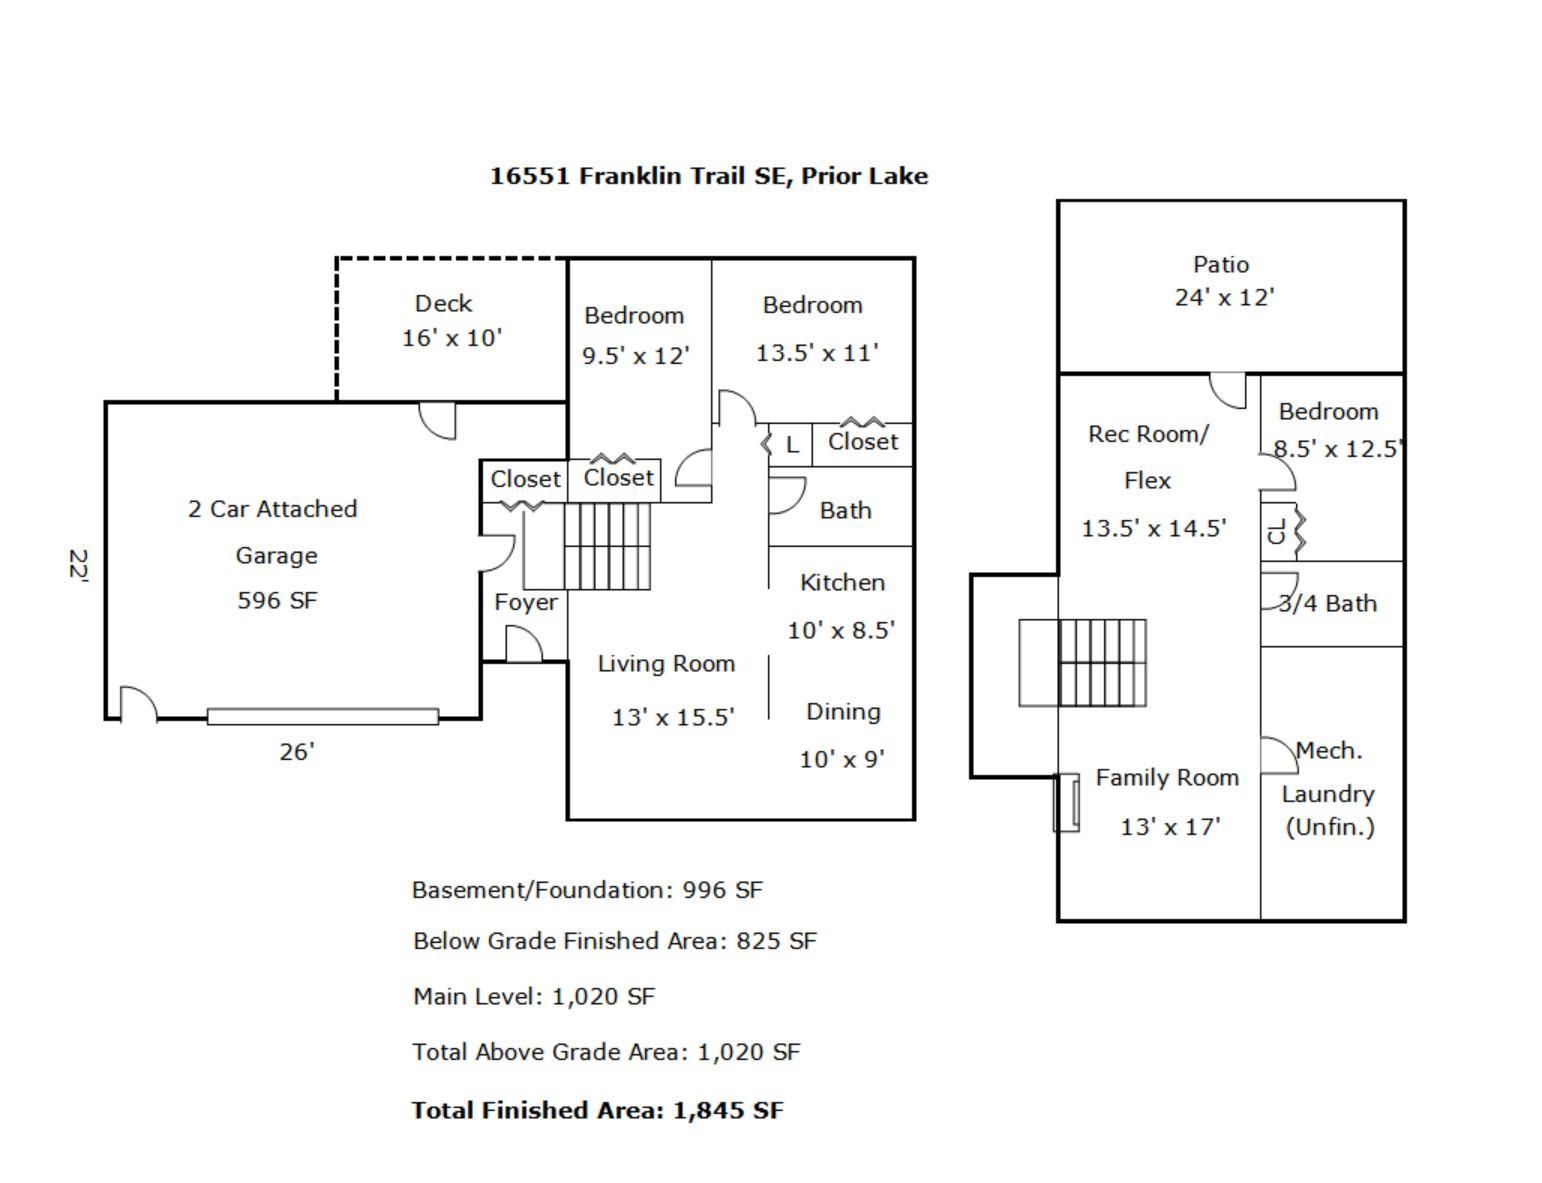
Welcome to this 3-bedroom, 2-bath home in a convenient Prior Lake location, offering 1,845 finished square feet of comfortable living space. The main level features a bright living room, a kitchen with white cabinetry, a peninsula for extra counter space and a window over the sink, and an adjoining dining area with plenty of natural light. Two bedrooms and an updated full bath with a crisp tile surround and modern vanity complete this level. Downstairs, the spacious lower level is made for gathering, with a large family room anchored by a gas fireplace, a separate rec room or flex space with its own brick hearth, a third bedroom, and a 3/4 bath. A walkout from the lower level leads to a patio and a fully fenced, private backyard surrounded by beautiful mature trees, a great setting for fires, gardening, and outdoor entertaining. A 2-car attached garage with workshop space adds everyday convenience, and the unfinished laundry and mechanical room offers additional storage space. With room to spread out inside and out, this home is ready for its next owner to make it their own. Plus, enjoy an unbeatable location within walking distance of downtown Prior Lake, Lakefront Park, Charlie’s On Prior, and the lake itself, with great restaurants, shopping, parks, beaches, and all that Prior Lake has to offer.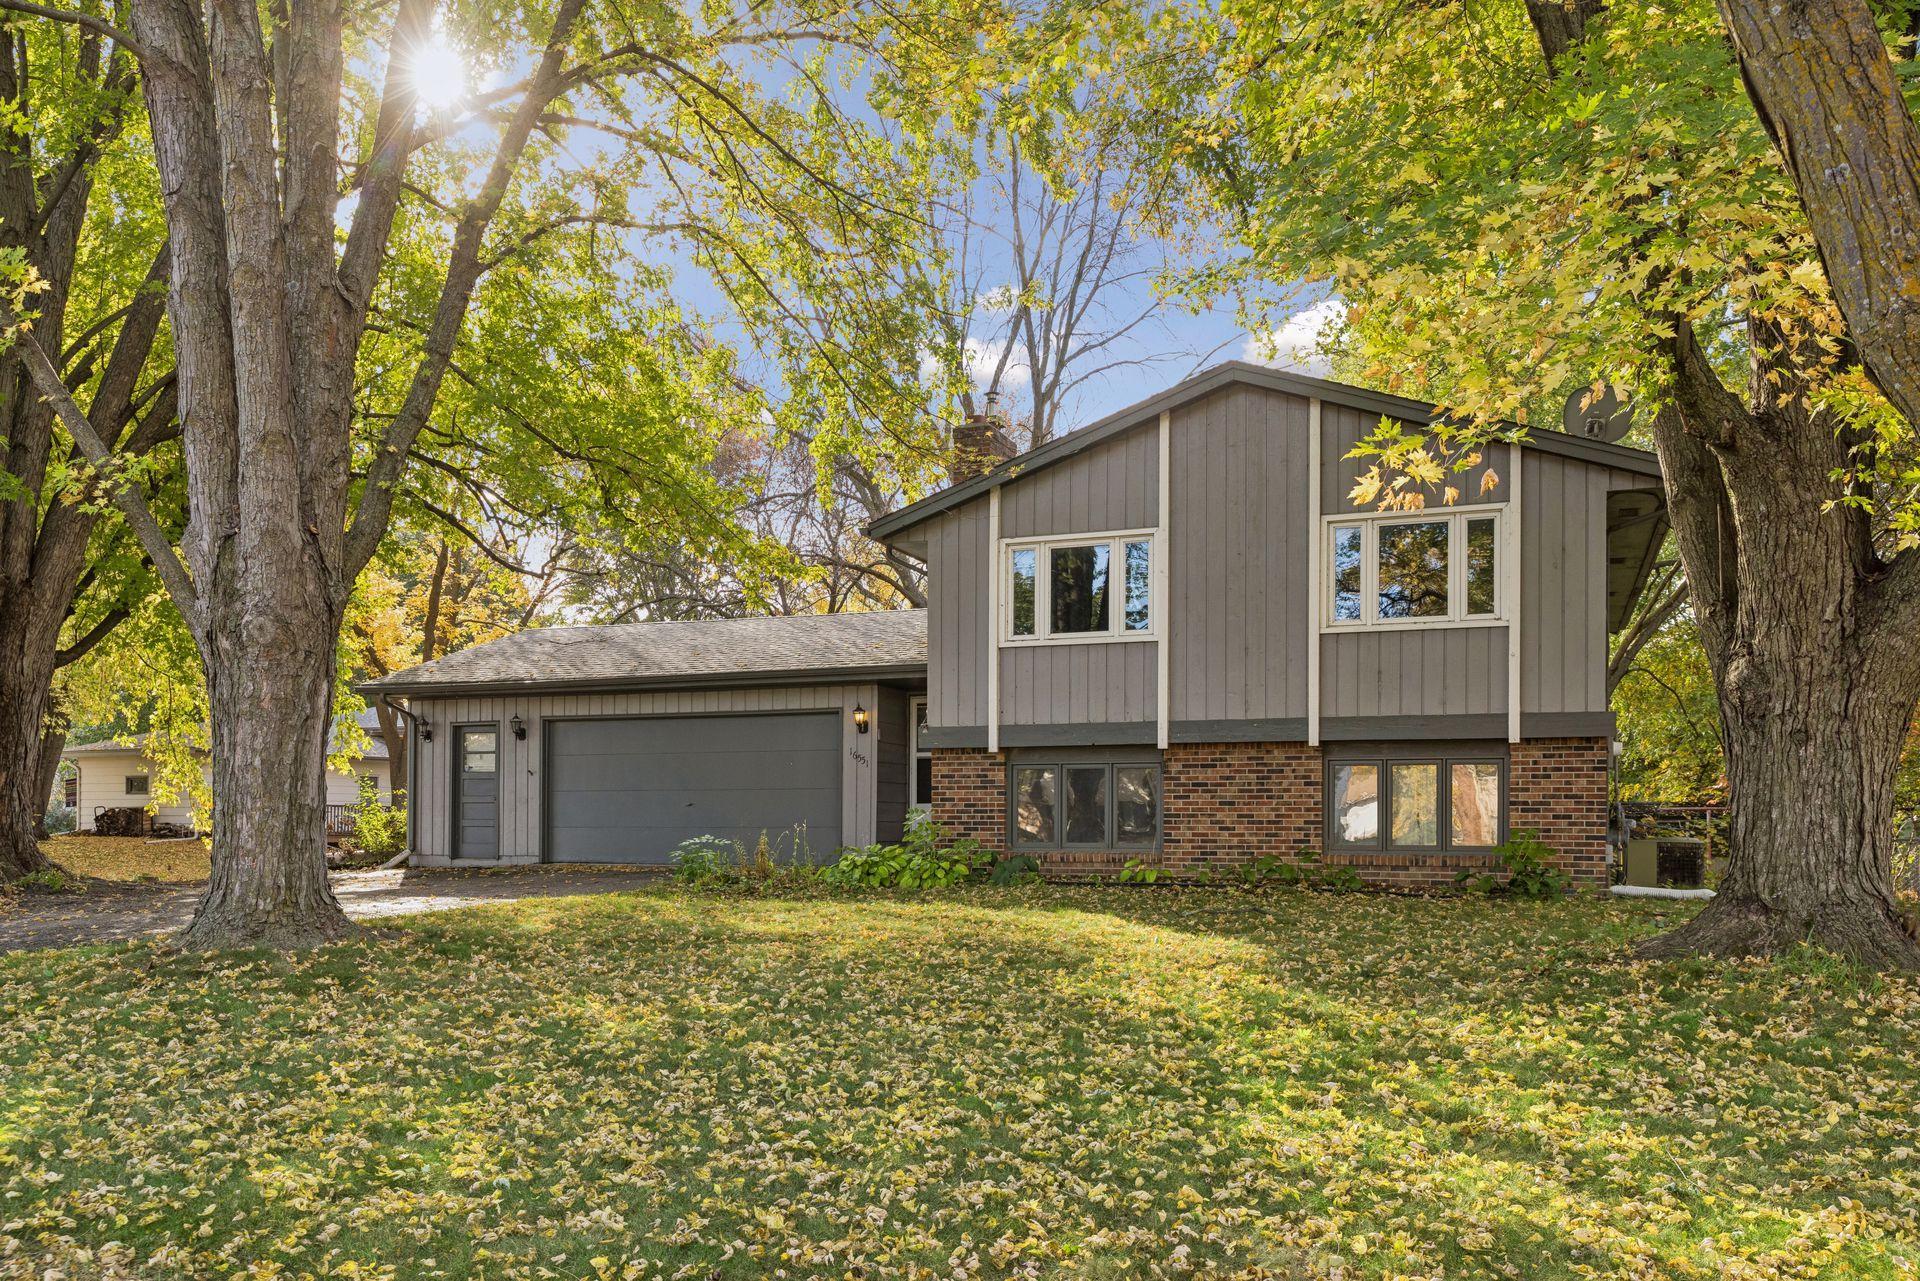
Property Information
Status: Active
Sub Type: ********
List Price: $330,000
MLS#: 7146257
Current Price: $330,000
Address: 16551 Franklin Trail SE, Prior Lake, MN 55372
City: Prior Lake
State: MN
Postal Code: 55372
Geo Lat: 44.708683
Geo Lon: -93.420566
Subdivision: Prior South
County: Scott
Property Description
Year Built: 1976
Lot Size SqFt: 11761.2
Gen Tax: 4356
Specials Inst: 0
High School: Prior Lake-Savage Area Schools
Square Ft. Source:
Above Grade Finished Area: 1020
Below Grade Finished Area: 825
Below Grade Unfinished Area:
Total SqFt.: 2016
Style: Array
Total Bedrooms: 3
Total Bathrooms: 2
Total Full Baths: 1
Garage Type:
Garage Stalls: 2
Waterfront:
Property Features
Exterior:
Roof:
Foundation:
Lot Feat/Fld Plain: Array
Interior Amenities:
Inclusions:
Exterior Amenities:
Heat System:
Air Conditioning:
Utilities: