


Property Listing
Description
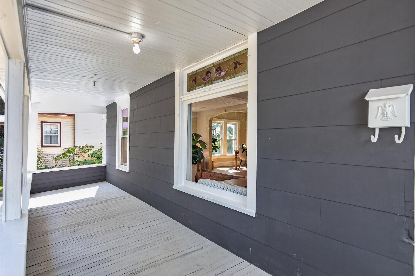
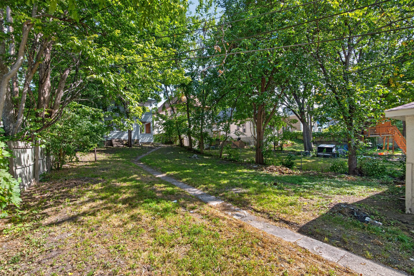
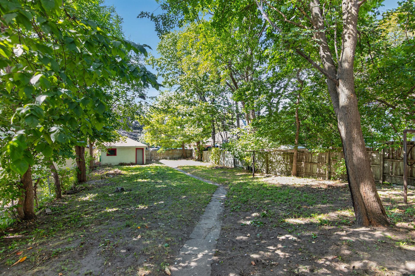
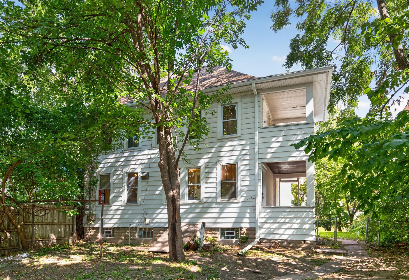
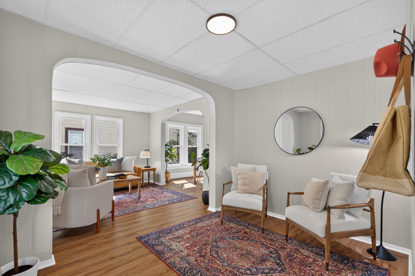
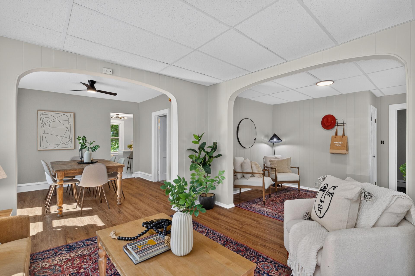
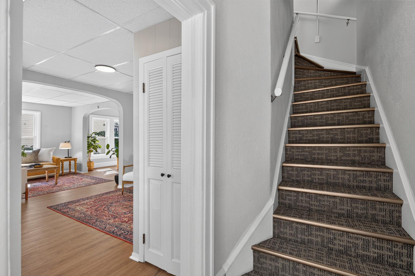
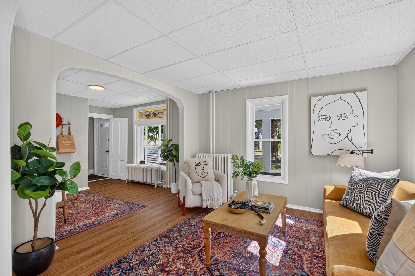
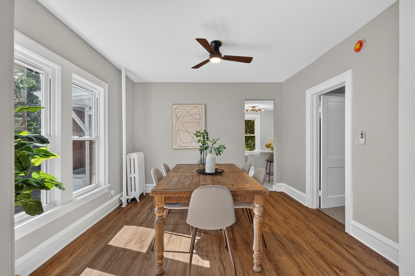
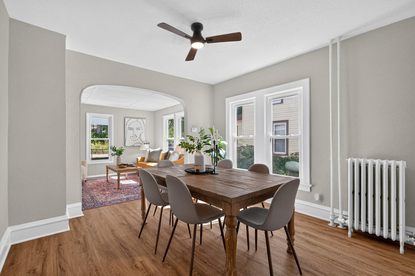
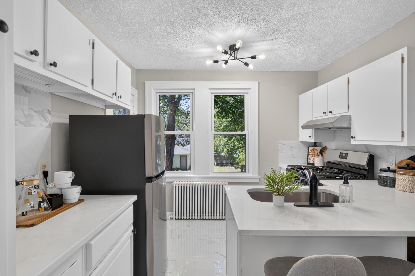
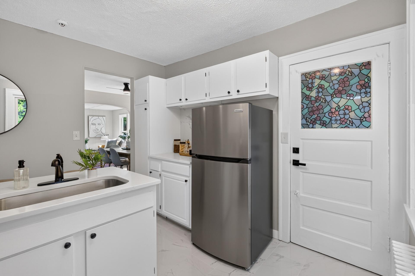
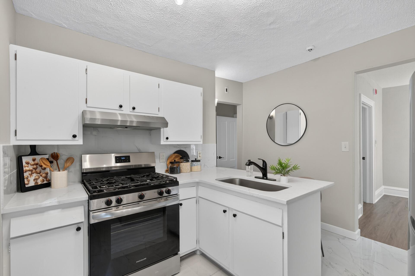
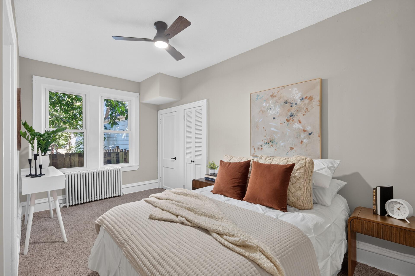
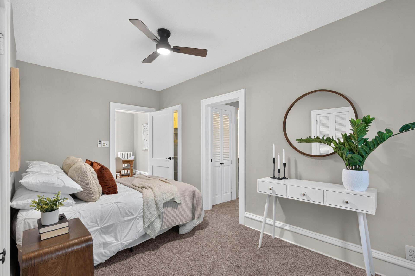
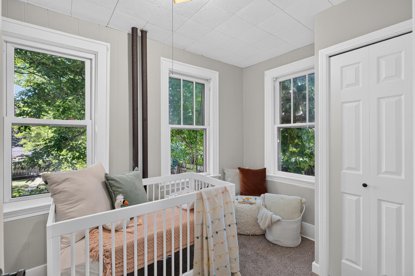
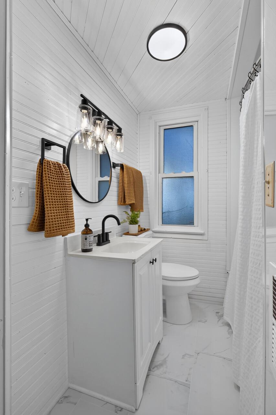
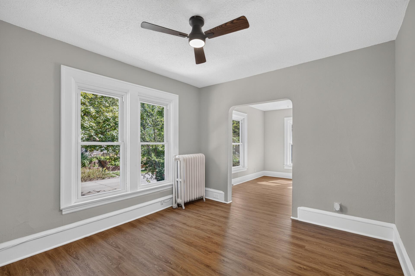
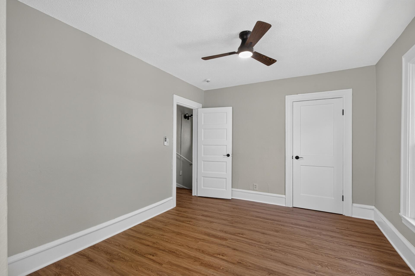
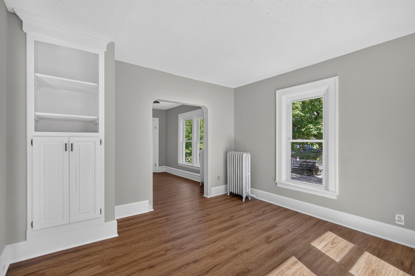
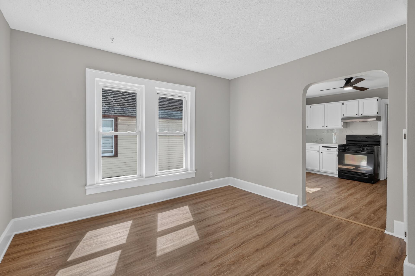
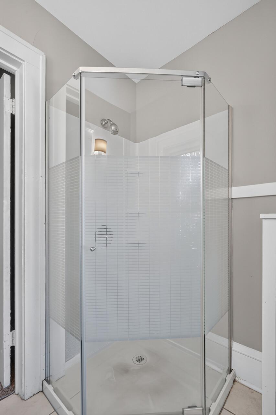
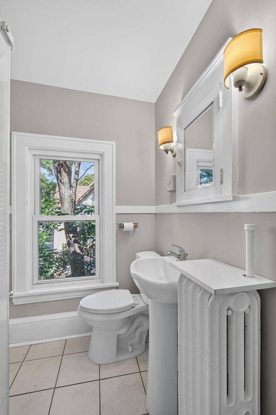
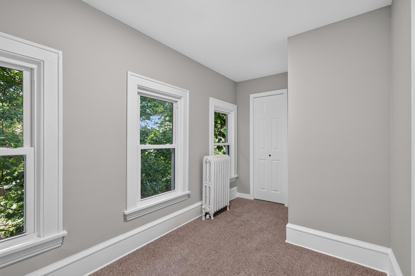
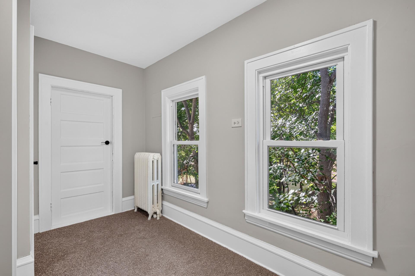
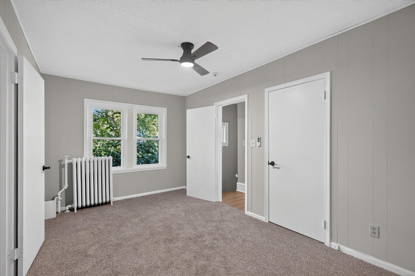
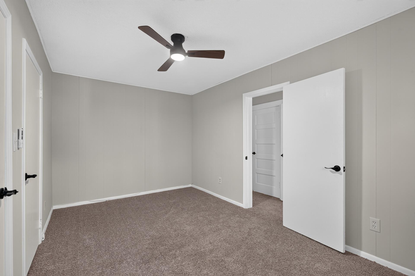
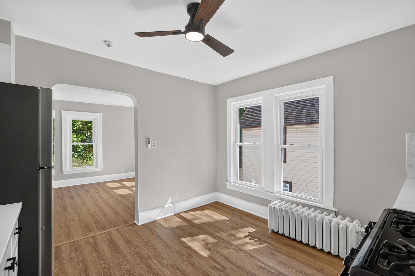
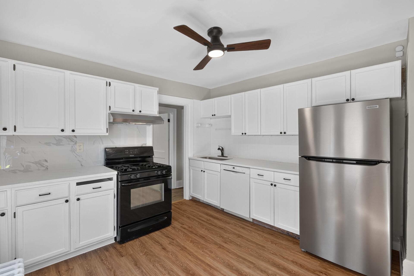
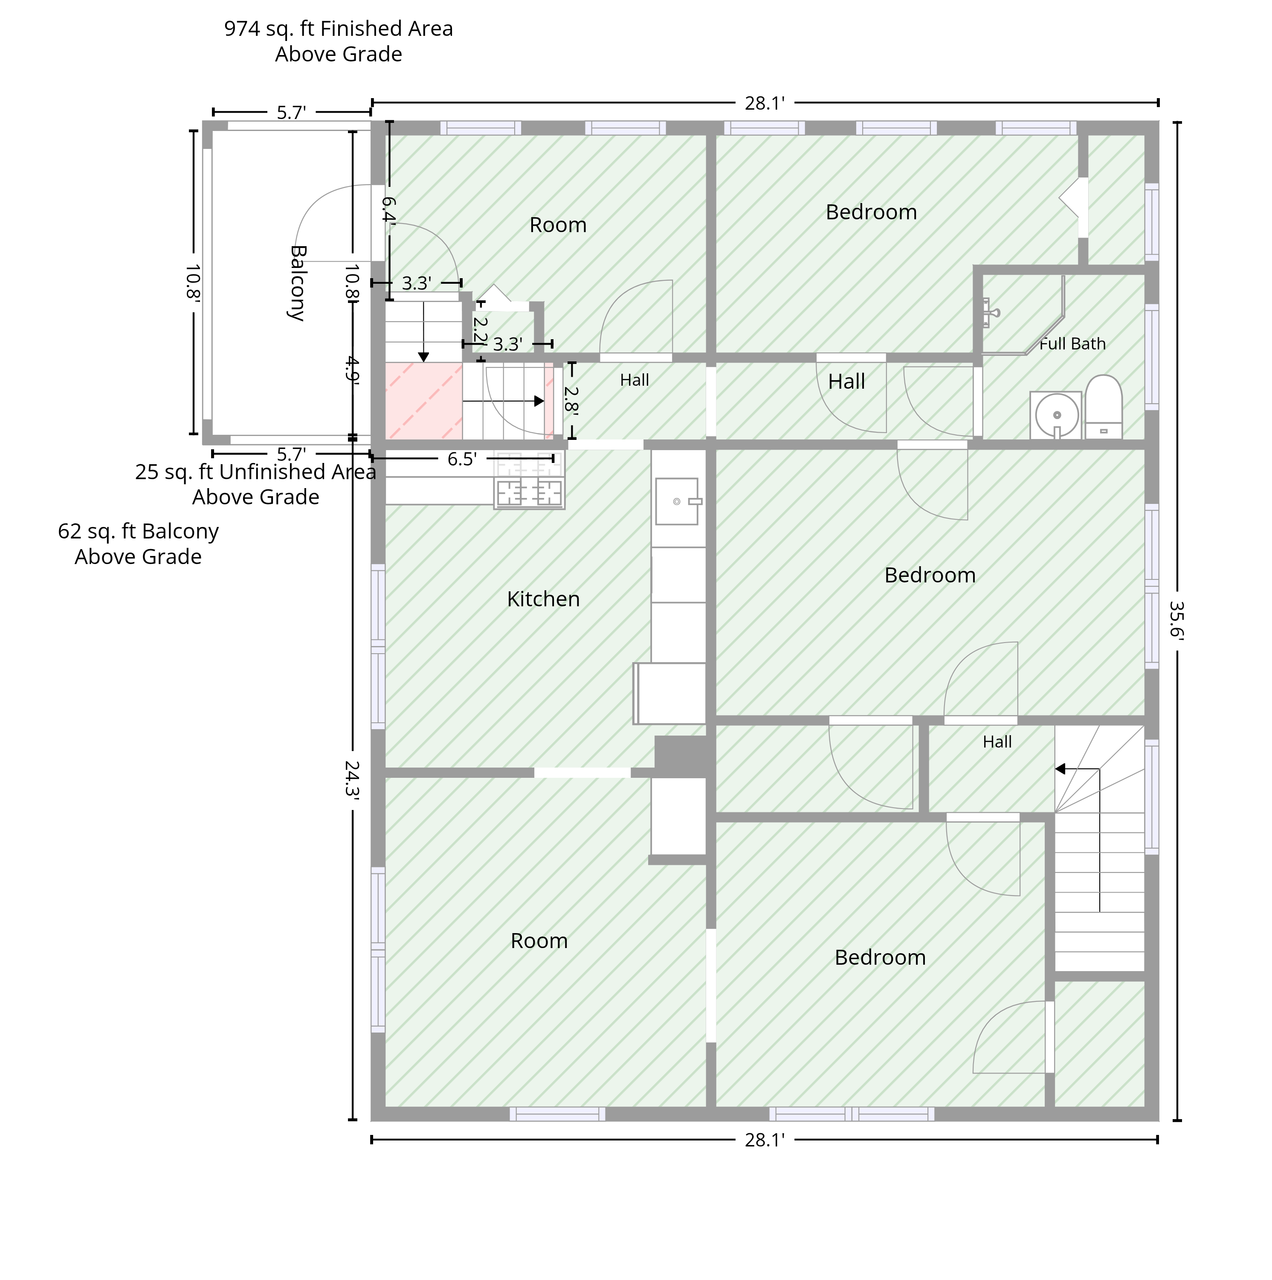
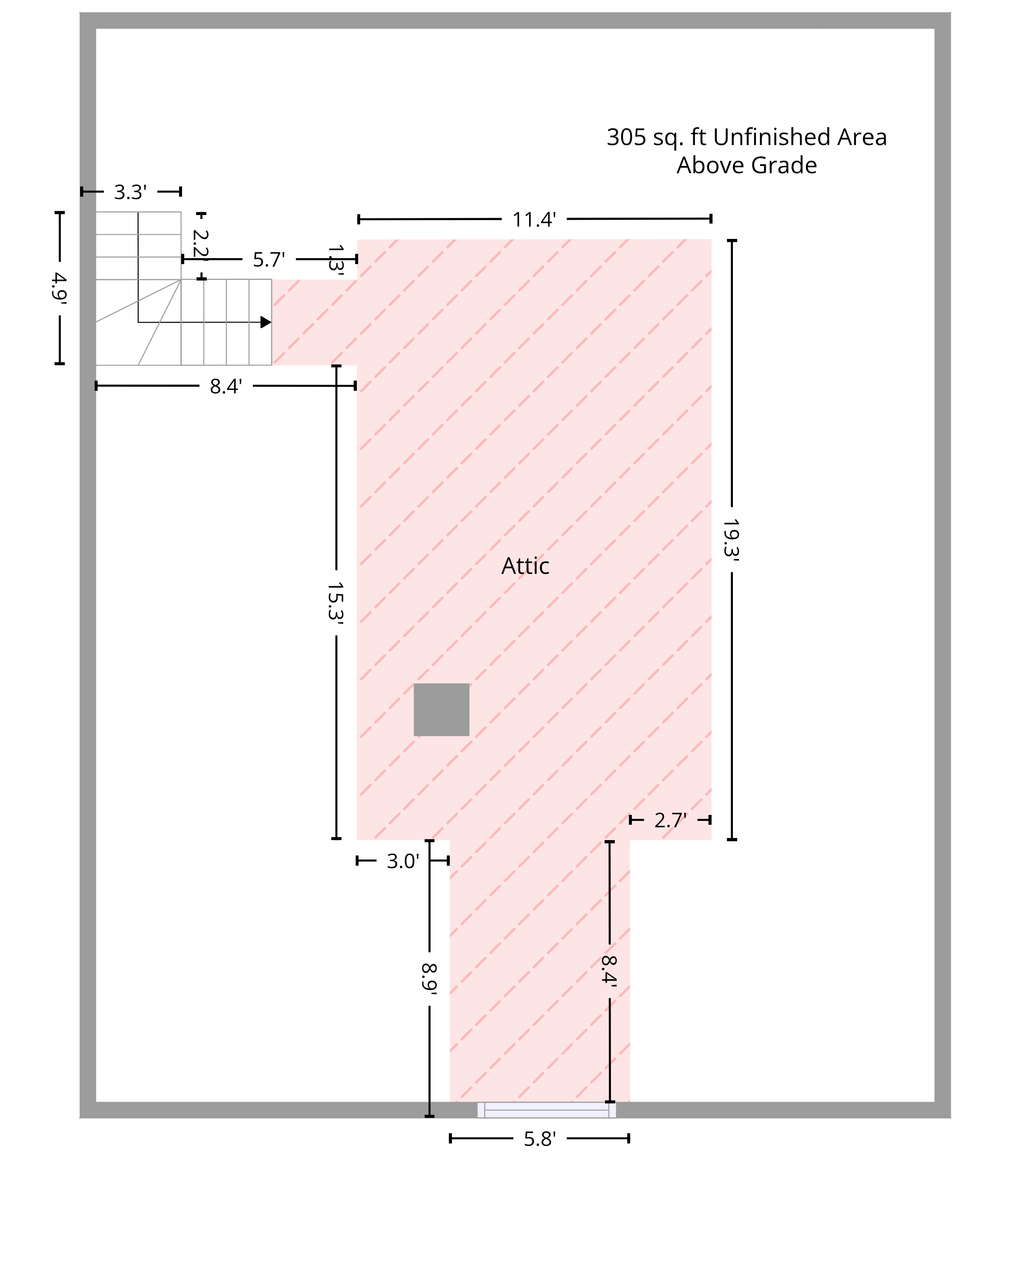
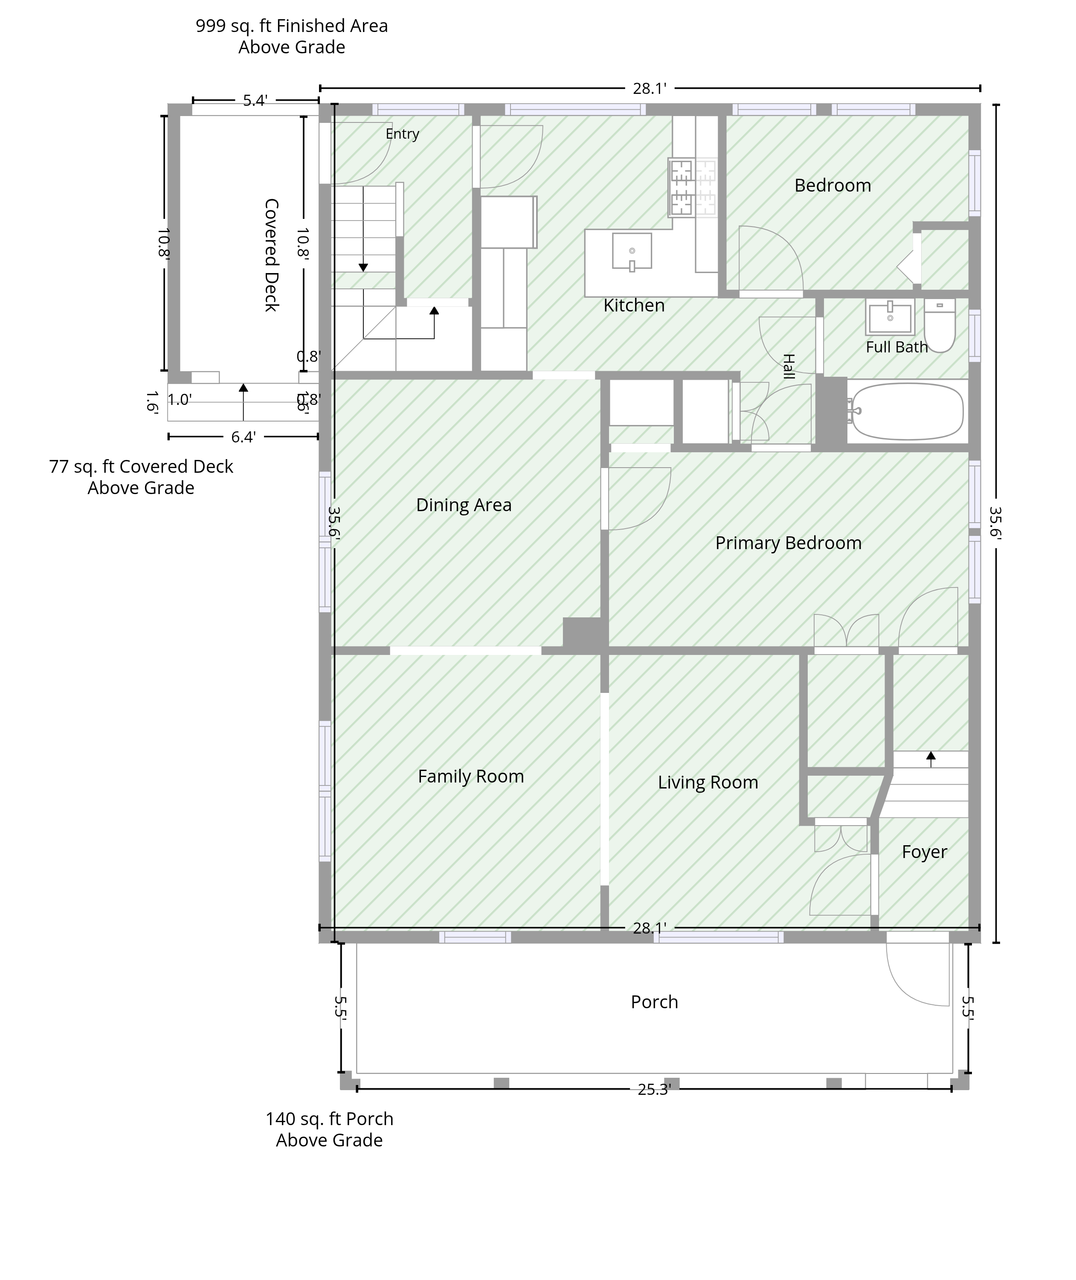
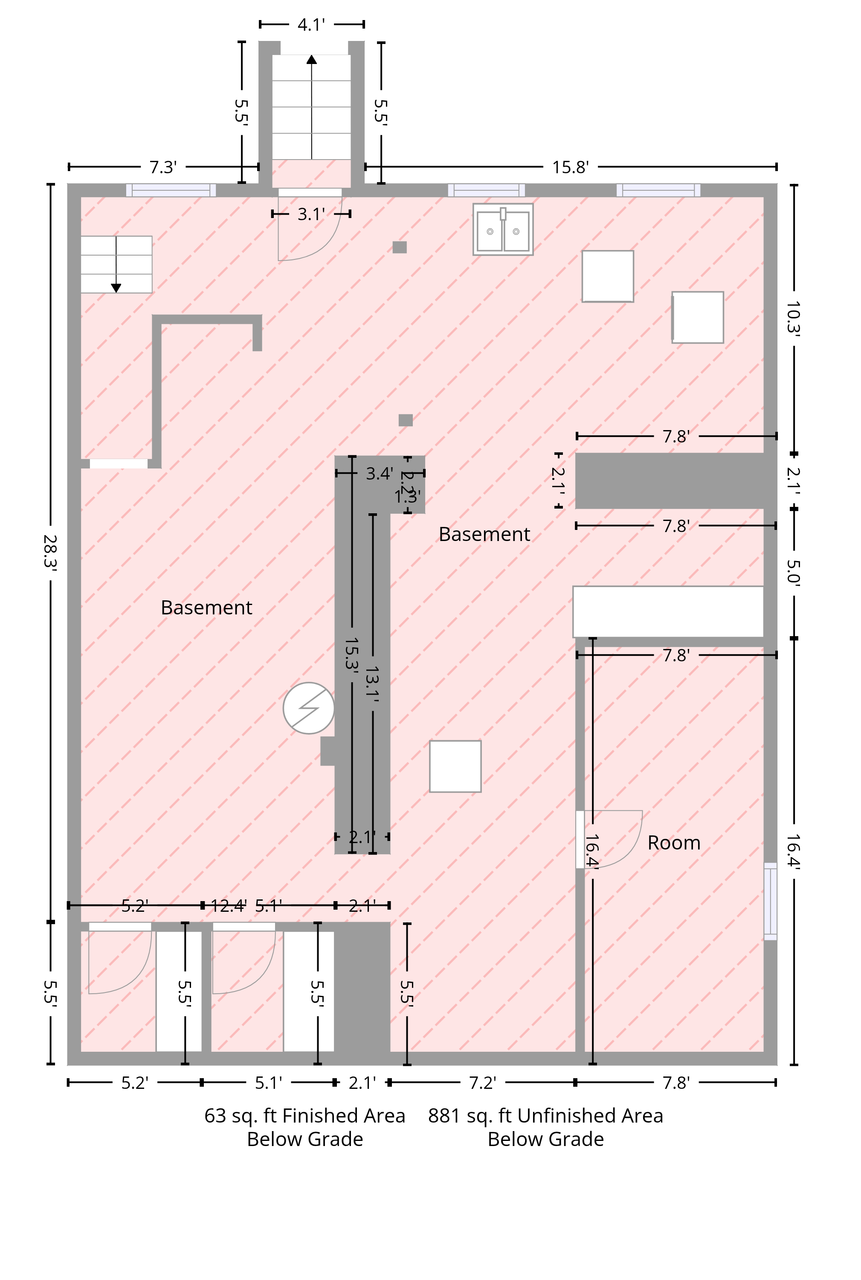
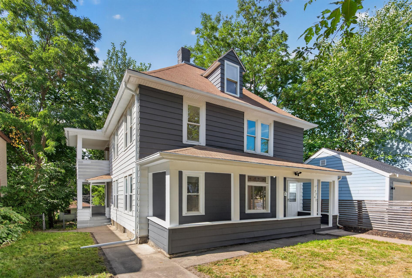
Welcome to this beautifully updated and charming up-and-down duplex offering a wonderful opportunity for both investors and owner-occupants. This property combines classic character with stylish, modern updates throughout both units. The spacious main-level unit features 2 bedrooms and 1 bathroom and has been refreshed with new flooring, fresh paint, updated countertops, new fixtures, and high-end finishes throughout. The large front porch adds to the character of the home and provides a great space to relax and enjoy the outdoors. The upper-level unit offers 3 bedrooms and 1 bathroom and features many of the same beautiful upgrades as the main level, including new flooring, fresh paint, updated countertops, fixtures, and attractive finishes. Both units offer comfortable living spaces with plenty of natural charm and character. The property also features ample off-street parking, making it convenient for occupants of both units. The unfinished basement provides additional storage space and plenty of possibilities for future use. With two separate living spaces, five total bedrooms, updated interiors, and a charming exterior, this duplex offers flexibility for rental income, multigenerational living, or an owner-occupant looking to offset their monthly expenses with rental income. Move-in ready with many of the updates already completed, this is a great opportunity to own a well-maintained duplex with modern finishes while still enjoying the charm and character of an older home.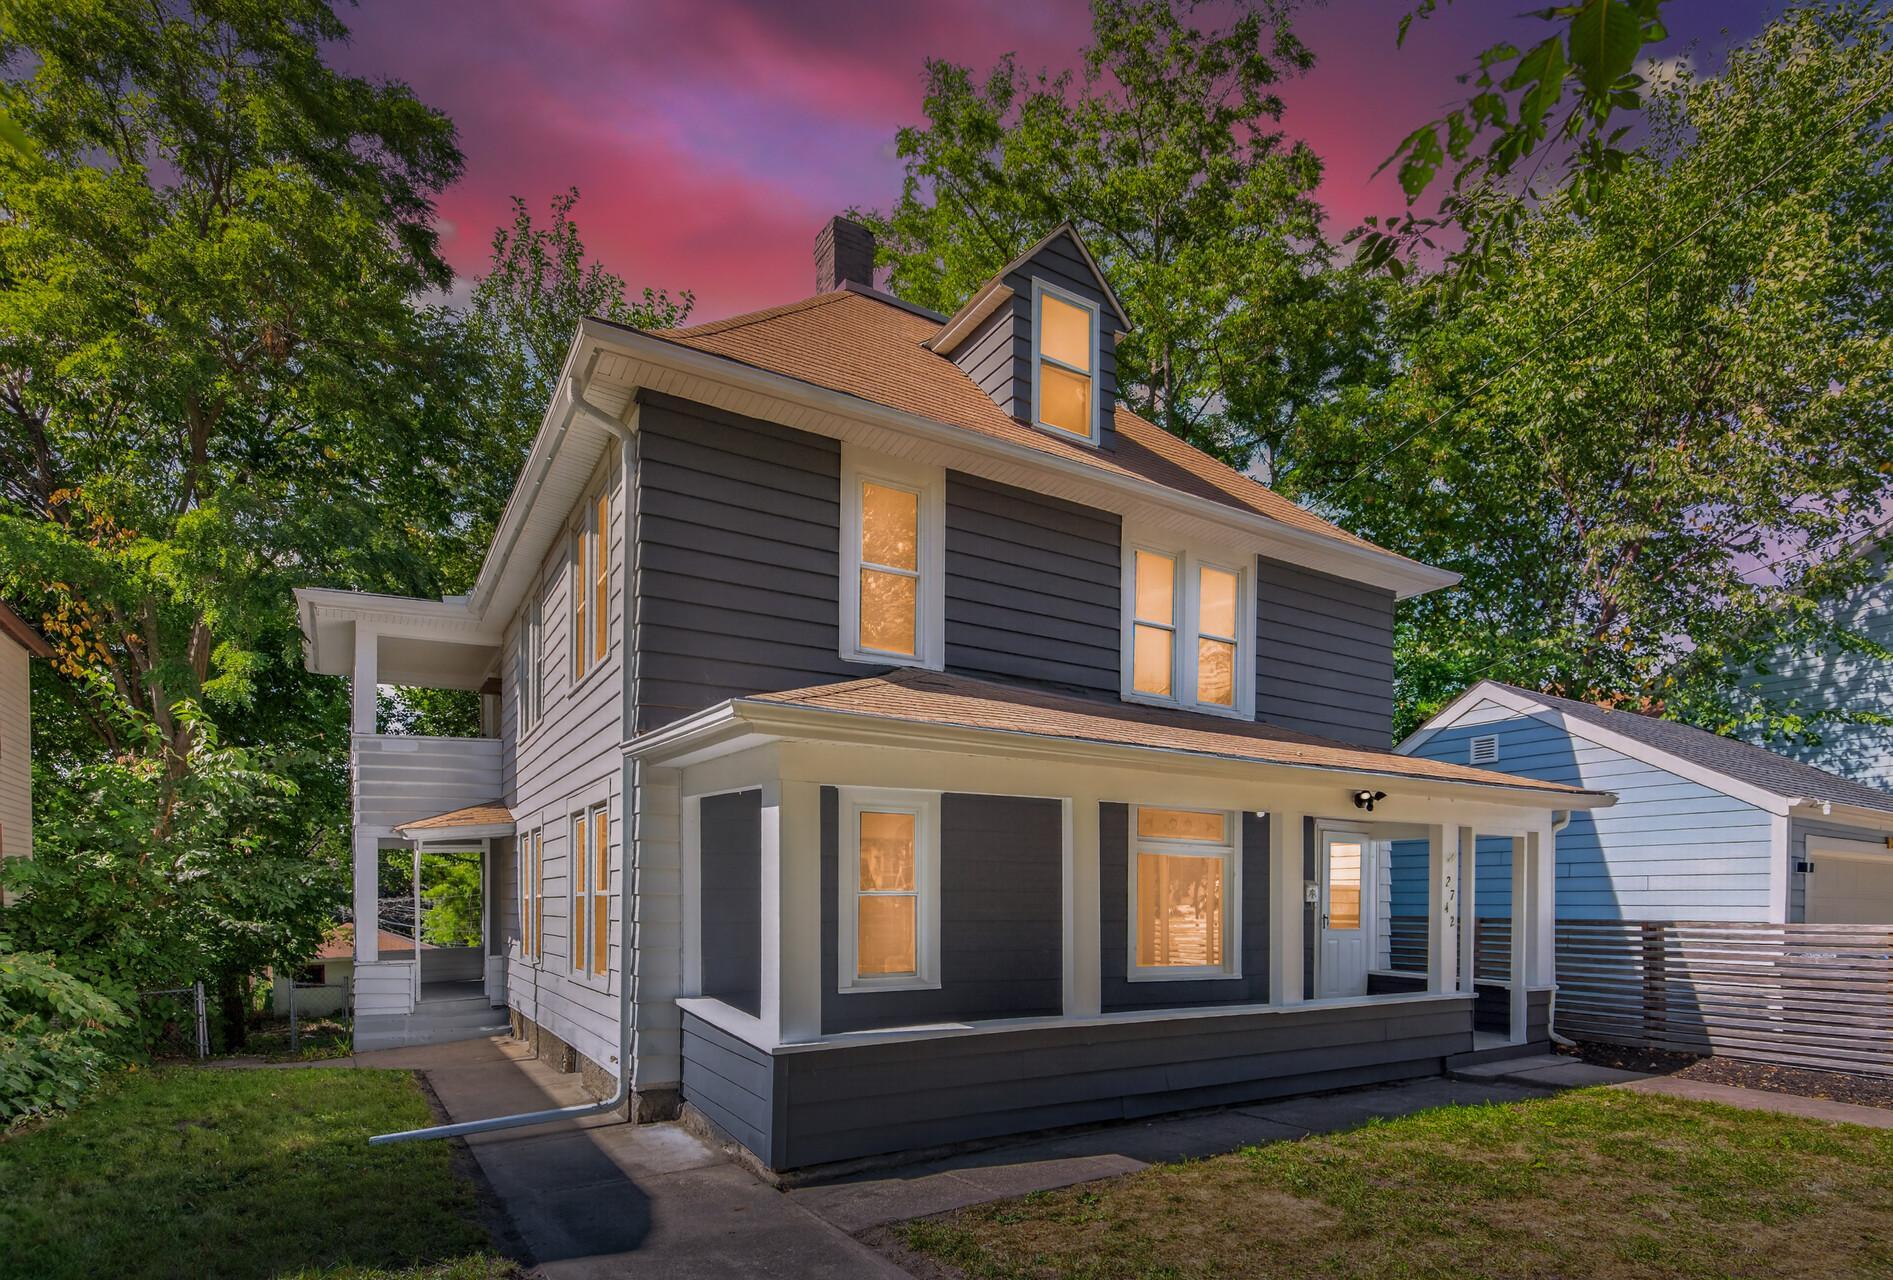
Property Information
Status: Active
Sub Type: ********
List Price: $399,900
MLS#: 7146222
Current Price: $399,900
Address: 2742 Taylor Street NE, Minneapolis, MN 55418
City: Minneapolis
State: MN
Postal Code: 55418
Geo Lat: 45.018191
Geo Lon: -93.244297
Subdivision: Menages Sup To East Side Add
County: Hennepin
Property Description
Year Built: 1900
Lot Size SqFt: 8276.4
Gen Tax: 6315
Specials Inst: 0
High School: Minneapolis
Square Ft. Source:
Above Grade Finished Area: 1972
Below Grade Finished Area: 0
Below Grade Unfinished Area:
Total SqFt.: 2971
Style: Array
Total Bedrooms: 5
Total Bathrooms: 2
Total Full Baths:
Garage Type:
Garage Stalls: 1
Waterfront:
Property Features
Exterior:
Roof:
Foundation:
Lot Feat/Fld Plain:
Interior Amenities:
Inclusions: ********
Exterior Amenities:
Heat System:
Air Conditioning:
Utilities: