


Property Listing
Description
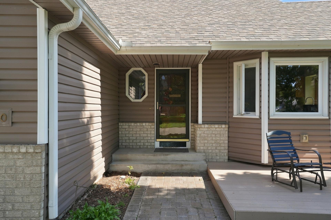
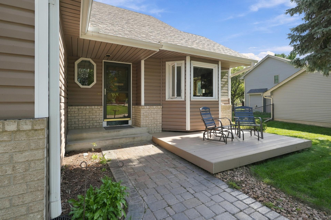
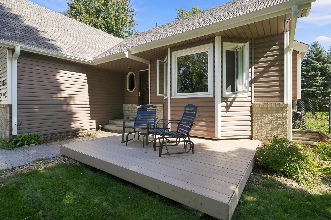
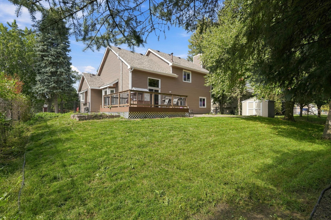
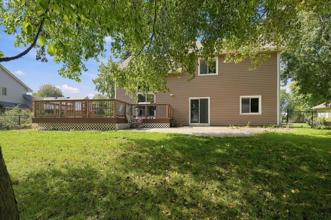
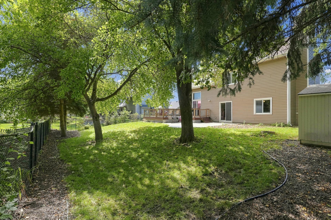
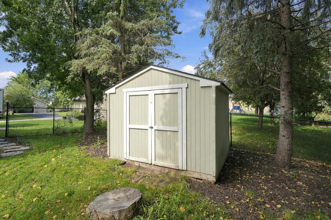
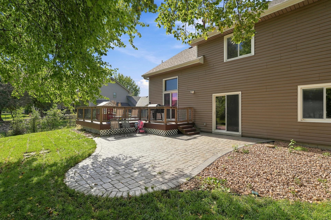
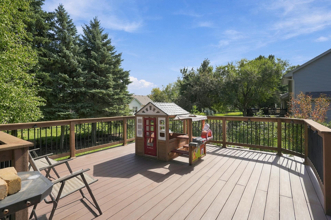
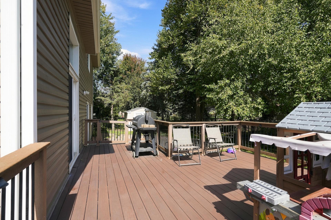
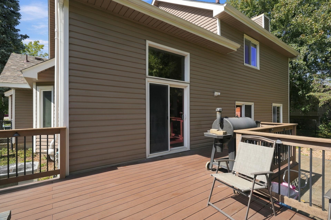
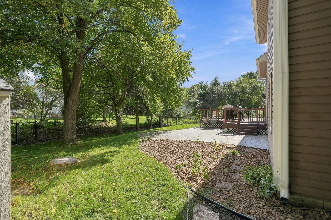
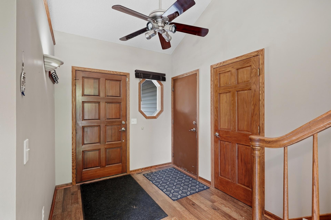
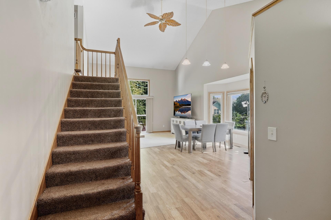
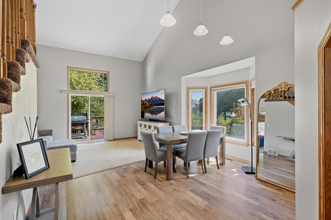
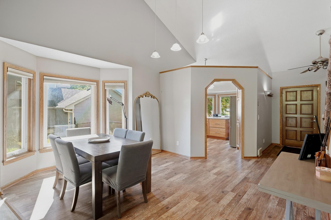
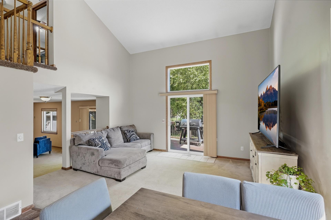
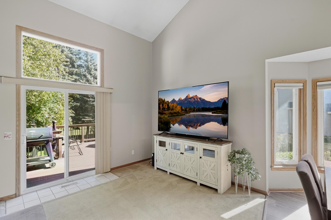
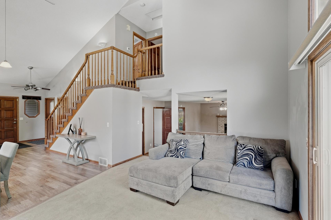
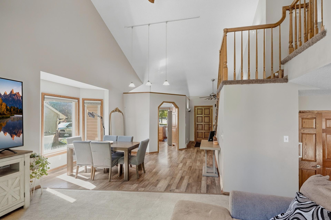
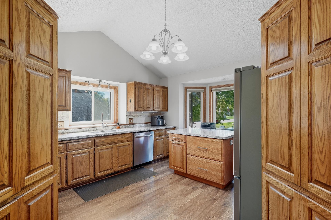
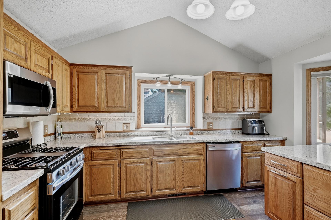
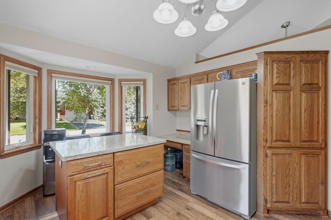
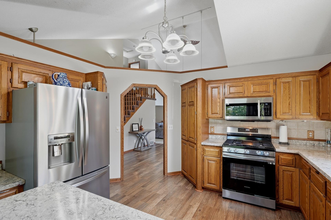
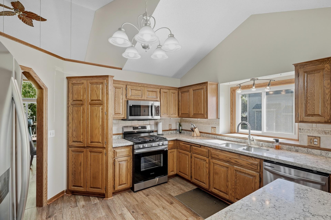
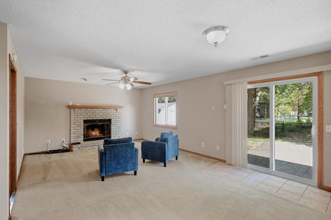
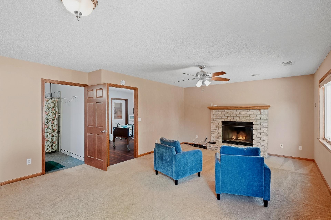
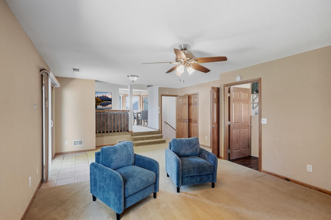
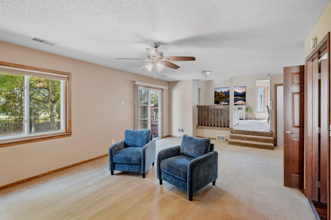
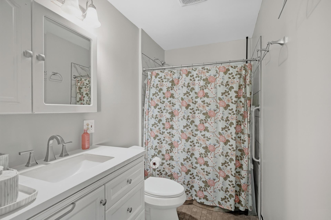
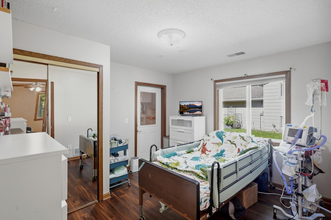
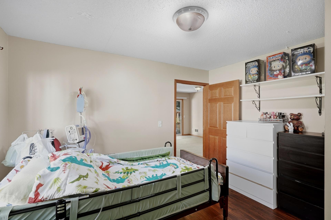
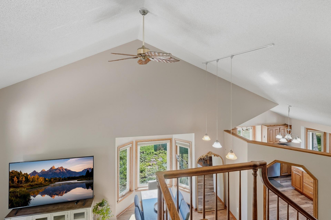
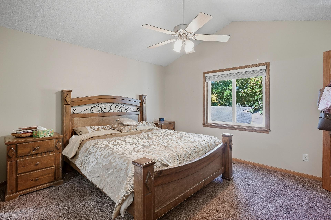
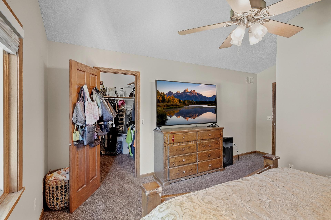
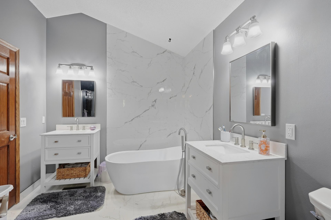
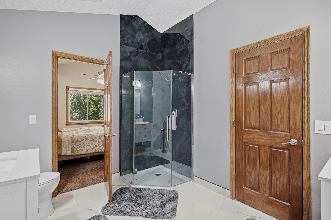
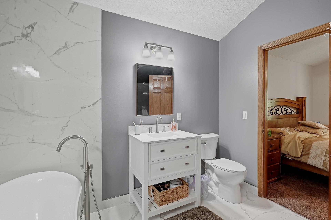
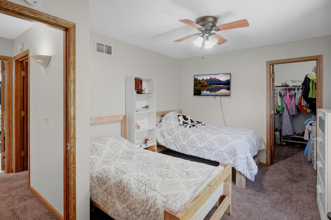
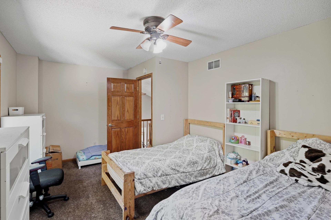
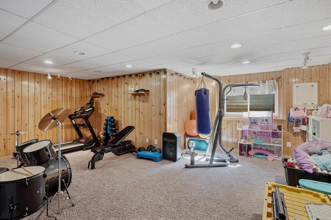
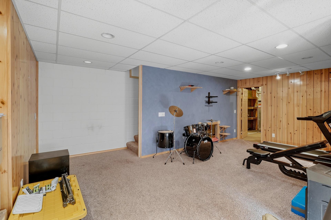
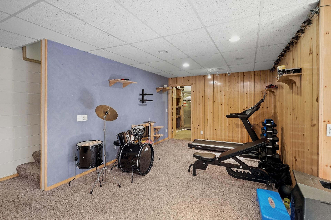
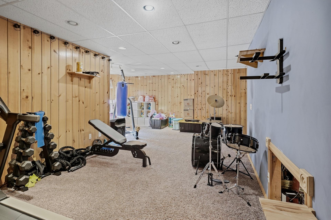
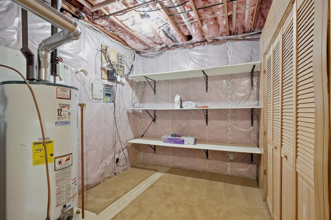
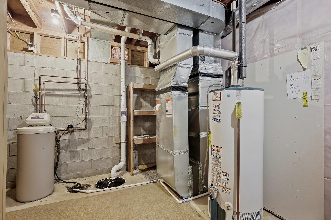
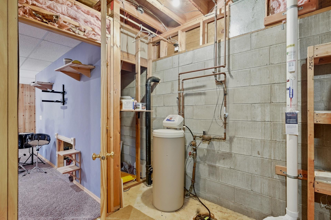
Welcome to a home that stands out with its unique floor plan including impressive vaulted ceilings, larger bedrooms and closets, and three separate living spaces offering flexibility for entertaining, relaxing, working from home, or everyday living. The thoughtfully designed layout provides plenty of room to spread out while maintaining a comfortable feel throughout. Both bathrooms have been recently updated along with the major mechanical systems, and a new roof providing valuable peace of mind. The lower level offers additional flexibility with the potential for a 4th bedroom, complete with an egress window. Whether used as a bedroom, guest space, home office, or recreation room, this area provides options to fit your needs. Outside, enjoy the privacy and security of a fully fenced backyard. The property features a front deck, plus both a deck and paver patio in the backyard, creating multiple spaces for outdoor entertaining, relaxing, and enjoying the yard. Additional features include a shed in the back, finished and insulated garage, and a dedicated parking pad for recreational equipment, providing convenient storage and parking options beyond the garage. With its distinctive floor plan, multiple living areas, the expensive updates already done, flexible lower-level space, and exceptional outdoor amenities, this home offers a combination of comfort, functionality, and versatility that is hard to find. You won't want to miss this one!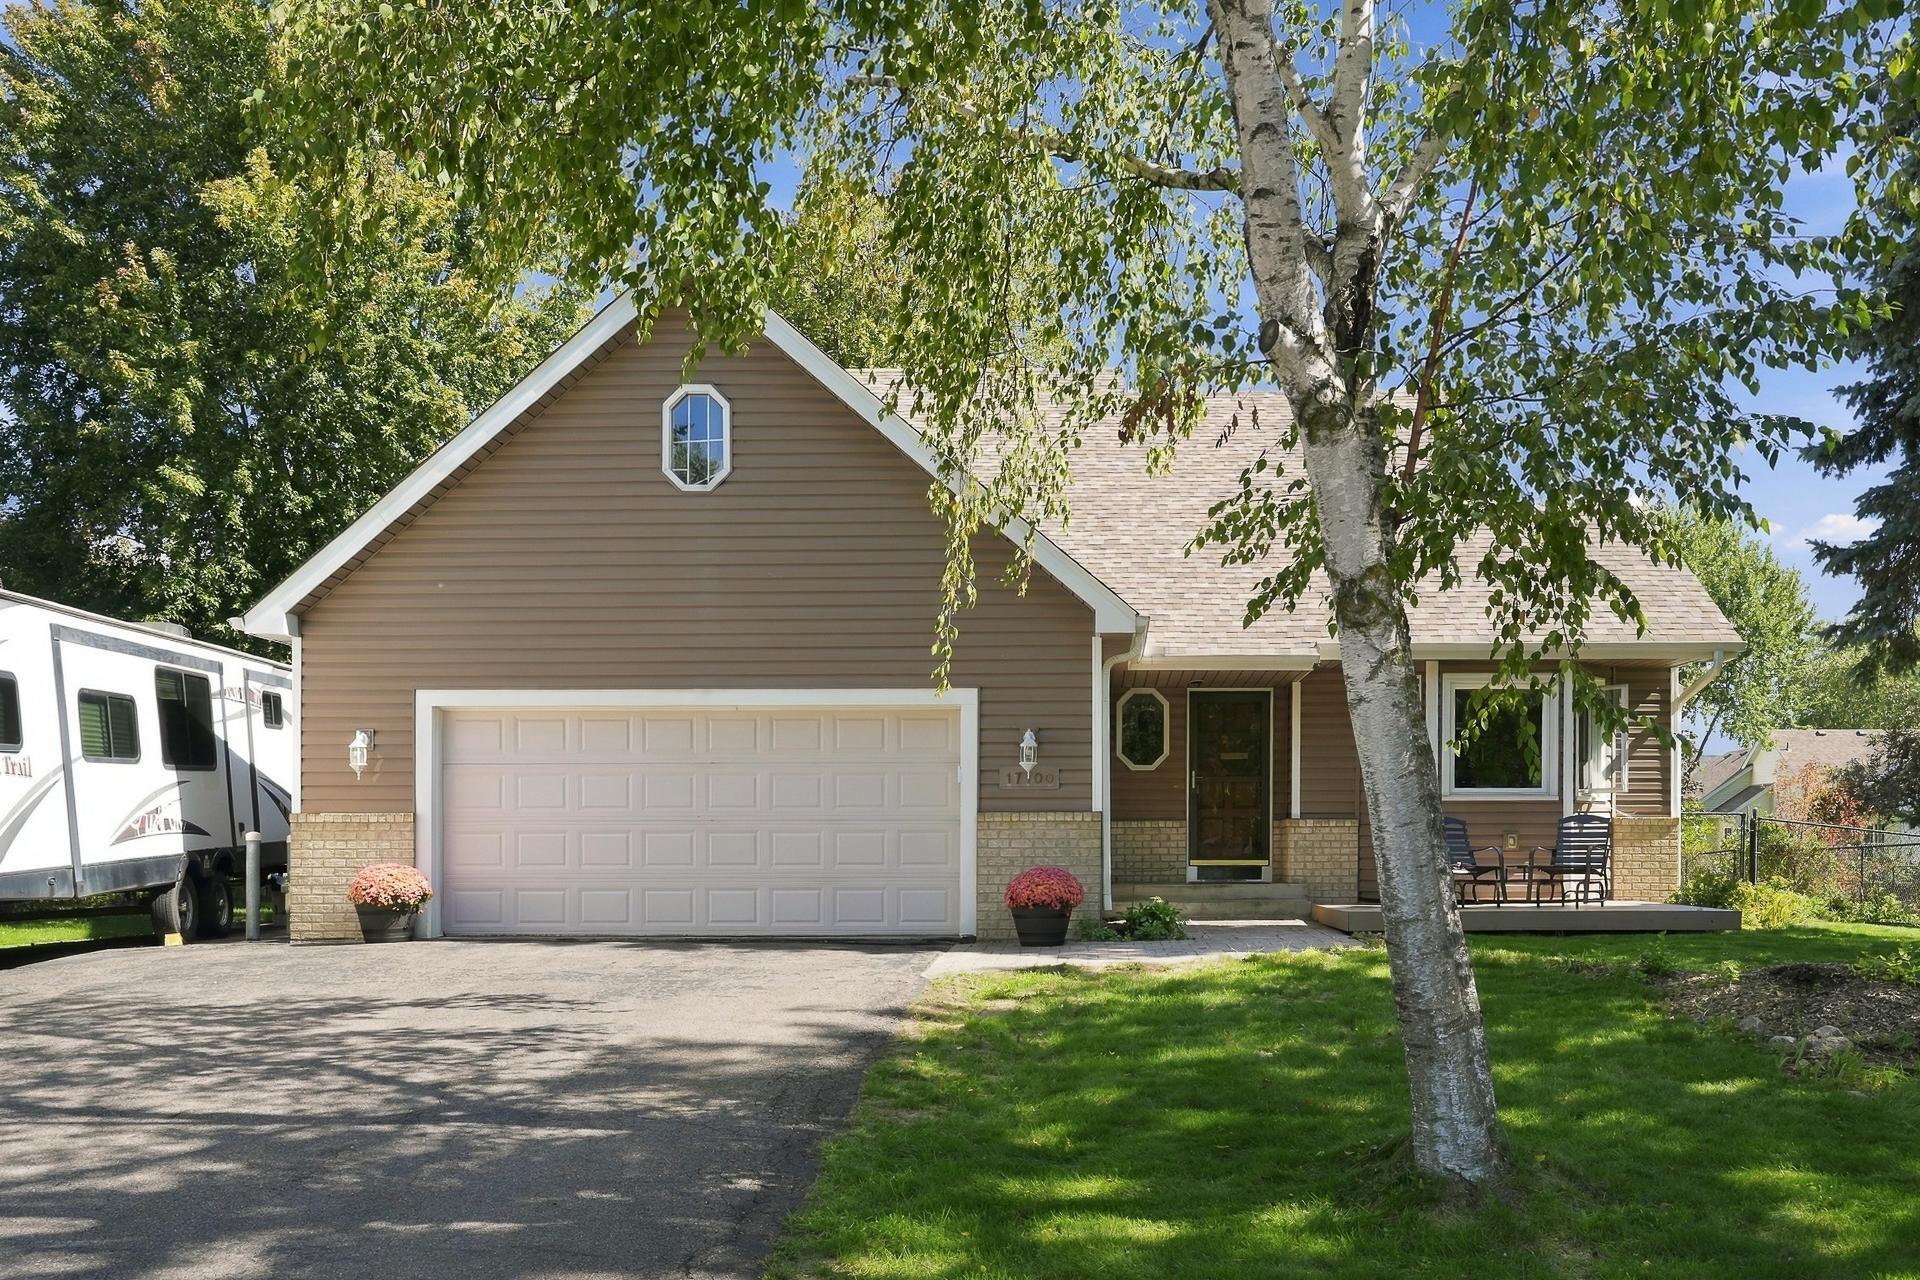
Property Information
Status: Active
Sub Type: ********
List Price: $435,000
MLS#: 7146148
Current Price: $435,000
Address: 17100 Fieldcrest Avenue, Farmington, MN 55024
City: Farmington
State: MN
Postal Code: 55024
Geo Lat: 44.70151
Geo Lon: -93.192326
Subdivision: Meadow Brook 2nd Add
County: Dakota
Property Description
Year Built: 1991
Lot Size SqFt: 11325.6
Gen Tax: 4860
Specials Inst: 0
High School: Farmington
Square Ft. Source:
Above Grade Finished Area: 1970
Below Grade Finished Area: 436
Below Grade Unfinished Area:
Total SqFt.: 2582
Style: Array
Total Bedrooms: 3
Total Bathrooms: 2
Total Full Baths: 1
Garage Type:
Garage Stalls: 2
Waterfront:
Property Features
Exterior:
Roof:
Foundation:
Lot Feat/Fld Plain: Array
Interior Amenities:
Inclusions:
Exterior Amenities:
Heat System:
Air Conditioning:
Utilities: