


Property Listing
Description
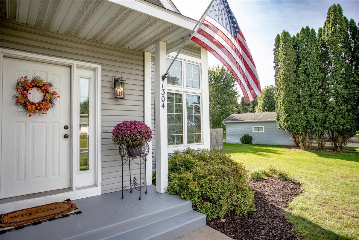
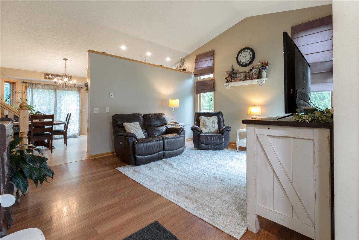
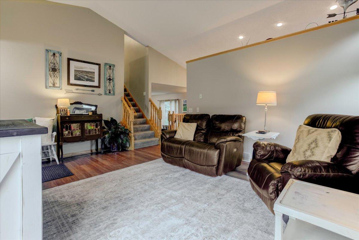
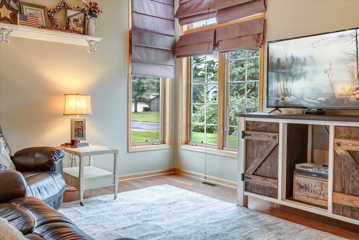
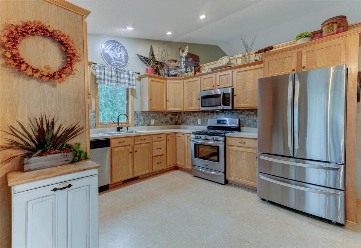
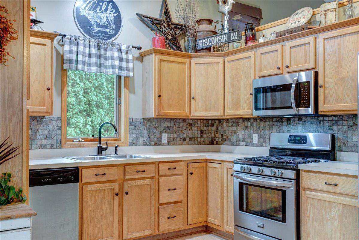
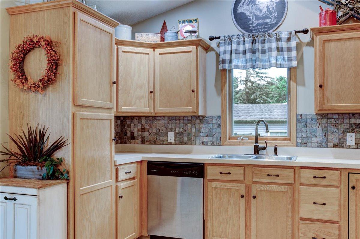
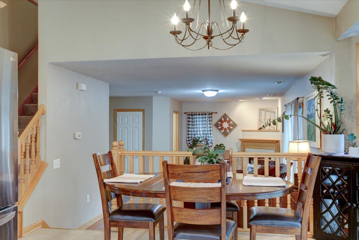
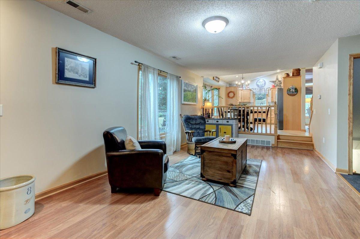
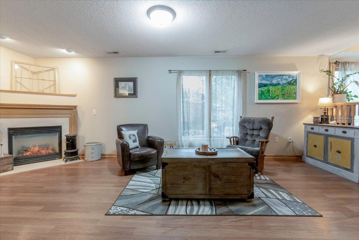
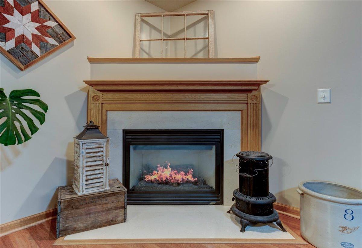
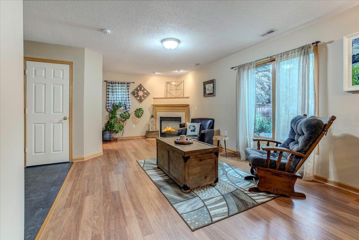
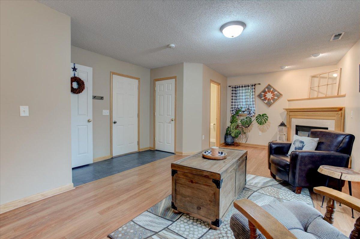
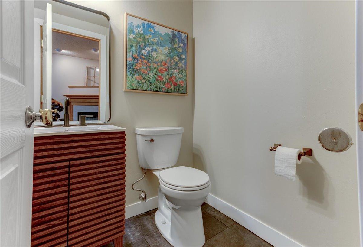
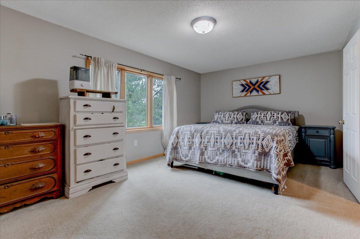
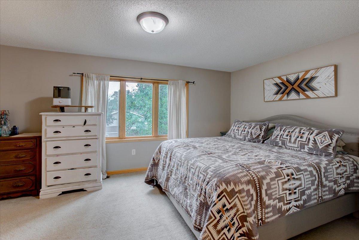
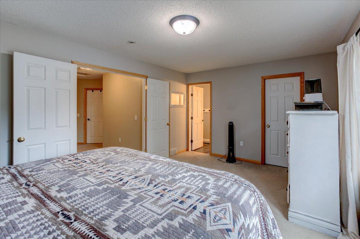
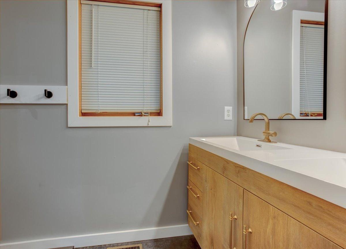
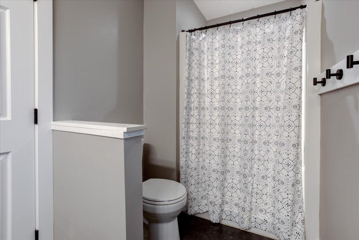
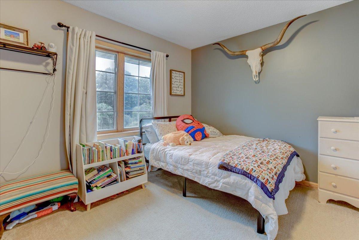
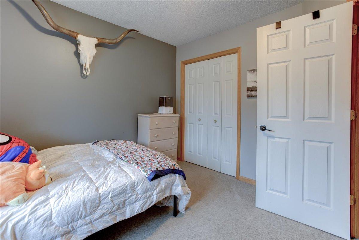
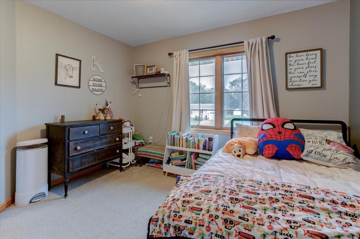
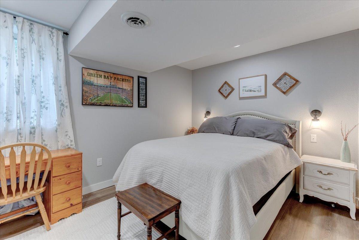
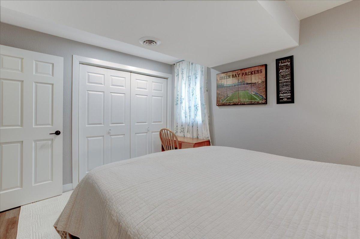
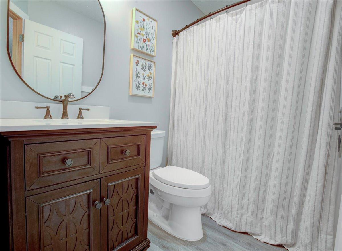
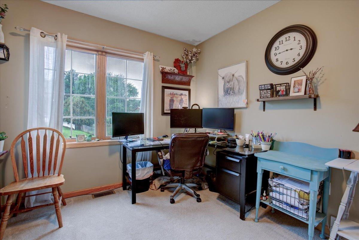
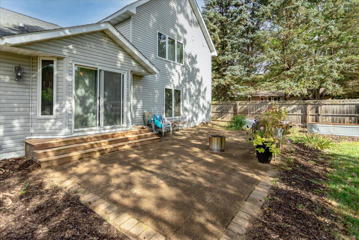
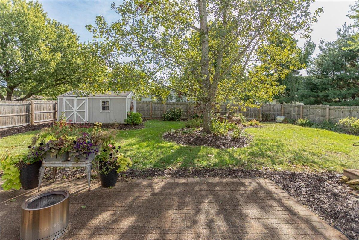
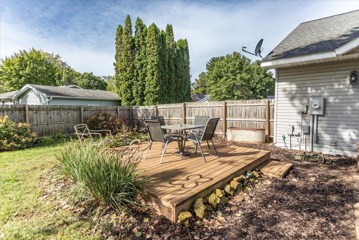
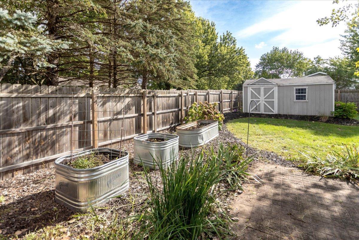
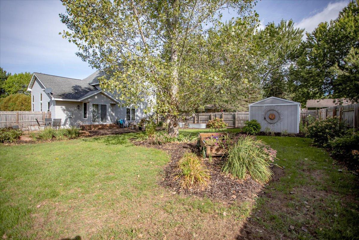
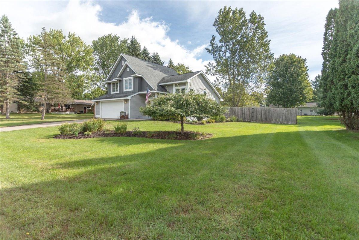
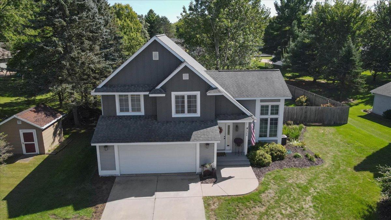
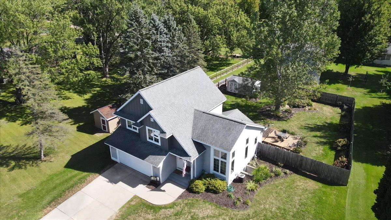
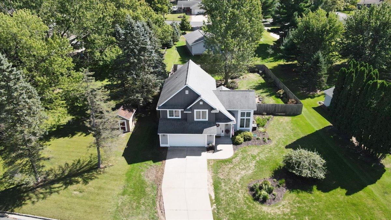
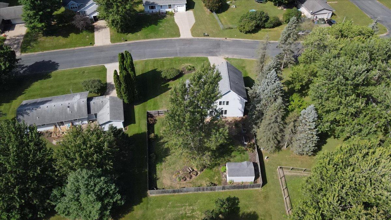
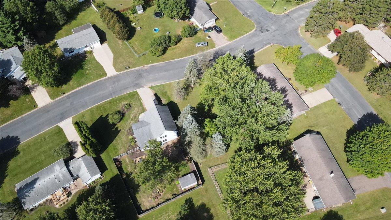
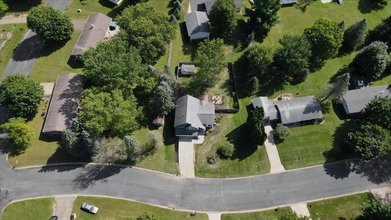
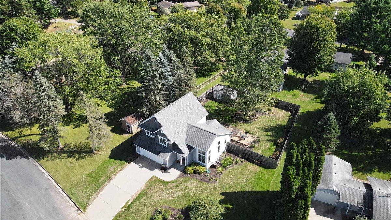
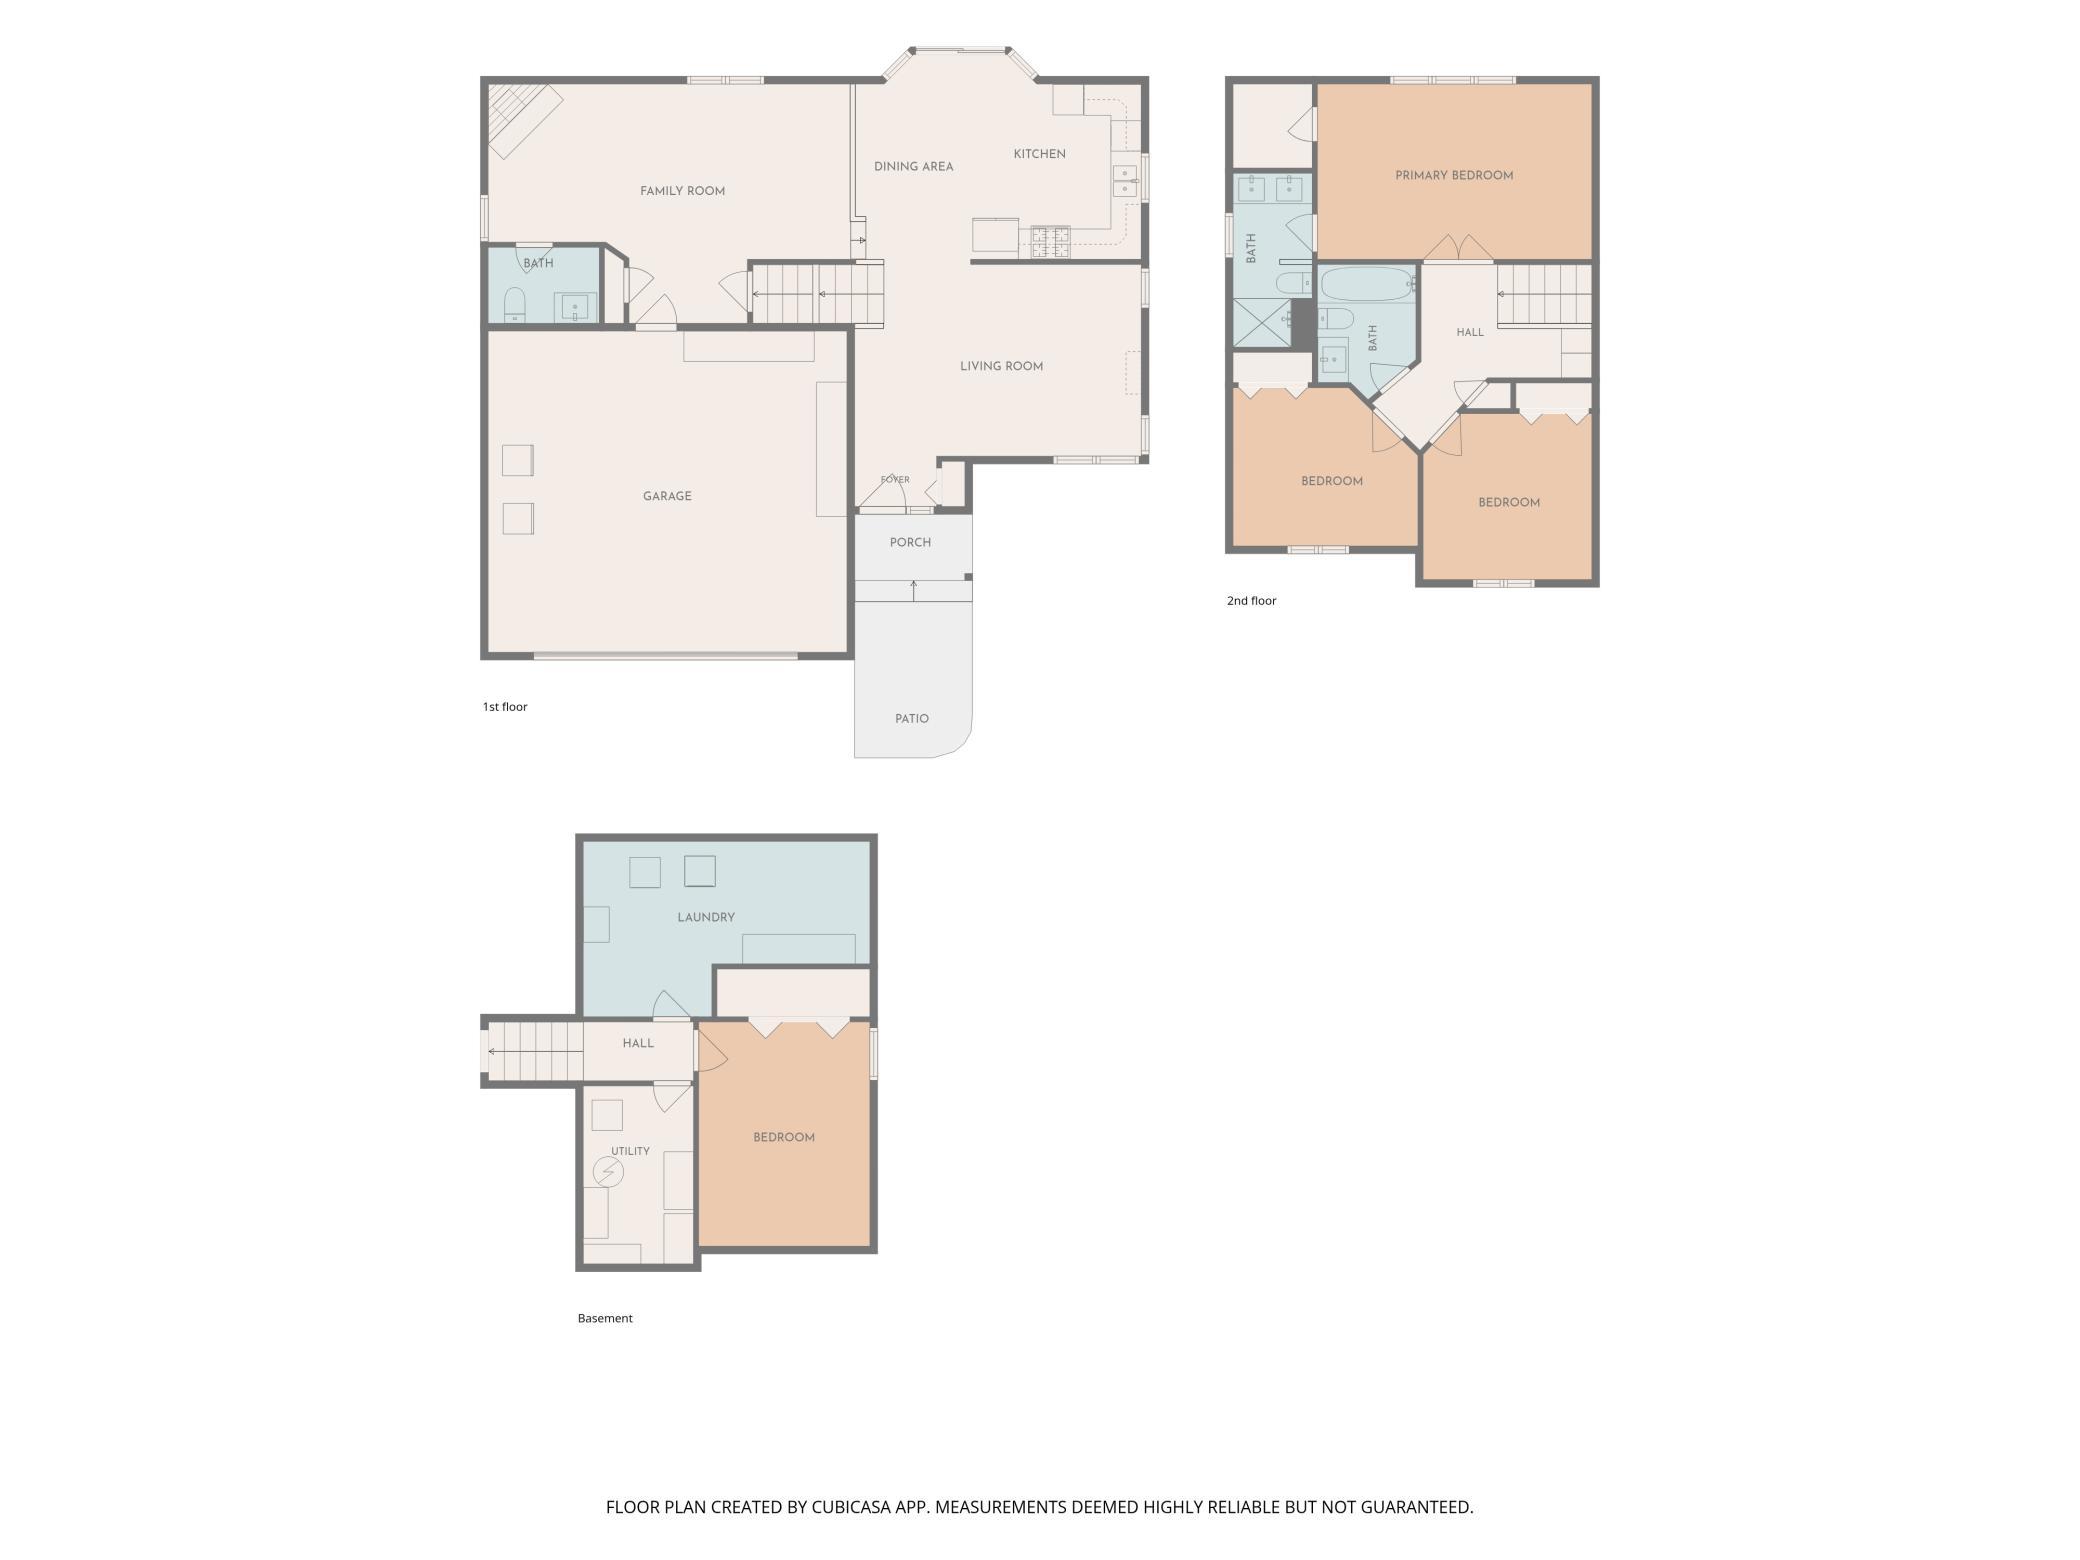
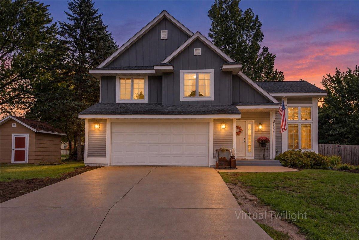
Welcome to this well-maintained 4 bedroom, 2.5 bath home in a sought-after neighborhood near River Heights Elementary and Menomonie High School. A charming covered front porch welcomes you into a bright living room and eat-in kitchen featuring vaulted ceilings and floor-to-ceiling windows that fill the space with natural light. Thoughtful details throughout include French doors leading to the primary suite and decorative cabinetry accents. Spacious bedrooms and multiple bathrooms provide comfort, privacy, and flexibility for family and guests. The family room offers a cozy gathering space centered around a gas fireplace, perfect for relaxing on crisp fall evenings. Step outside to enjoy a private, fenced backyard featuring a composite deck, paver patio, beautiful landscaping, and dedicated garden areas. A 16' x 10' storage shed provides extra room for tools and outdoor equipment while helping keep the attached two-car garage organized. This move-in ready home is ideally located just minutes from downtown amenities, scenic parks, and the University of Wisconsin-Stout, offering the perfect blend of comfort, convenience, and charm.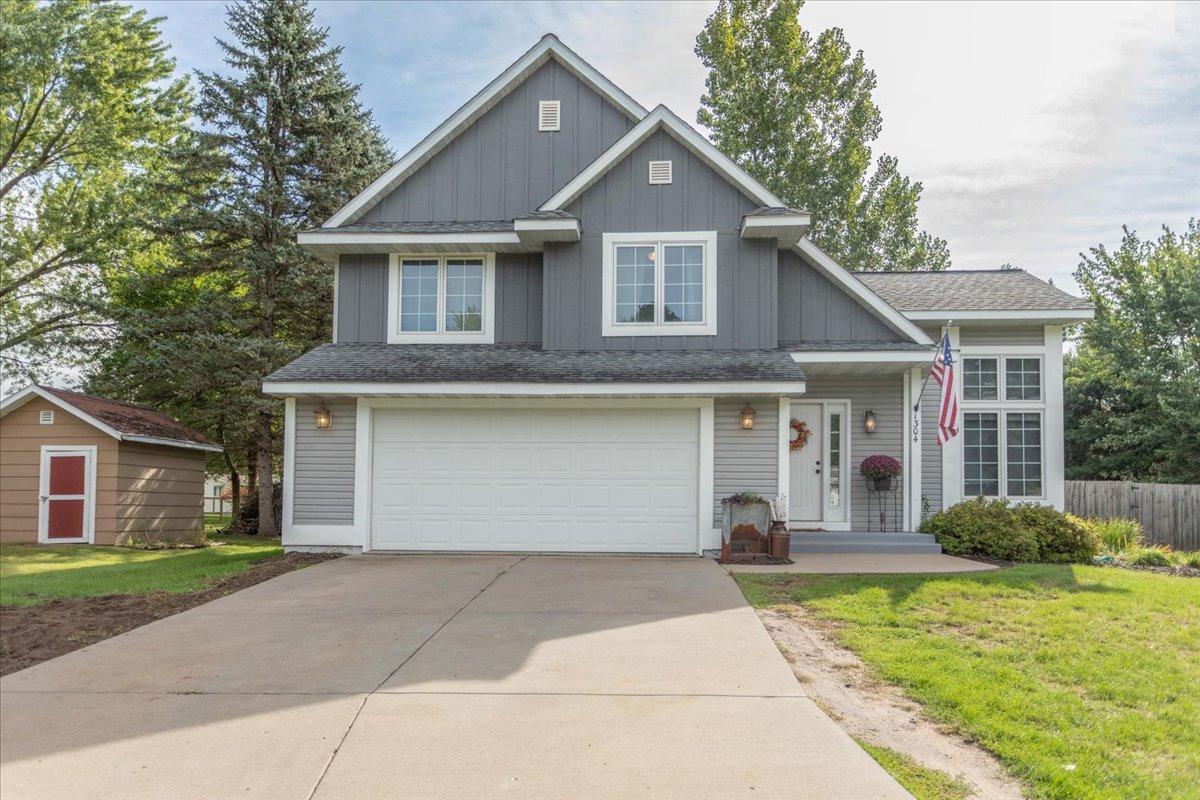
Property Information
Status: Active
Sub Type: ********
List Price: $350,000
MLS#: 7146069
Current Price: $350,000
Address: 1304 Ballentine Road, Menomonie, WI 54751
City: Menomonie
State: WI
Postal Code: 54751
Geo Lat: 44.859095
Geo Lon: -91.944384
Subdivision: Grove Hill Add 7th Add
County: Dunn
Property Description
Year Built: 2002
Lot Size SqFt: 13068
Gen Tax: 4220
Specials Inst: 0
High School: Menomonie Area
Square Ft. Source:
Above Grade Finished Area: 1690
Below Grade Finished Area: 160
Below Grade Unfinished Area:
Total SqFt.: 2166
Style: Array
Total Bedrooms: 4
Total Bathrooms: 3
Total Full Baths: 2
Garage Type:
Garage Stalls: 2
Waterfront:
Property Features
Exterior:
Roof:
Foundation:
Lot Feat/Fld Plain:
Interior Amenities:
Inclusions:
Exterior Amenities:
Heat System:
Air Conditioning:
Utilities: