


Property Listing
Description
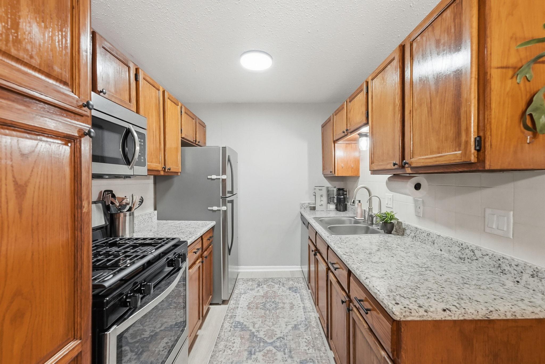
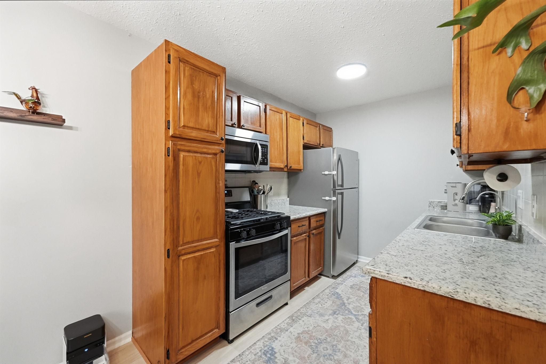
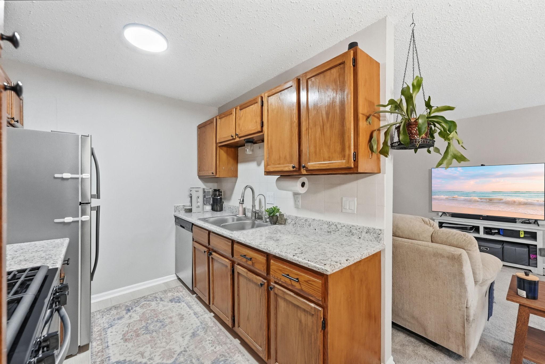
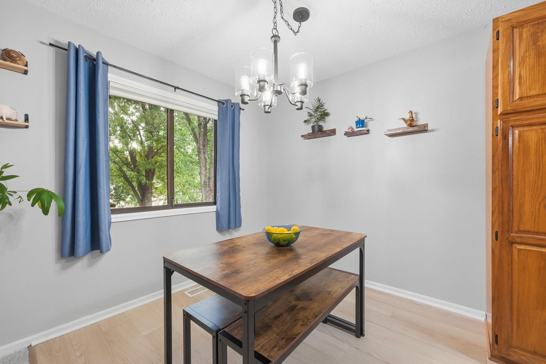
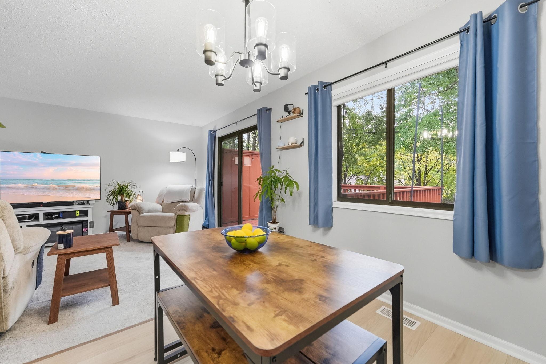
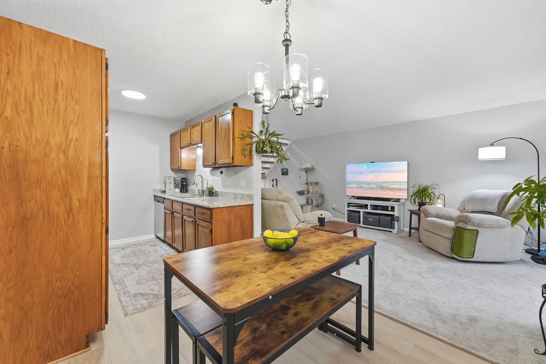
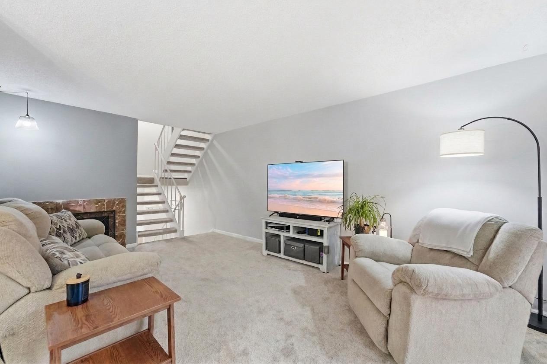
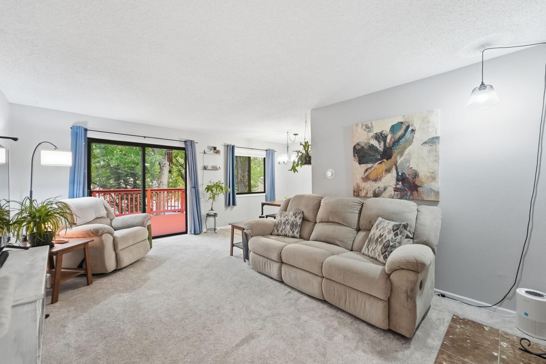
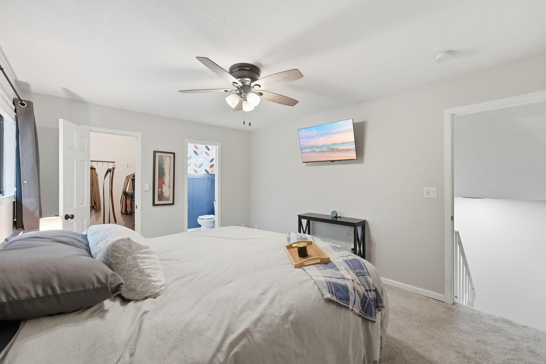
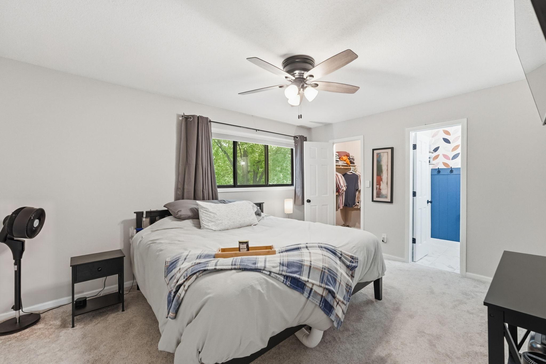
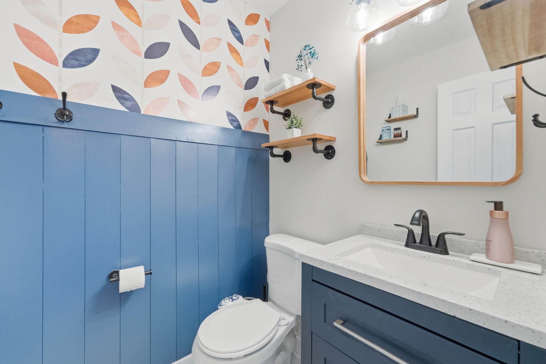
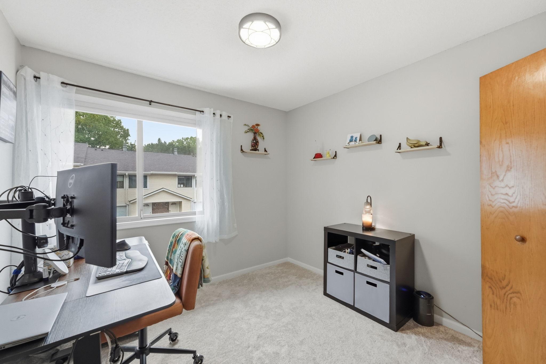
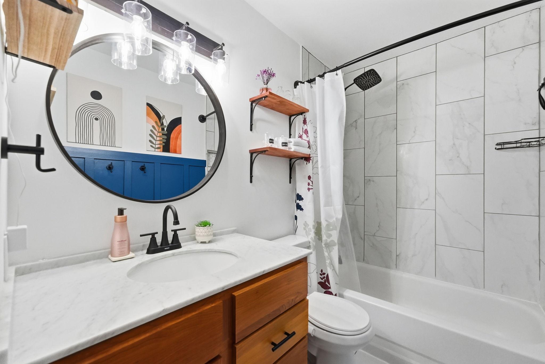
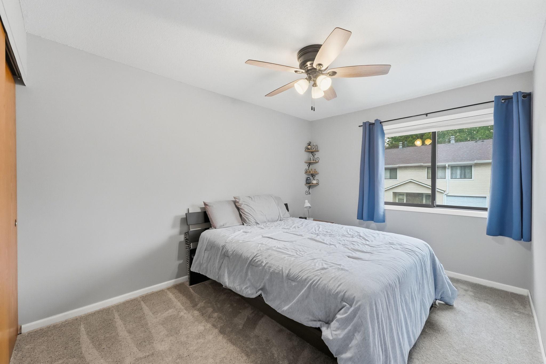
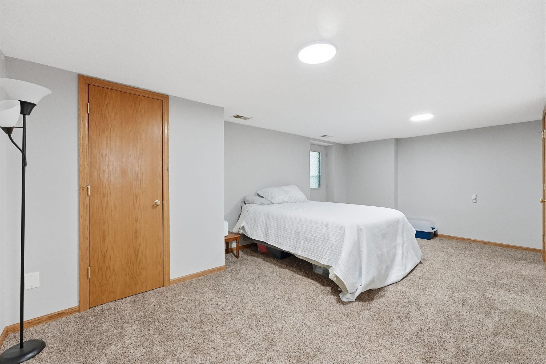
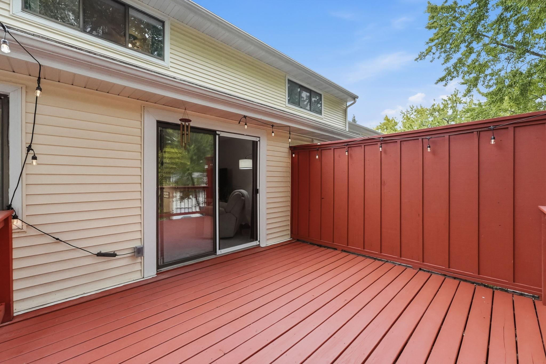
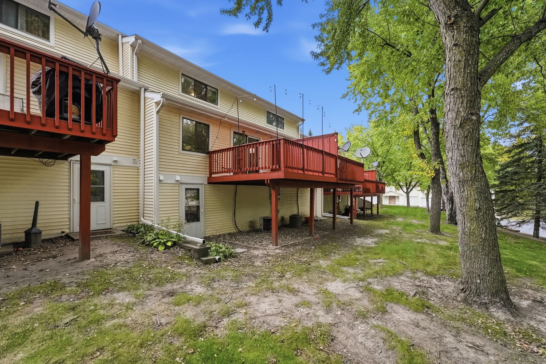
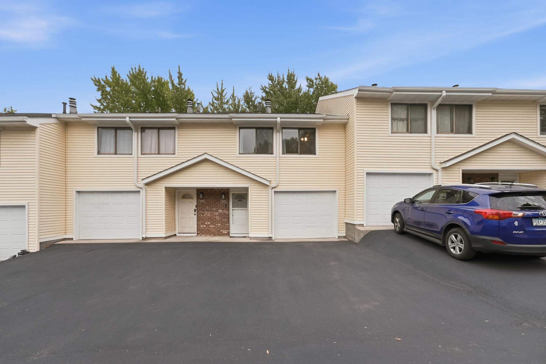
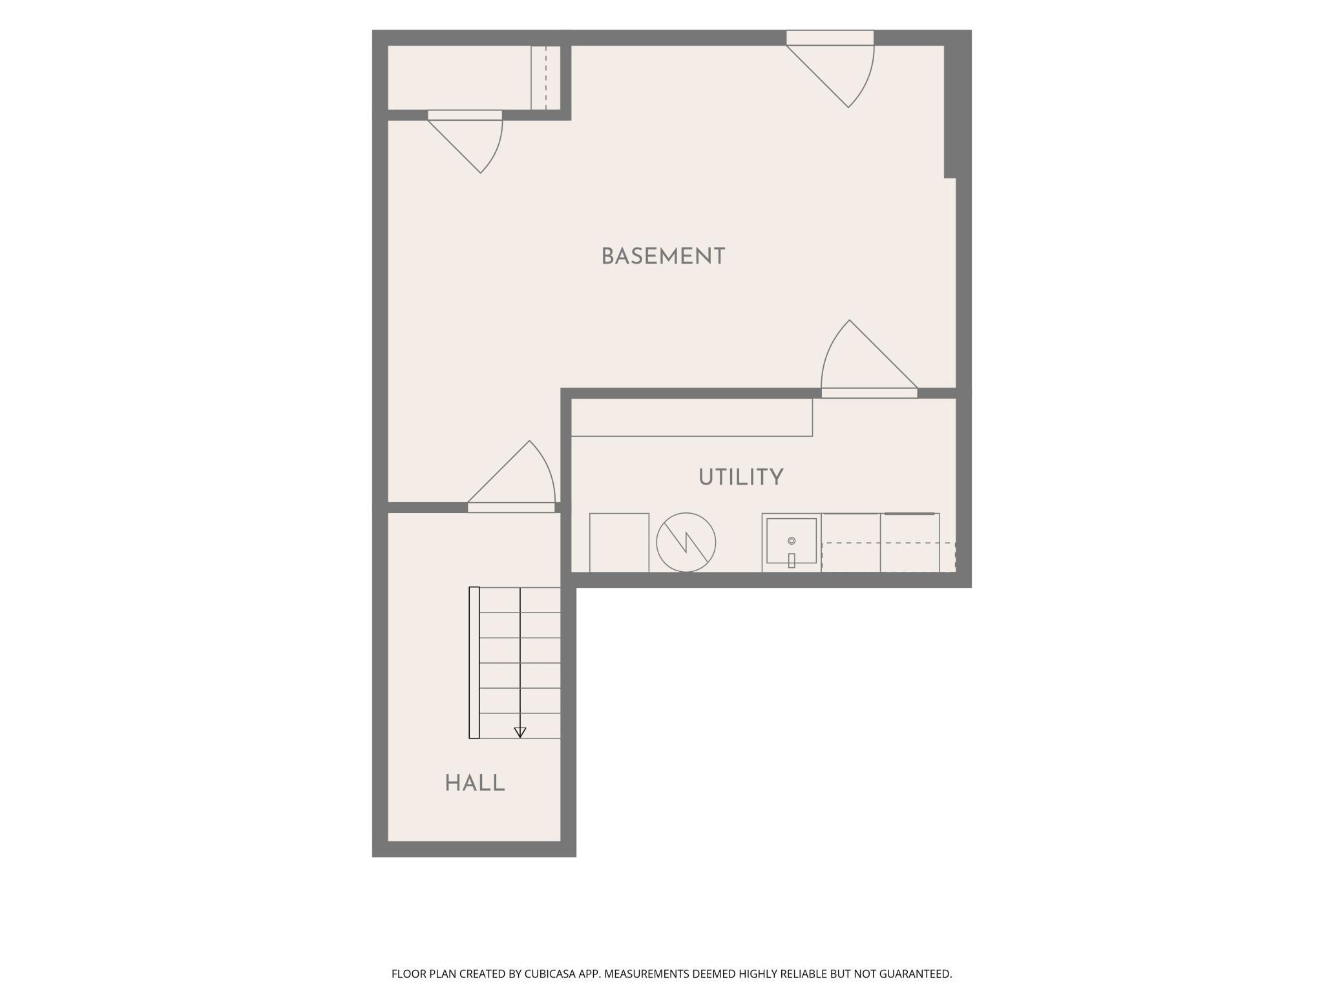
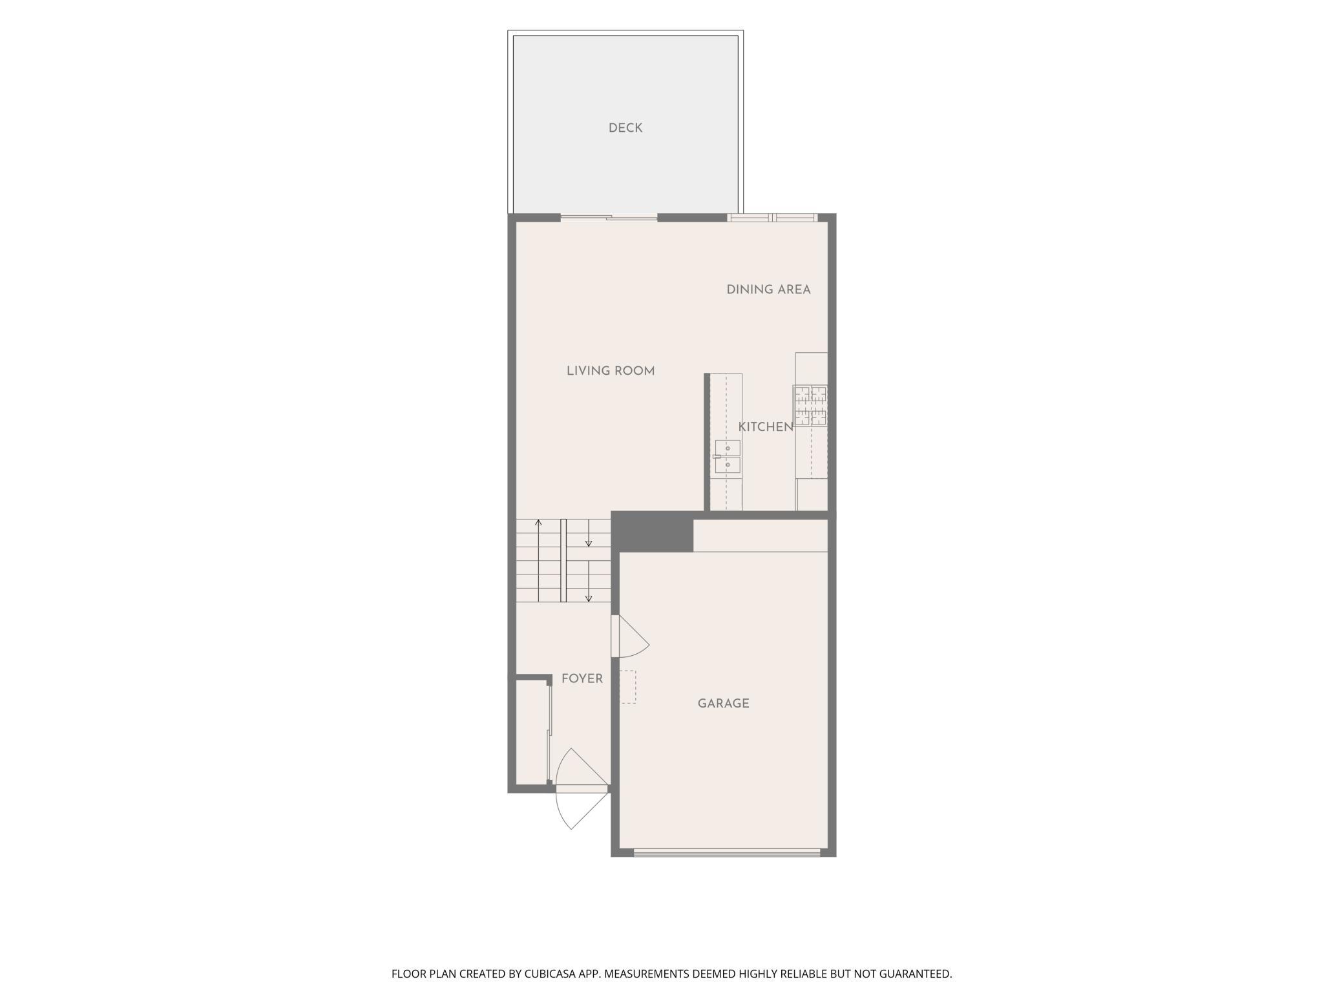
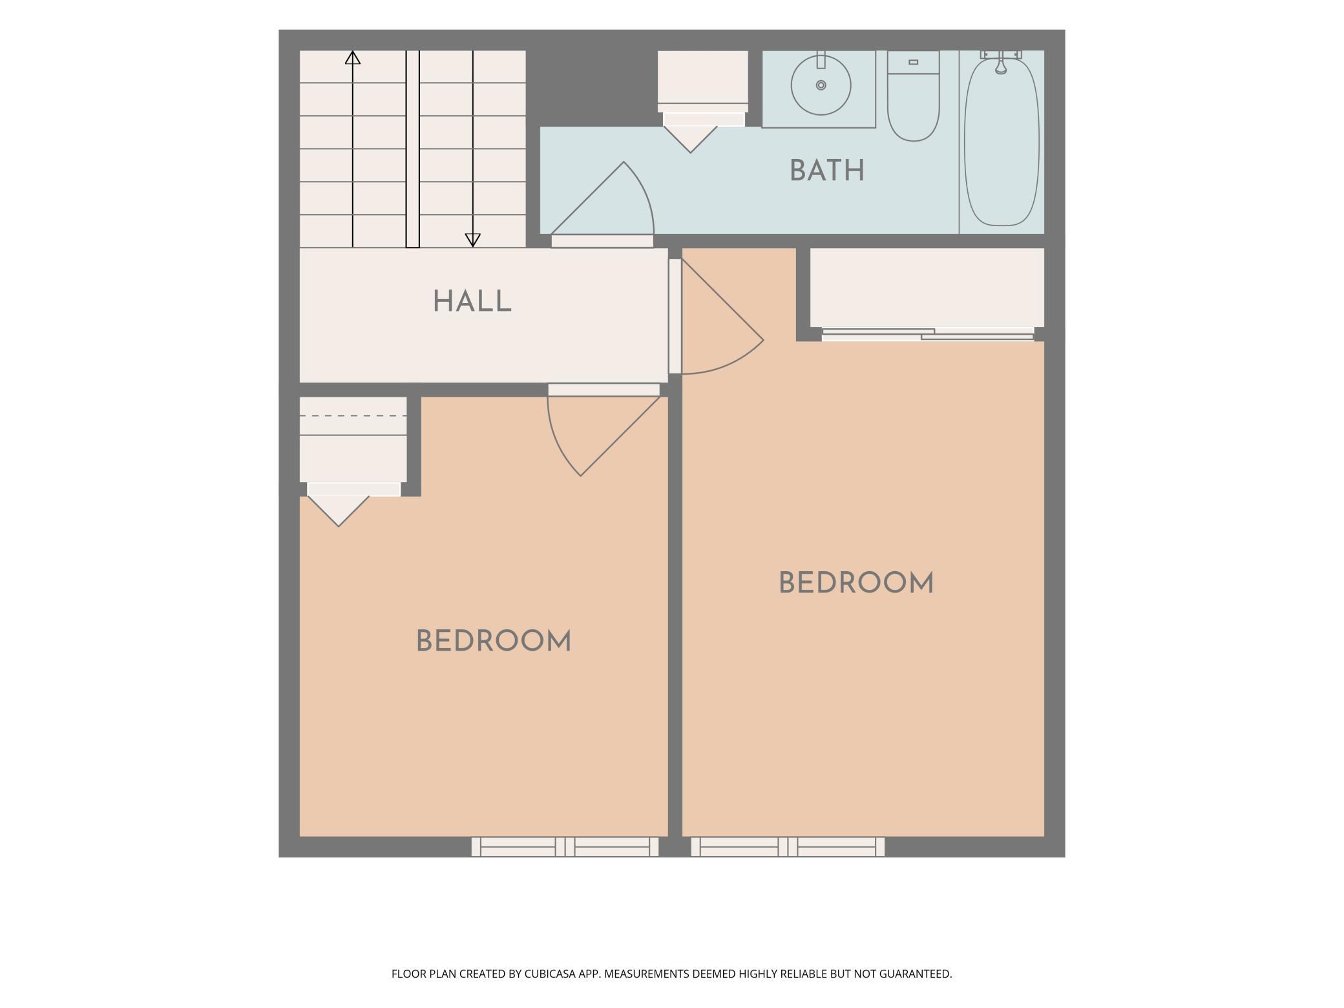
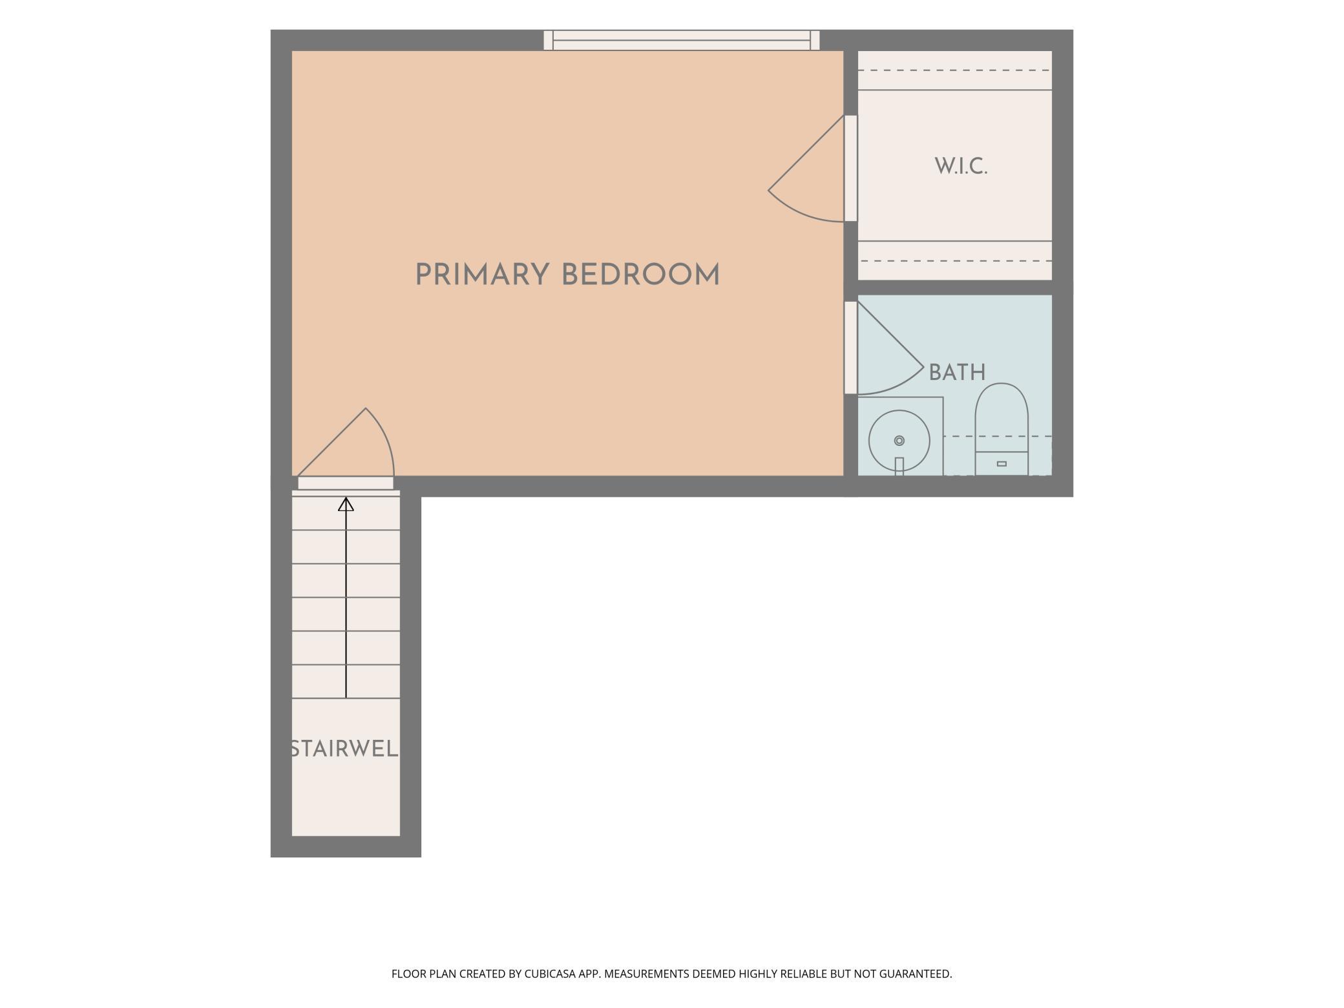
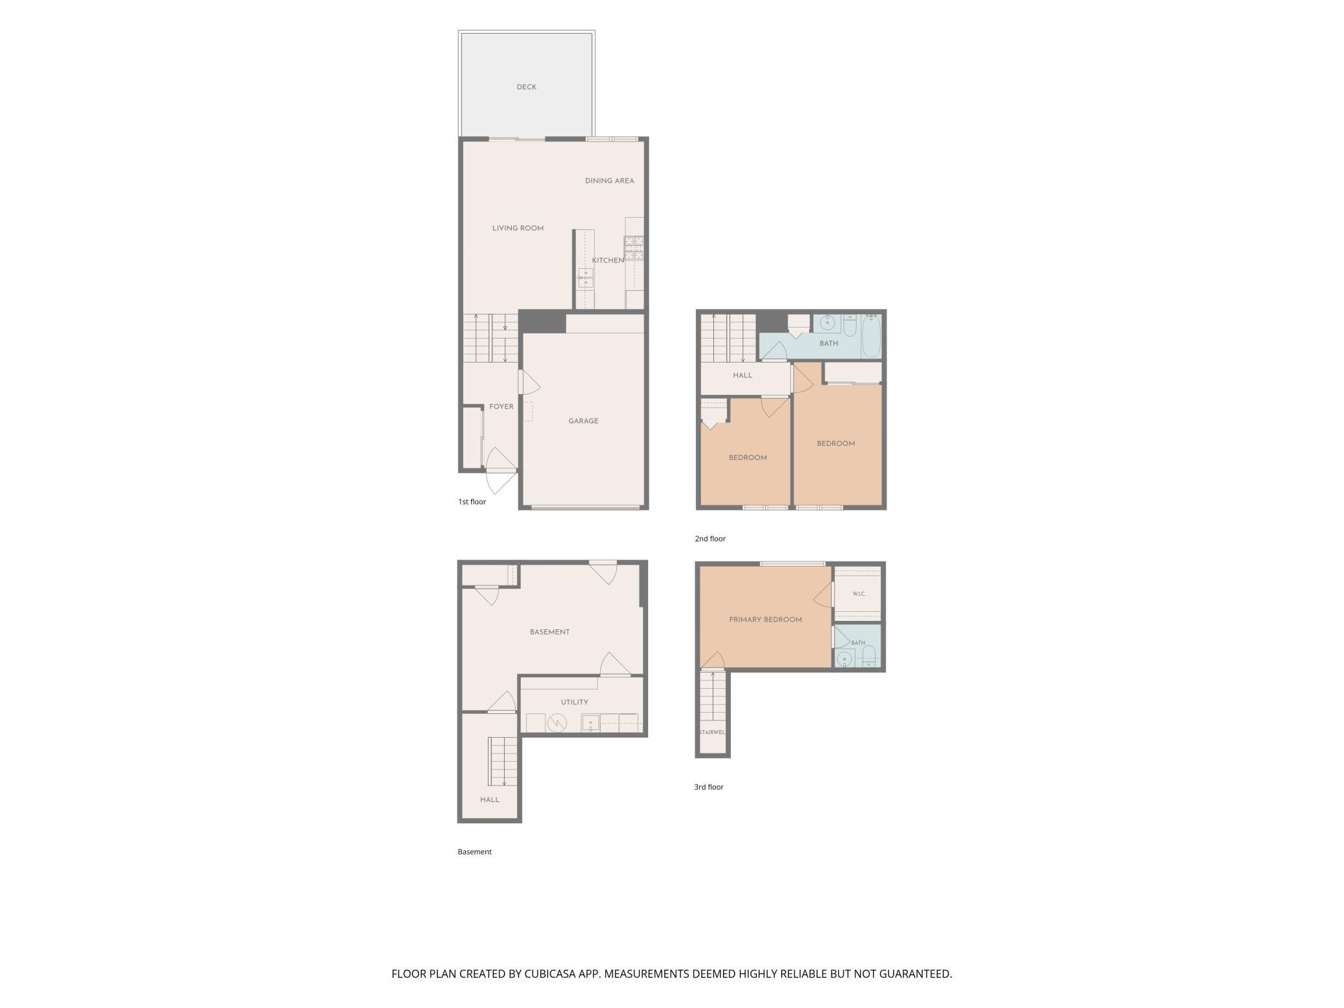
Welcome to 1646 City View Dr! This bright and thoughtfully updated 4-bedroom, 2-bath townhome offers 1,408 finished square feet of flexible living space across multiple levels. East- and west-facing windows fill the home with natural light and refreshing cross-breezes. Recent updates include new granite countertops, refreshed kitchen cabinetry, new carpeting, updated lighting and electrical, ceiling fans, and a new electrical panel. Additional improvements include storm doors at both entrances, newer window and patio screens, a reverse-osmosis drinking water system, new water softener, and added garage storage. Three bedrooms are conveniently located upstairs, while the spacious finished walkout lower level offers a versatile fourth bedroom that could also function as a family room, home office, or guest retreat. Step outside onto the elevated back deck overlooking a mature, tree-lined green space, or enjoy direct backyard access from the lower-level walkout. An attached garage and HOA-covered lawn care, snow removal, exterior maintenance, water, and garbage add to the ease of low-maintenance living. Conveniently located near walking paths, parks, shopping, dining, major highways, Twin Cities Premium Outlets, the Minnesota Zoo, Mall of America, and MSP Airport. Thoughtful updates, flexible spaces, and everyday convenience make this Eagan townhome one to see!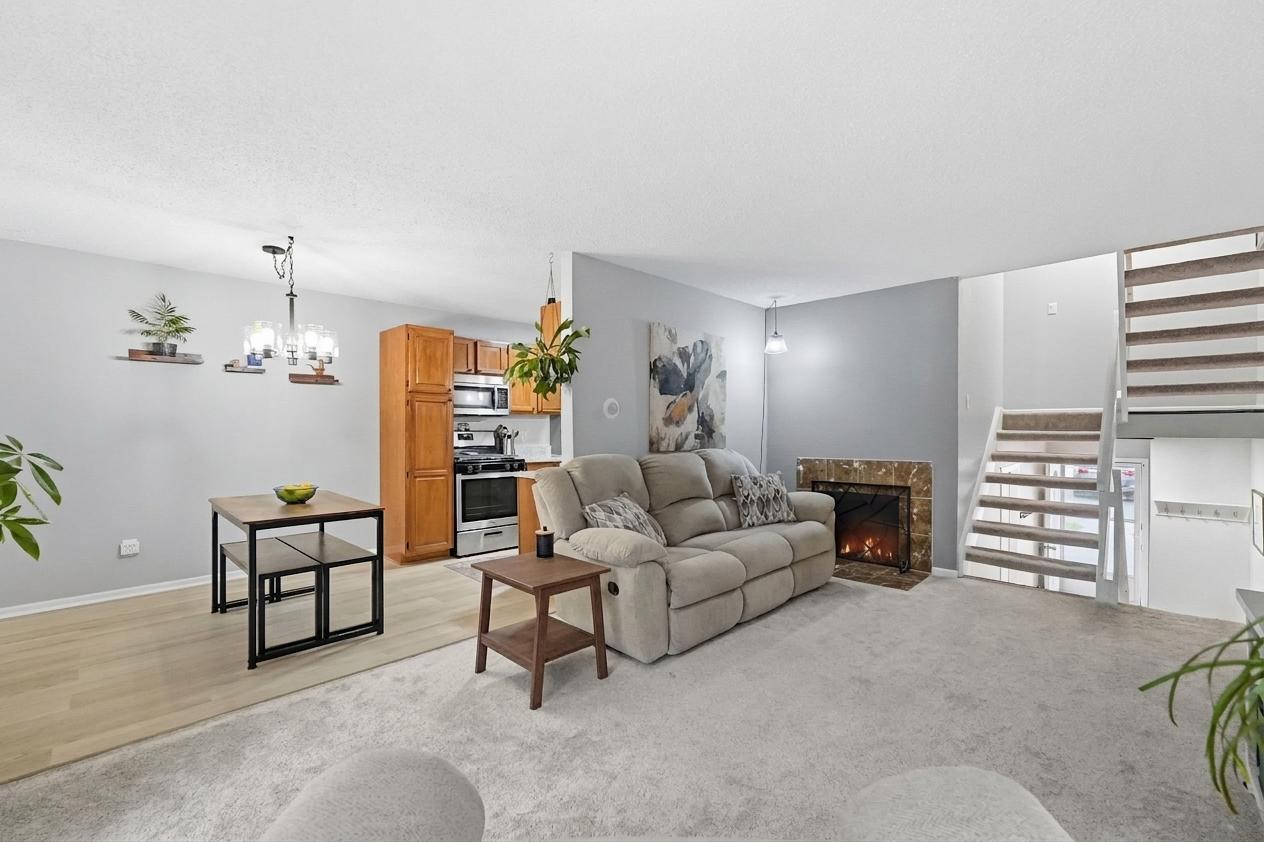
Property Information
Status: Active
Sub Type: ********
List Price: $265,000
MLS#: 7145917
Current Price: $265,000
Address: 1646 City View Drive, 19, Eagan, MN 55121
City: Eagan
State: MN
Postal Code: 55121
Geo Lat: 44.840093
Geo Lon: -93.184413
Subdivision: Robert Karatz Add
County: Dakota
Property Description
Year Built: 1974
Lot Size SqFt:
Gen Tax: 2196
Specials Inst: 0
High School: West St. Paul-Mendota Hts.-Eagan
Square Ft. Source:
Above Grade Finished Area: 1124
Below Grade Finished Area: 284
Below Grade Unfinished Area:
Total SqFt.: 1504
Style: Array
Total Bedrooms: 4
Total Bathrooms: 2
Total Full Baths: 1
Garage Type:
Garage Stalls: 1
Waterfront:
Property Features
Exterior:
Roof:
Foundation:
Lot Feat/Fld Plain:
Interior Amenities:
Inclusions:
Exterior Amenities:
Heat System:
Air Conditioning:
Utilities: