


Property Listing
Description
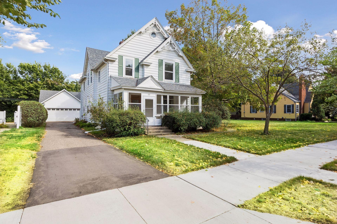
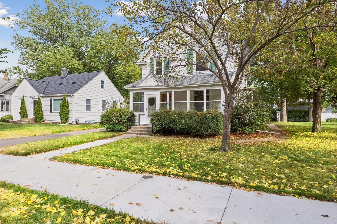
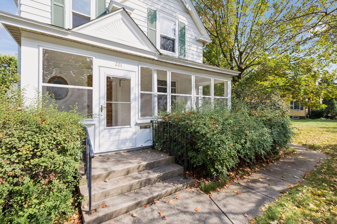
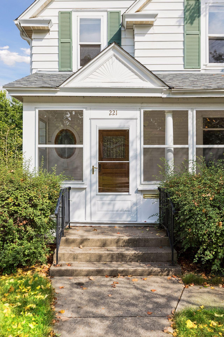
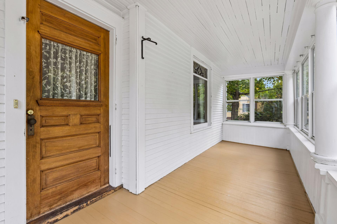
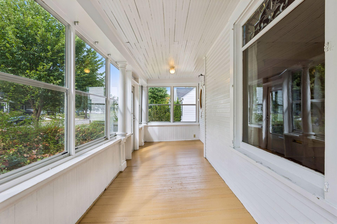
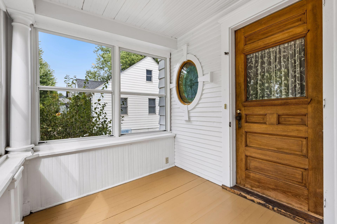
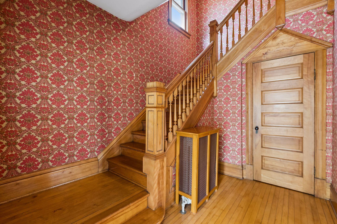
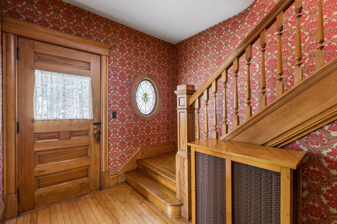
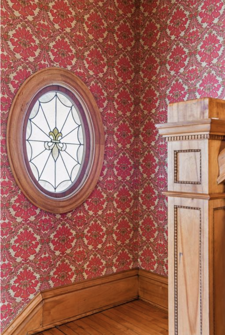
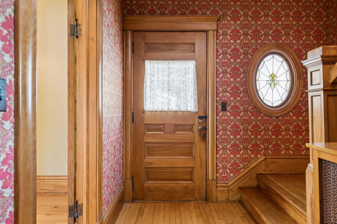
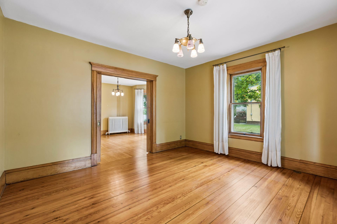
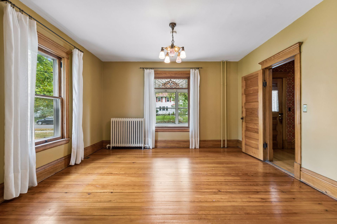
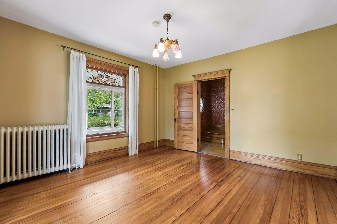
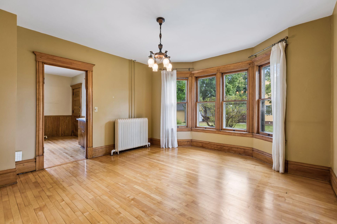
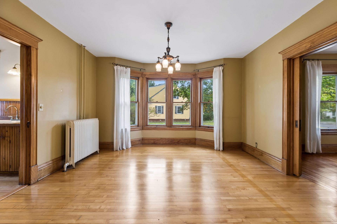
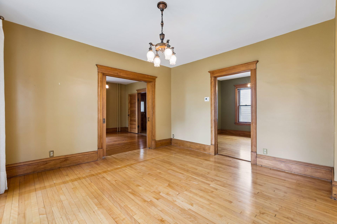
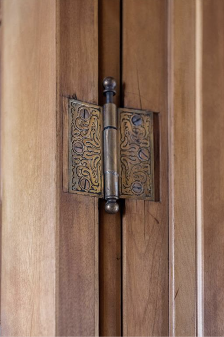
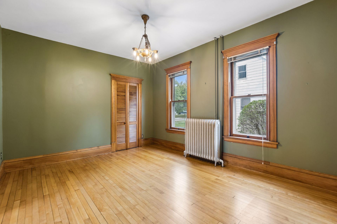
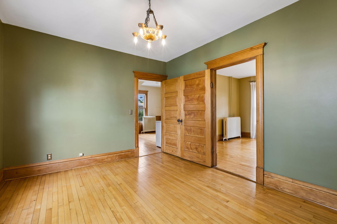
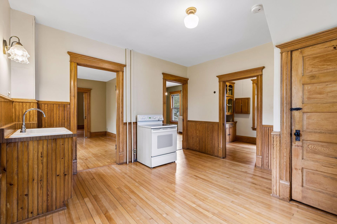
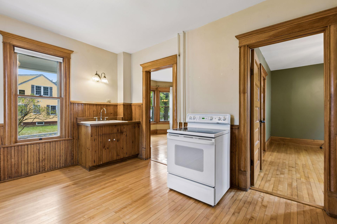
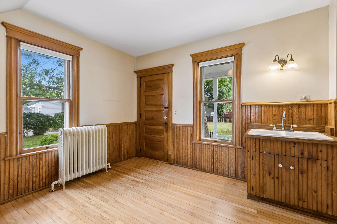
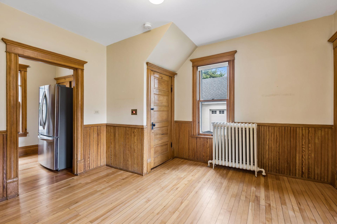
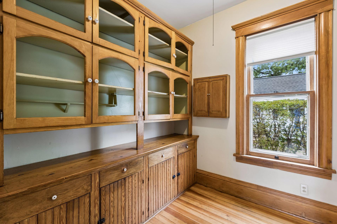
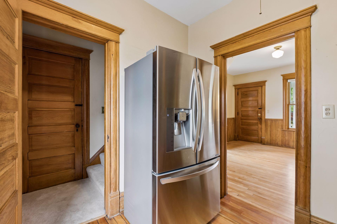
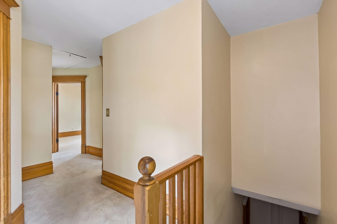
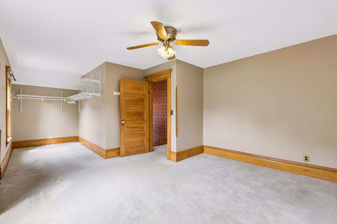
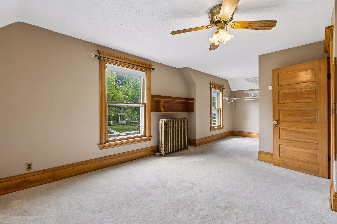
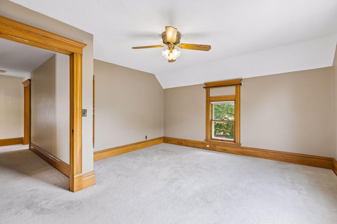
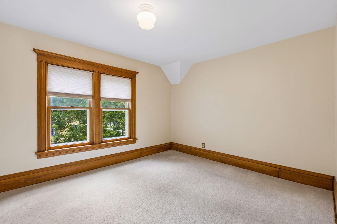
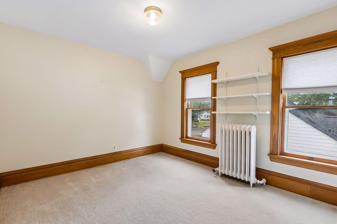
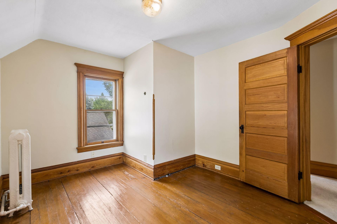
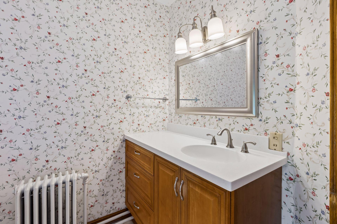
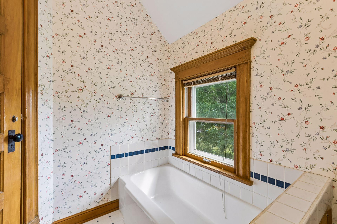
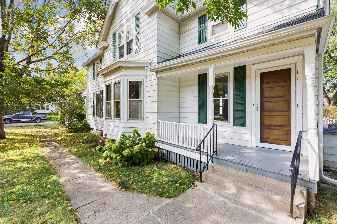
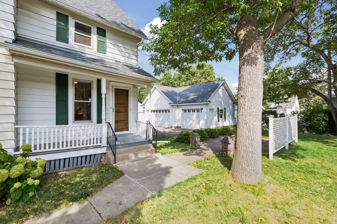
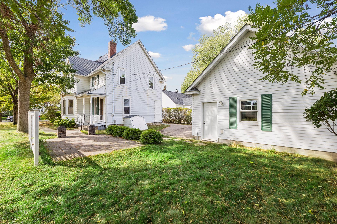
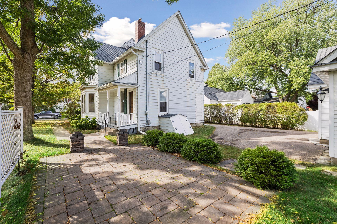
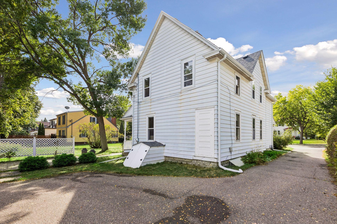
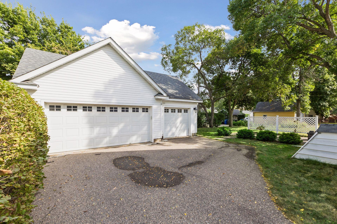
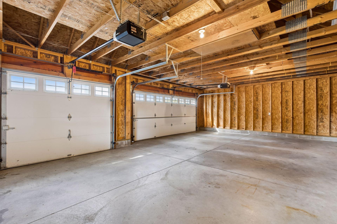
Opportunity awaits in the heart of The Avenues! Located on highly sought-after 11th Avenue North, this 4-bedroom, 2-bath home offers more than 2,100 above ground finished square feet, a rare 3-car garage (2007-built), and an incredible location just blocks from everything Downtown Hopkins has to offer. What could this home become? To help buyers see the possibilities, conceptual renovation renderings + floor plans available upon request — offering a professionally designed vision for reimagining the home’s layout, functionality, and finishes. The plans showcase just one possibility for transforming the existing home while allowing the next owner to make the vision their own. Whether you’re looking to move in and update over time or bring a larger renovation vision to life, the possibilities here are endless. TWO staircases to the upper level and FOUR upper level bedrooms. Southern exposure drenches the home in natural light. Step outside and enjoy the best of Hopkins living — walk to Mainstreet restaurants, shoppes, coffee shops, breweries, parks, trails, and community events, all while enjoying the unmatched charm of the established coveted neighborhood. With its combination of location, space, garage capacity, and future potential this gorgeous 1907 Victorian presents the opportunity to create something truly special in one of Hopkins’ most desirable neighborhoods. Home is listed on the Hopkins Historical Home Registry. This is an honorary recognition only and is not a historic preservation designation; inclusion on the registry does not impose architectural, renovation, or remodeling restrictions on the property. Oozing with turn-of-the-century character, the intact original detail of this stunning farmhouse is truly remarkable. A must see! Seller open to contract for deed financing.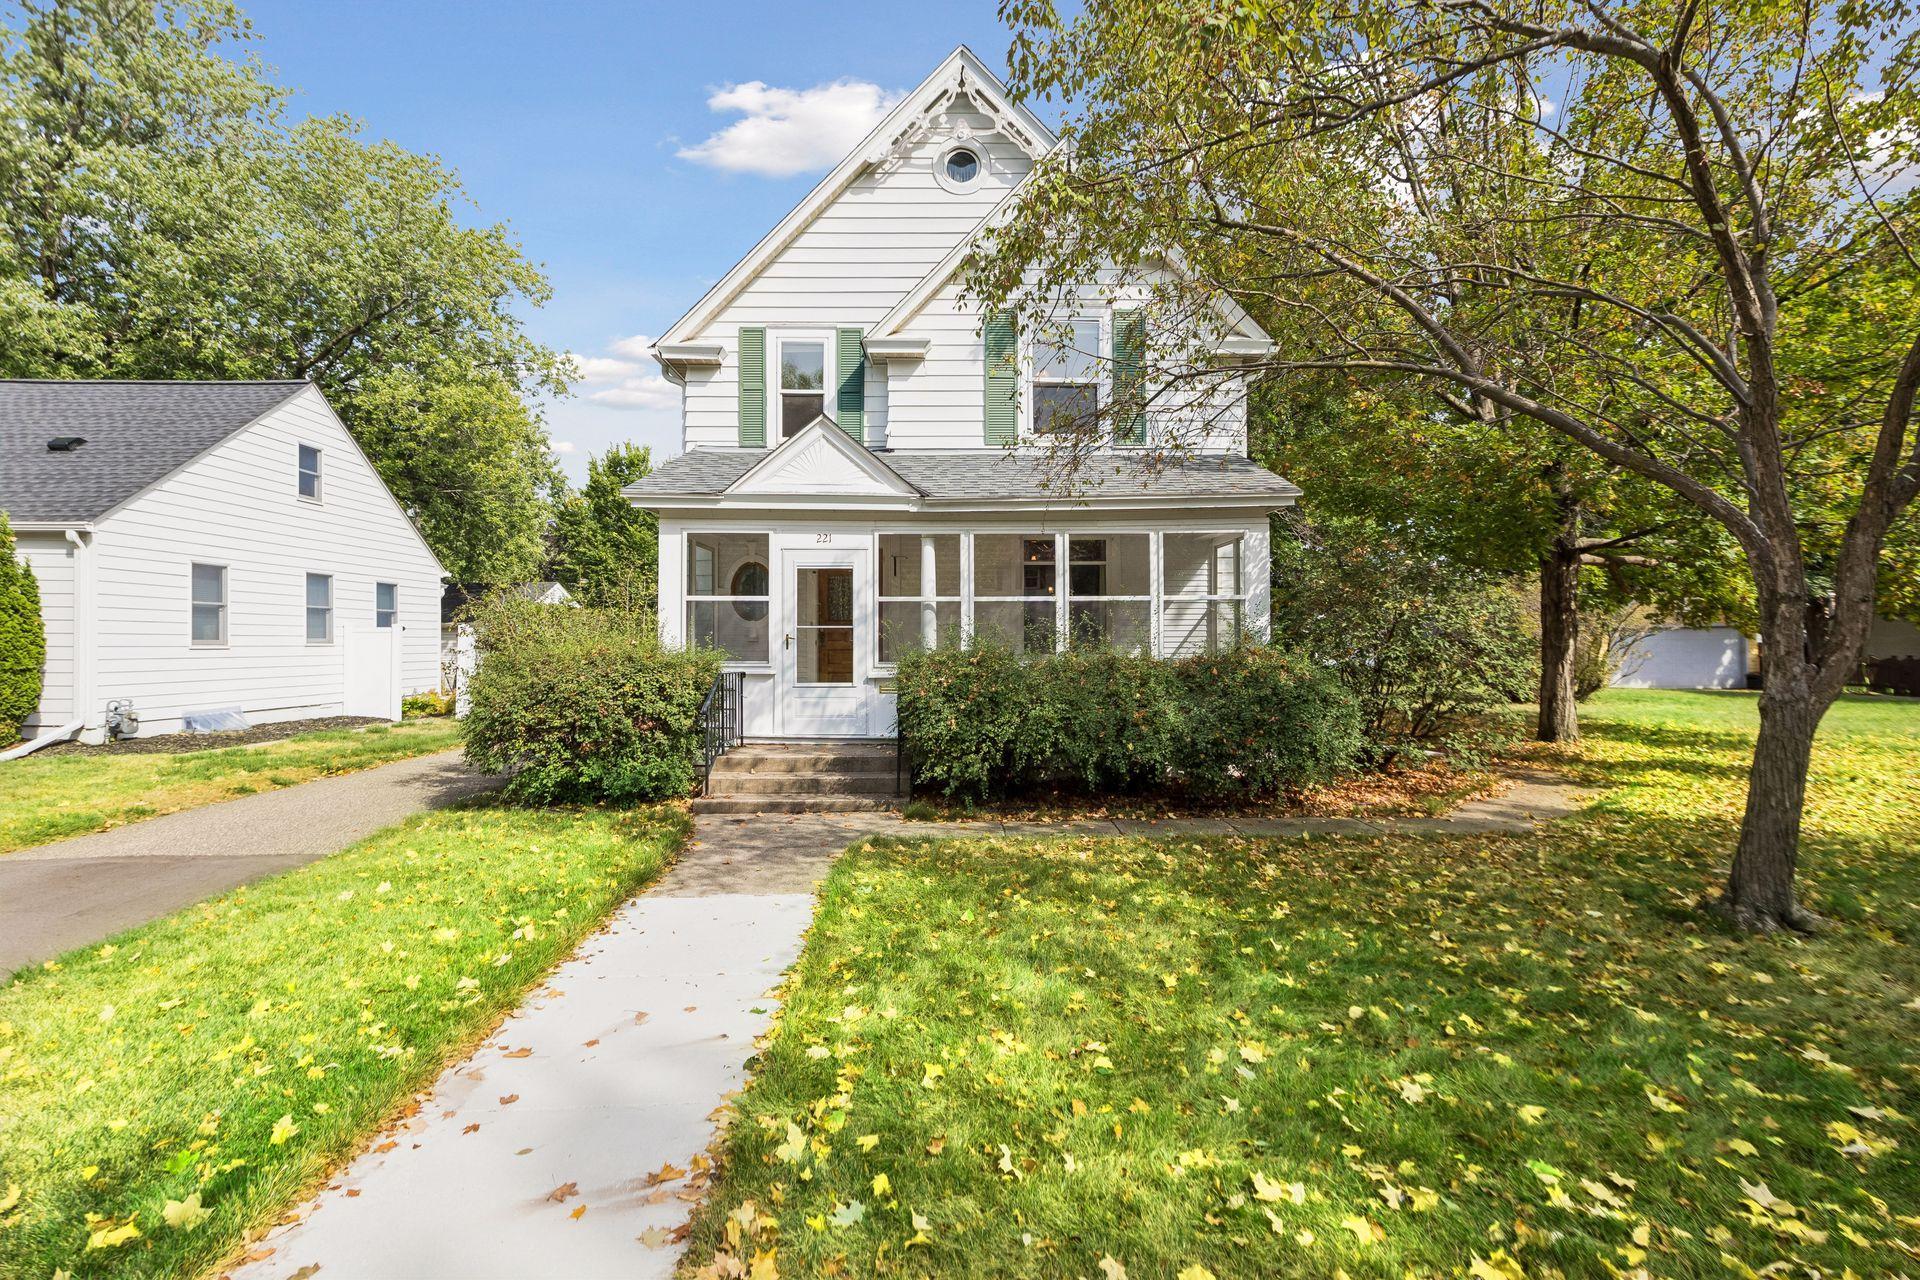
Property Information
Status: Active
Sub Type: ********
List Price: $599,900
MLS#: 7145884
Current Price: $599,900
Address: 221 11th Avenue N, Hopkins, MN 55343
City: Hopkins
State: MN
Postal Code: 55343
Geo Lat: 44.928816
Geo Lon: -93.413314
Subdivision: West Minneapolis 2nd Div
County: Hennepin
Property Description
Year Built: 1907
Lot Size SqFt: 6969.6
Gen Tax: 6706
Specials Inst: 0
High School: Hopkins
Square Ft. Source:
Above Grade Finished Area: 2168
Below Grade Finished Area: 0
Below Grade Unfinished Area:
Total SqFt.: 3252
Style: Array
Total Bedrooms: 4
Total Bathrooms: 2
Total Full Baths: 1
Garage Type:
Garage Stalls: 3
Waterfront:
Property Features
Exterior:
Roof:
Foundation:
Lot Feat/Fld Plain:
Interior Amenities:
Inclusions:
Exterior Amenities:
Heat System:
Air Conditioning:
Utilities: