


Property Listing
Description
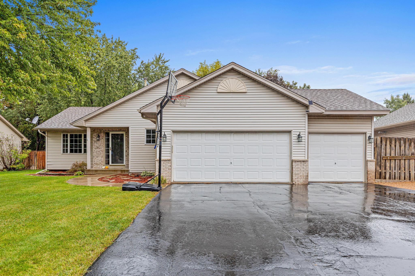
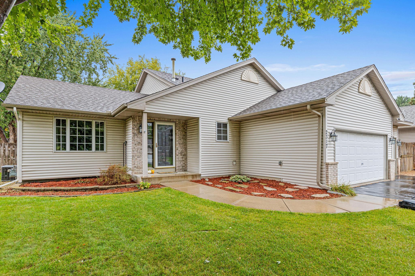
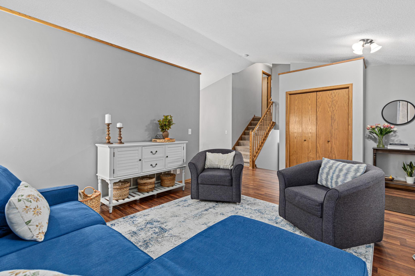
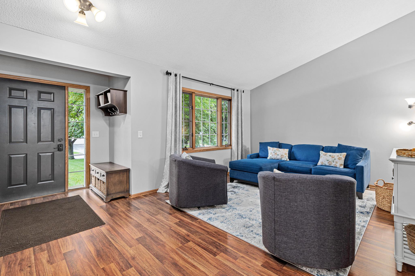
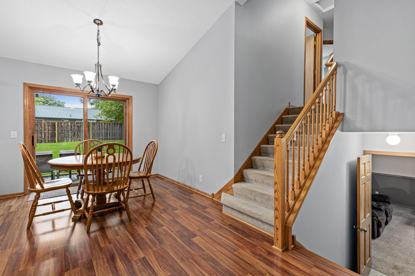
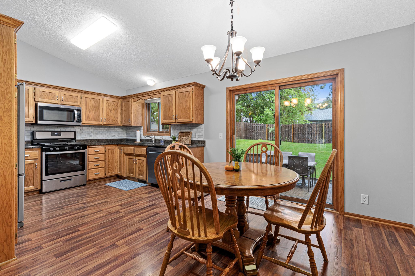
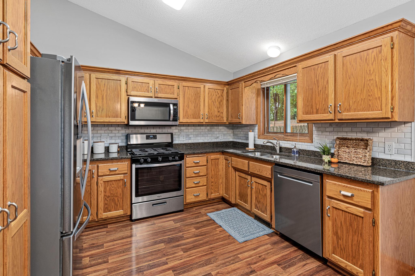
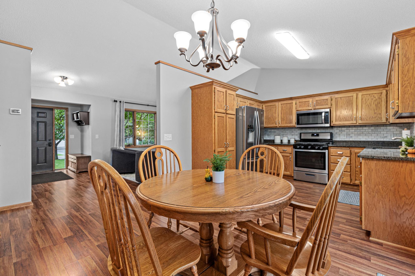
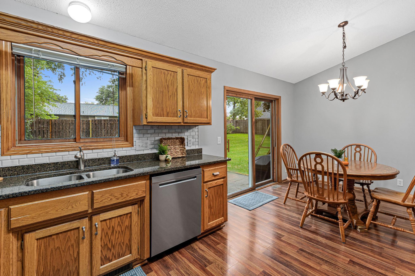
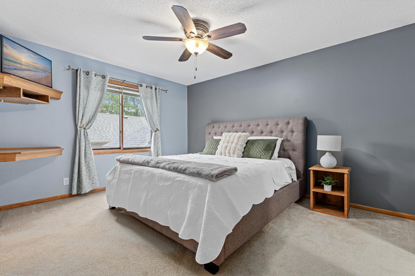
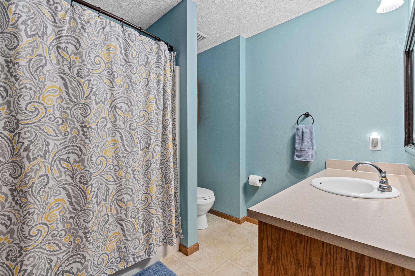
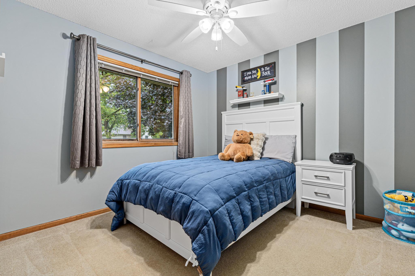
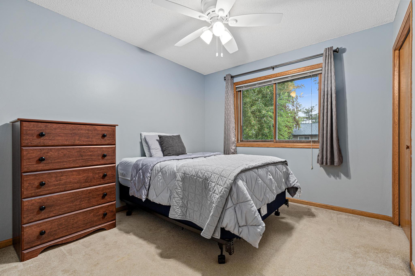
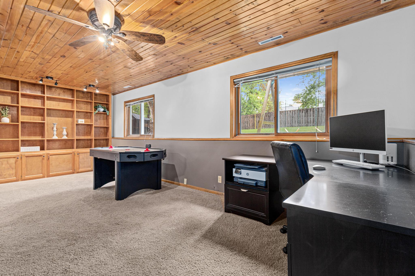
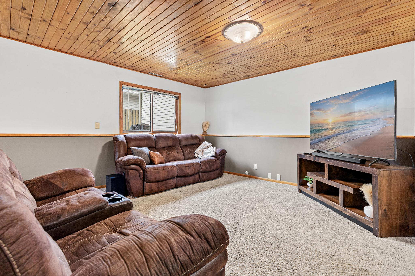
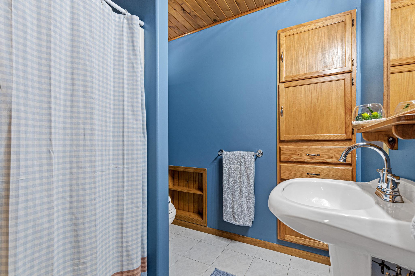
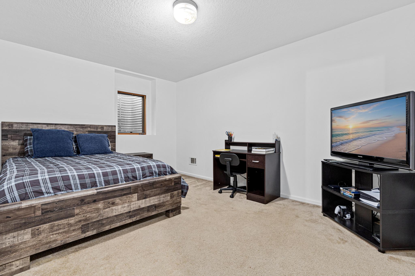
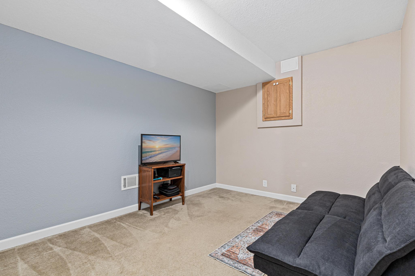
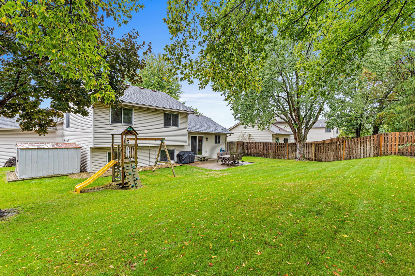
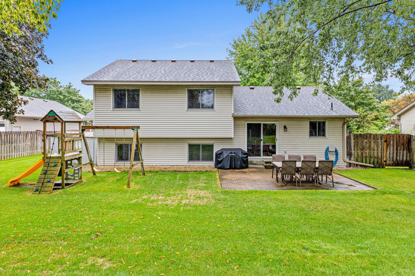
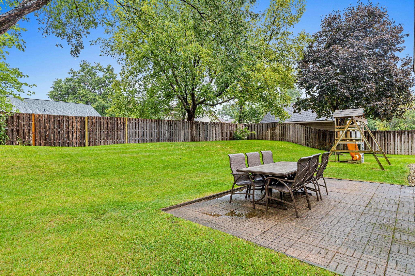
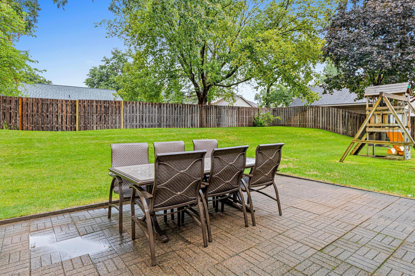
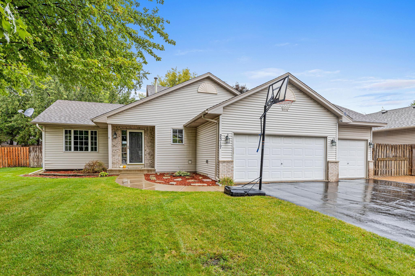
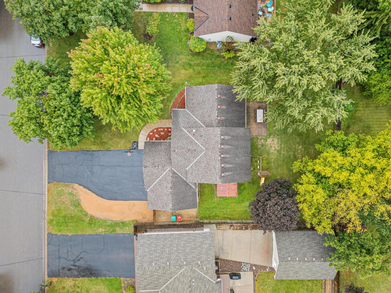
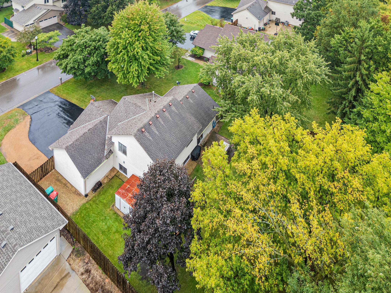
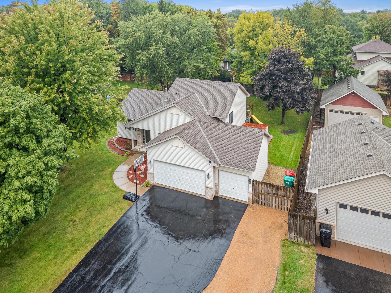
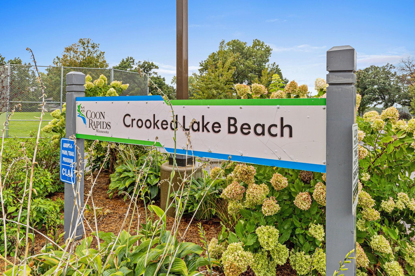
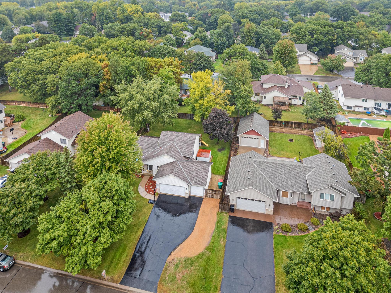
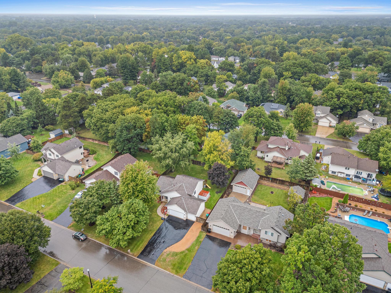
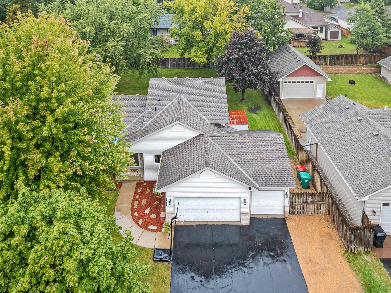
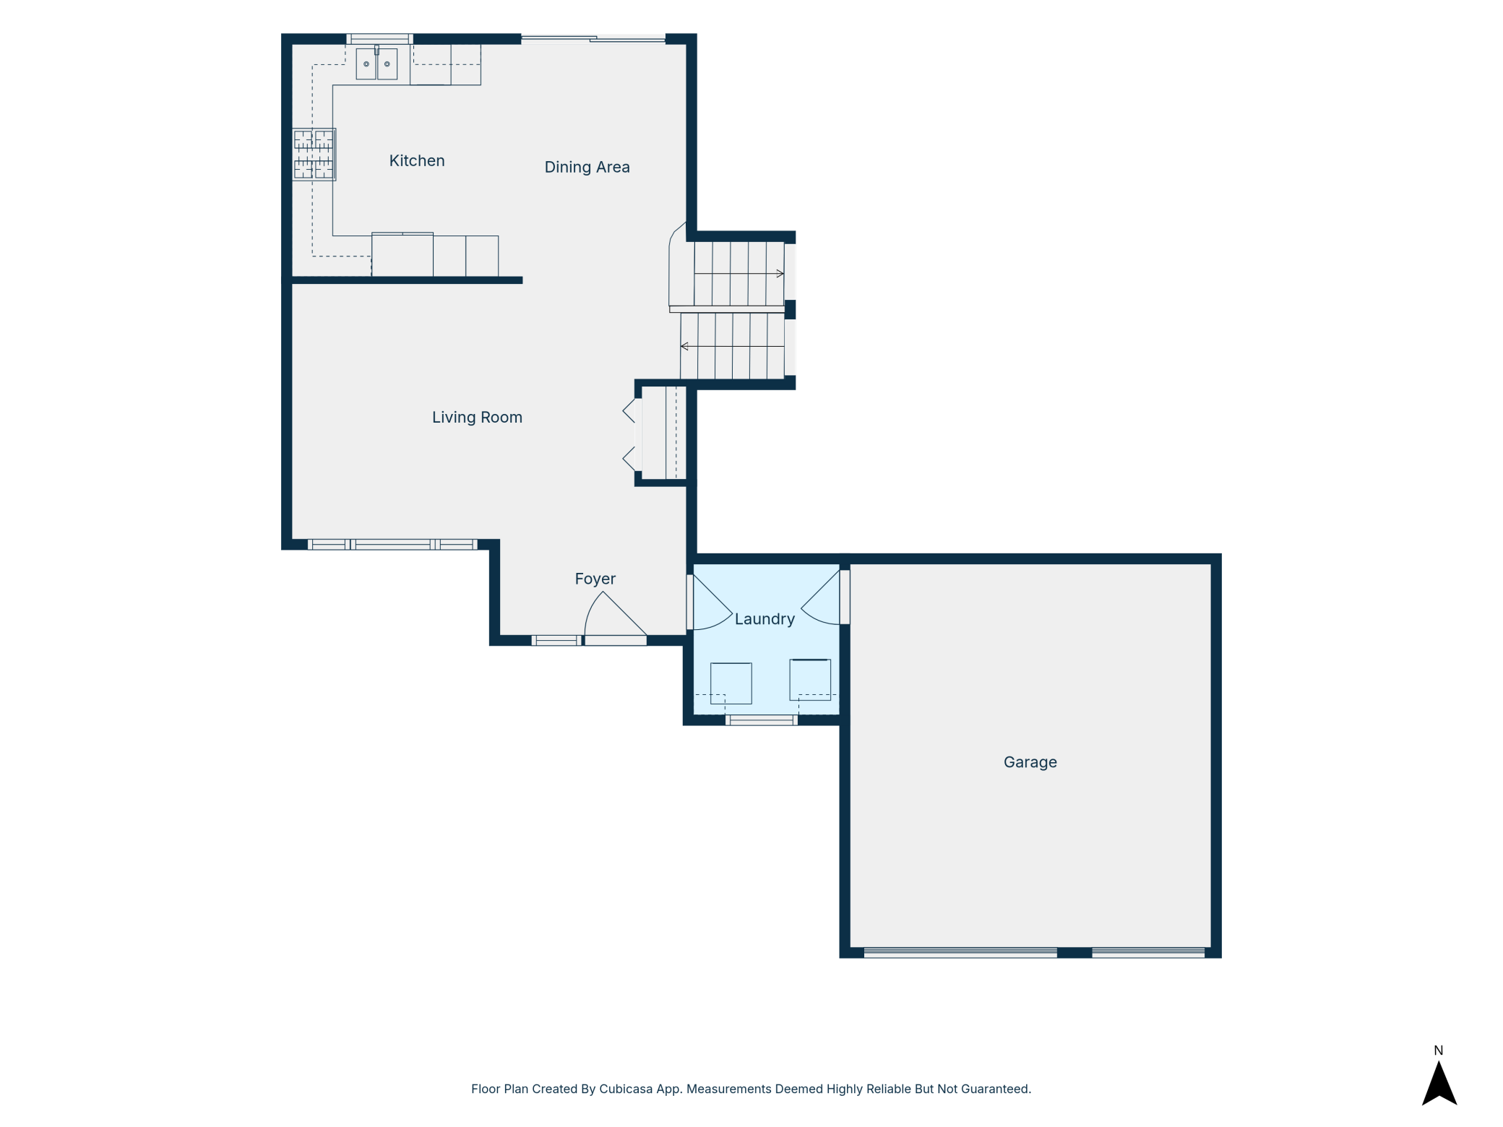
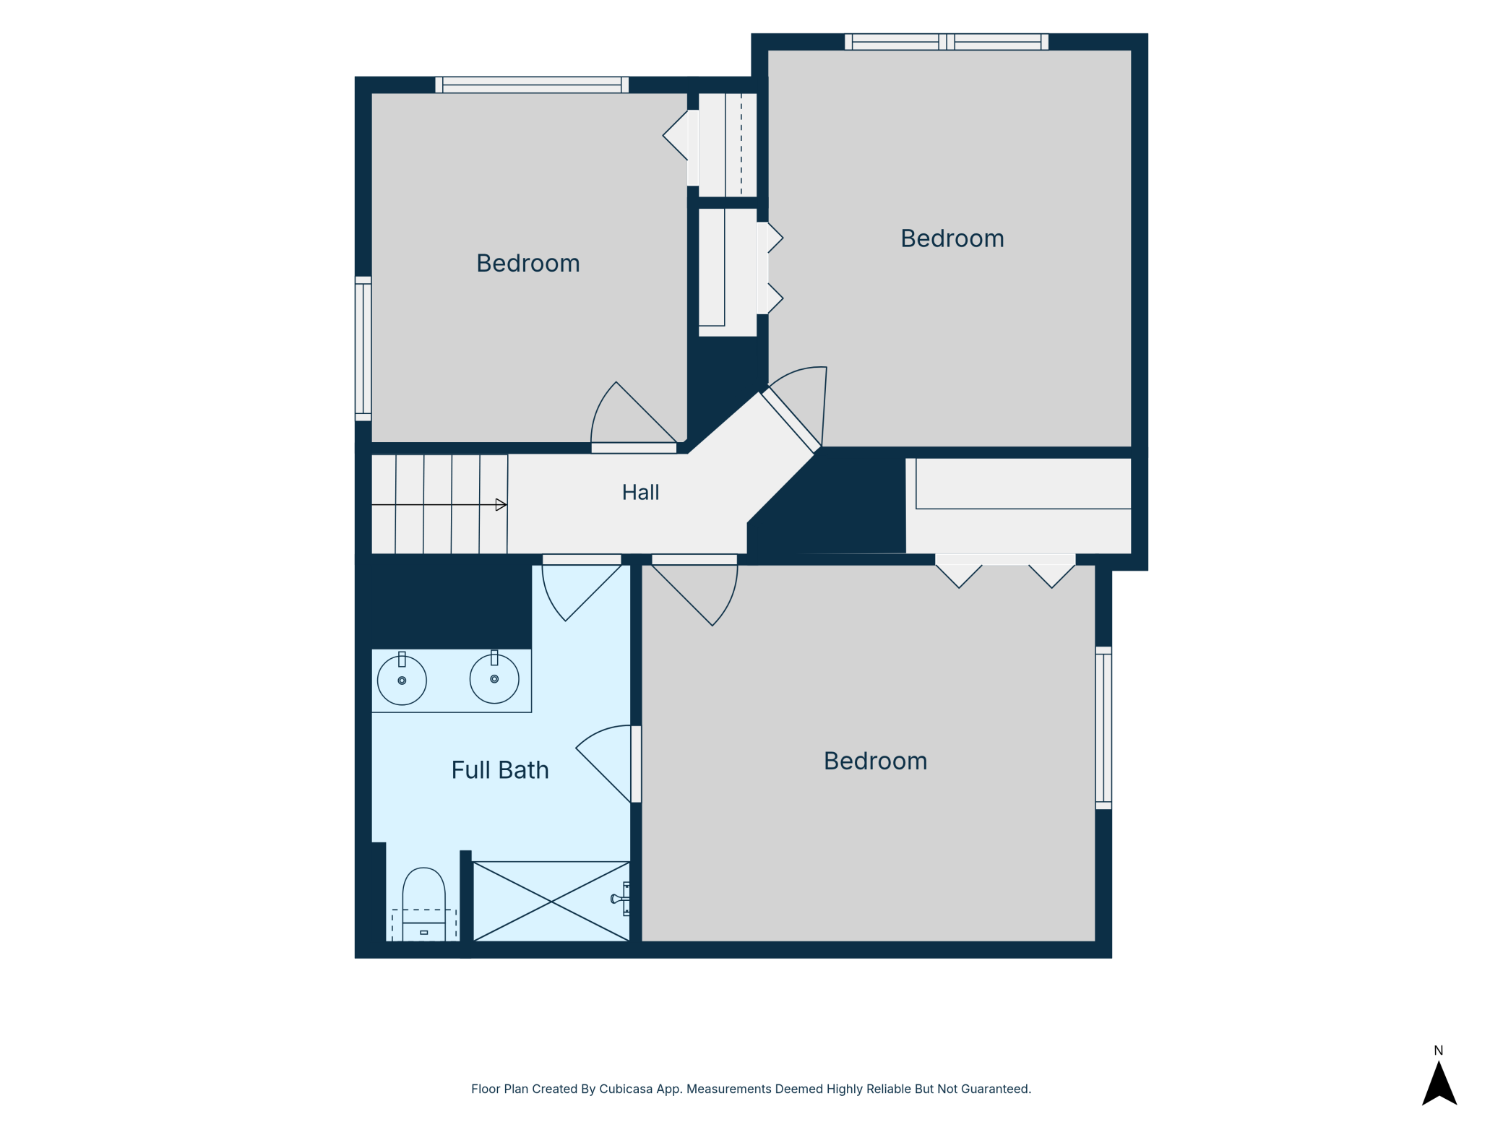
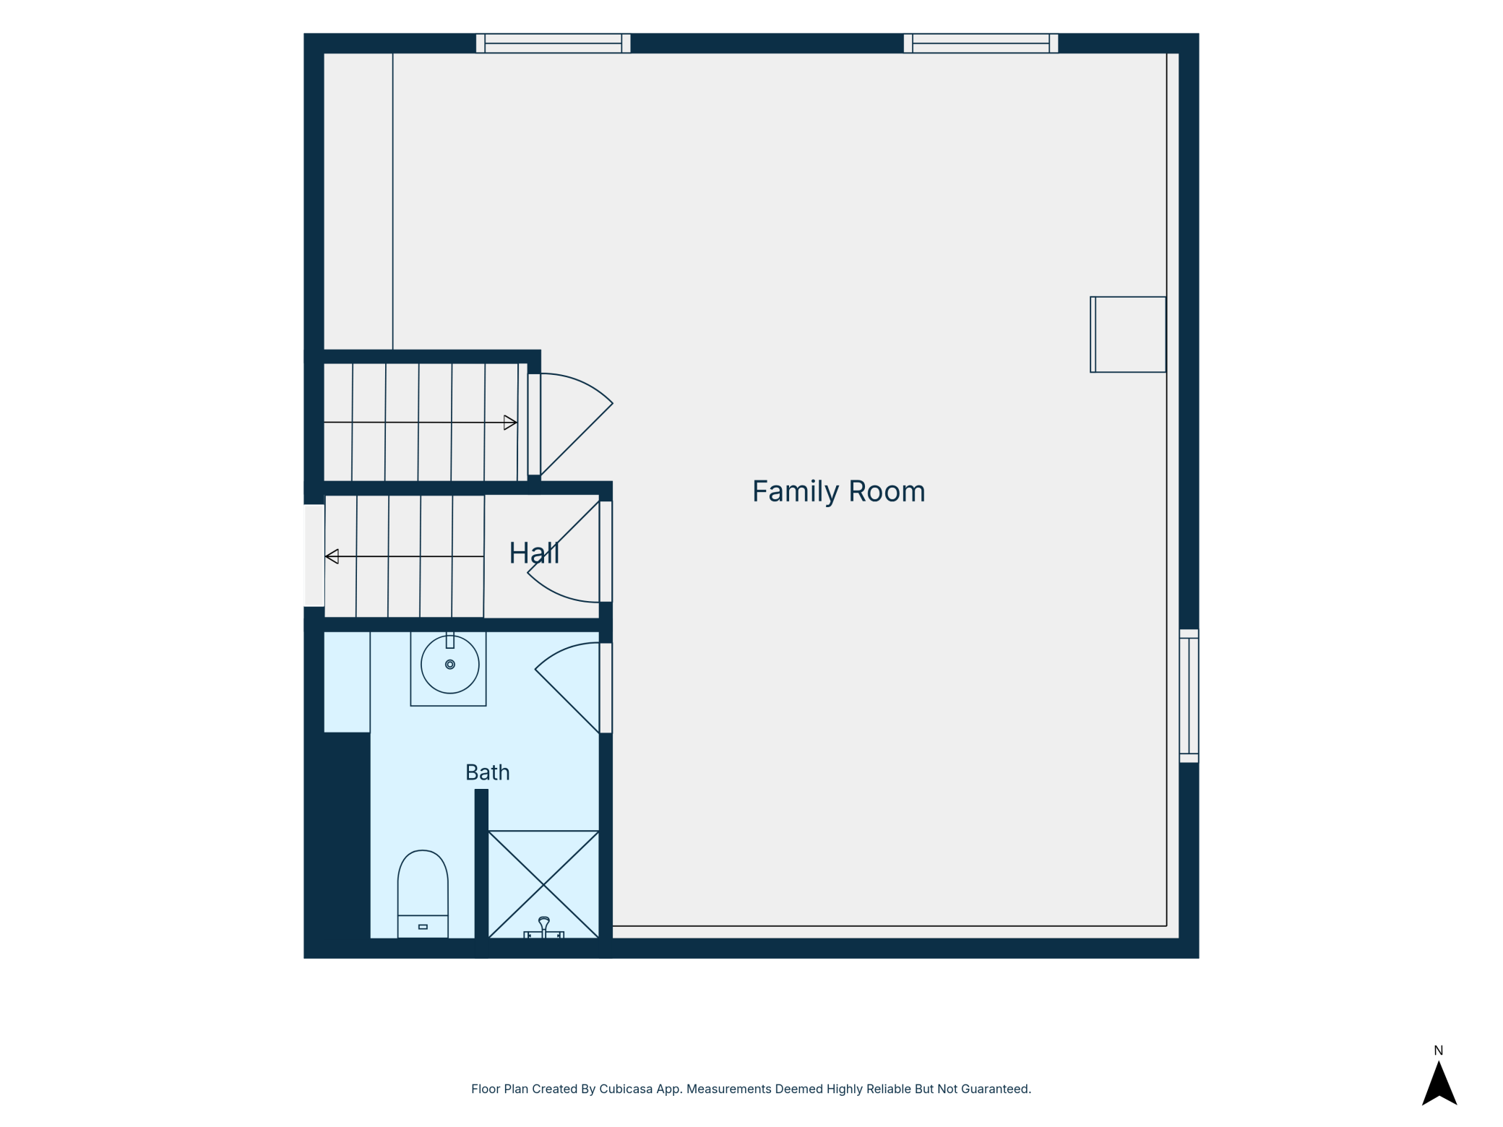
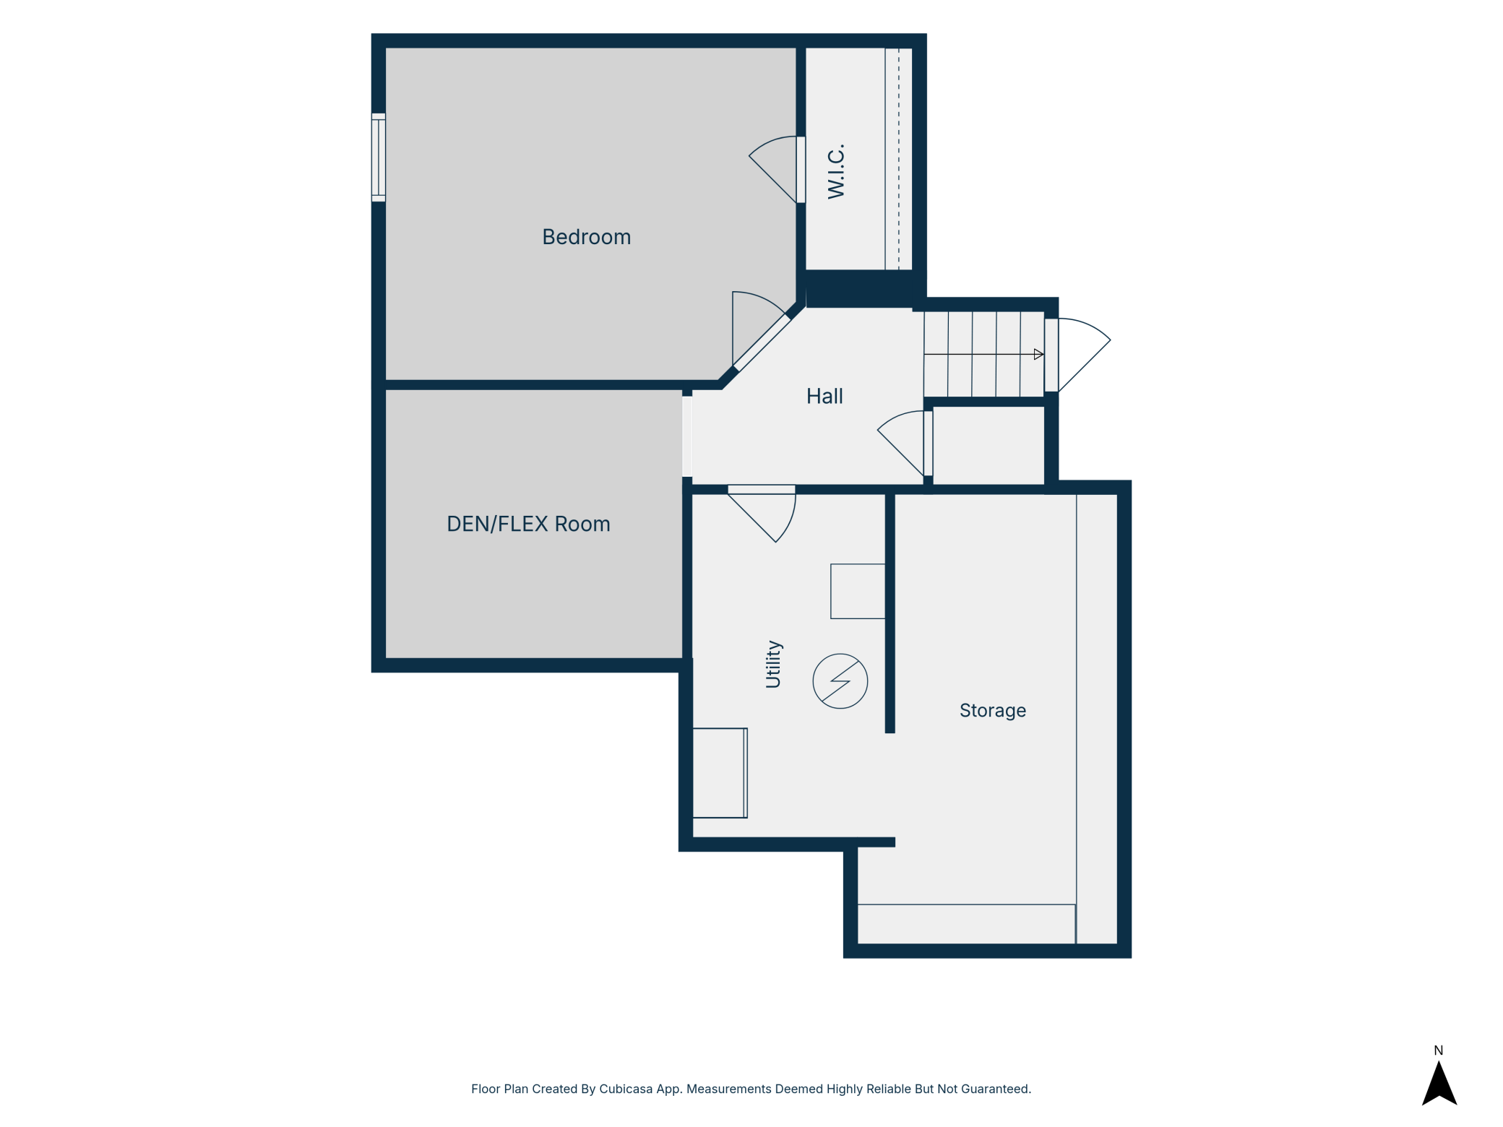
Spacious 4-bedroom, 2-bathroom four-level home in the desirable Oaks of Shenandoah neighborhood! The functional layout offers plenty of room to spread out, beginning with a bright and open main level featuring vaulted ceilings and a spacious kitchen with granite countertops and abundant natural wood cabinetry. Three bedrooms are conveniently located on the upper level, including a primary bedroom with walk-through access to the full bath. The lower-level family room provides another comfortable living space and features a warm tongue-and-groove wood ceiling and built-in bookcase. Head down one more level to find the fourth bedroom, a storage room and a den/flex room, perfect for a home office, workout space, hobby room or additional living area. Outside, enjoy a fully fenced backyard with an irrigation system, beautiful 18x15 patio, 9x8 storage shed and play structure. An additional parking stall alongside the driveway features gated access to the backyard, providing a great space for a boat, camper or other recreational toys. The insulated three-car garage offers even more room for vehicles and storage. The location is hard to beat! Enjoy easy access to Crooked Lake Beach and Park, neighborhood parks and trails, plus Bunker Hills Regional Park and Bunker Hills Golf Club. Shopping, dining, schools and everyday conveniences are also nearby, with Riverdale Village just a few miles away. With four bedrooms, multiple living spaces, a three-car garage, extra recreational parking and a fantastic location, this is the home you've been looking for!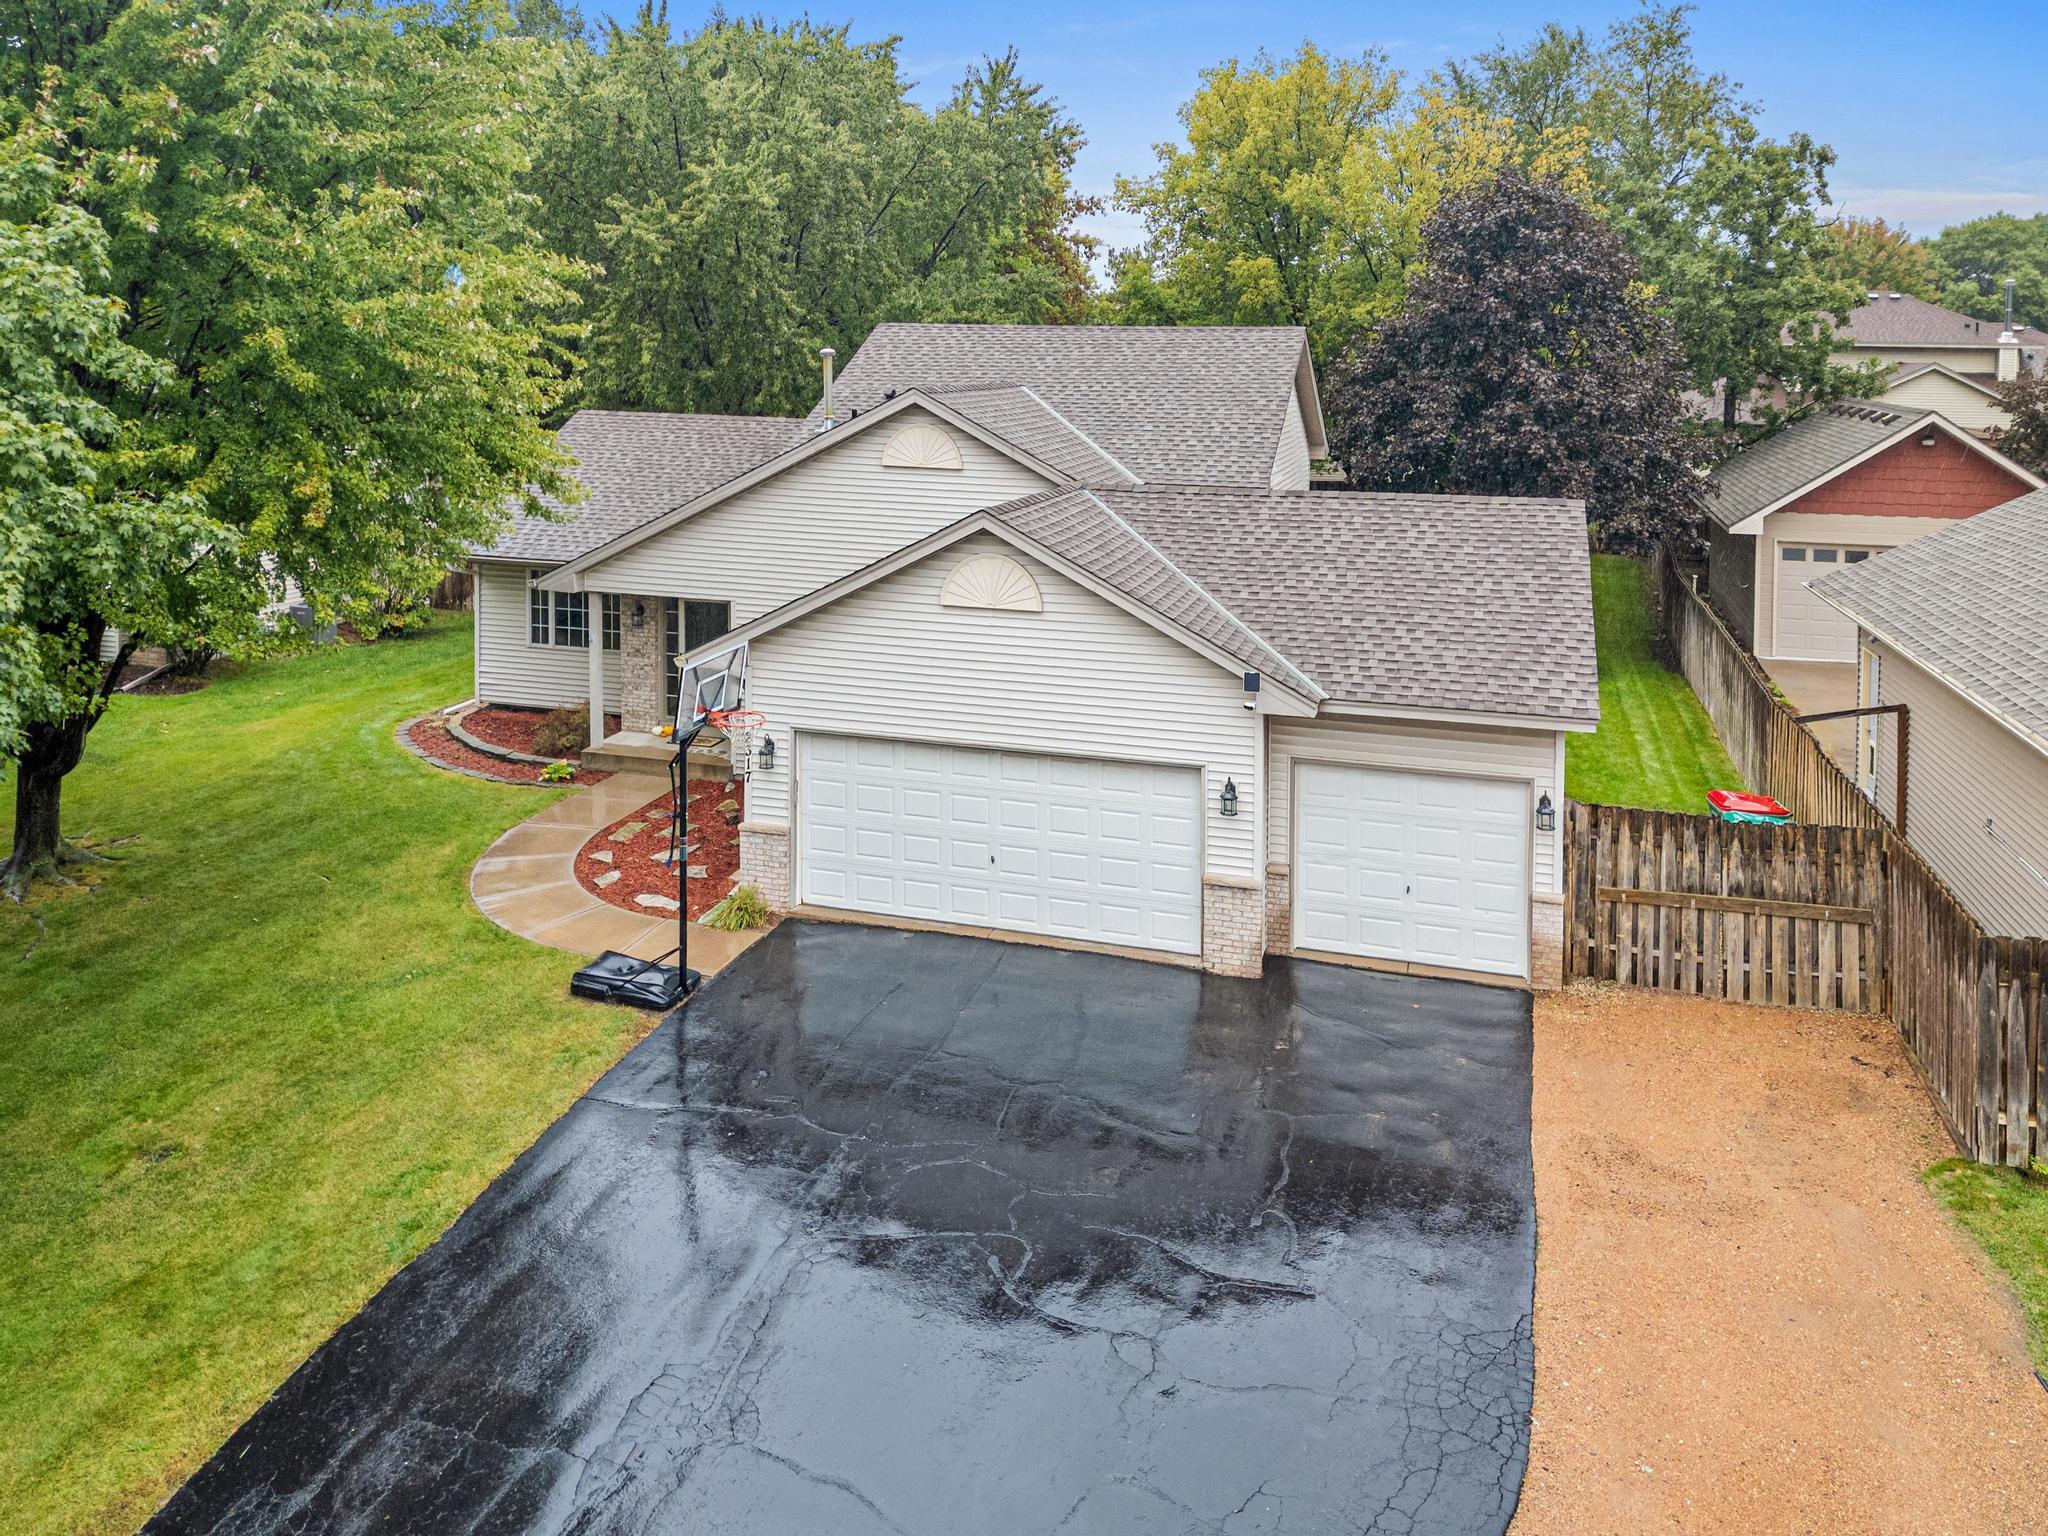

Property Information
Status: Active
Sub Type: ********
List Price: $399,900
MLS#: 7145835
Current Price: $399,900
Address: 2317 129th Lane NW, Coon Rapids, MN 55448
City: Coon Rapids
State: MN
Postal Code: 55448
Geo Lat: 45.206078
Geo Lon: -93.325142
Subdivision: Tsb Add
County: Anoka
Property Description
Year Built: 1999
Lot Size SqFt: 10890
Gen Tax: 4239
Specials Inst: 1389.75
High School: Anoka-Hennepin
Square Ft. Source:
Above Grade Finished Area: 1313
Below Grade Finished Area: 1004
Below Grade Unfinished Area:
Total SqFt.: 2566
Style: Array
Total Bedrooms: 4
Total Bathrooms: 2
Total Full Baths: 1
Garage Type:
Garage Stalls: 3
Waterfront:
Property Features
Exterior:
Roof:
Foundation:
Lot Feat/Fld Plain:
Interior Amenities:
Inclusions:
Exterior Amenities:
Heat System:
Air Conditioning:
Utilities: