


Property Listing
Description
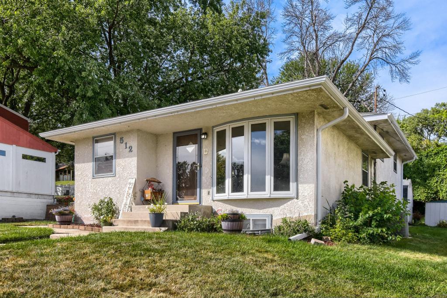
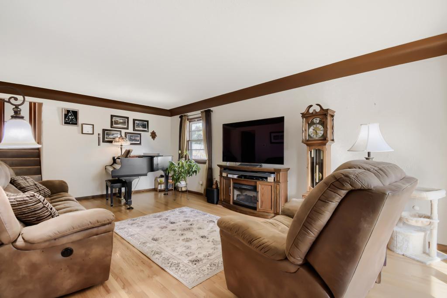
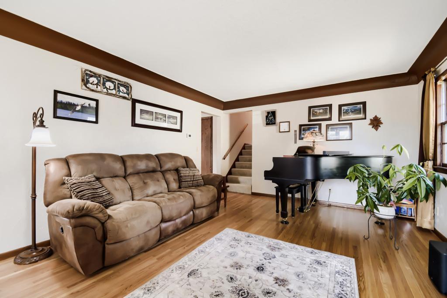
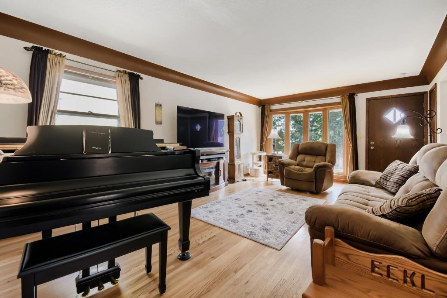
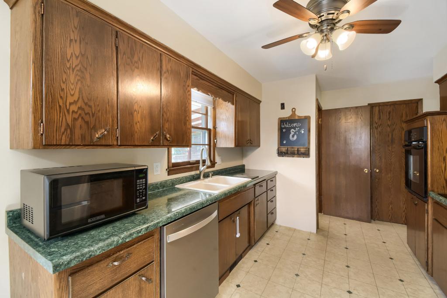
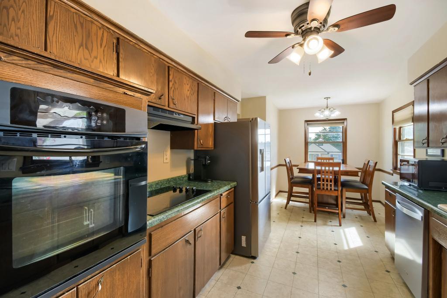
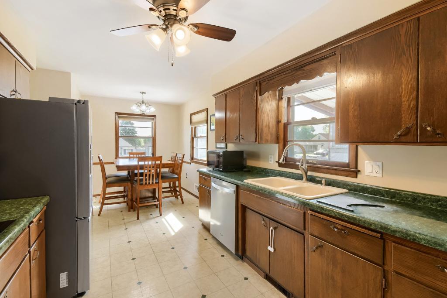
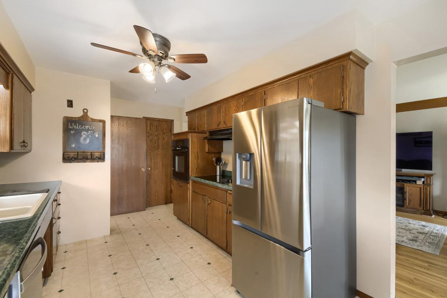
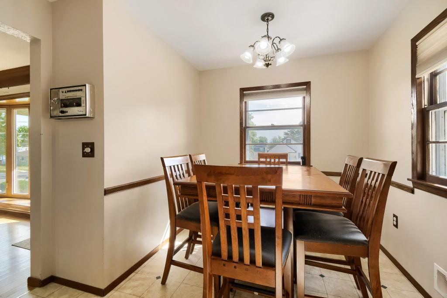
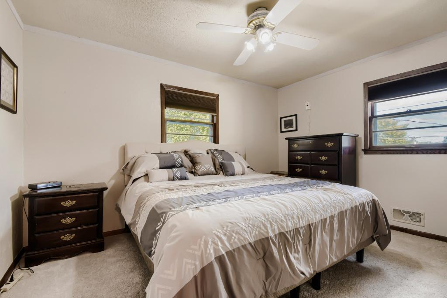
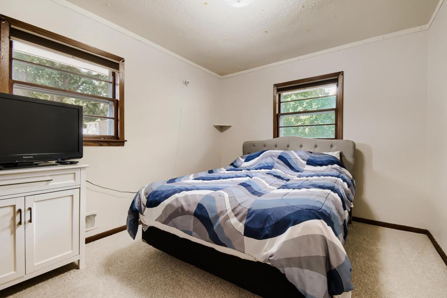
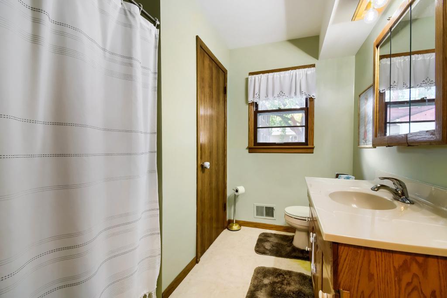
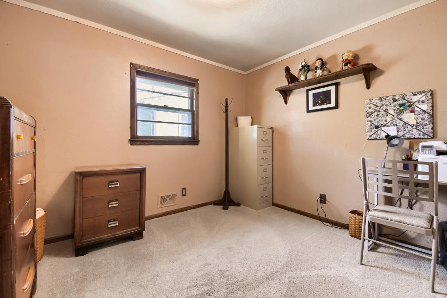
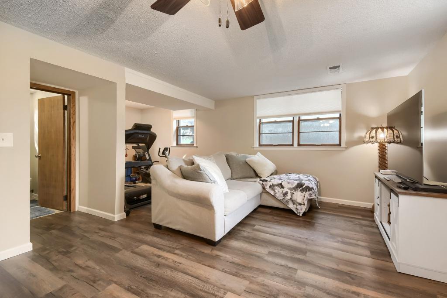
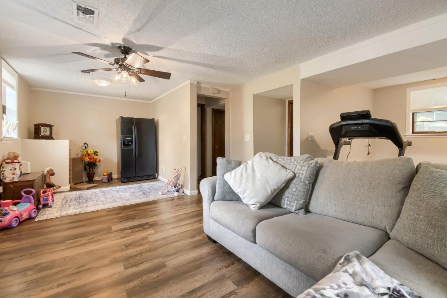
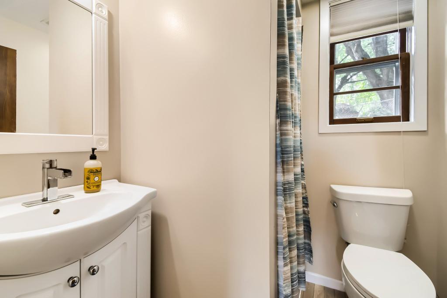
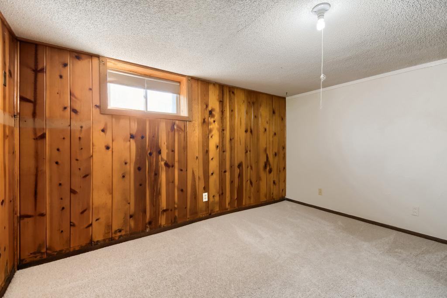
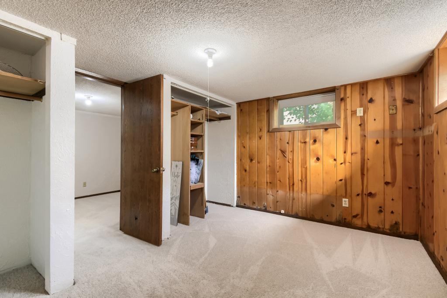
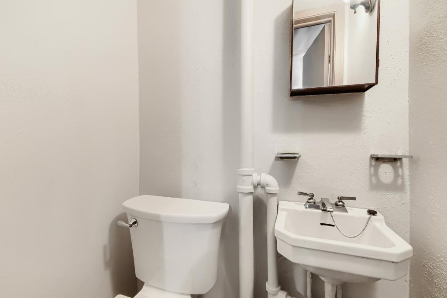
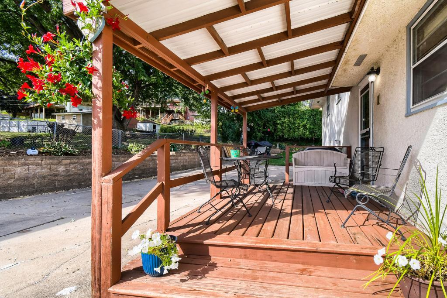
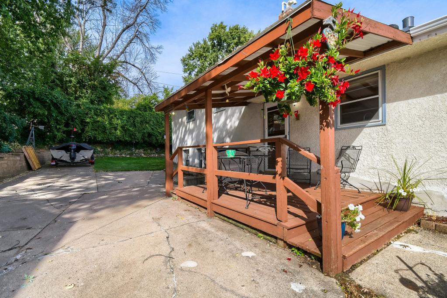
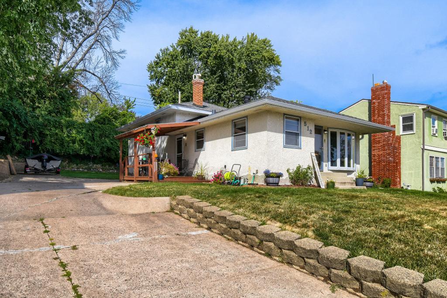
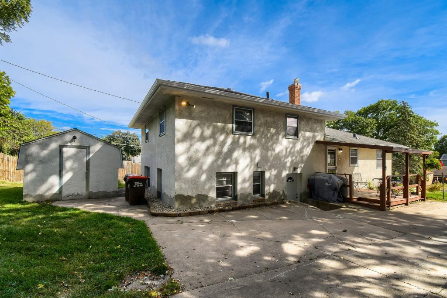
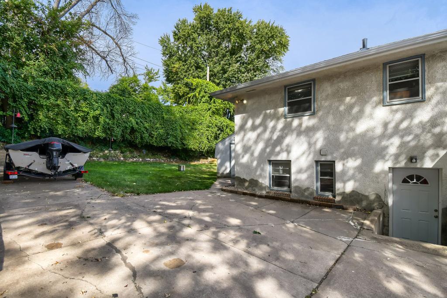
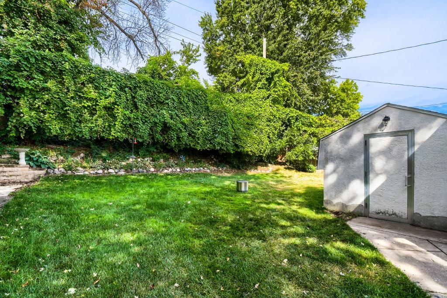
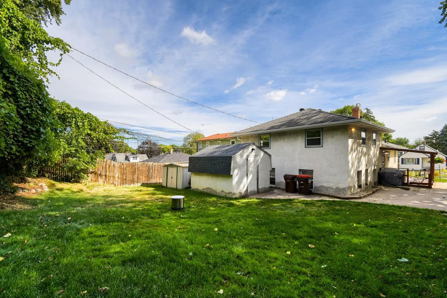
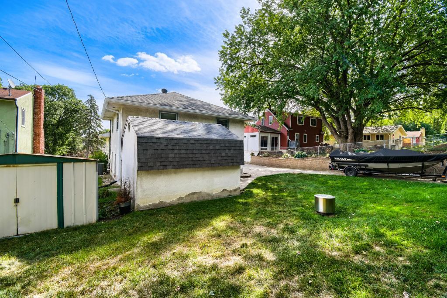
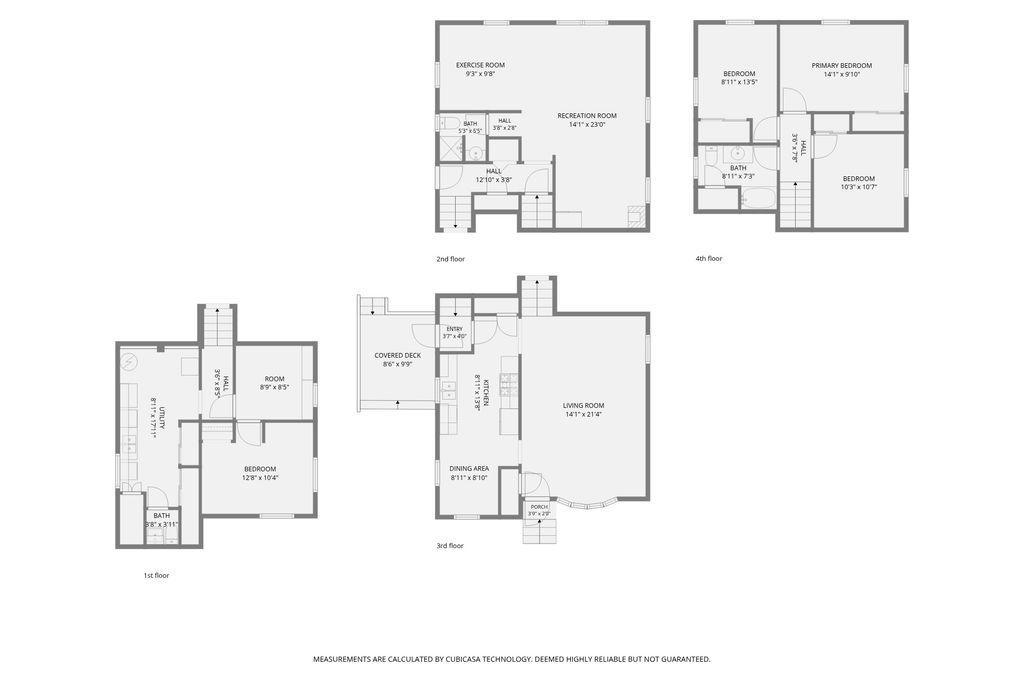
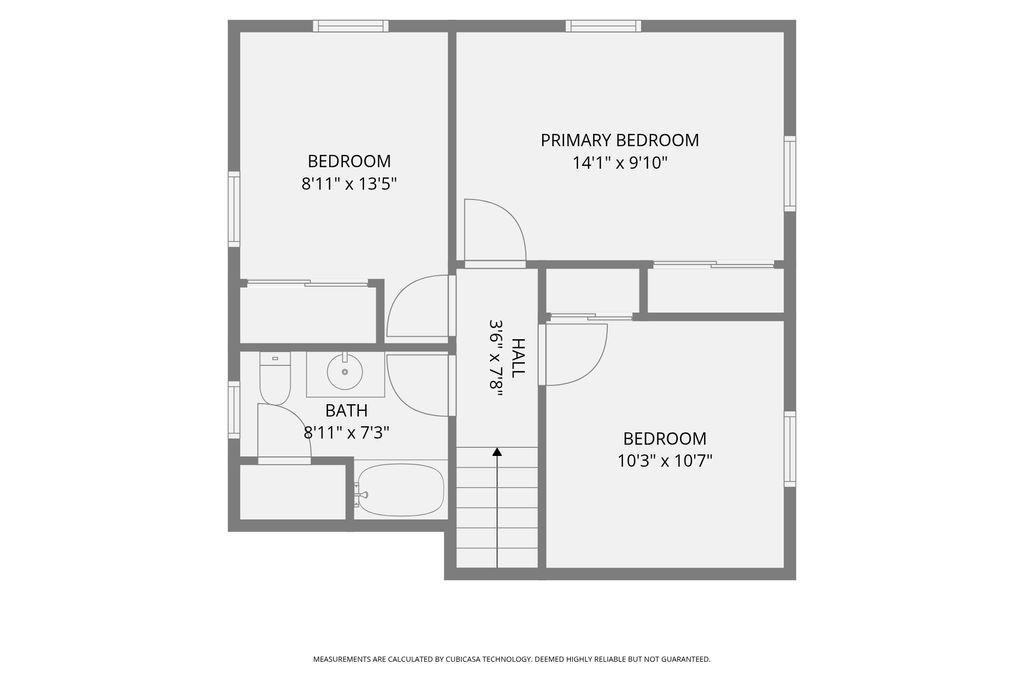
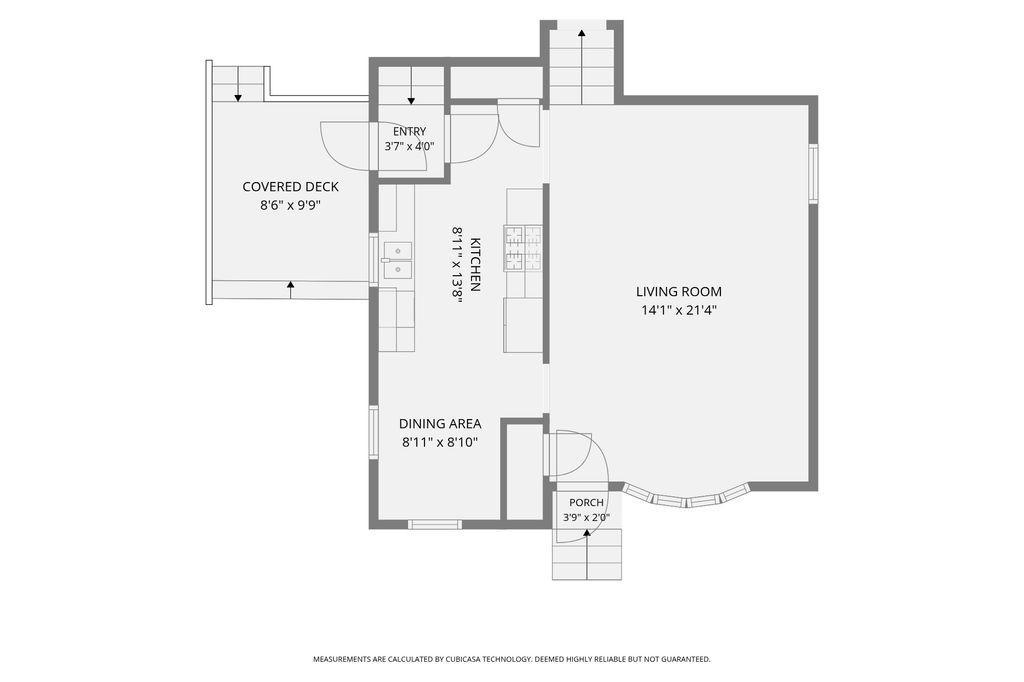
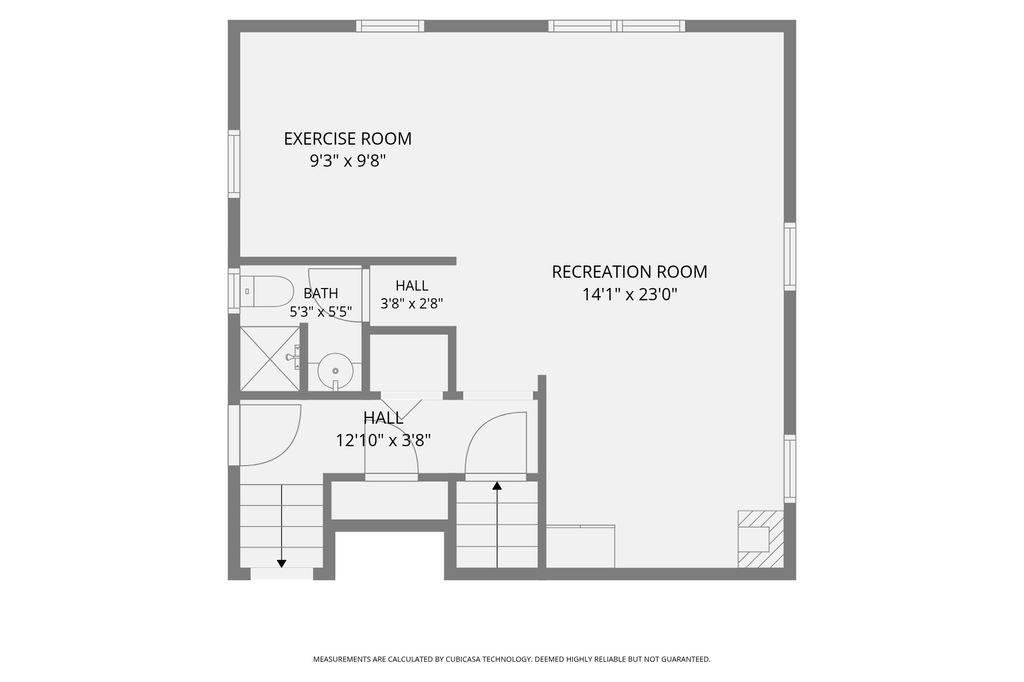
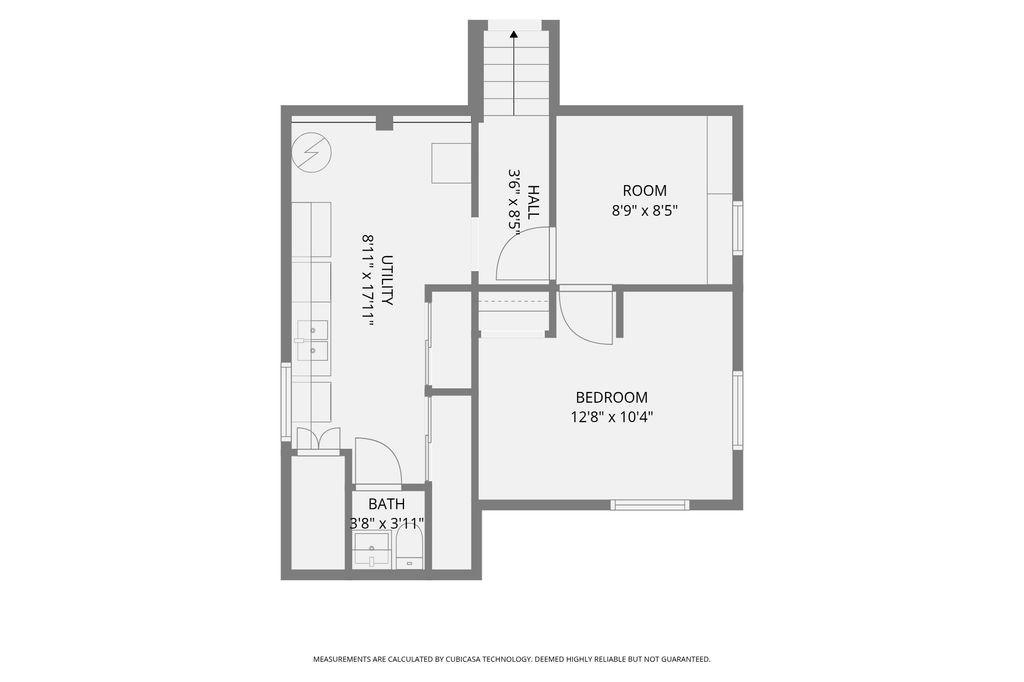
Welcome to this spacious and well-maintained four-level split, offering an incredibly versatile layout with room for everyone! The bright and inviting main level features gleaming hardwood floors, a spacious living room filled with natural light from the beautiful bay window, a dedicated dining area, and a well-maintained kitchen with abundant cabinet and counter space plus newer stainless-steel appliances. A standout feature is having all three bedrooms together on the upper level, each with brand-new carpet and generous closet space, along with a conveniently located full bathroom. The lower levels offer even more room to enjoy, including a large recreation/family room with new LVP flooring, an exercise or play area, a private office/flex room/Non confirming bedroom, two additional bathrooms, and additional new carpeting. The spacious laundry and utility area provides excellent storage. Outside, relax or entertain on the covered deck overlooking the beautiful, private backyard. Two large storage sheds provide plenty of room for bikes, tools, lawn equipment, and seasonal items, while the driveway offers convenient off-street parking. With three bedrooms on one level, three bathrooms, multiple living spaces, fresh flooring, and abundant storage, this move-in-ready home offers much more space than meets the eye!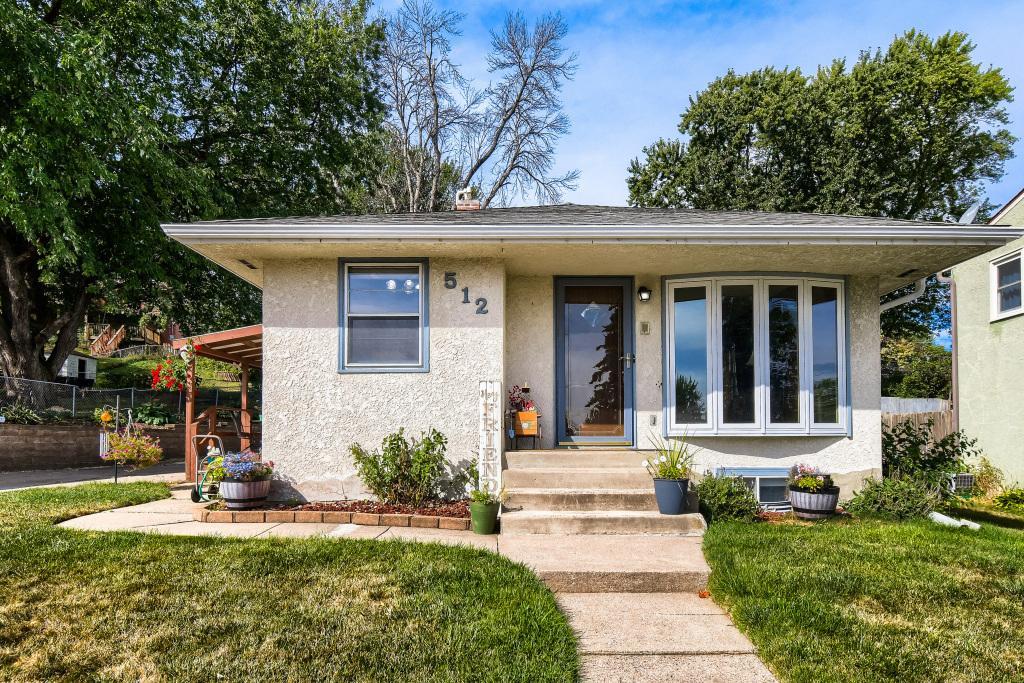
Property Information
Status: Active
Sub Type: ********
List Price: $309,900
MLS#: 7145719
Current Price: $309,900
Address: 512 9th Avenue S, South Saint Paul, MN 55075
City: South Saint Paul
State: MN
Postal Code: 55075
Geo Lat: 44.883017
Geo Lon: -93.045369
Subdivision: Glenview Park
County: Dakota
Property Description
Year Built: 1961
Lot Size SqFt: 7840.8
Gen Tax: 3916
Specials Inst: 0
High School: South St. Paul
Square Ft. Source:
Above Grade Finished Area: 1122
Below Grade Finished Area: 854
Below Grade Unfinished Area:
Total SqFt.: 1976
Style: Array
Total Bedrooms: 4
Total Bathrooms: 3
Total Full Baths: 1
Garage Type:
Garage Stalls: 0
Waterfront:
Property Features
Exterior:
Roof:
Foundation:
Lot Feat/Fld Plain:
Interior Amenities:
Inclusions:
Exterior Amenities:
Heat System:
Air Conditioning:
Utilities: