


Property Listing
Description
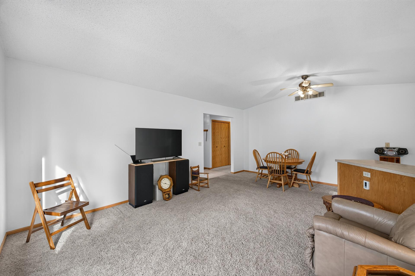
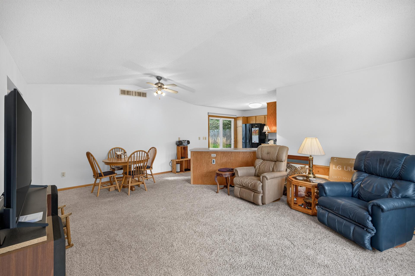
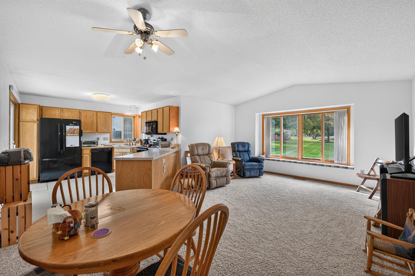
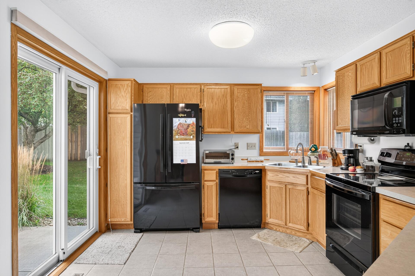
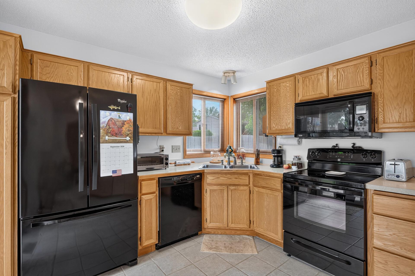
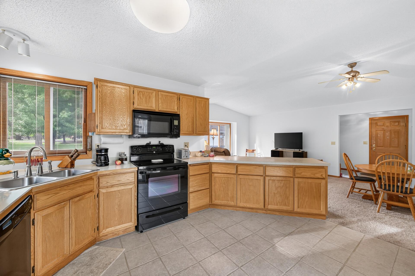
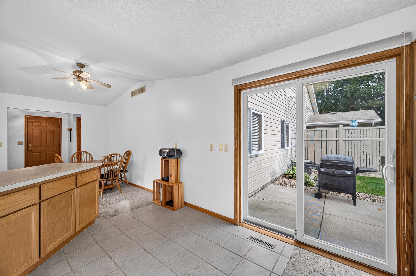
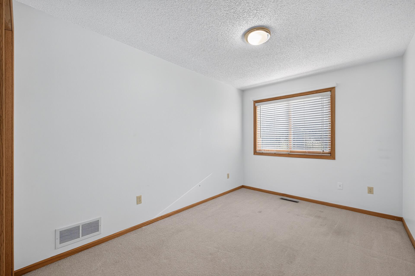
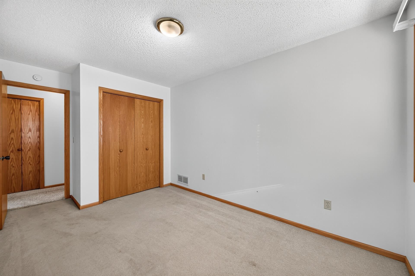
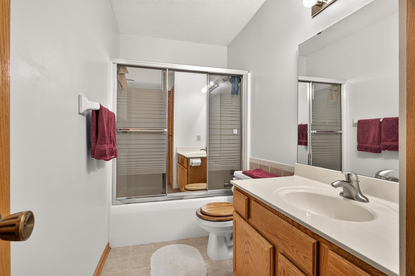
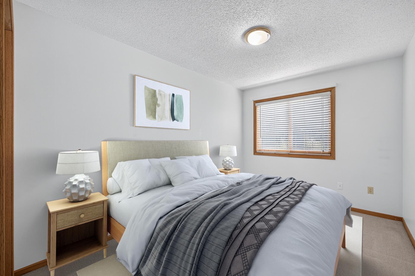
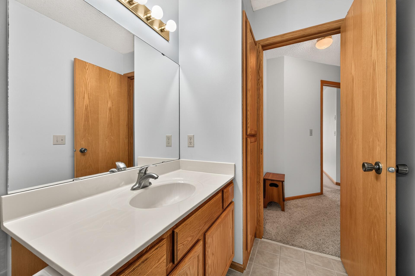
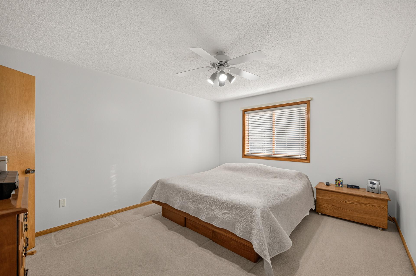
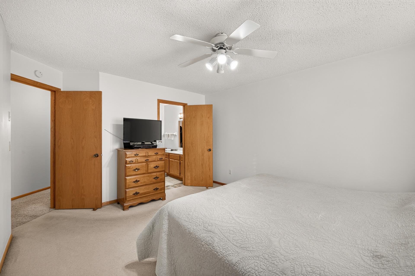
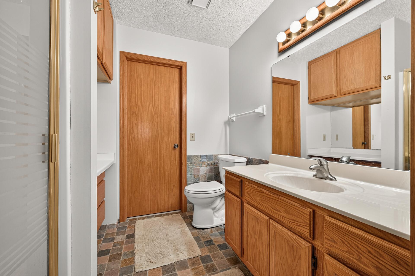
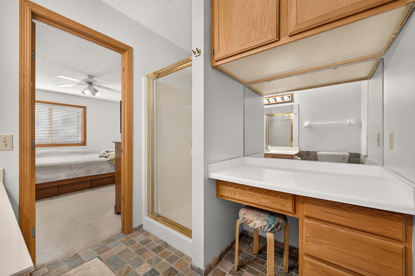
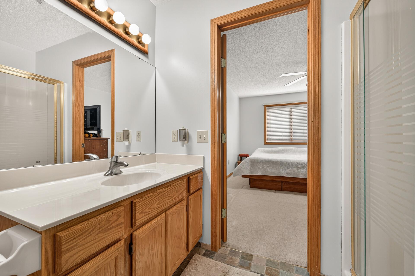
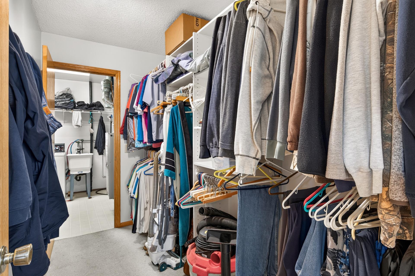
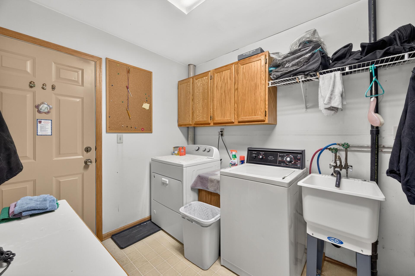
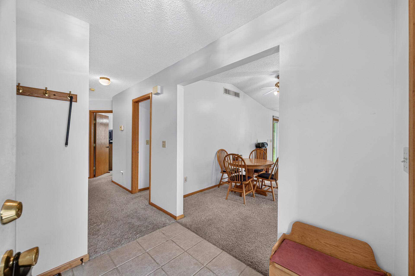
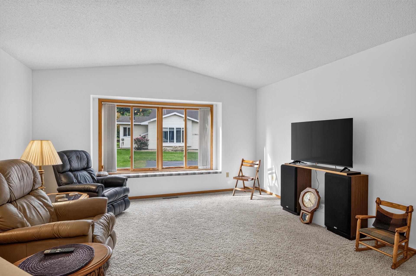
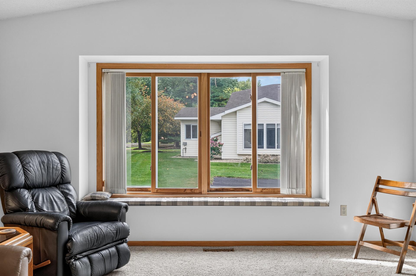
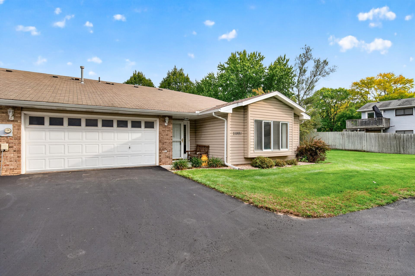
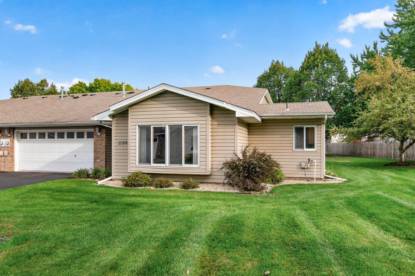
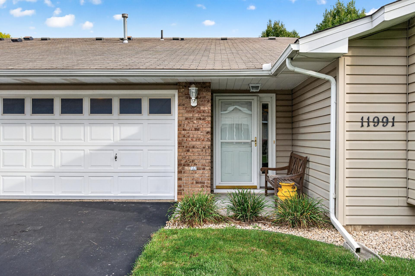
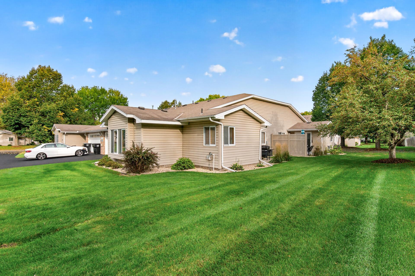
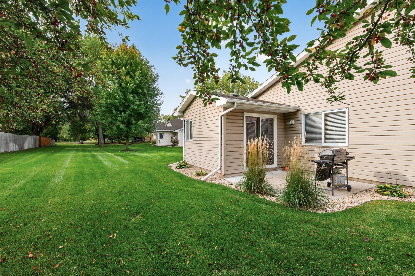
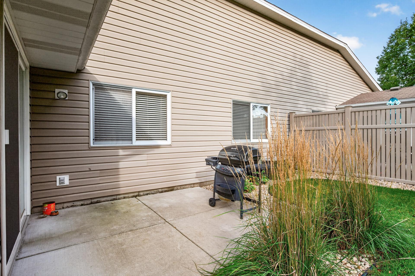
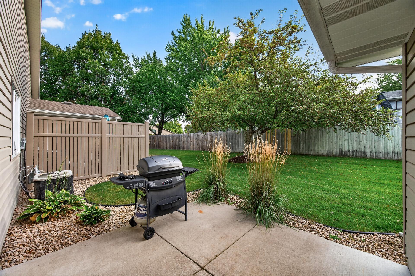
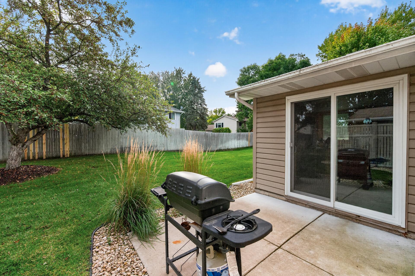
Enjoy the ease of true one-level living in this association-maintained, quad-style townhome in Coon Rapids’ Scotchwood Pond neighborhood! With no stairs and everything conveniently located on one level, this 2-bedroom, 2-bathroom home offers a comfortable and functional layout designed for easy everyday living. You'll appreciate the mature trees and established landscaping that create an inviting setting around the property. The vaulted, open-concept living and dining room creates a bright, spacious gathering area, while the kitchen opens to a private patio for easy grilling or dining outdoors. The primary bedroom features a private ensuite bath, spacious walk-in closet, and convenient access to the laundry room. Fresh interior paint adds a clean, updated feel throughout. Additional highlights include a newer water heater (2025), a roof less than five years old, and an attached 2-car garage with a recently resurfaced driveway, plus guest parking. The professionally managed association takes care of exterior maintenance, lawn care, snow removal, sanitation, and hazard insurance, making everyday living that much easier. Located within walking distance of Coon Rapids Community Park and its community garden plots, and proximity to numerous shopping and dining options, this home offers a wonderful combination of much-desired one-level living, great outdoor surroundings and an easy lifestyle.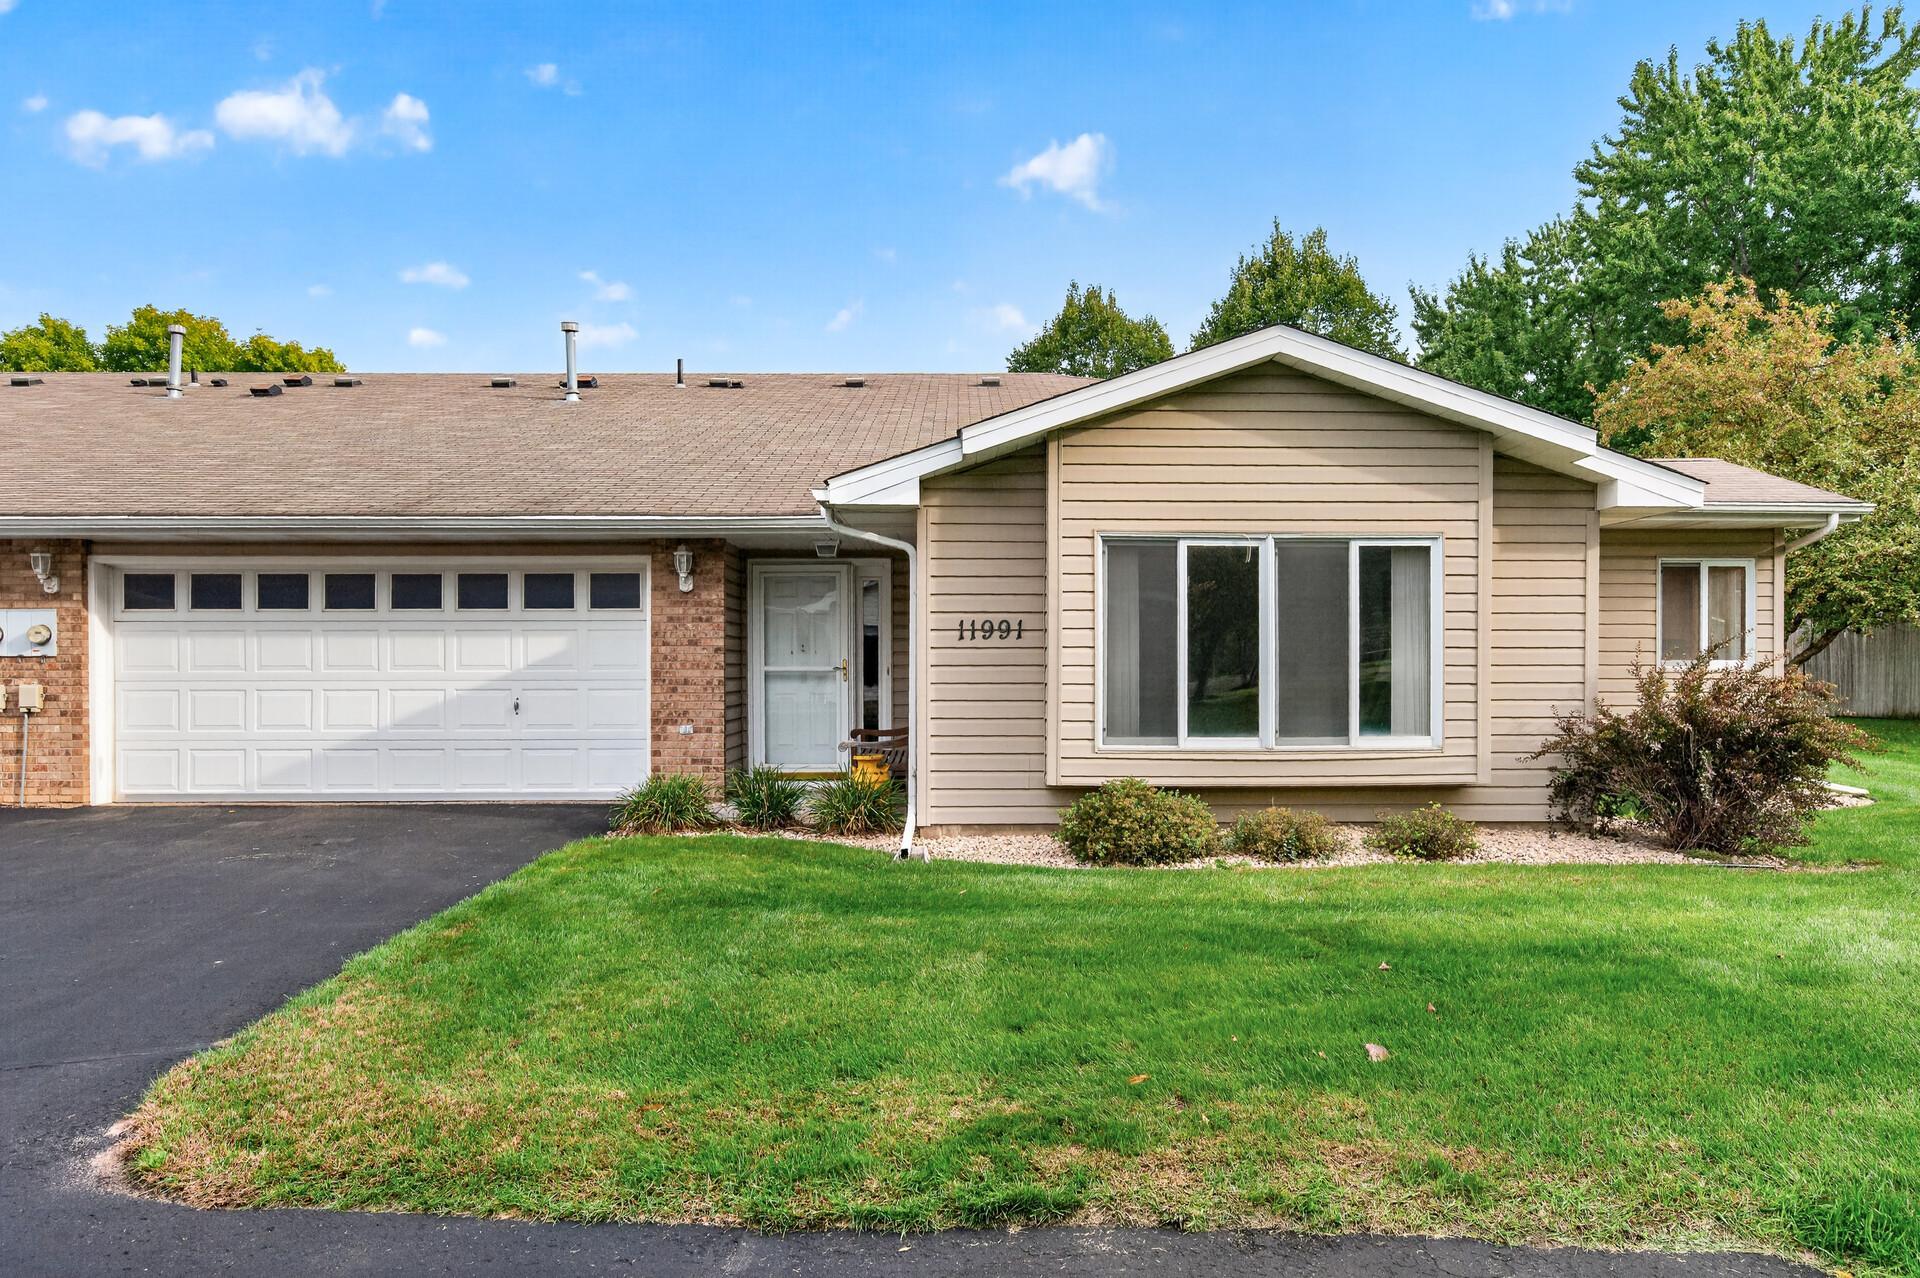
Property Information
Status: Active
Sub Type: ********
List Price: $253,000
MLS#: 7145708
Current Price: $253,000
Address: 11991 Yellow Pine Street NW, Coon Rapids, MN 55448
City: Coon Rapids
State: MN
Postal Code: 55448
Geo Lat: 45.18793
Geo Lon: -93.297632
Subdivision: Cic 87 Scotchwood Add
County: Anoka
Property Description
Year Built: 1994
Lot Size SqFt:
Gen Tax: 2536.78
Specials Inst: 24.02
High School: Anoka-Hennepin
Square Ft. Source:
Above Grade Finished Area: 1214
Below Grade Finished Area: 0
Below Grade Unfinished Area:
Total SqFt.: 1214
Style: Array
Total Bedrooms: 2
Total Bathrooms: 2
Total Full Baths: 1
Garage Type:
Garage Stalls: 2
Waterfront:
Property Features
Exterior:
Roof:
Foundation:
Lot Feat/Fld Plain: Array
Interior Amenities:
Inclusions:
Exterior Amenities:
Heat System:
Air Conditioning:
Utilities: