


Property Listing
Description
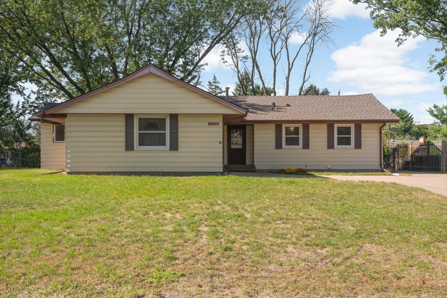
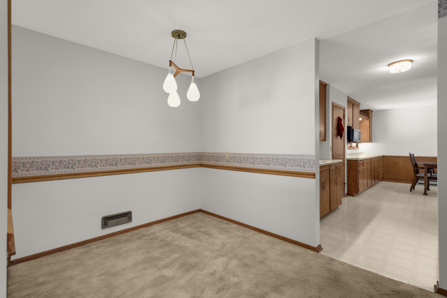
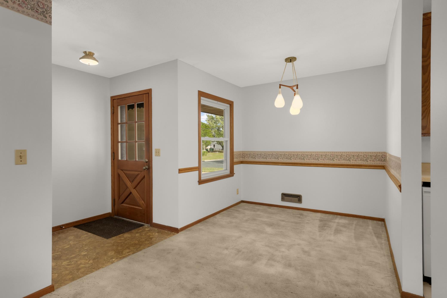
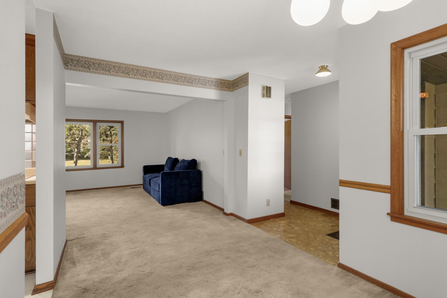
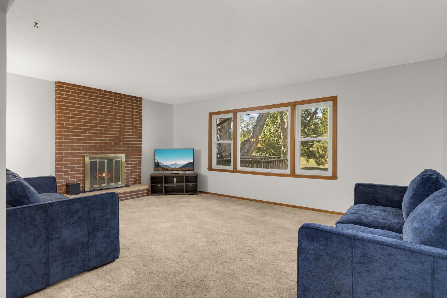
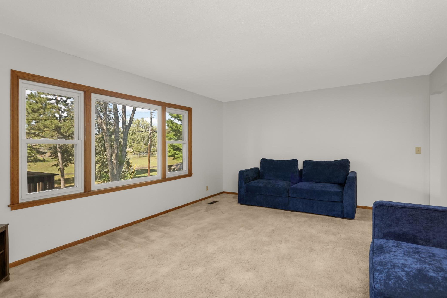
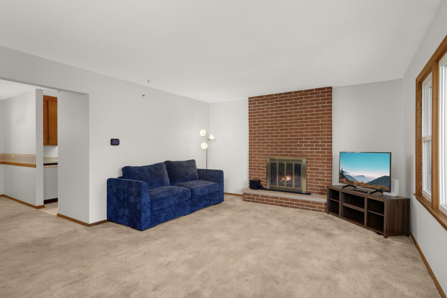
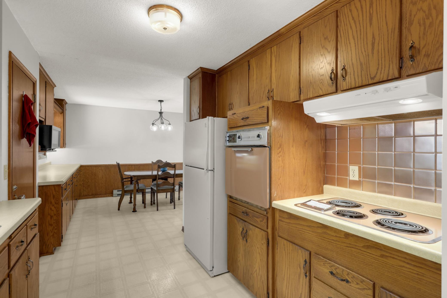
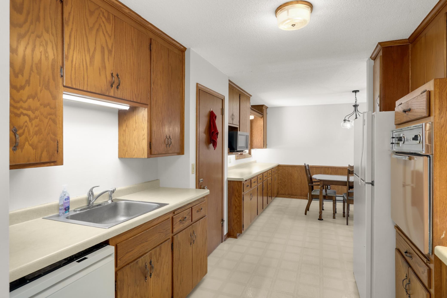
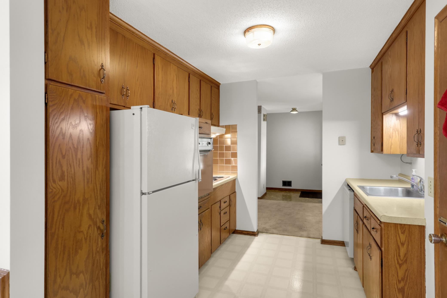
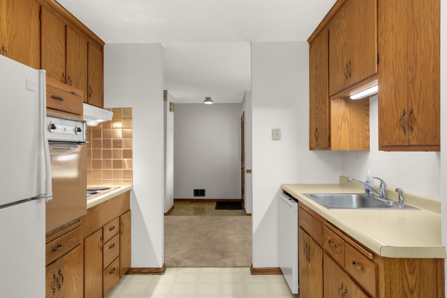
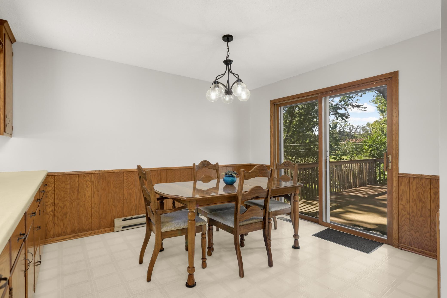
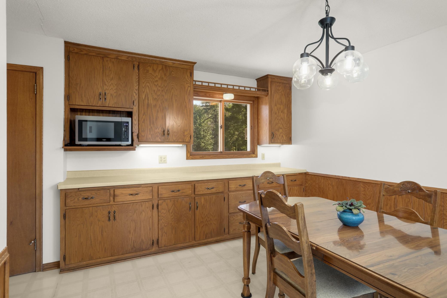
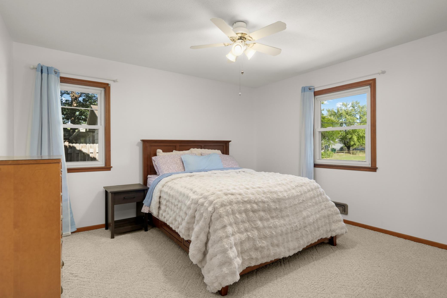
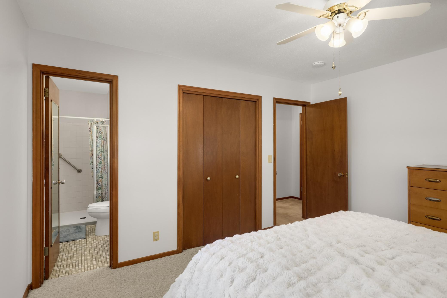
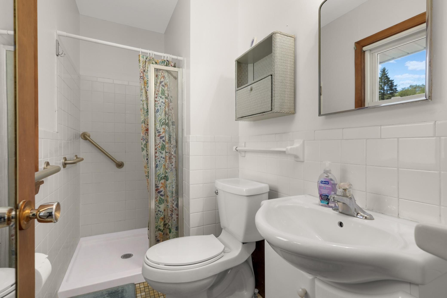
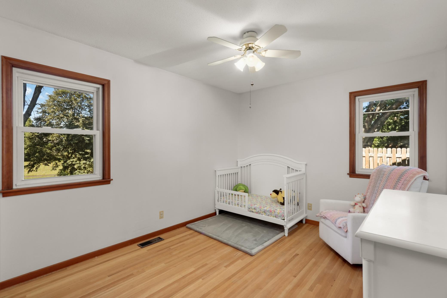
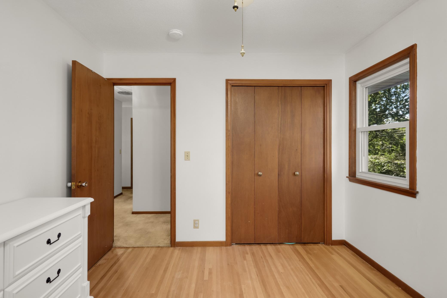
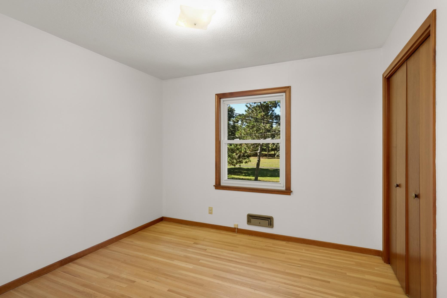
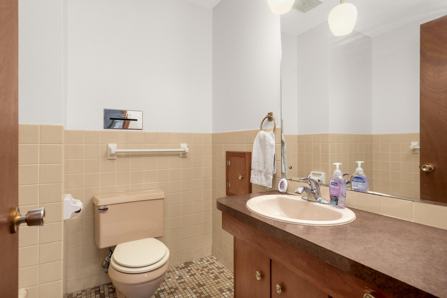
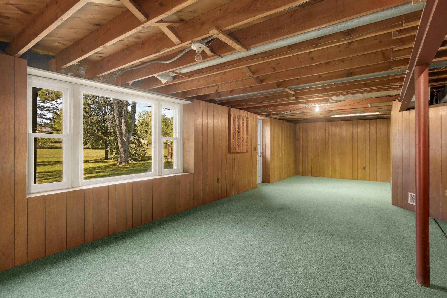
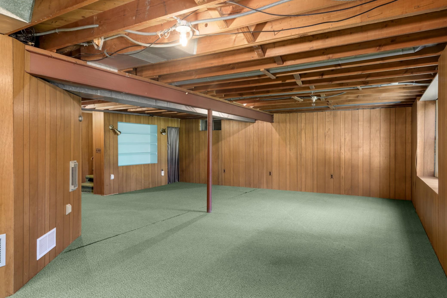
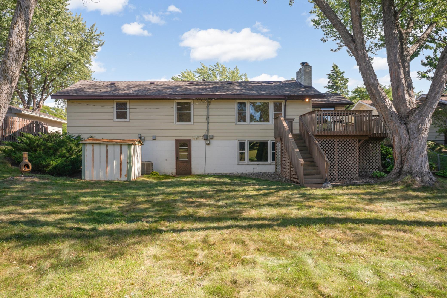
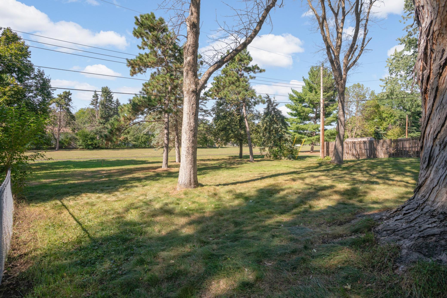
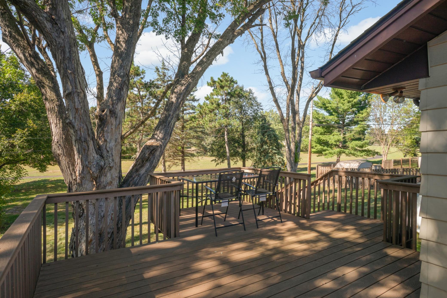
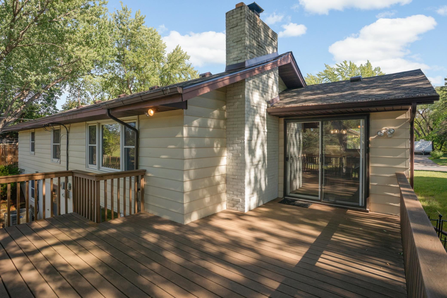
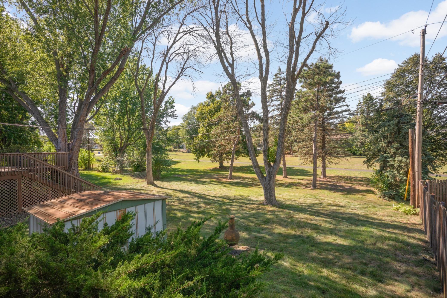
Previously owned by the original owner for over 50 years, and now only available again due to a job relocation, this charming walkout rambler sits on a premium lot backing directly onto serene Riverwind Park. The home boasts three bedrooms on the main level, including a primary suite with a private 3/4 bath, an informal dining space, a light-filled dining room addition leading to an oversized maintenance-free deck with west-facing views, and a HUGE living room anchored by a wood-burning fireplace. Not to mention, beautiful and original hardwoods underneath the carpet in the living room and throughout the bedrooms. The walkout lower level brings you straight out to the walking/bike path, and features an expansive family room and a finished room with an egress window. Big-ticket mechanical upgrades are already complete with a brand-new roof, furnace, and central air conditioner, giving you total peace of mind to move right in and build instant equity with your own personalized cosmetic touches. Set in a high-demand neighborhood within walking distance to elementary, middle, and high schools, and minutes from rail lines, bus routes, and Riverdale shopping. A perfect option for anyone looking for a well-built home and wants to put in the cosmetic changes to make it a stunner!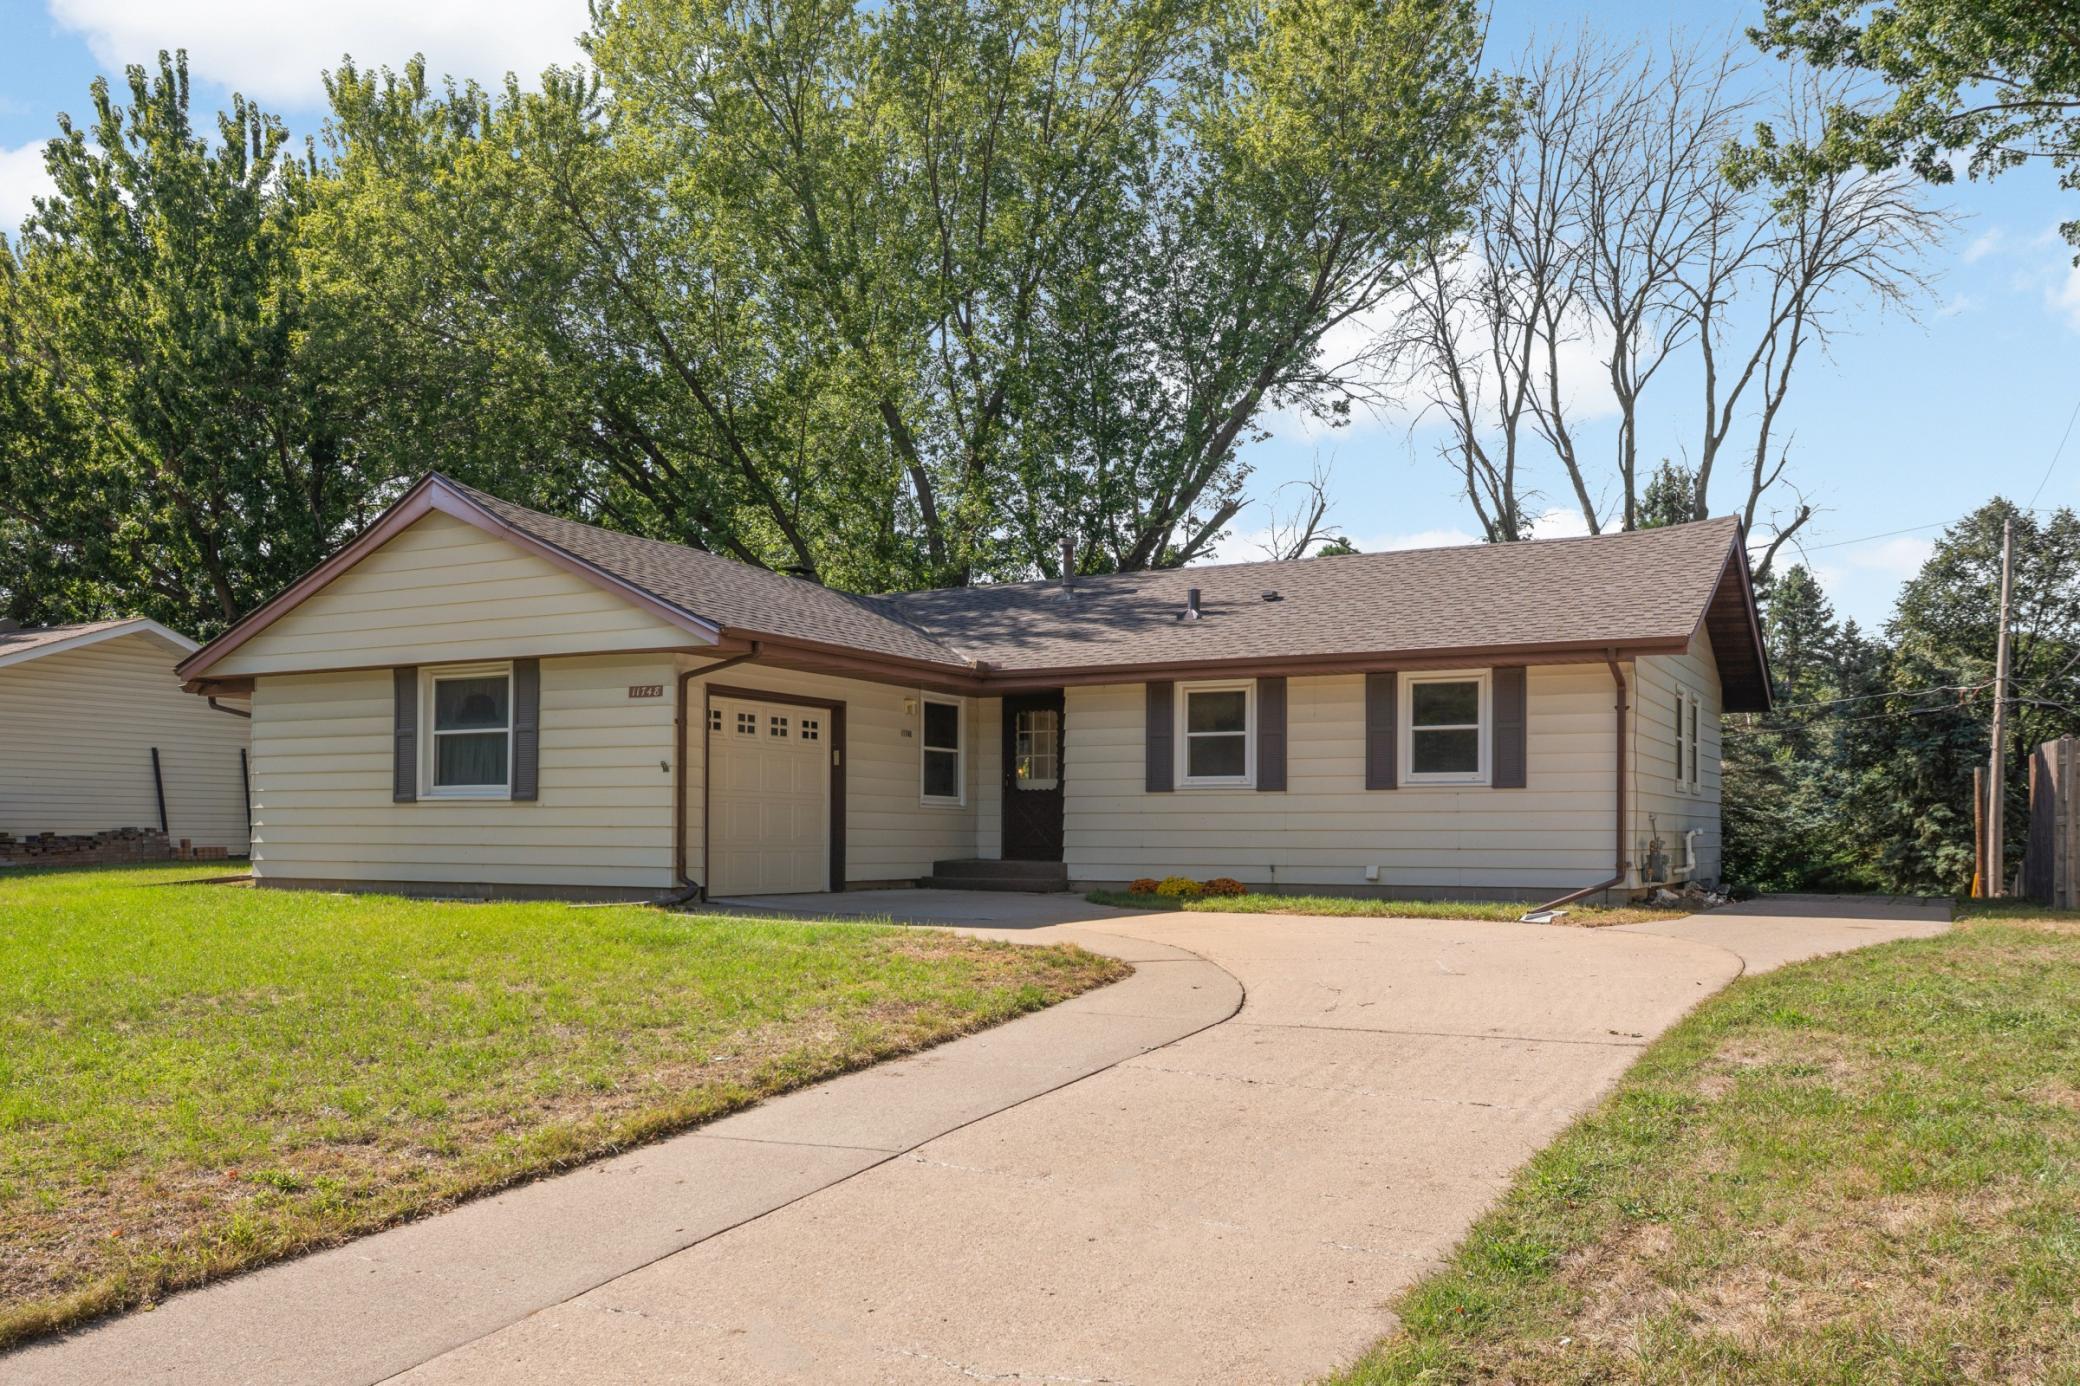
Property Information
Status: Active
Sub Type: ********
List Price: $329,900
MLS#: 7145707
Current Price: $329,900
Address: 11748 Bittersweet Street NW, Minneapolis, MN 55433
City: Minneapolis
State: MN
Postal Code: 55433
Geo Lat: 45.184724
Geo Lon: -93.334435
Subdivision: Thompson Heights 5th Add
County: Anoka
Property Description
Year Built: 1962
Lot Size SqFt: 10890
Gen Tax: 3379.88
Specials Inst: 0
High School: Anoka-Hennepin
Square Ft. Source:
Above Grade Finished Area: 1340
Below Grade Finished Area: 600
Below Grade Unfinished Area:
Total SqFt.: 1760
Style: Array
Total Bedrooms: 3
Total Bathrooms: 2
Total Full Baths: 1
Garage Type:
Garage Stalls: 1
Waterfront:
Property Features
Exterior:
Roof:
Foundation:
Lot Feat/Fld Plain: Array
Interior Amenities:
Inclusions:
Exterior Amenities:
Heat System:
Air Conditioning:
Utilities: