


Property Listing
Description
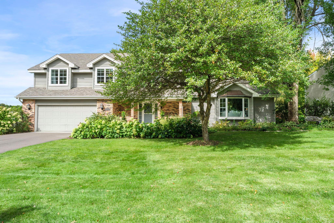
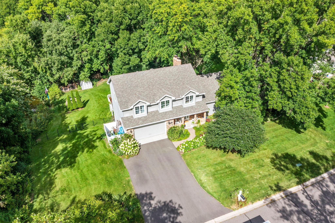
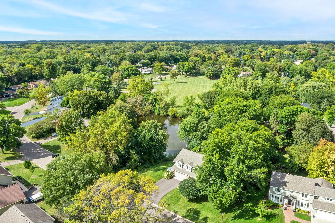
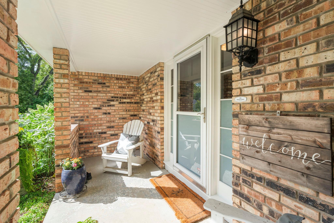
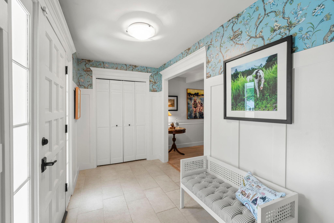
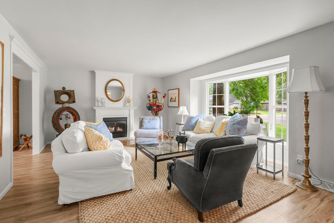
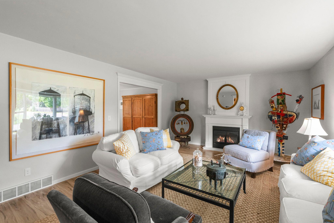
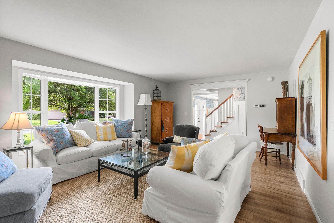
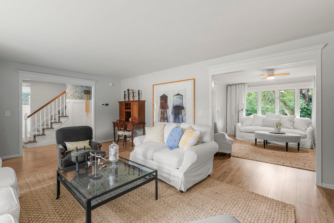
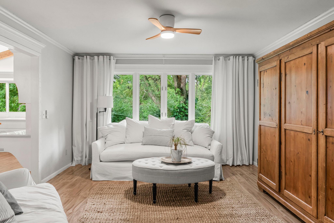
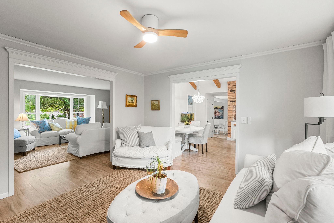
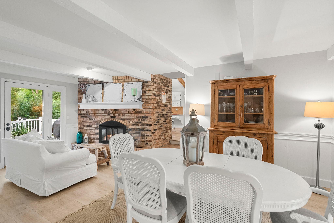
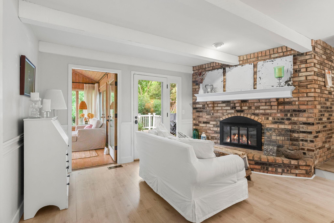
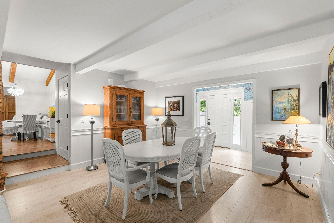
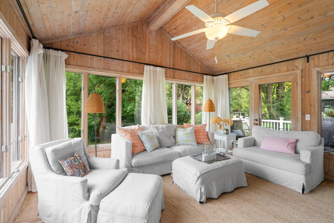
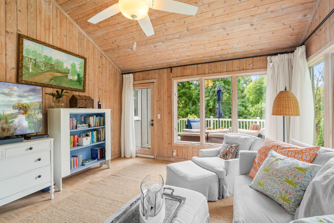
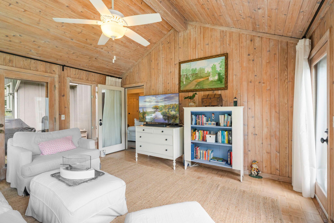
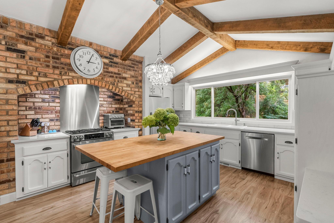
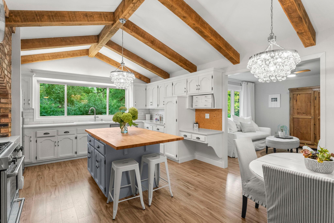
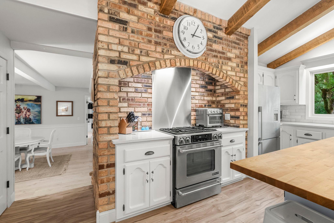
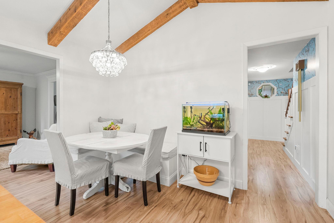
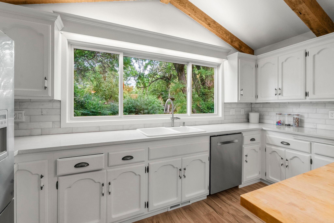
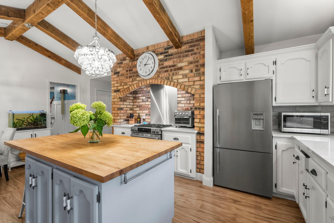
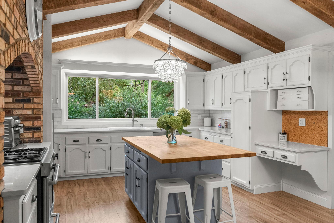
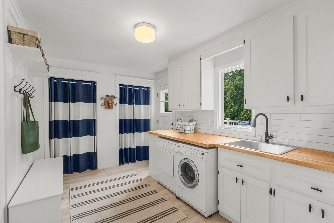
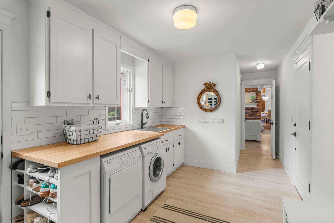
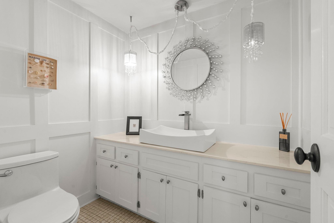
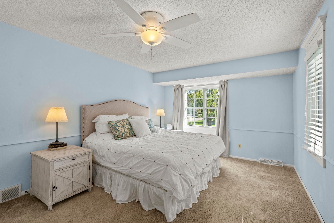
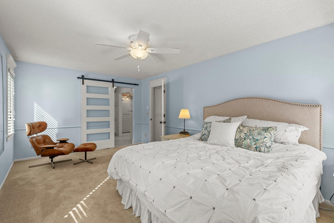
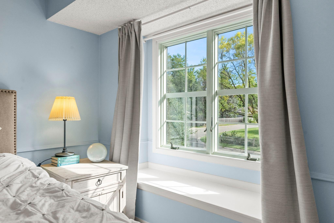
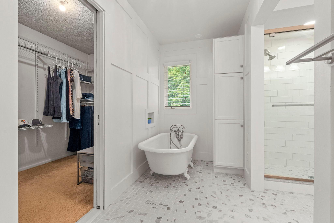
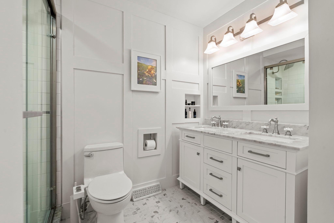
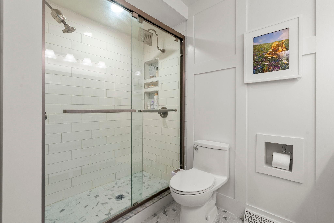
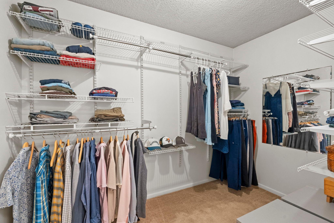
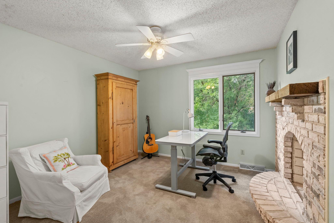
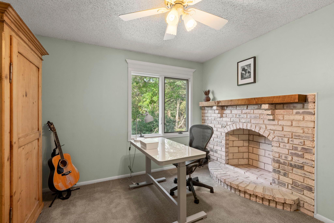
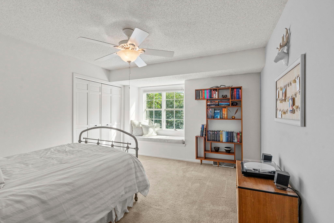
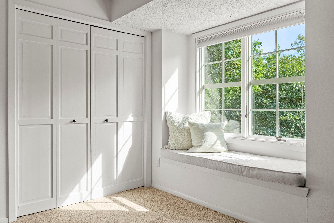
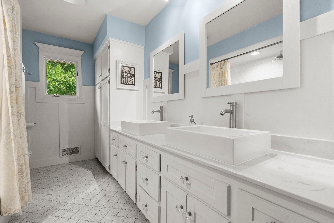
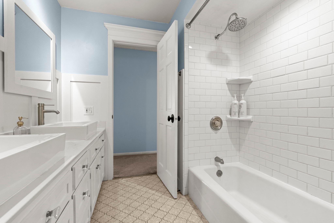
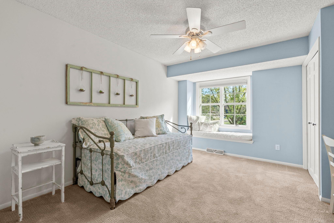
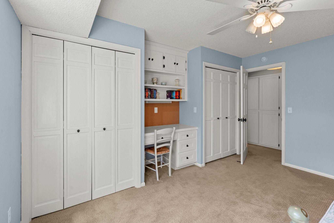
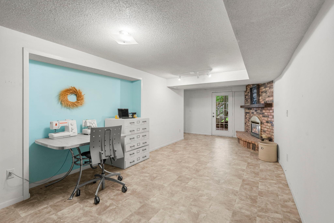
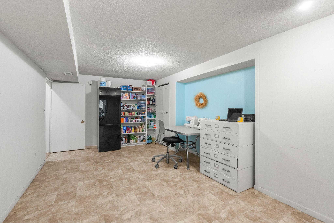
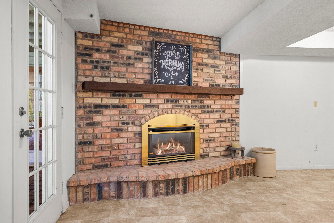
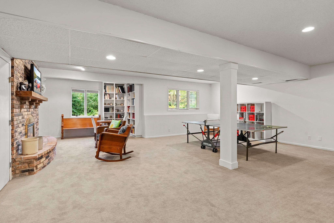
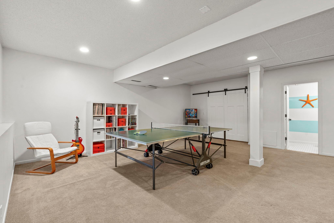
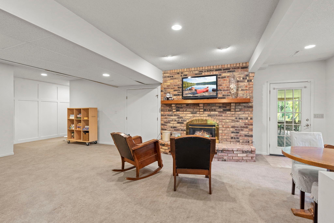
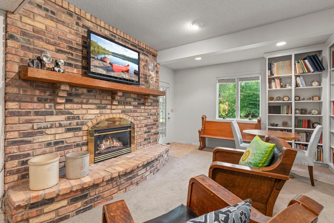
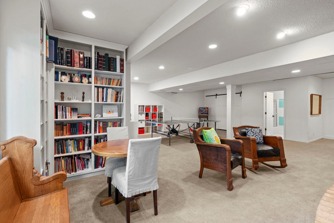
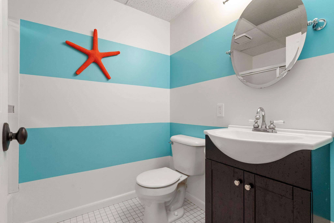
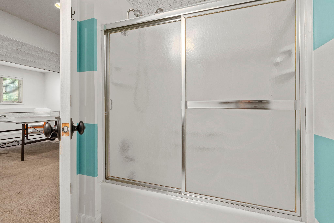
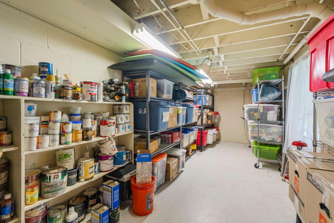
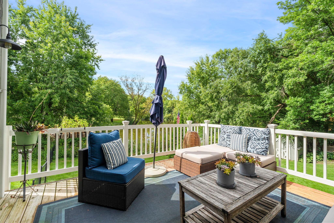
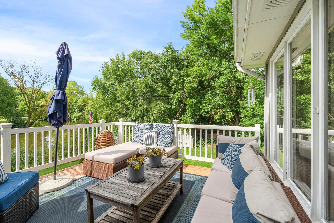
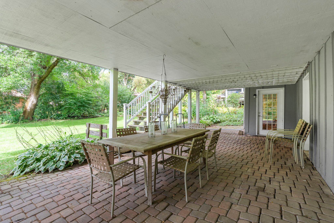
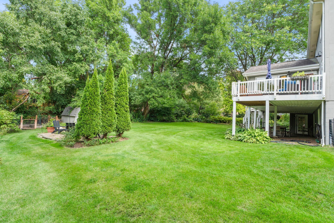
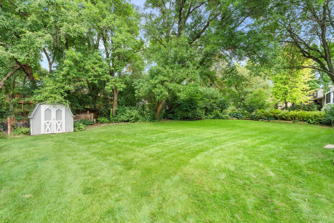
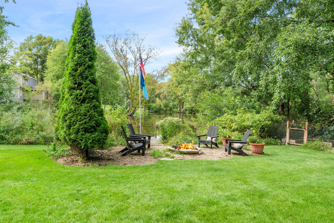
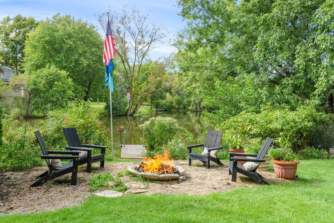
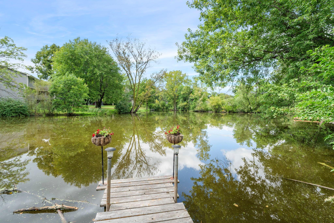
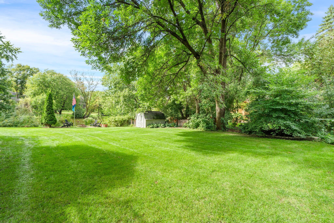
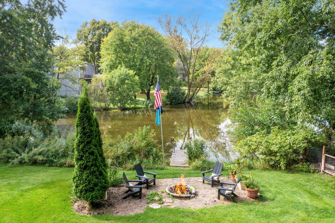
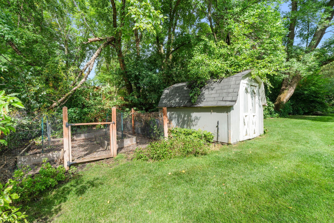
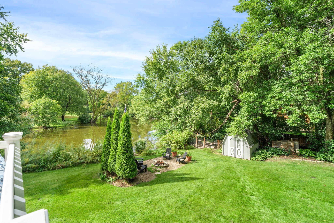
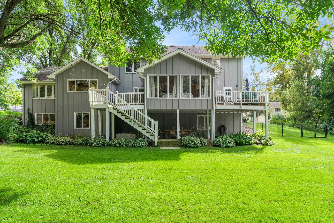
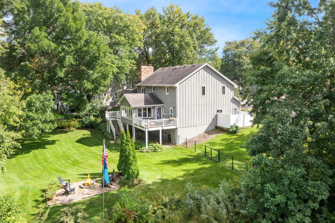
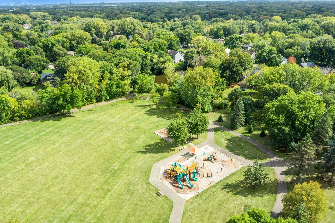
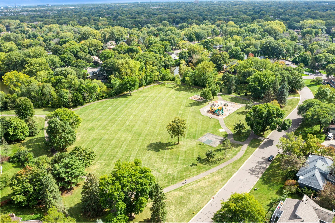
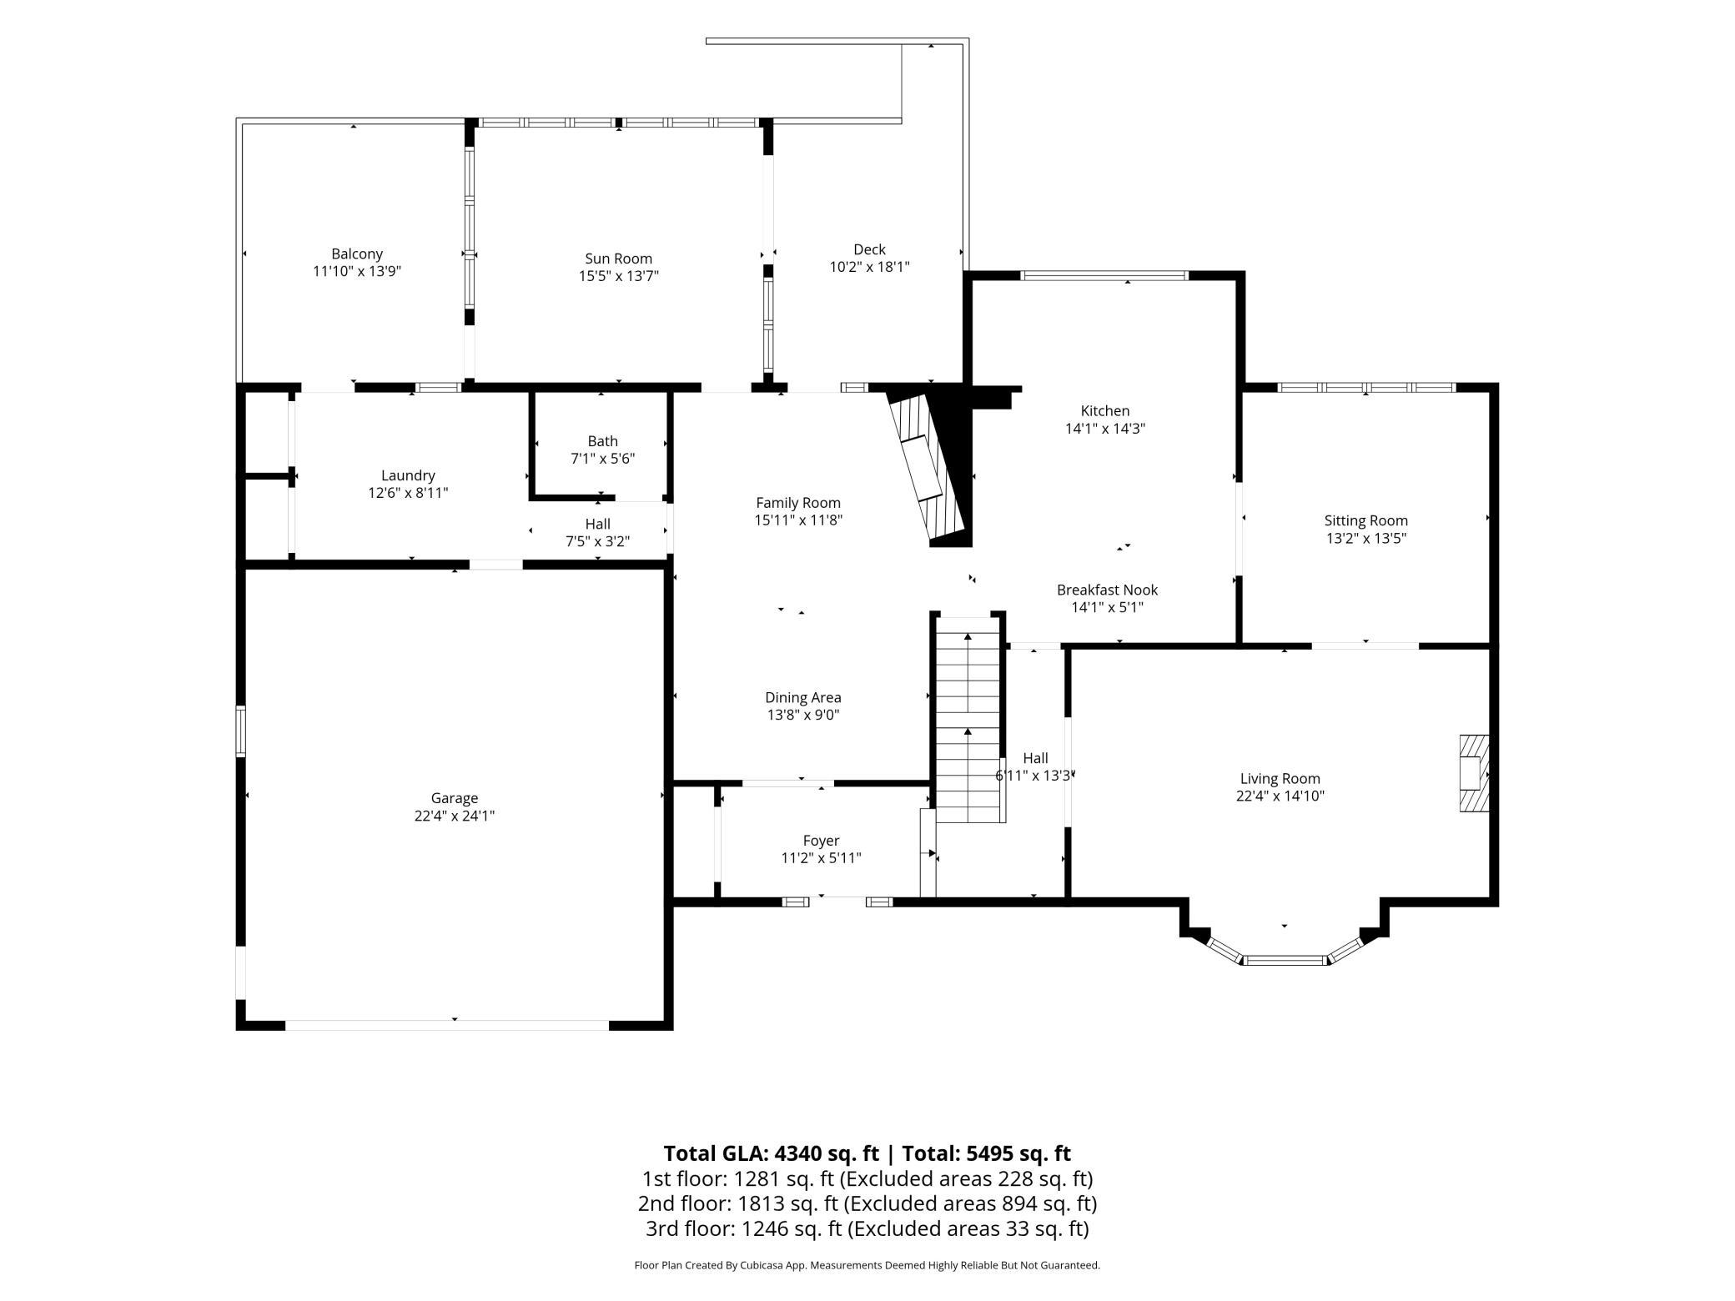
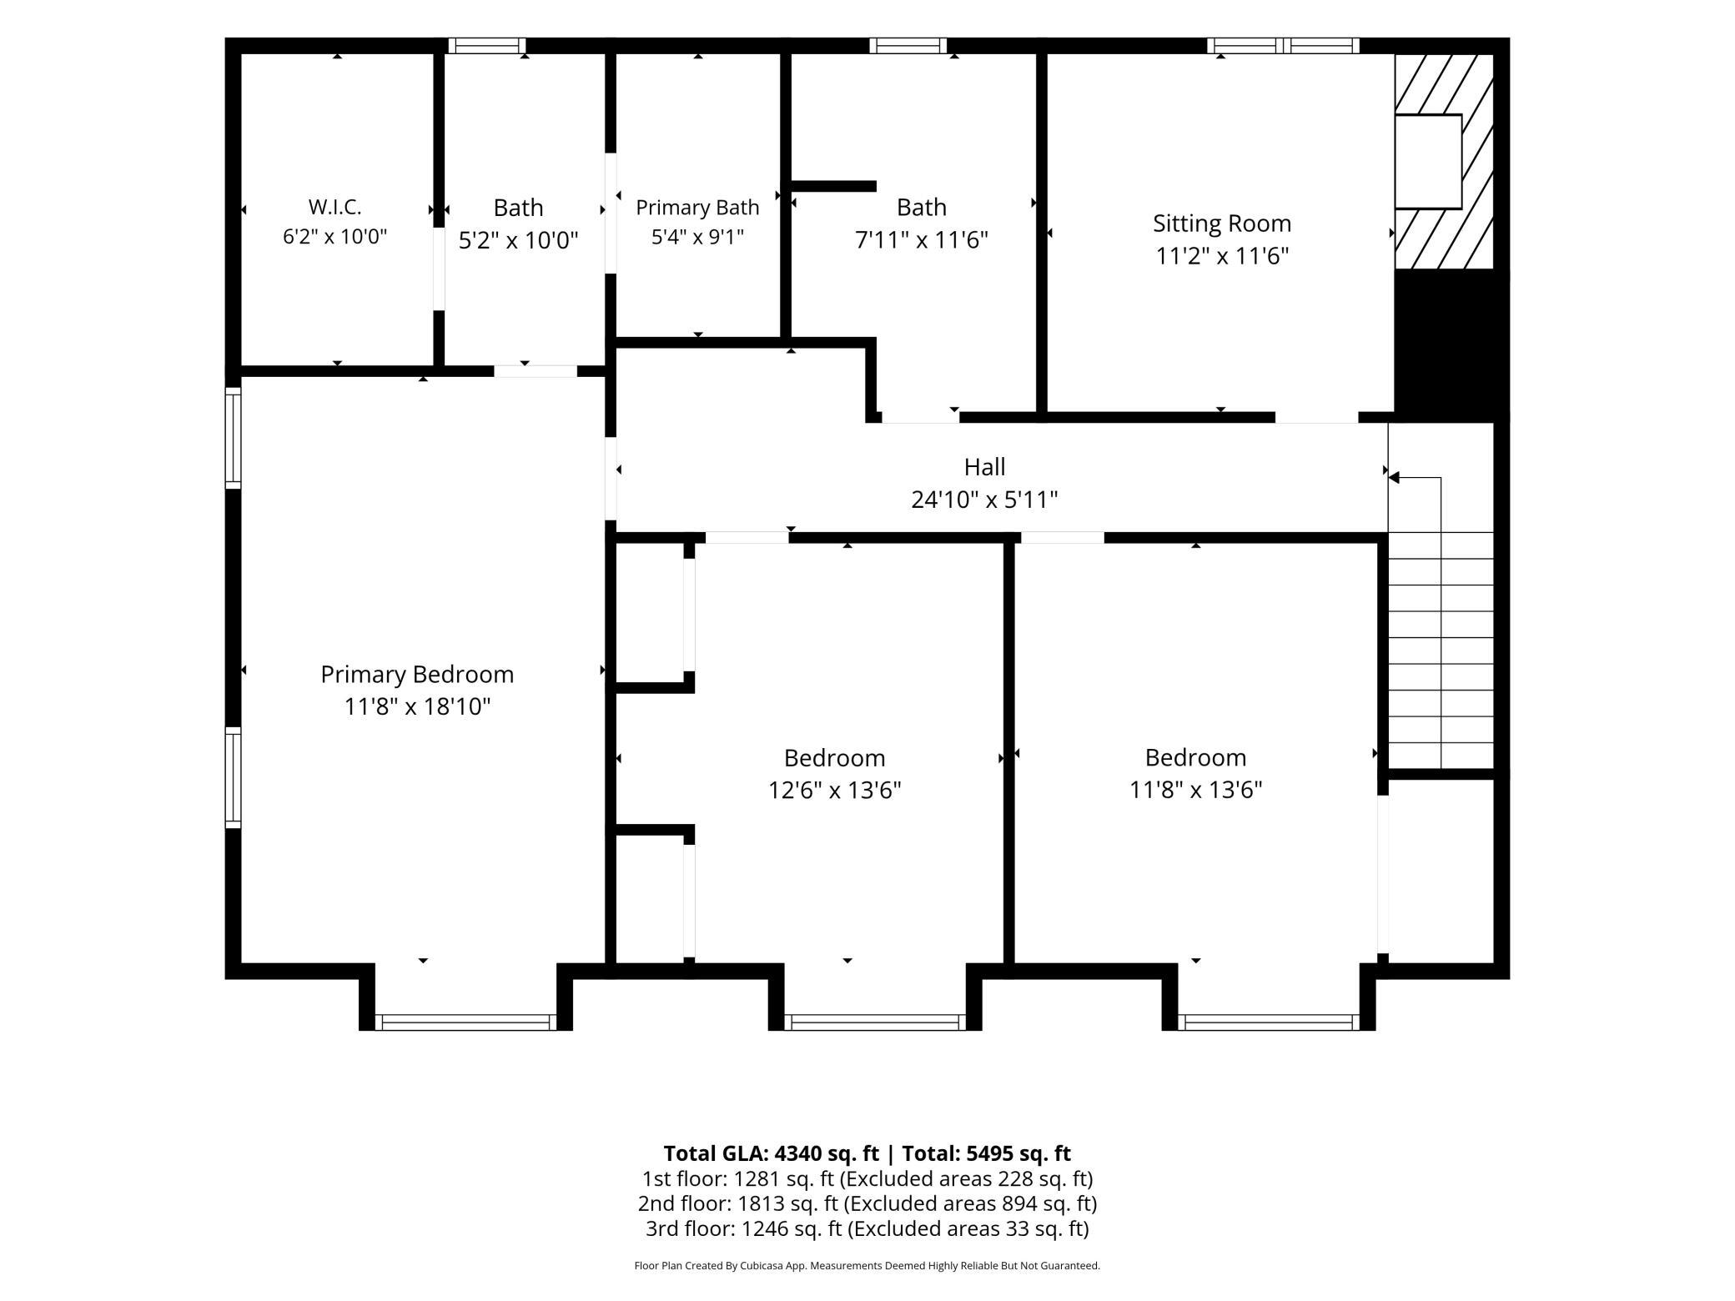
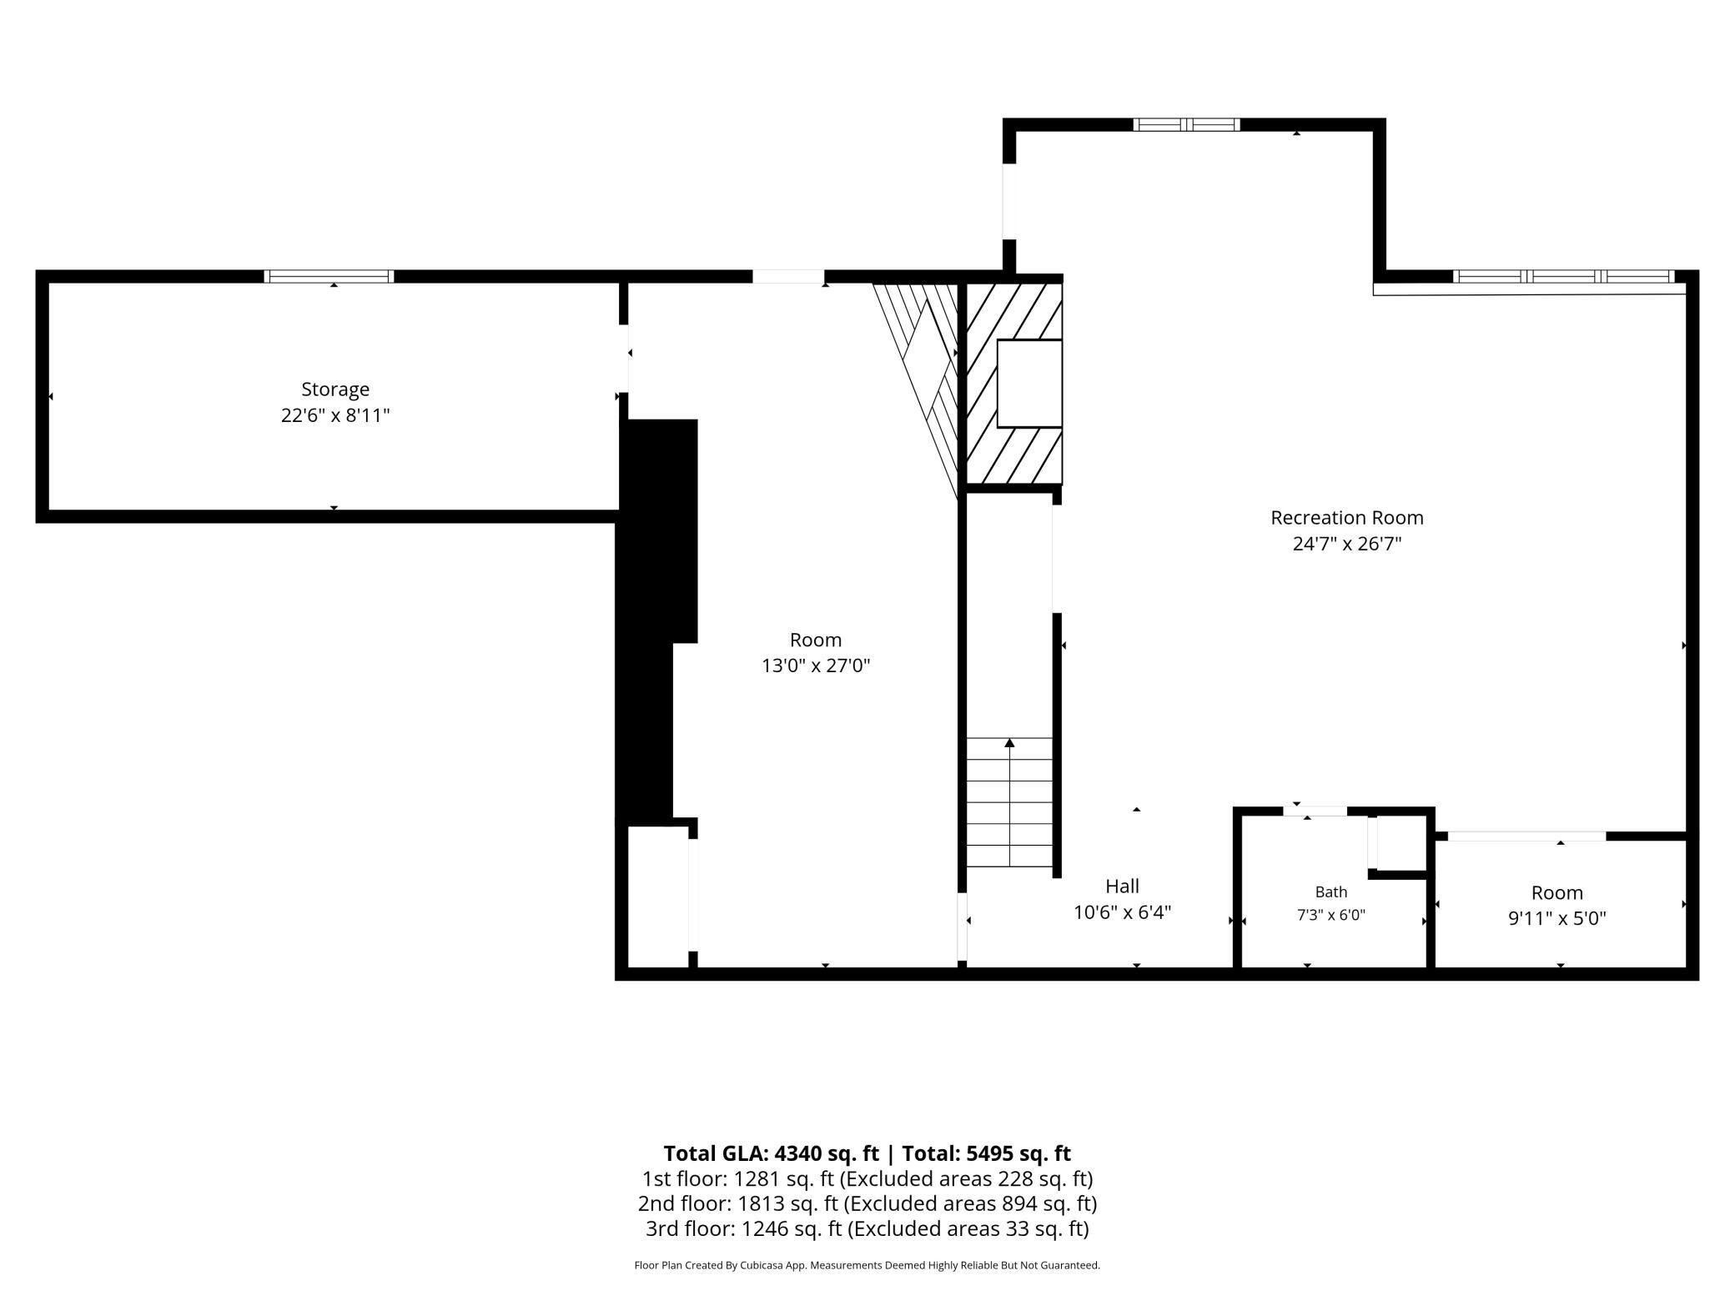
Welcome to this charming home in the sought-after Shiloh neighborhood, where casual comfort meets timeless character. Light-filled and inviting, this home offers over 4200 finished square feet with four generous-sized upper level bedrooms including a spacious primary suite with large walk-in closet and separate tub and shower. The main floor includes multiple cozy sitting rooms, a spacious sunroom and multiple fireplaces that add warmth and character throughout. The large open kitchen has beautiful views of the backyard, vaulted beamed ceilings, brick accents and a built-in banquette. The floorplan allows for multiple options for formal or informal dining-great for entertaining! A large mudroom off the garage offers convenient storage, 1/2 bath and main floor laundry. The finished lower level features a large recreation room, spacious storage area and 3/4 bath. The lower level walks out to a large paver patio with additional outdoor dining options and a large private backyard. Enjoy the serenity of the pond with a fire in the firepit, fish off the small dock, or enjoy the fenced garden with shed for additional storage. Just a few blocks from Shiloh park, this home offers peaceful views, an abundance of natural light and an easy, relaxed atmosphere throughout. Warm, comfortable and full of character-this home is a MUST SEE TO APPRECIATE!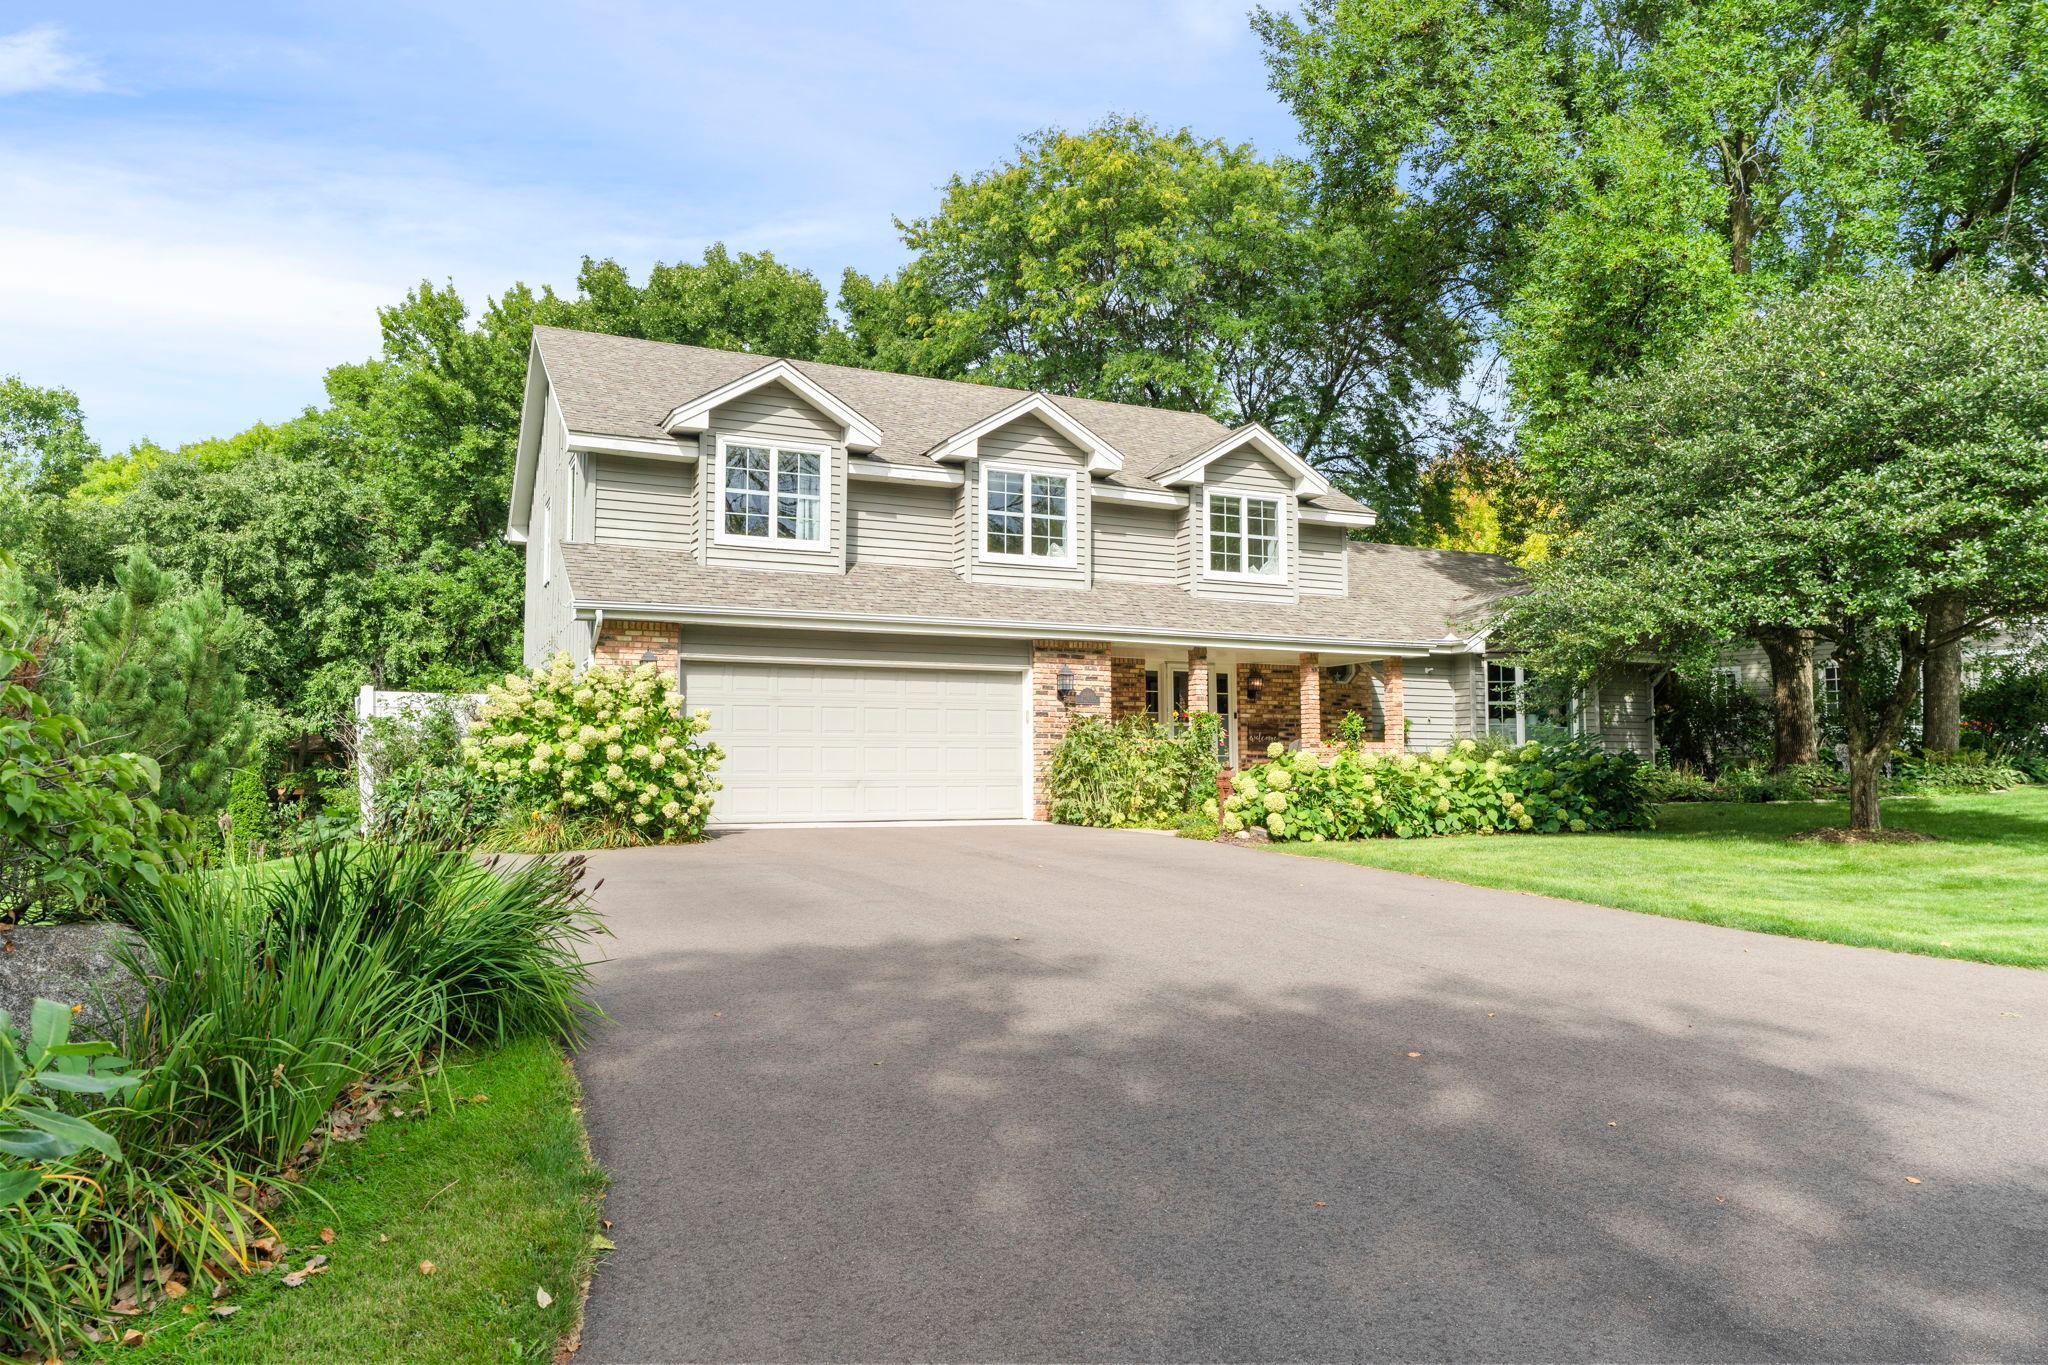
Property Information
Status: Active
Sub Type: ********
List Price: $775,000
MLS#: 7145627
Current Price: $775,000
Address: 2600 Jewel Lane N, Plymouth, MN 55447
City: Plymouth
State: MN
Postal Code: 55447
Geo Lat: 45.00788
Geo Lon: -93.499176
Subdivision: Shiloh
County: Hennepin
Property Description
Year Built: 1976
Lot Size SqFt: 24829.2
Gen Tax: 7288
Specials Inst: 0
High School: Wayzata
Square Ft. Source:
Above Grade Finished Area: 3059
Below Grade Finished Area: 1281
Below Grade Unfinished Area:
Total SqFt.: 4568
Style: Array
Total Bedrooms: 4
Total Bathrooms: 4
Total Full Baths: 3
Garage Type:
Garage Stalls: 2
Waterfront:
Property Features
Exterior:
Roof:
Foundation:
Lot Feat/Fld Plain:
Interior Amenities:
Inclusions:
Exterior Amenities:
Heat System:
Air Conditioning:
Utilities: