


Property Listing
Description
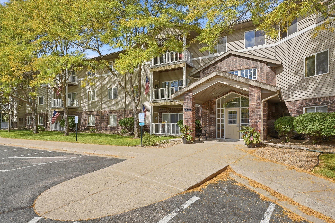
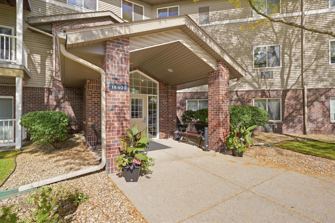
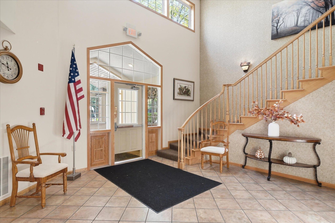
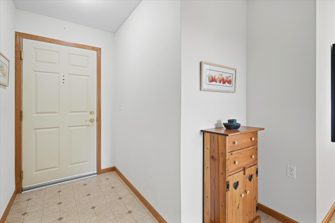
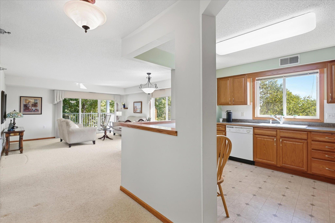
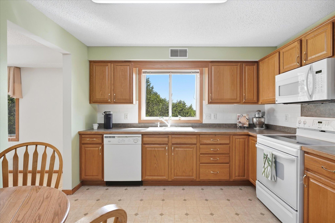
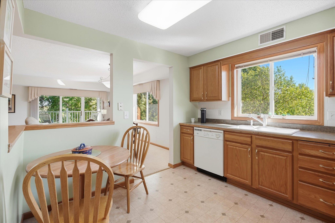
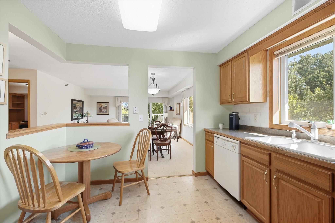
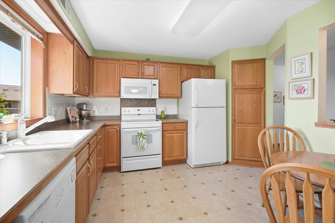
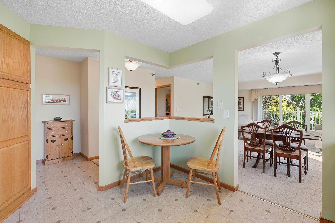
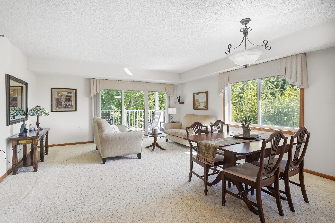
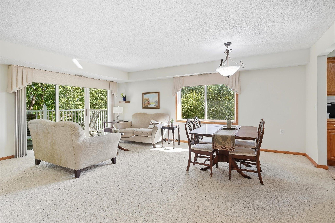
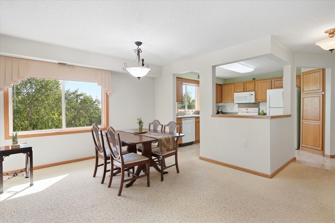
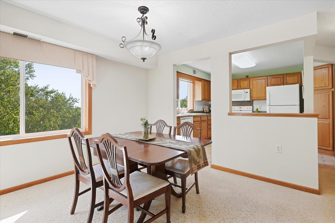
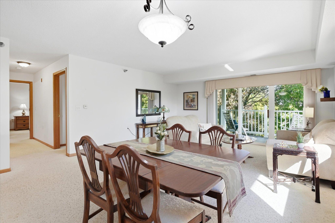
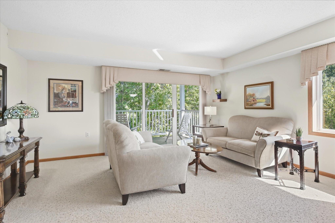
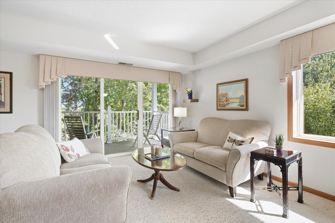
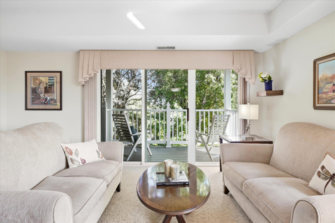
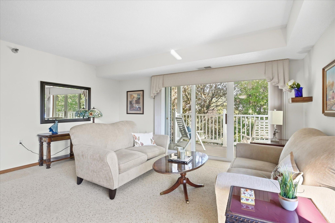
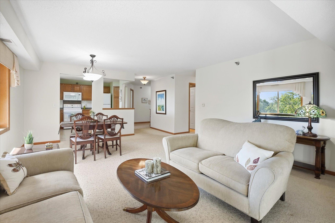
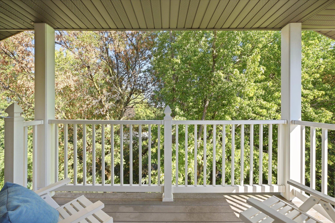
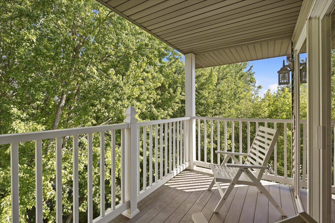
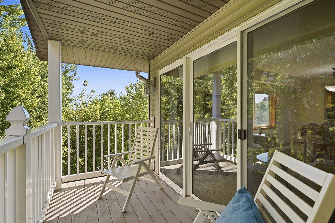
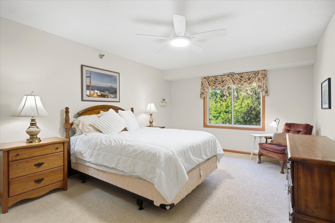
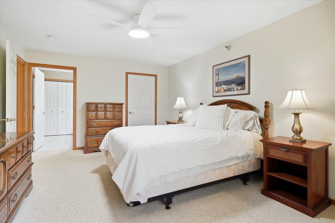
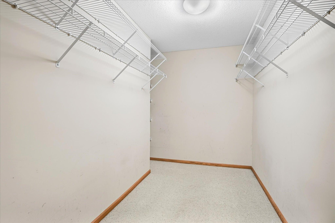
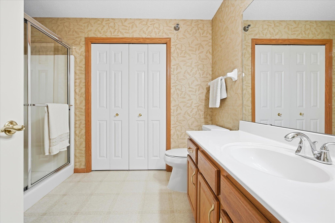
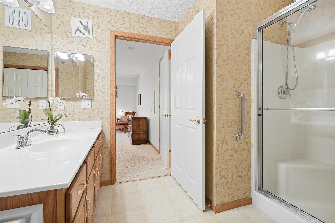
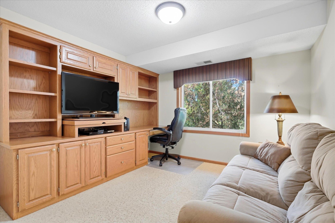
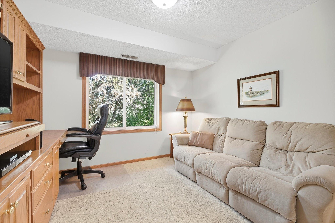
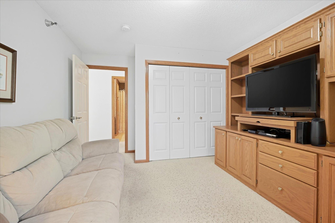
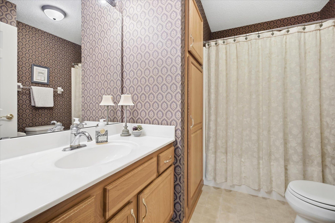
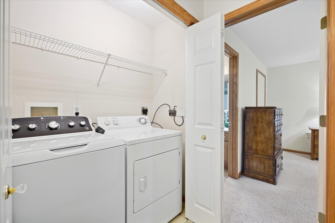
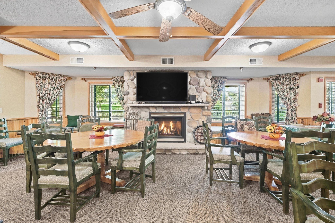
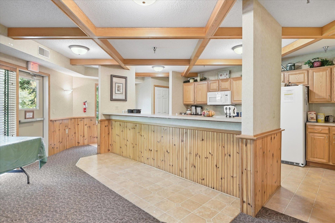
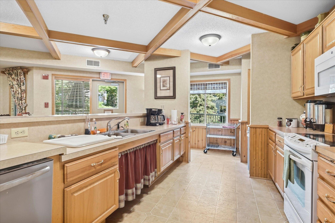
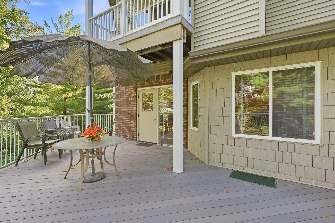
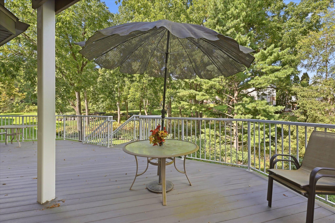
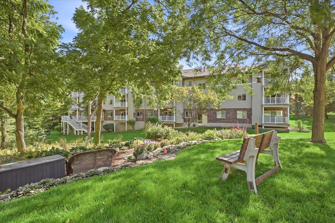
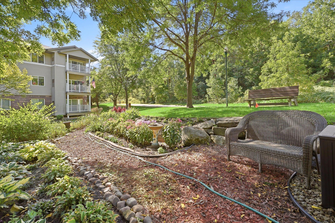
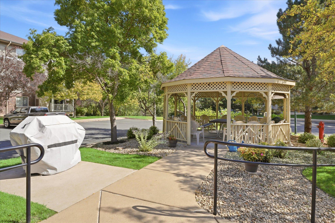
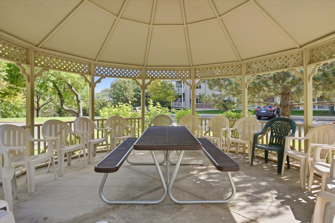
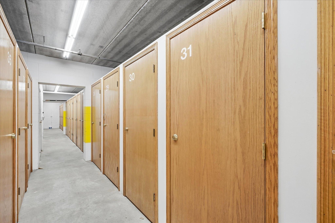
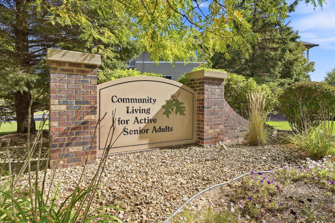
Welcome to Cameron Woods, where active adult living meets comfort, convenience, & community. This sought-after 55+ community is nestled among beautiful wooded grounds featuring walking paths, flower gardens, & a gazebo gathering area. Residents are welcomed by an impressive 2-story lobby with a cozy fireplace & sitting area. Rarely available, this spacious 3rd-floor corner unit offers the largest floor plan in the building. Abundant natural light pours in from 2 sides, showcasing spectacular treetop views & blue skies. The open-concept design seamlessly connects the kitchen, dining, & living areas, creating an inviting space for everyday living & entertaining. Step outside to the private balcony & enjoy peaceful wooded views. The large eat-in kitchen features subway tile backsplash, ample storage/counter space, plus a corner pantry with pull-out shelving. The generous living & dining areas provide flexibility for both casual & formal gatherings. The spacious owner's suite includes a huge walk-in closet & private 3/4 bath with easy-access walk-in shower. A 2nd bedroom/office offers custom built-in cabinetry, including a desk, shelving, & entertainment center. An in-unit laundry closet & full guest bath complete this thoughtfully designed layout. Additional highlights - Secure building, underground heated parking, private storage room & elevator. Residents also enjoy a beautiful party room, guest room, craft room, library, fitness room & car wash. Note - New furnace & AC. Close to shopping & restaurants. Enjoy carefree living in a very desirable, active adult community!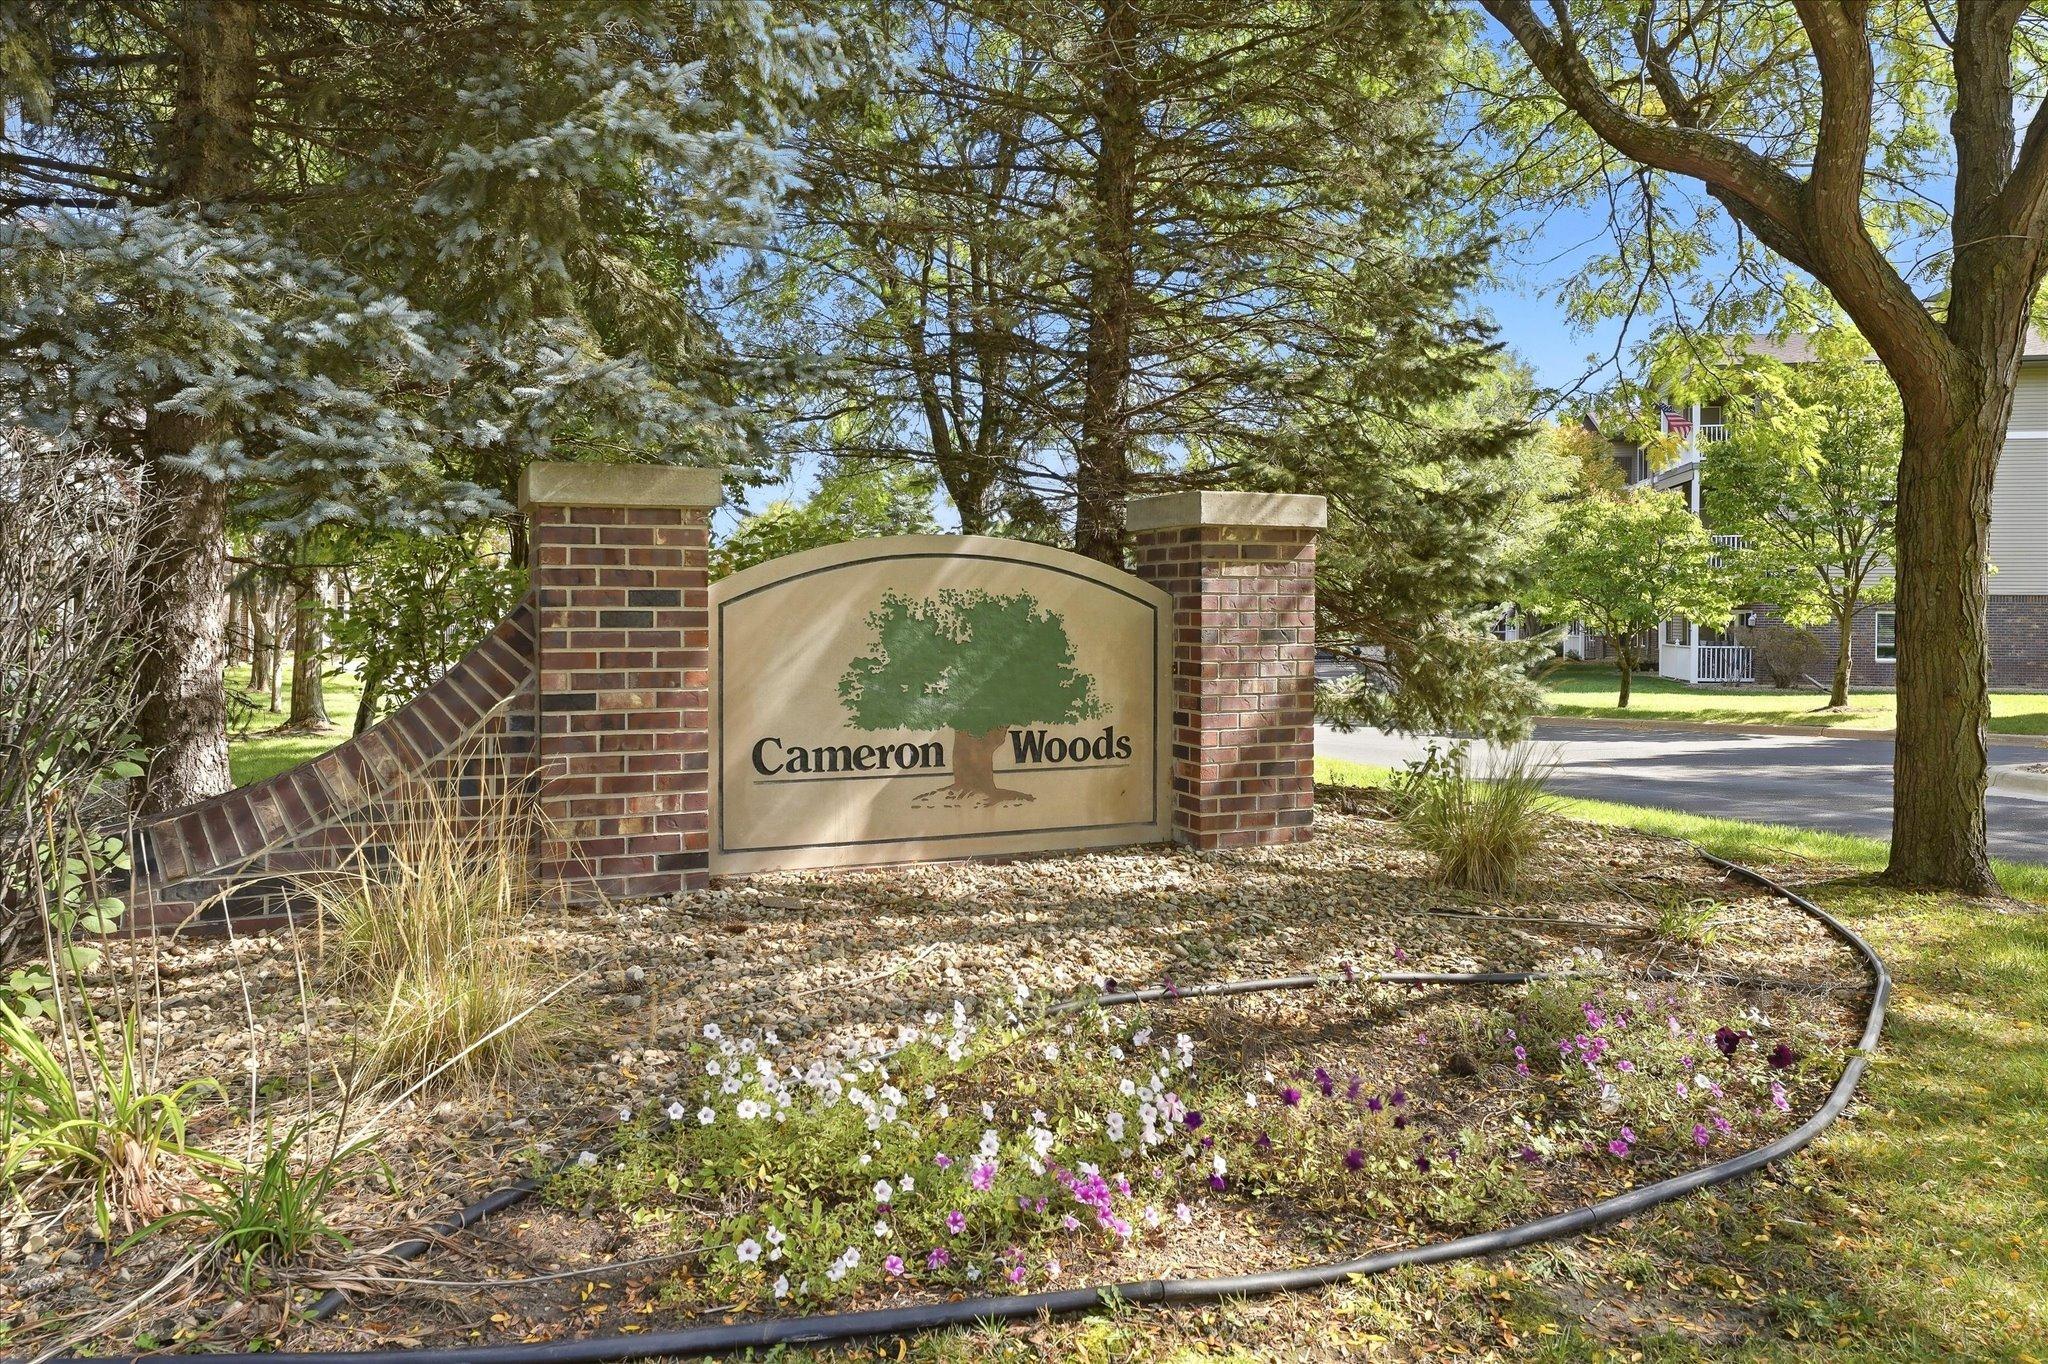
Property Information
Status: Active
Sub Type: ********
List Price: $235,000
MLS#: 7145613
Current Price: $235,000
Address: 18400 Euclid Street, 364, Farmington, MN 55024
City: Farmington
State: MN
Postal Code: 55024
Geo Lat: 44.682962
Geo Lon: -93.178254
Subdivision: Cameron Woods
County: Dakota
Property Description
Year Built: 2001
Lot Size SqFt: 435.6
Gen Tax: 2732
Specials Inst: 0
High School: Farmington
Square Ft. Source:
Above Grade Finished Area: 1233
Below Grade Finished Area: 0
Below Grade Unfinished Area:
Total SqFt.: 1233
Style: Array
Total Bedrooms: 2
Total Bathrooms: 2
Total Full Baths: 1
Garage Type:
Garage Stalls: 1
Waterfront:
Property Features
Exterior:
Roof:
Foundation:
Lot Feat/Fld Plain:
Interior Amenities:
Inclusions:
Exterior Amenities:
Heat System:
Air Conditioning:
Utilities: