


Property Listing
Description
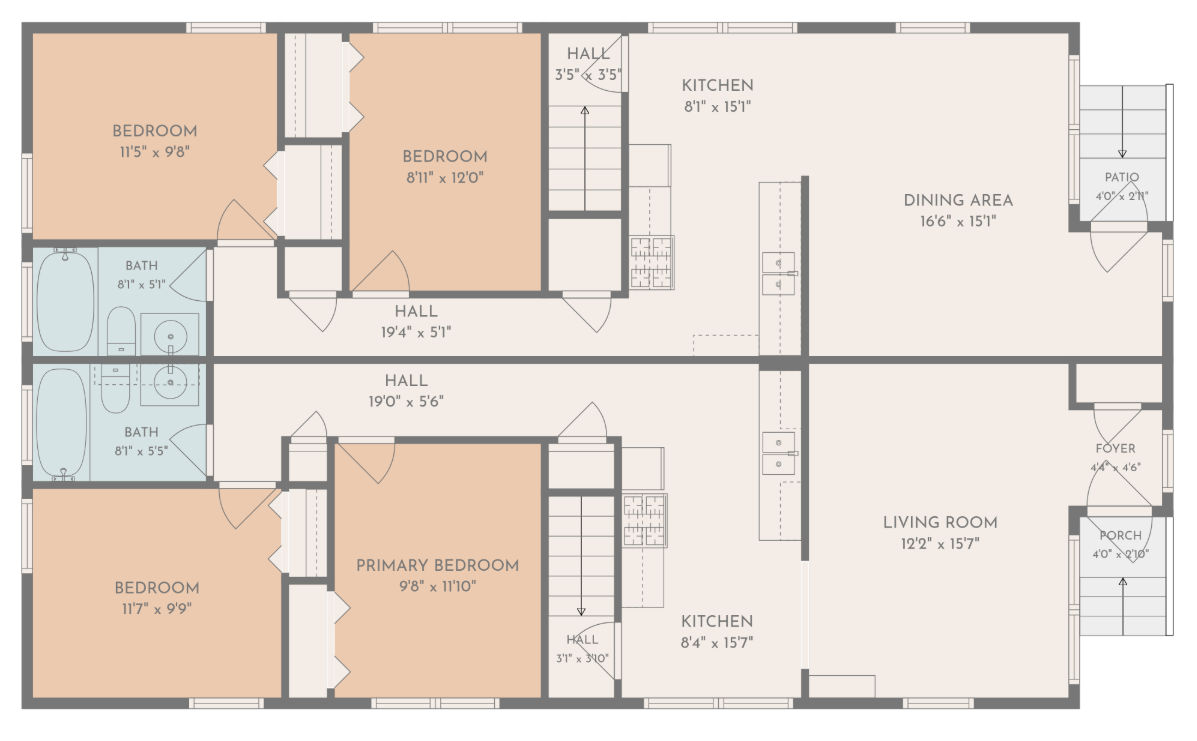
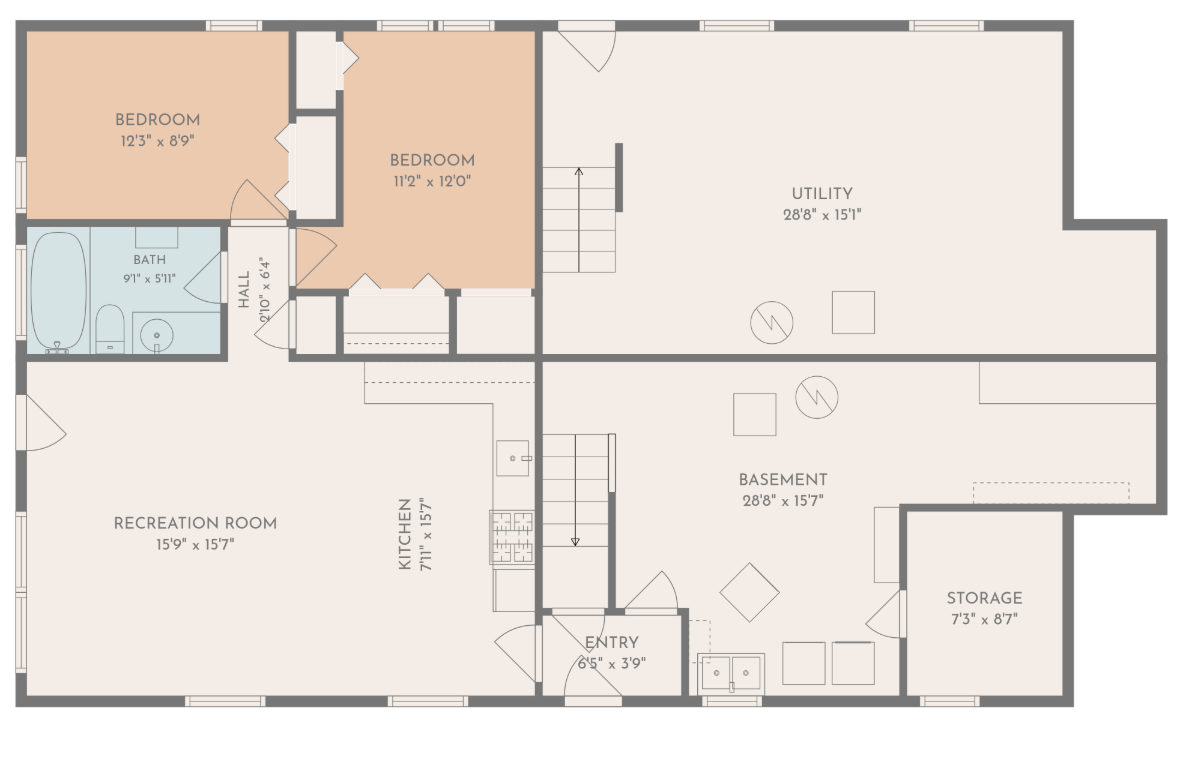
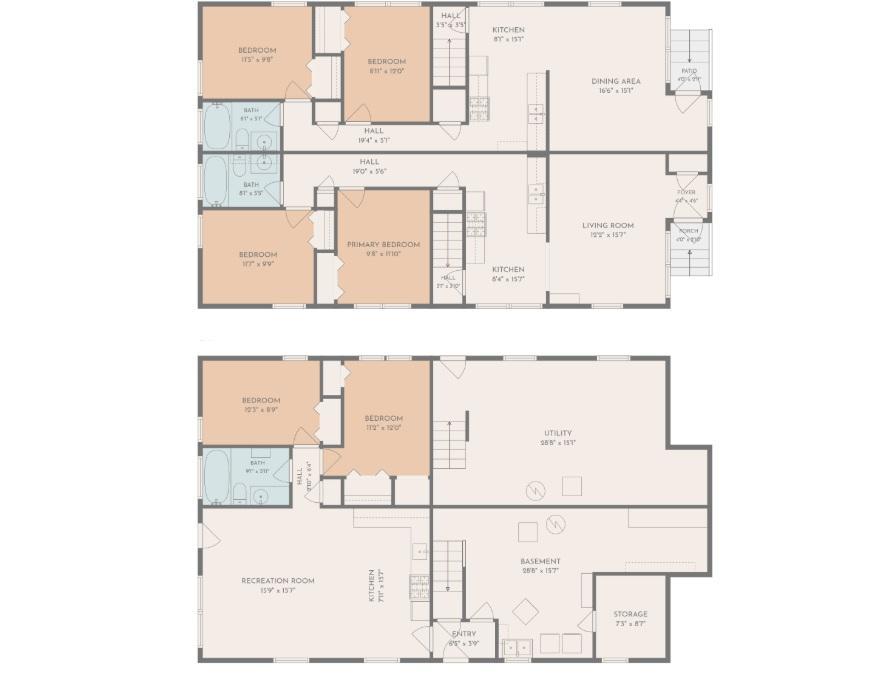
Great owner-occupant or investment opportunity! This well-configured duplex offers two separate upper-level units, each featuring 2 bedrooms, 1 bathroom, a living room, kitchen, and access to basement storage and laundry. The lower level offers an additional separate living space with 2 bedrooms, a kitchen, living area, and bathroom, providing excellent flexibility for an owner occupant, extended living arrangements, or additional rental potential, subject to applicable city and zoning requirements. An owner occupant may have the opportunity to live in the lower-level space while renting the two upper units, creating the potential to significantly offset—or potentially cover—mortgage expenses. With three distinct living areas, this property offers a variety of possibilities for investors and owner occupants alike. Currently classified and marketed as a duplex. New roof and newer boiler. The property does not have central air conditioning; window A/C units are used for cooling. Buyers and agents are encouraged to verify all measurements and dimensions. This home is being sold "As Is."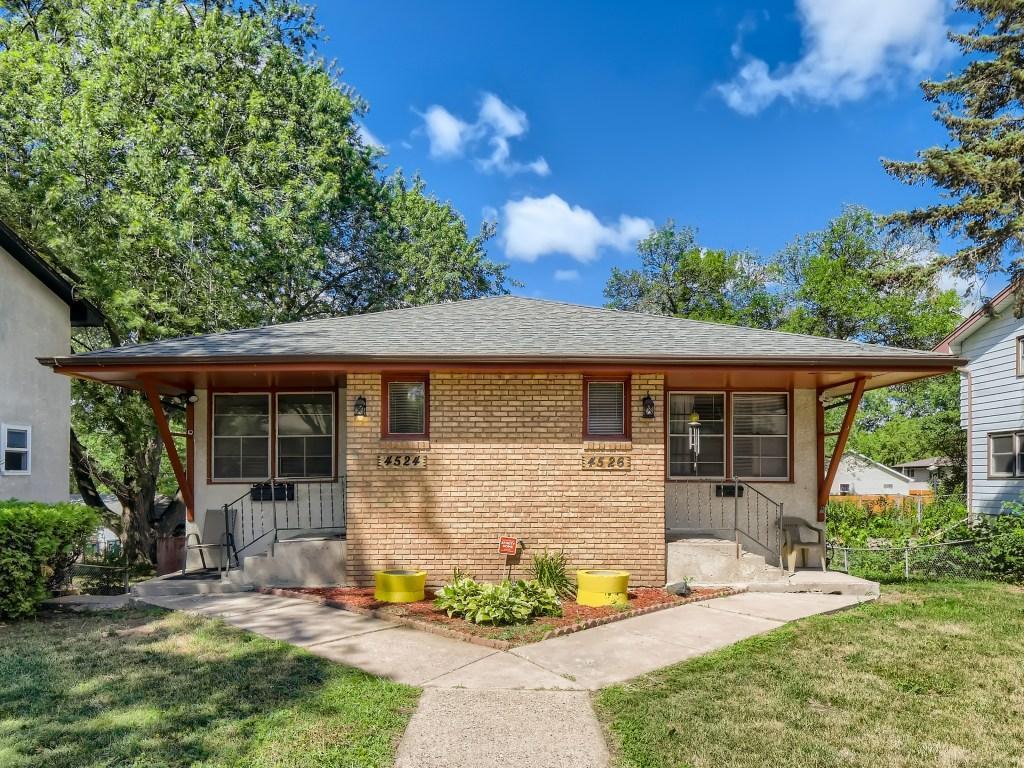
Property Information
Status: Active
Sub Type: ********
List Price: $424,900
MLS#: 7145549
Current Price: $424,900
Address: 4524 Fillmore Street NE, Columbia Heights, MN 55421
City: Columbia Heights
State: MN
Postal Code: 55421
Geo Lat: 45.050859
Geo Lon: -93.242683
Subdivision: Sheffields 2nd Sub
County: Anoka
Property Description
Year Built: 1960
Lot Size SqFt: 7405.2
Gen Tax: 5290.34
Specials Inst: 0
High School: Columbia Heights
Square Ft. Source:
Above Grade Finished Area: 1670
Below Grade Finished Area: 1300
Below Grade Unfinished Area:
Total SqFt.: 3340
Style: Array
Total Bedrooms: 2
Total Bathrooms: 1
Total Full Baths:
Garage Type:
Garage Stalls: 2
Waterfront:
Property Features
Exterior:
Roof:
Foundation:
Lot Feat/Fld Plain:
Interior Amenities:
Inclusions: ********
Exterior Amenities:
Heat System:
Air Conditioning:
Utilities: