


Property Listing
Description
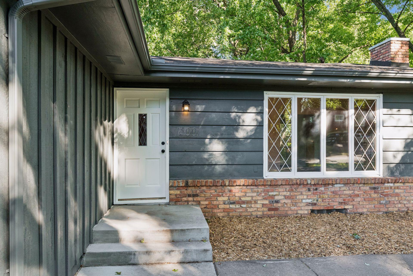
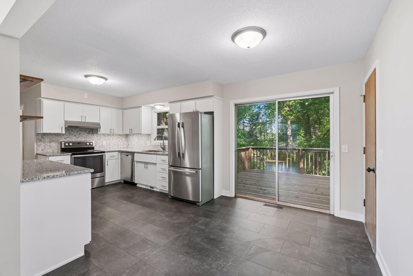
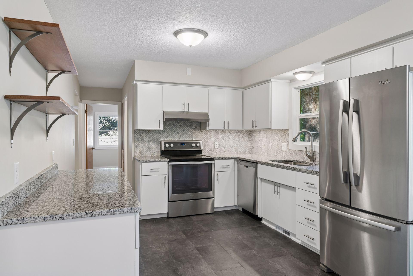
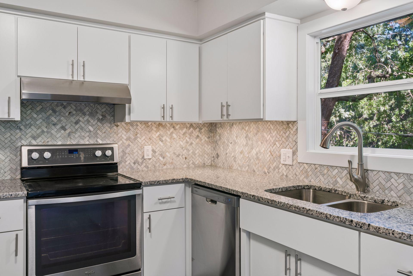
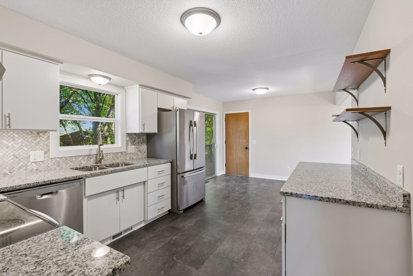
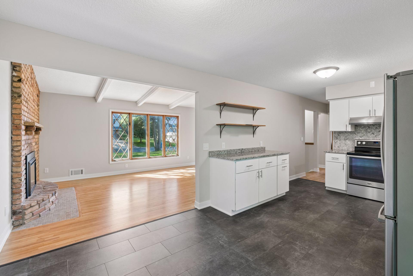
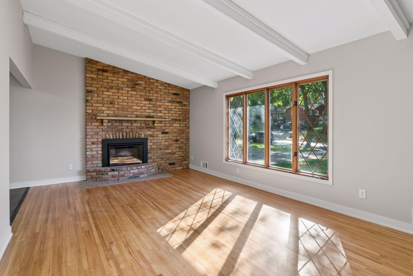
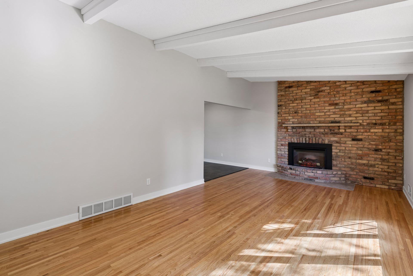
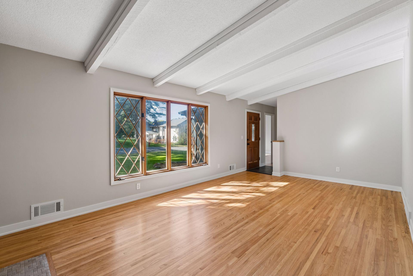
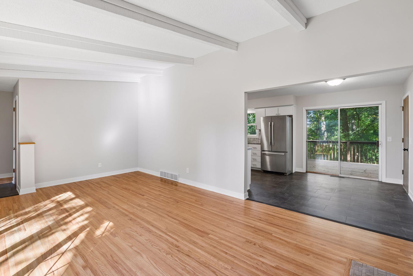
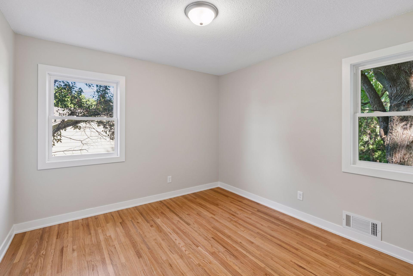
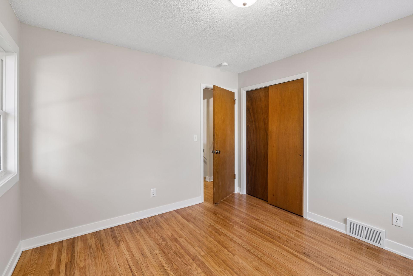
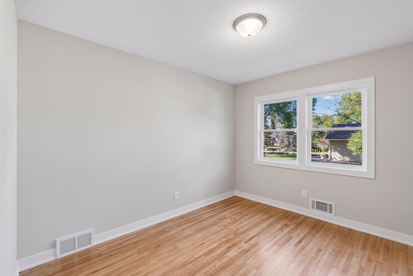
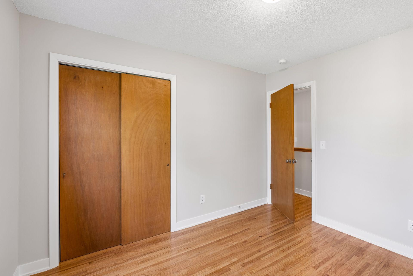
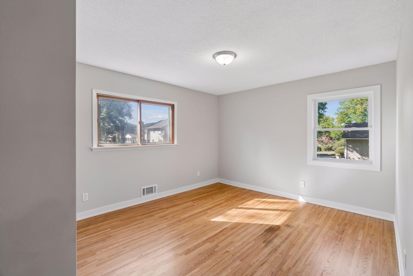
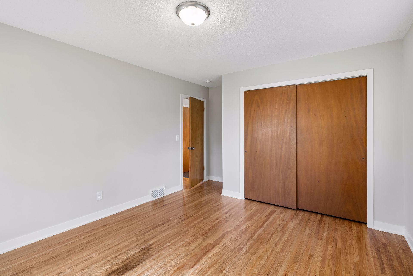
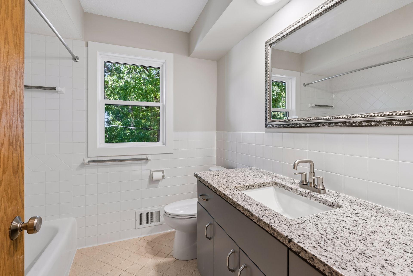
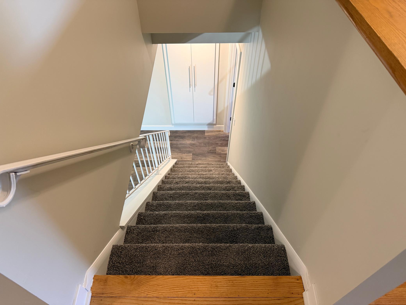
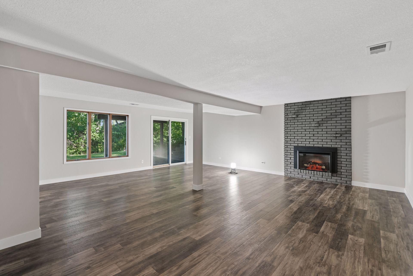
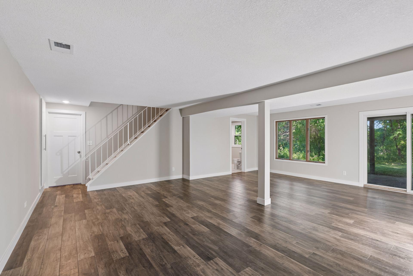
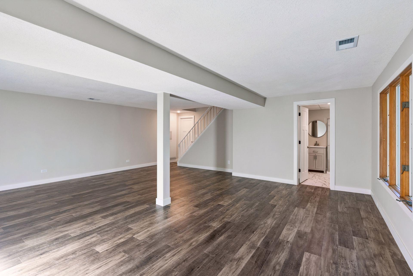
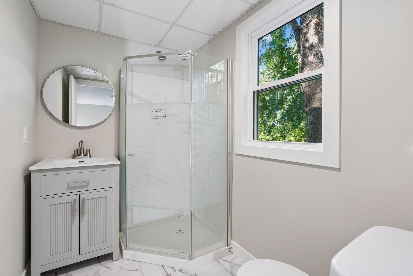
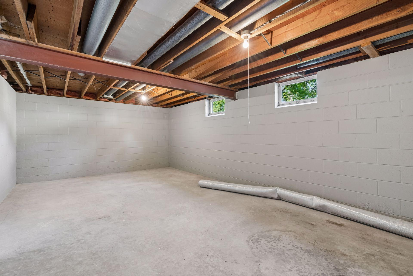
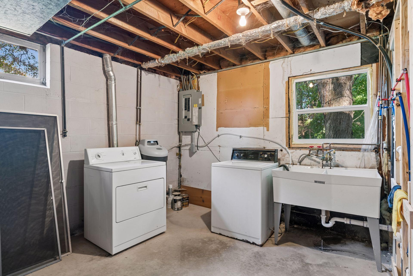
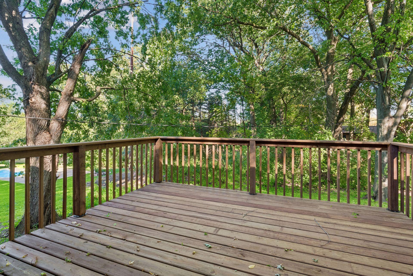
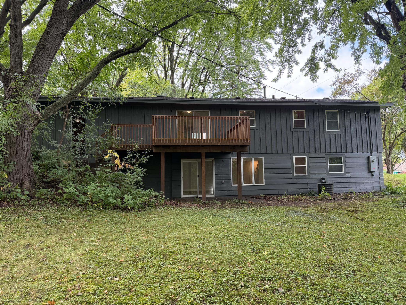
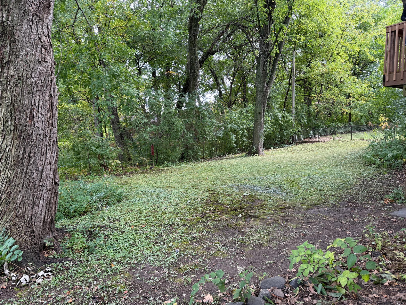
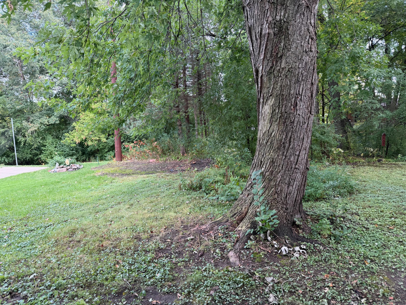
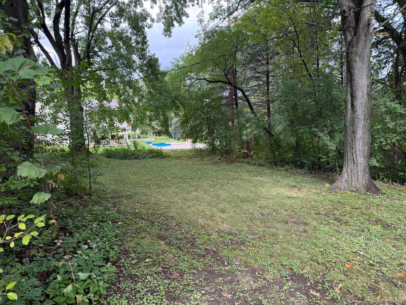
Extensively updated Burnsville home with improvements inside and out! Exterior completely repainted with refreshed landscaping, new black dirt, seed and mulch and a new garage service door. The oversized 2.5-stall garage provides plenty of additional space. Back deck features all new boards and railing, permitted and inspected by the City of Burnsville. Updated kitchen features refaced and painted cabinetry, new shelving, granite countertops, stainless steel sink and faucet, under-cabinet lighting, backsplash tile and waterproof LVP flooring. Original oak hardwood floors refinished throughout bedrooms and living room. Updated upstairs bath plus a new lower-level bathroom, including new shower system, vanity top, faucet and waterproof LVP flooring. The lower level offers potential for a fourth and fifth bedroom, or an office/hobby room, providing flexible additional living space. Nine new vinyl windows, new trim throughout, retextured and painted ceilings, freshly painted walls, updated lower-level doors and newly carpeted basement stairs. Both fireplaces converted to electric fireplaces with dedicated wiring and breakers; permitted and inspected by the City. New chimney cap installed. Electrical outlets and switches replaced throughout, also permitted and inspected. A/C professionally inspected and cleaned. Private setting in a quiet neighborhood within the Rosemount-Apple Valley-Eagan school district. Extensive updates, quality improvements and numerous permitted projects make this home a must-see!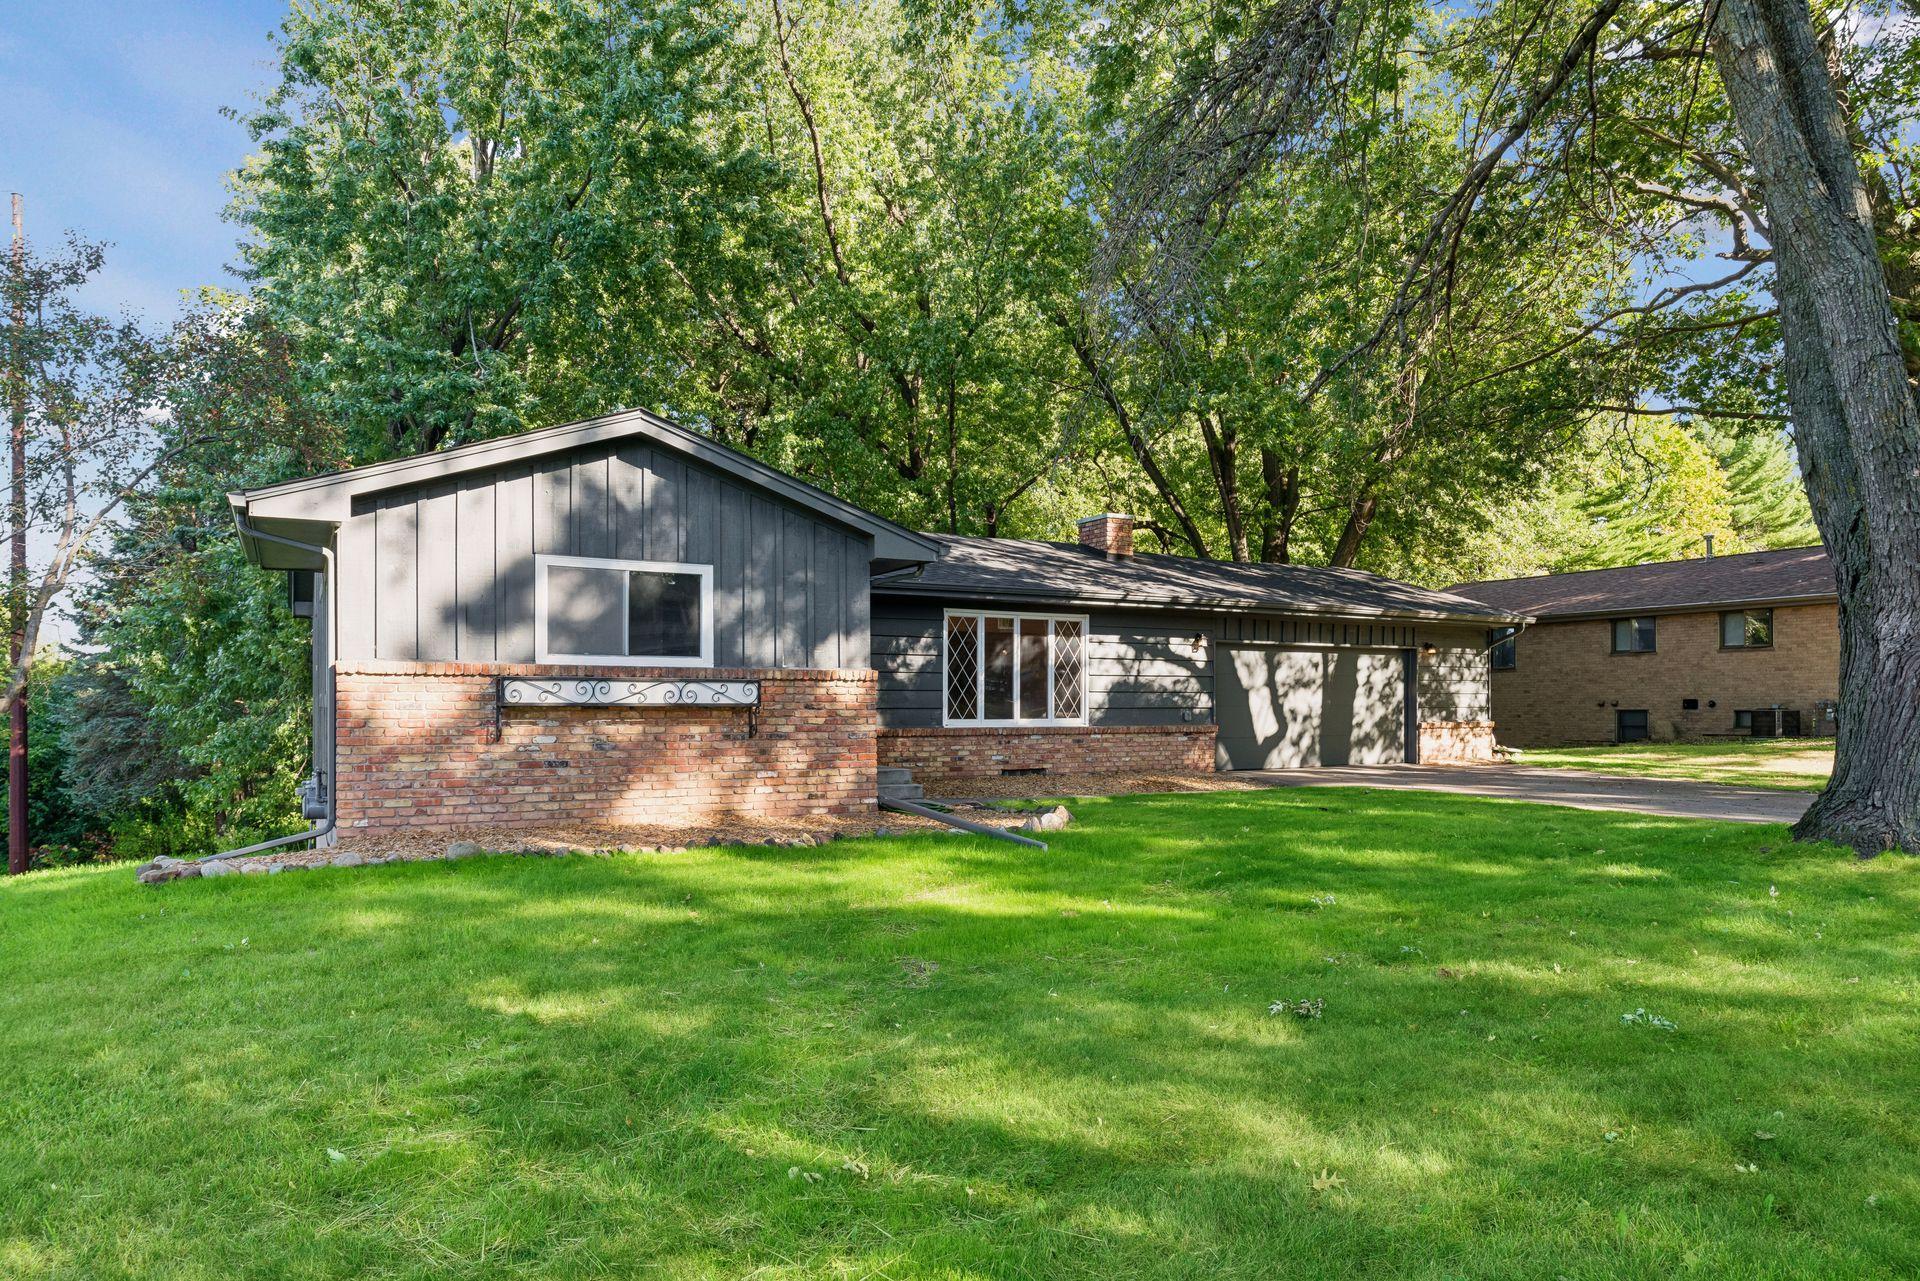
Property Information
Status: Active
Sub Type: ********
List Price: $399,000
MLS#: 7145469
Current Price: $399,000
Address: 15001 Oakland Avenue S, Burnsville, MN 55306
City: Burnsville
State: MN
Postal Code: 55306
Geo Lat: 44.731771
Geo Lon: -93.267256
Subdivision: Paha Sapa Knolls 3rd
County: Dakota
Property Description
Year Built: 1965
Lot Size SqFt: 13068
Gen Tax: 4312
Specials Inst: 0
High School: Rosemount-Apple Valley-Eagan
Square Ft. Source:
Above Grade Finished Area: 1152
Below Grade Finished Area: 756
Below Grade Unfinished Area:
Total SqFt.: 2304
Style: Array
Total Bedrooms: 3
Total Bathrooms: 2
Total Full Baths: 1
Garage Type:
Garage Stalls: 2
Waterfront:
Property Features
Exterior:
Roof:
Foundation:
Lot Feat/Fld Plain: Array
Interior Amenities:
Inclusions:
Exterior Amenities:
Heat System:
Air Conditioning:
Utilities: