


Property Listing
Description
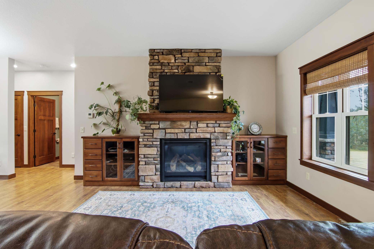
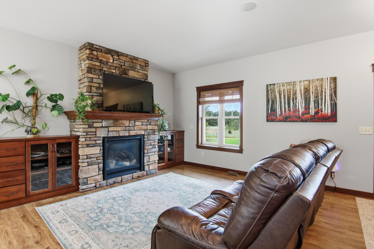
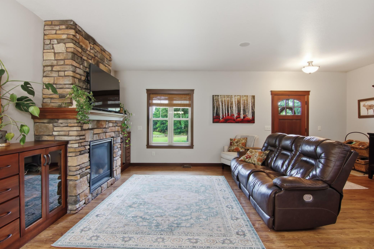
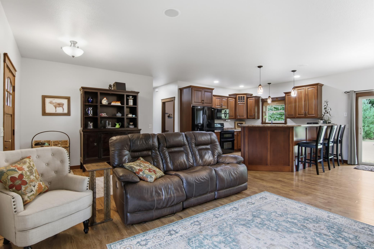
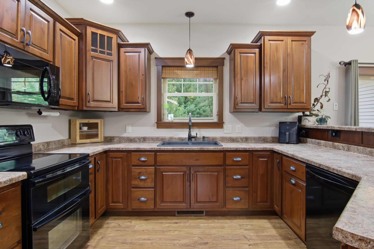
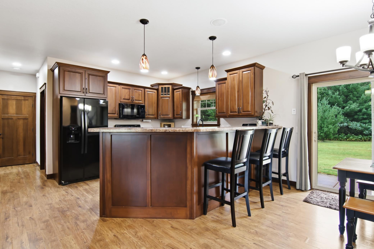
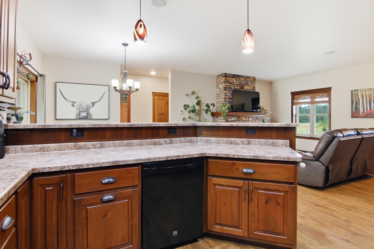
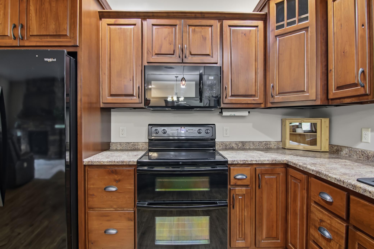
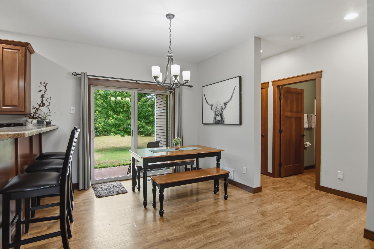
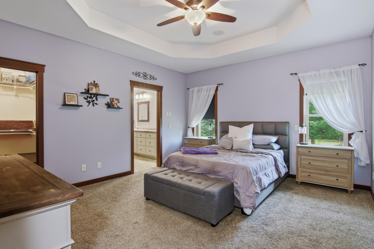
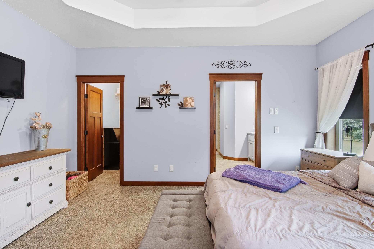
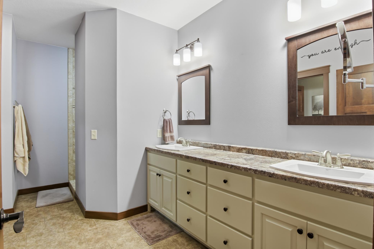
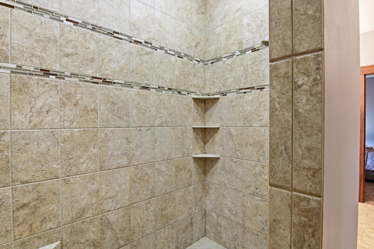
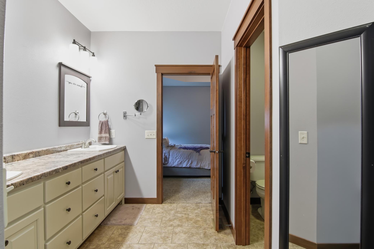
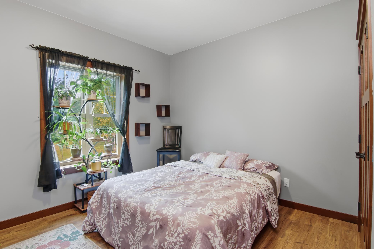
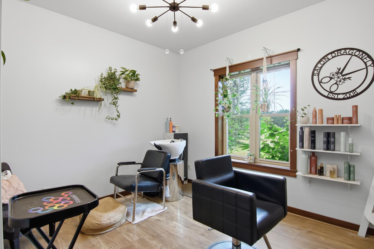
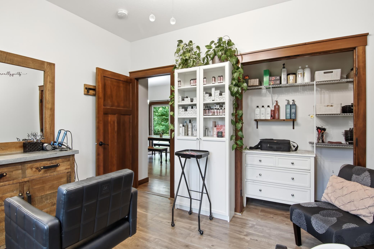
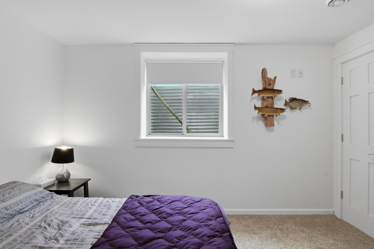
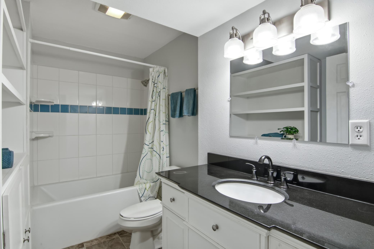
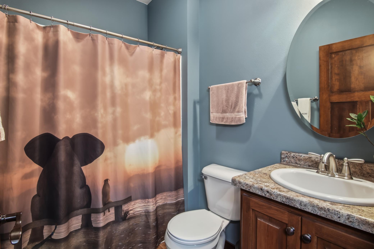
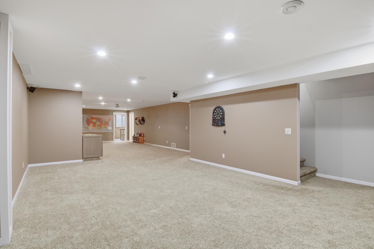
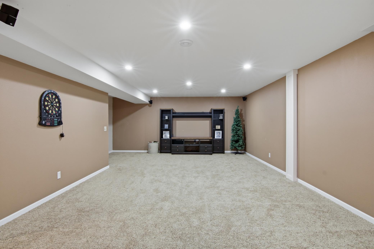
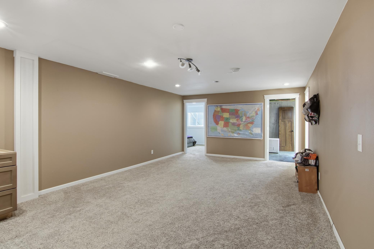
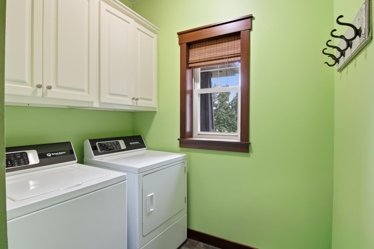
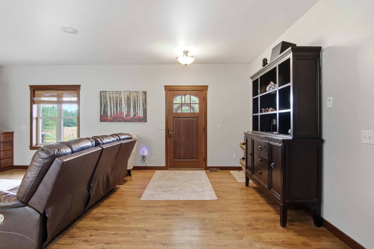
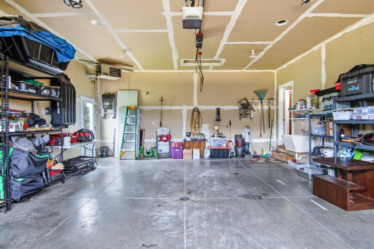
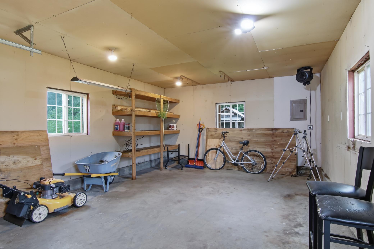
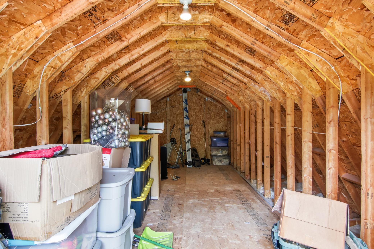
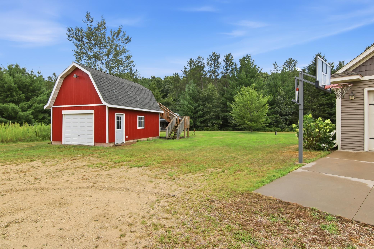
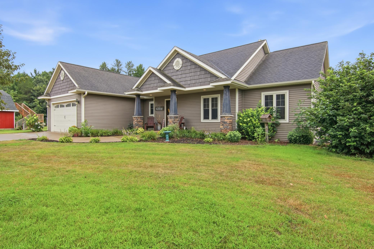
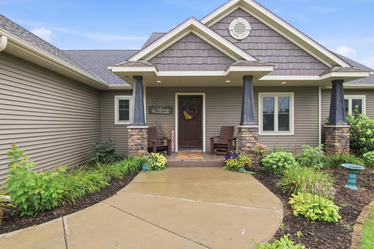
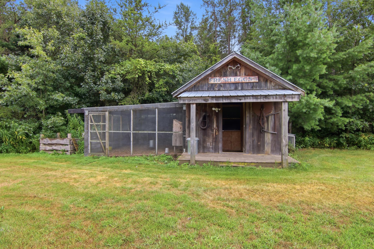
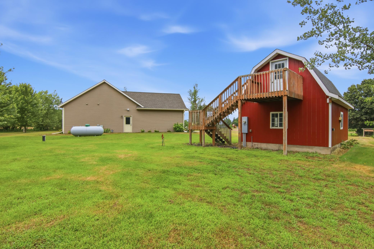
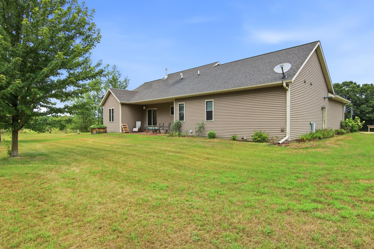
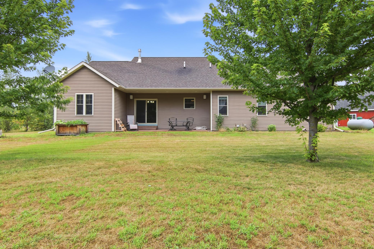
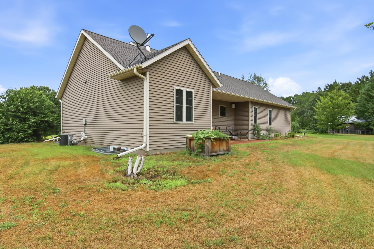
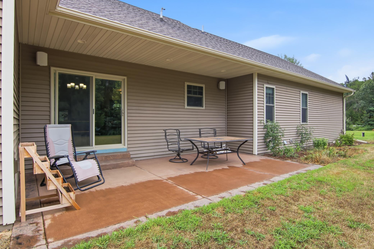
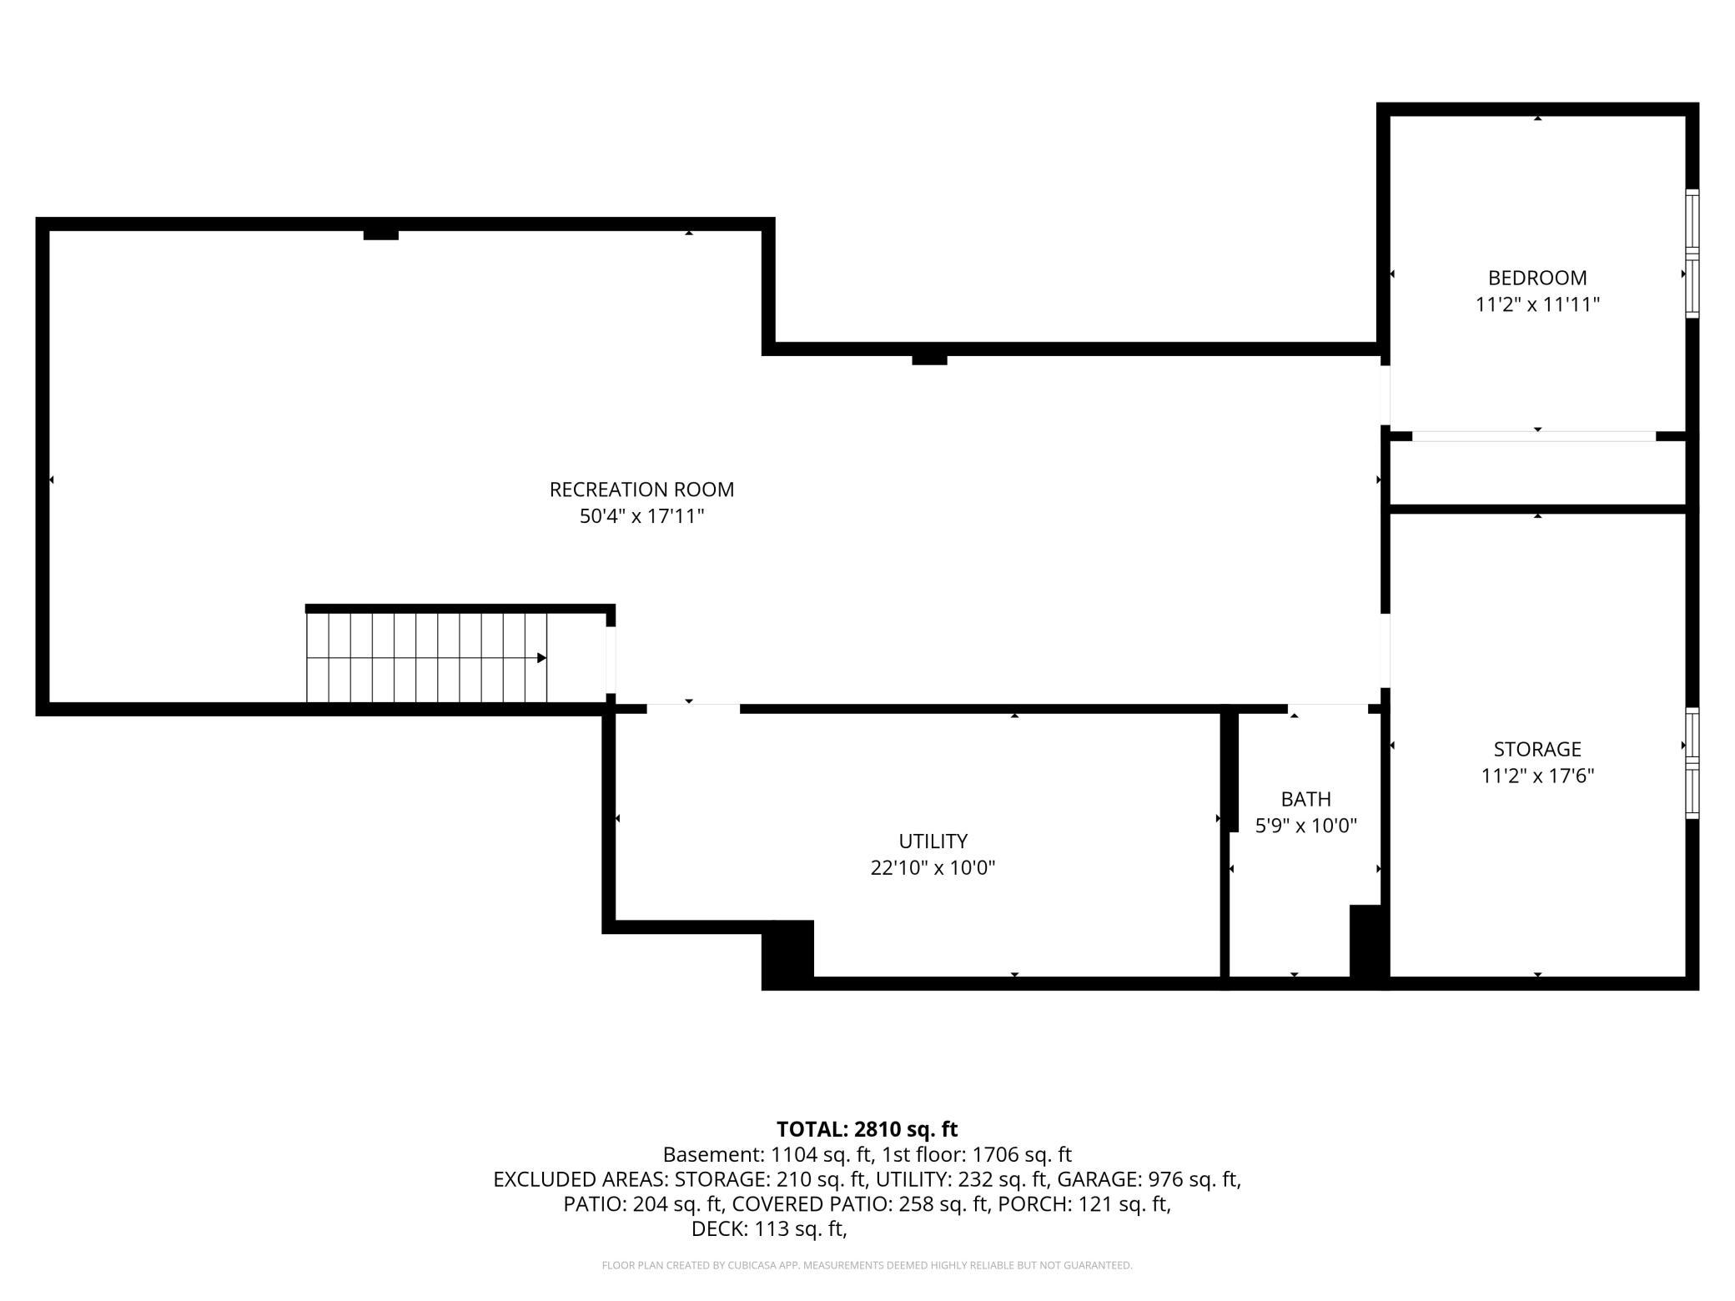
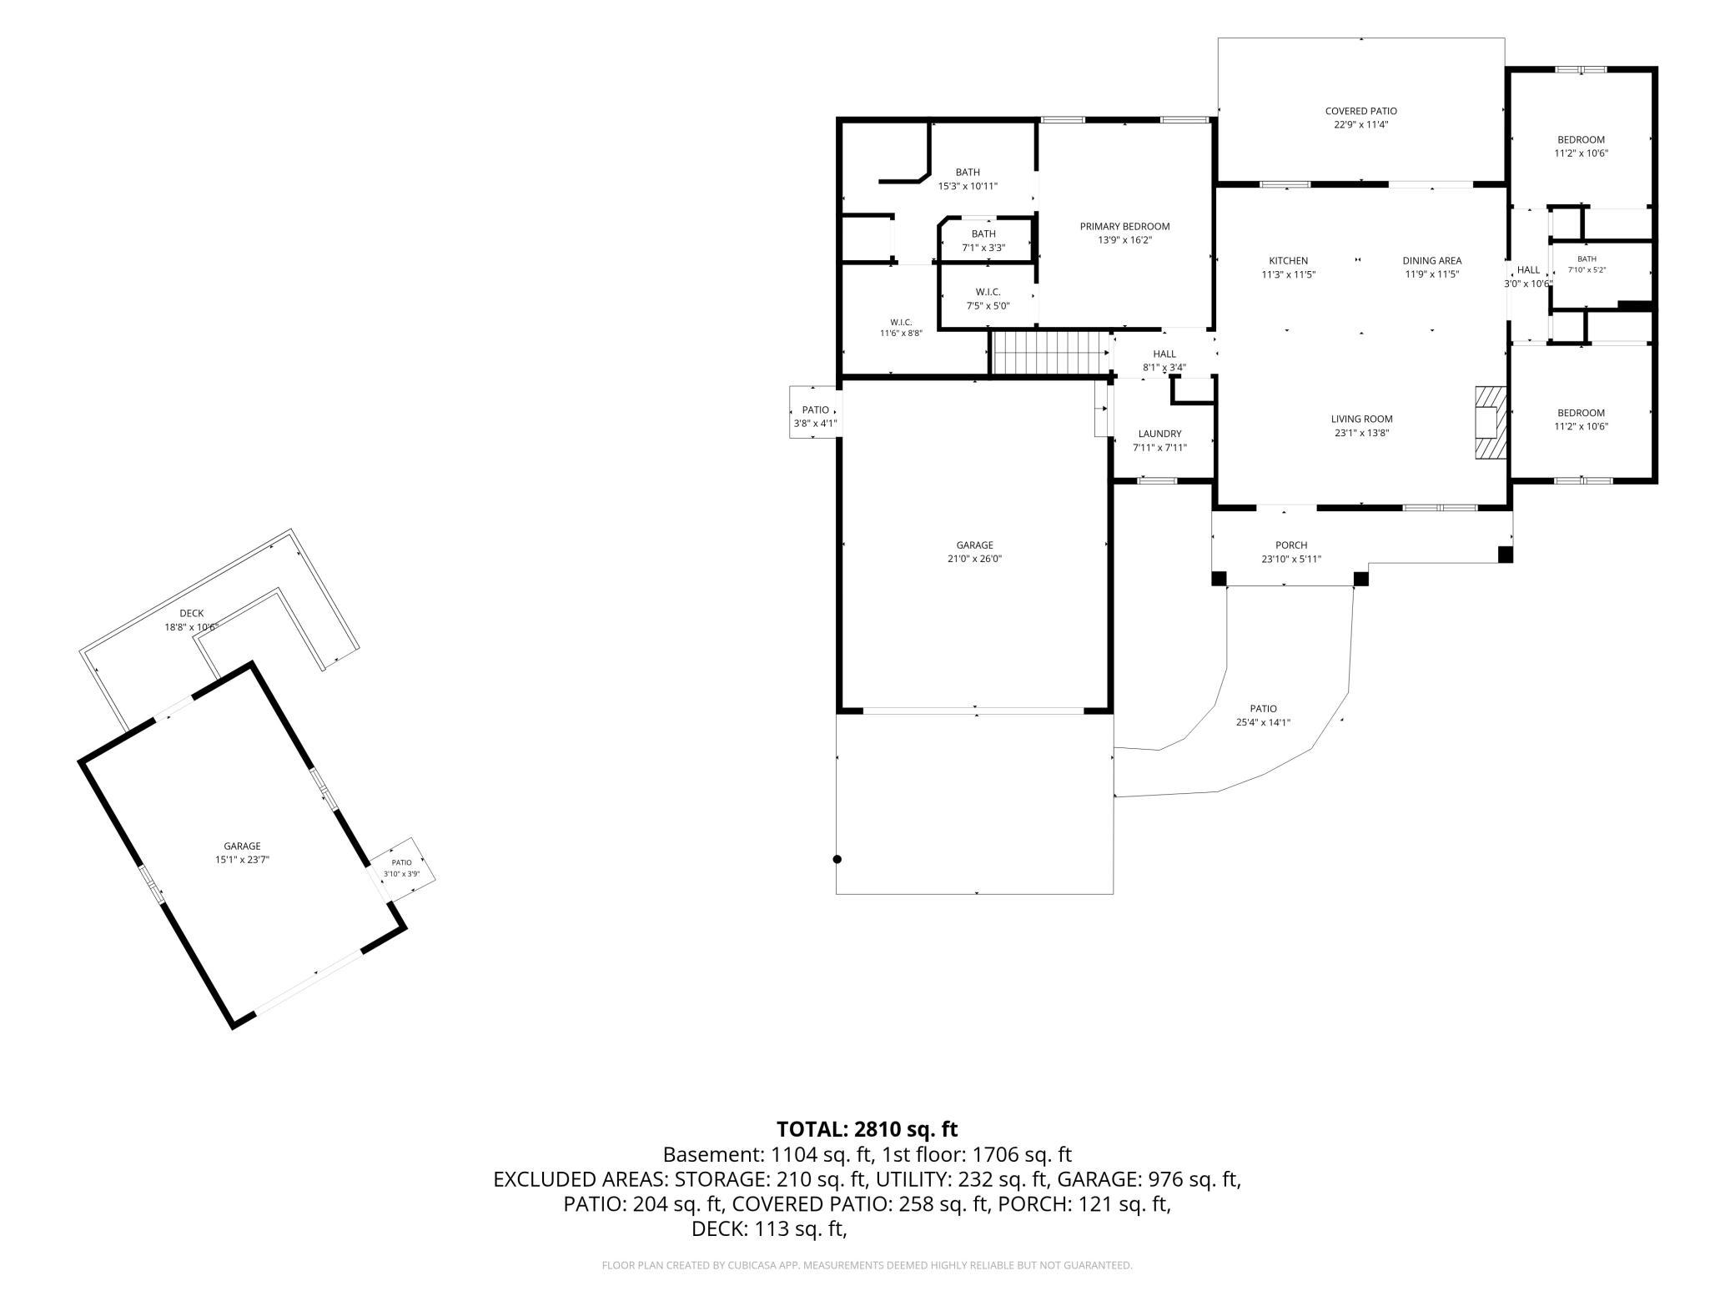
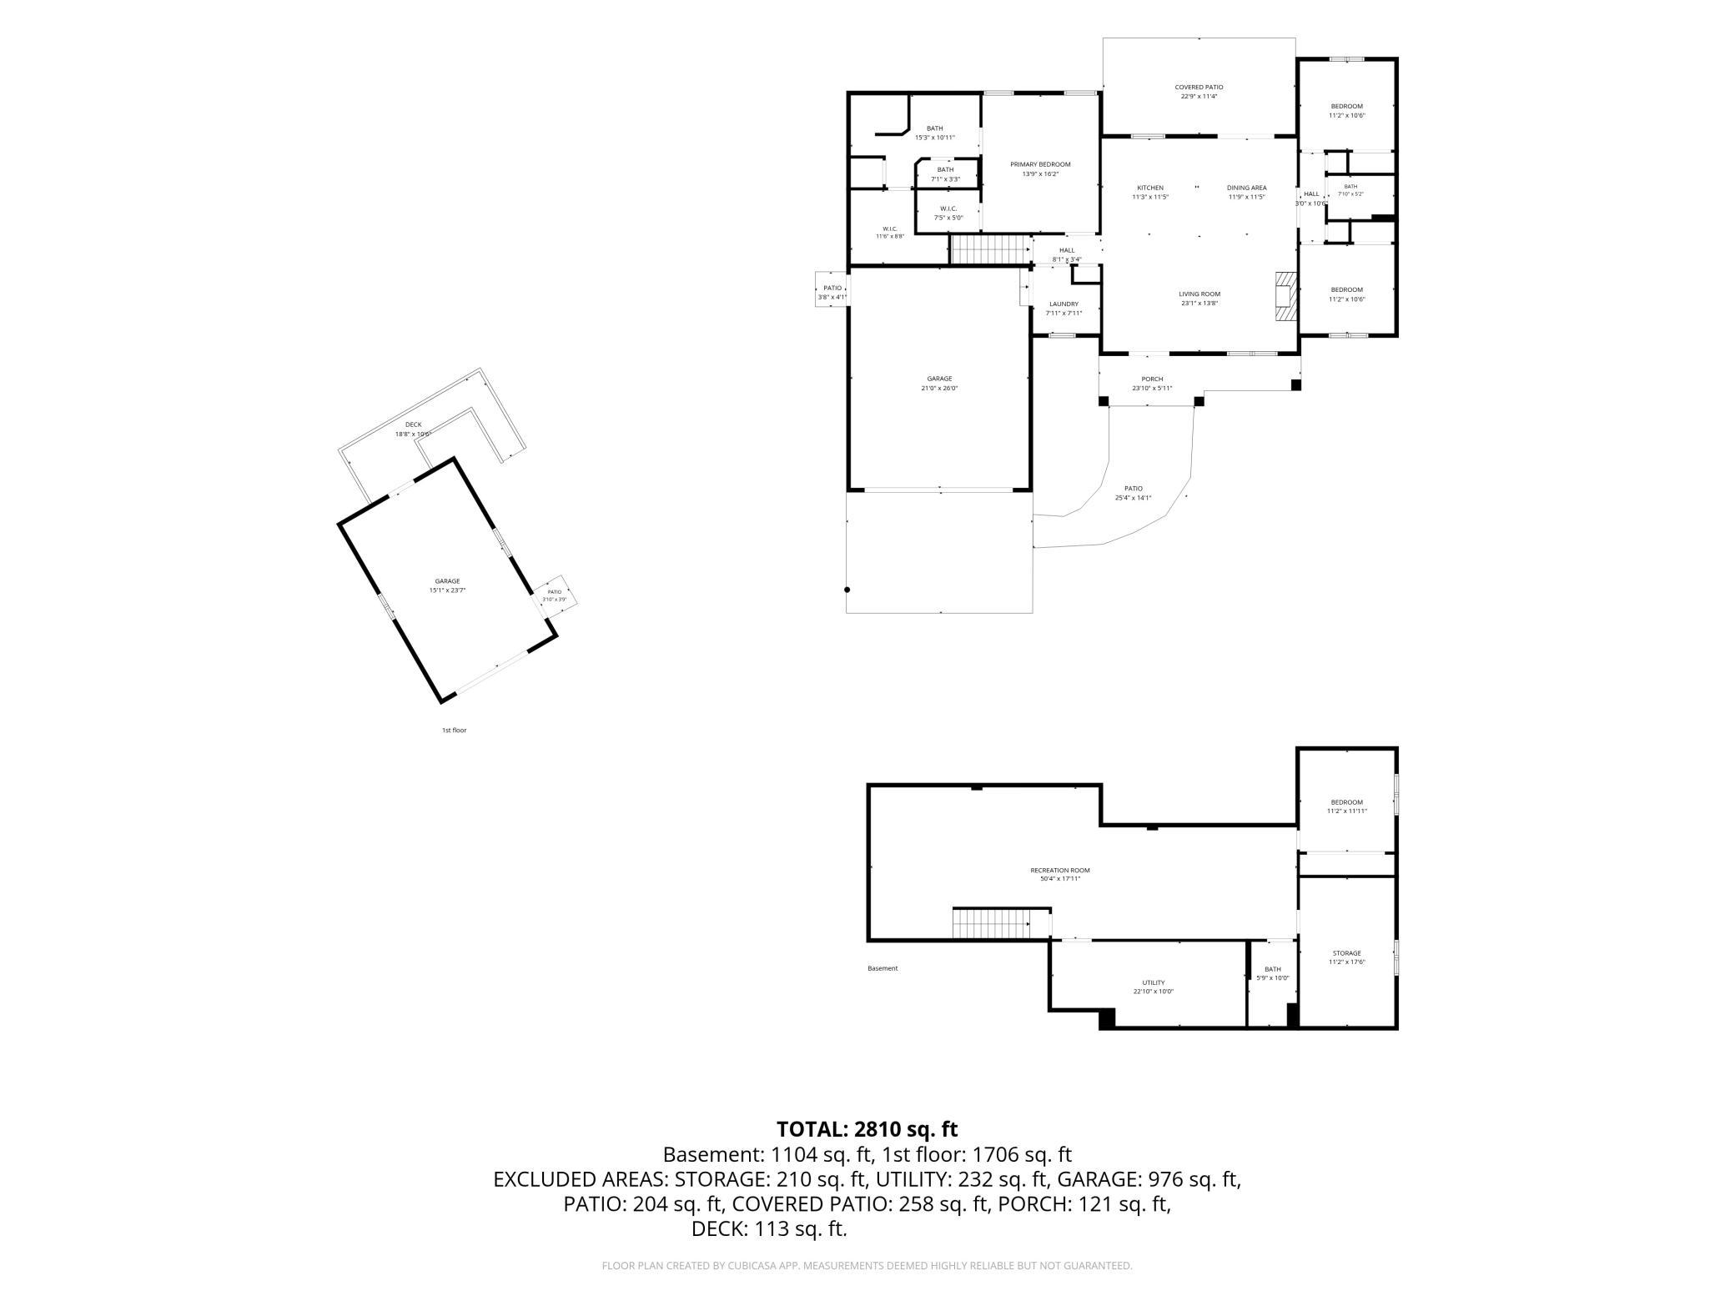
Escape to the peace and privacy of country living without sacrificing convenience. Set on approximately 5.9 wooded acres just minutes from Eau Claire, this well-maintained 4-bedroom, 3-bath ranch offers the perfect blend of comfortable everyday living and space for hobbies or recreation. The open-concept main level is filled with natural light and features a spacious living room centered around a cozy gas fireplace, flowing seamlessly into the kitchen and dining area—ideal for everyday living or entertaining. The thoughtfully designed floor plan includes three bedrooms on the main level, including a private primary suite with two walk-in closets and an ensuite bath, plus convenient main-floor laundry just off the heated attached 2-car garage. The finished lower level expands the living space with a large family/rec room, fourth bedroom, full bath, and multiple storage areas. An additional room with an existing egress window offers excellent potential for a fifth bedroom, home office, fitness room, or hobby space. Outside, you'll find room to truly enjoy the property. A heated detached outbuilding with electricity provides the perfect workshop, additional vehicle storage, or space for your toys and equipment, while the attic storage above offers even more flexibility. The charming chicken coop, garden space, apple trees, and partially wooded setting create the perfect backdrop for enjoying the outdoors. If you've been looking for a move-in ready country property with room to spread out within the Eau Claire School District, this is one you don't want to miss.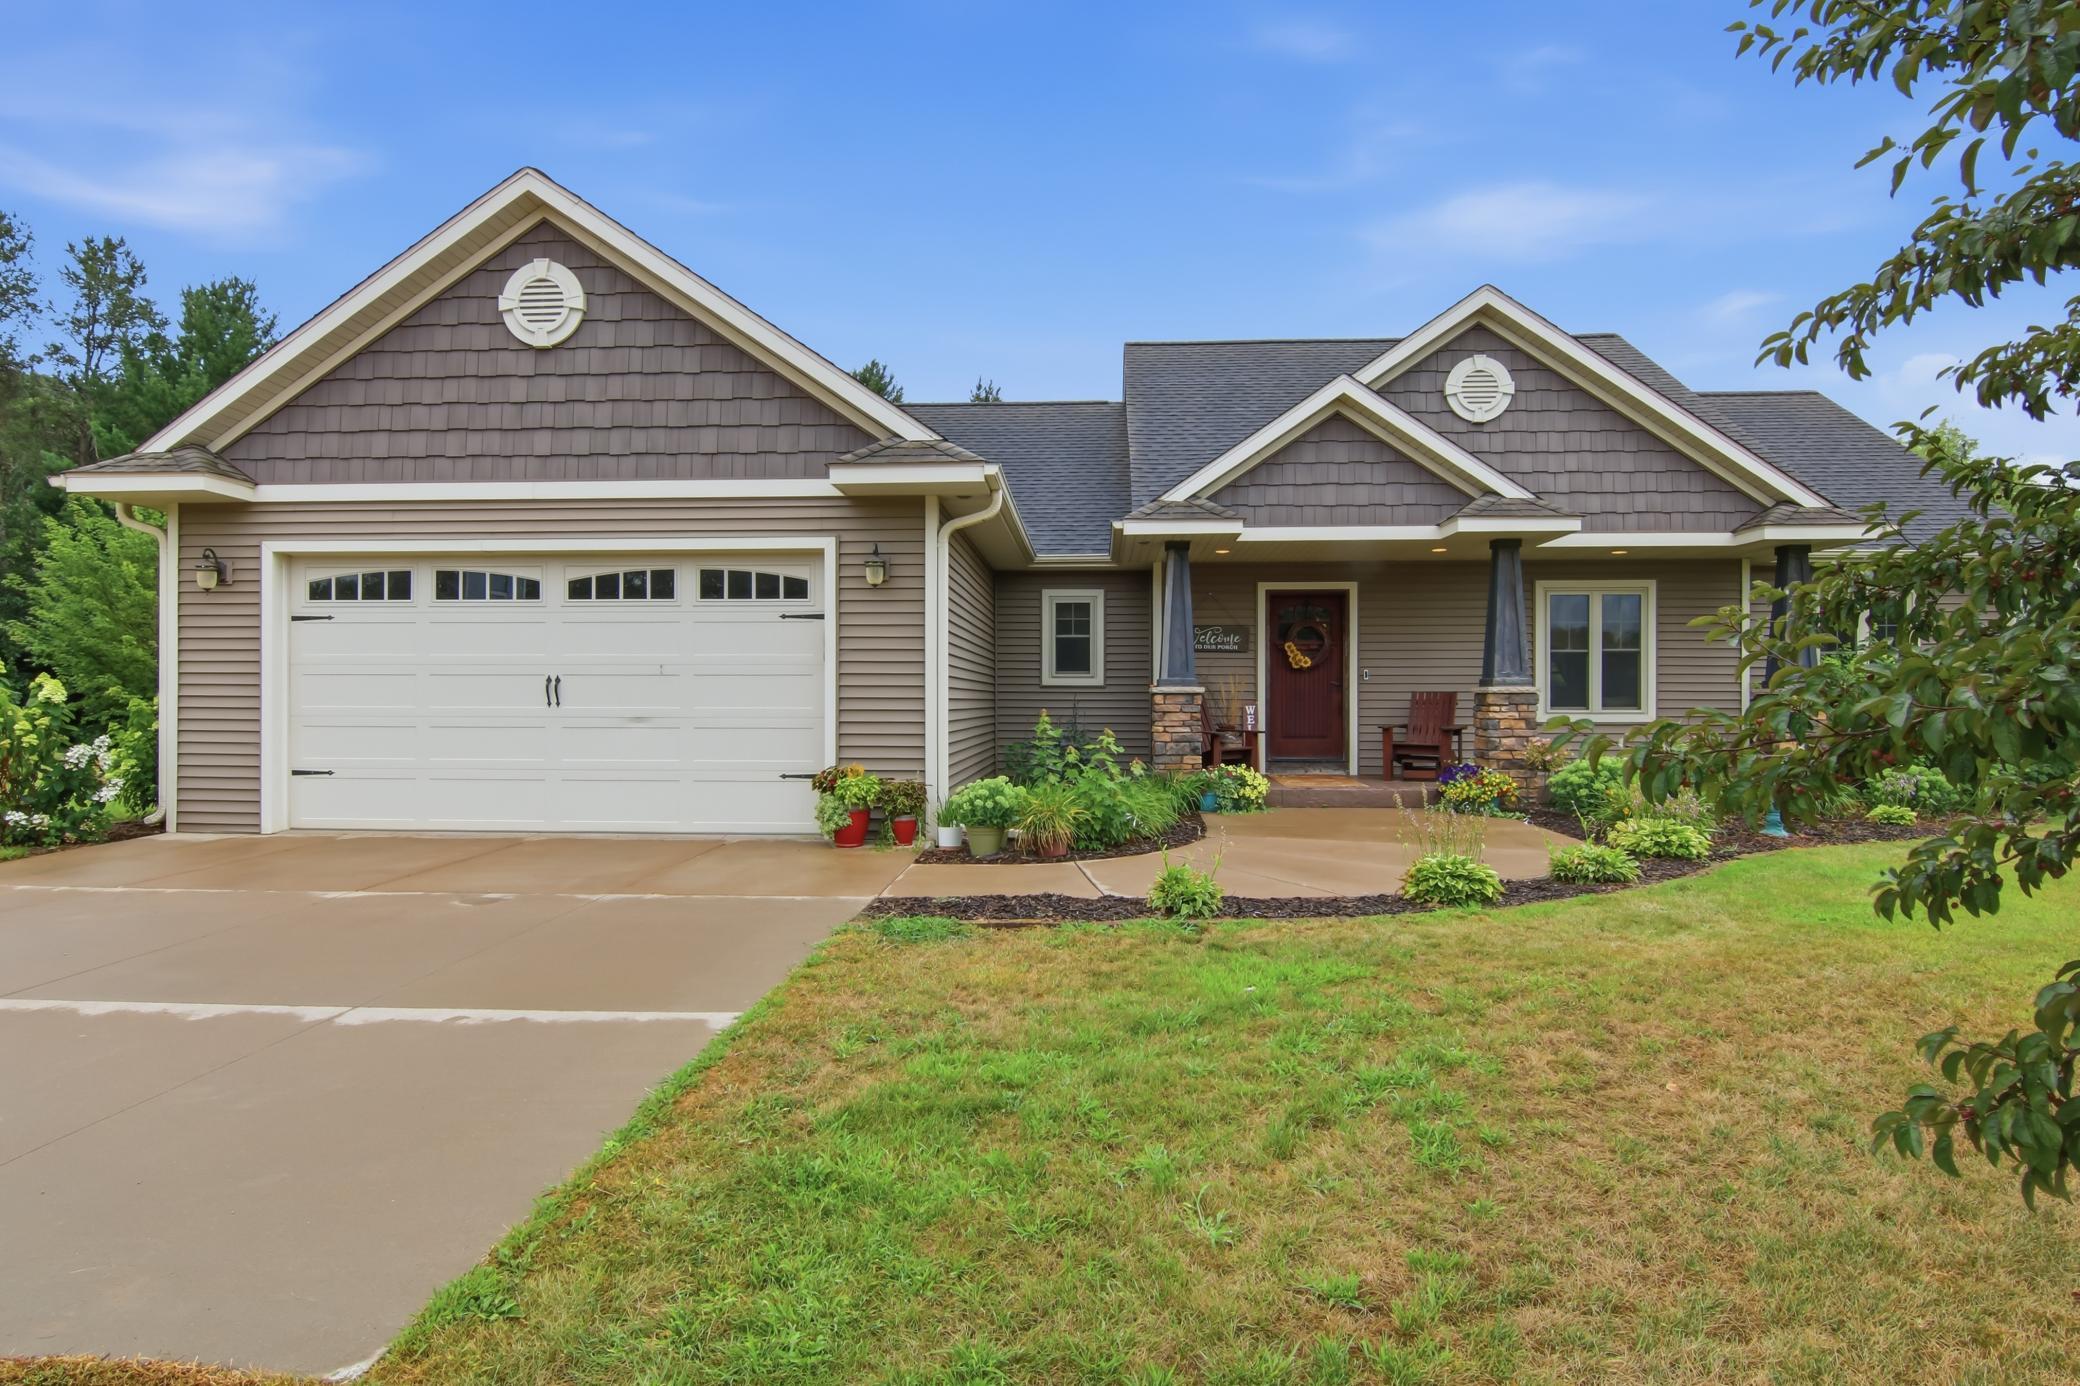
Property Information
Status: Active
Sub Type: ********
List Price: $599,900
MLS#: 7145215
Current Price: $599,900
Address: N1833 980th Street, Eau Claire, WI 54701
City: Eau Claire
State: WI
Postal Code: 54701
Geo Lat: 44.745708
Geo Lon: -91.666961
Subdivision:
County: Dunn
Property Description
Year Built: 2011
Lot Size SqFt: 257004
Gen Tax: 6200
Specials Inst: 0
High School: Eau Claire Area
Square Ft. Source:
Above Grade Finished Area: 1706
Below Grade Finished Area: 1104
Below Grade Unfinished Area:
Total SqFt.: 3412
Style: Array
Total Bedrooms: 4
Total Bathrooms: 3
Total Full Baths: 3
Garage Type:
Garage Stalls: 3
Waterfront:
Property Features
Exterior:
Roof:
Foundation:
Lot Feat/Fld Plain:
Interior Amenities:
Inclusions:
Exterior Amenities:
Heat System:
Air Conditioning:
Utilities: