


Property Listing
Description
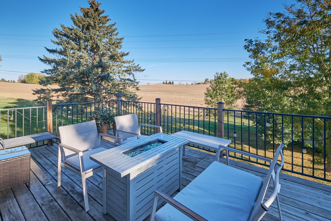
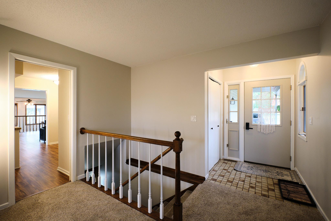
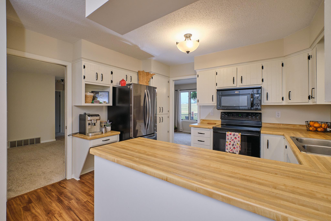
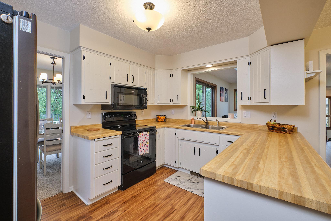
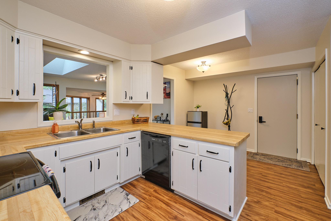
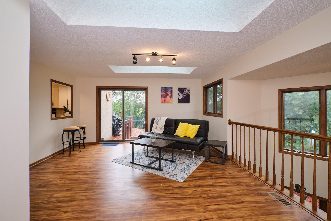
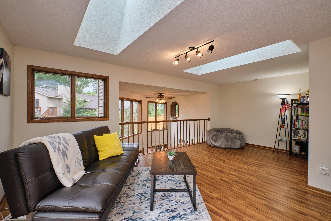
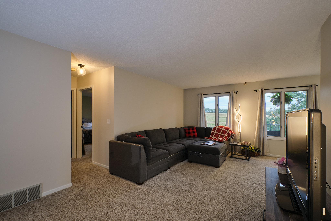
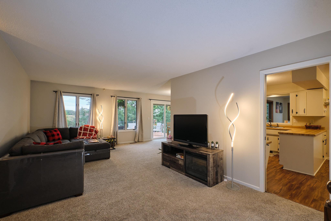
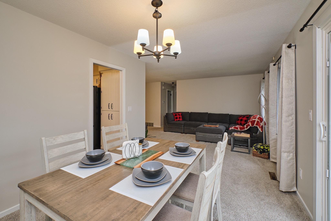
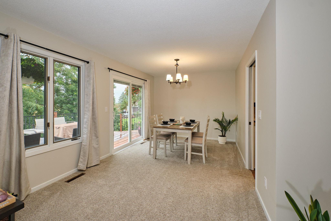
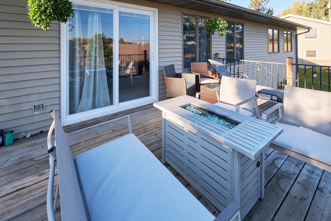
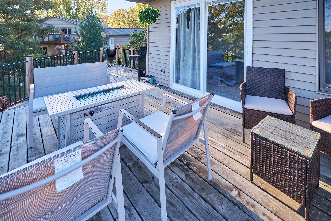
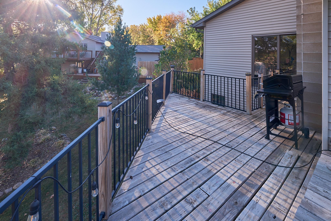
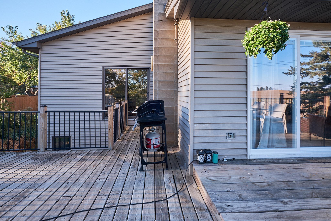
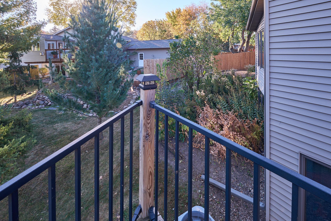
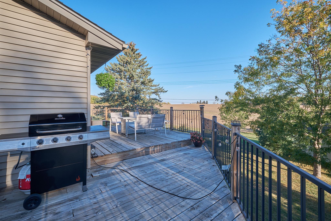
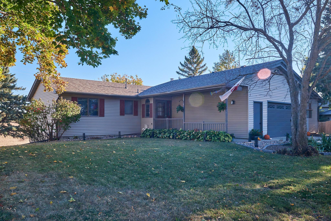
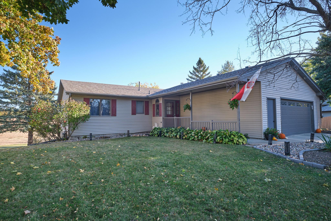
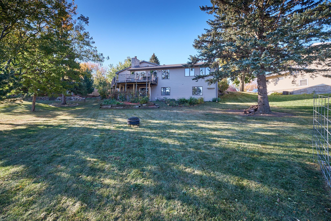
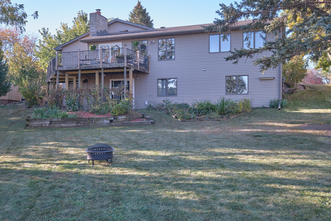
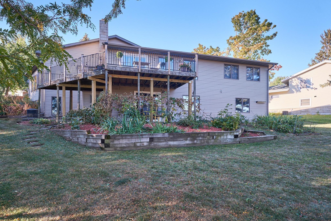
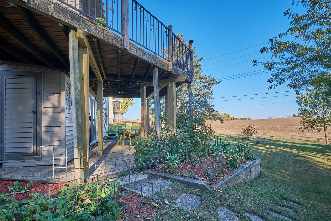
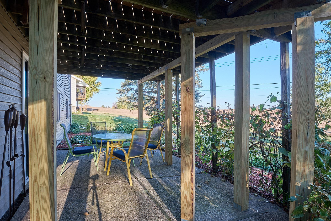
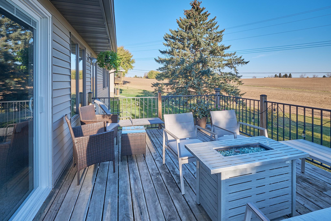
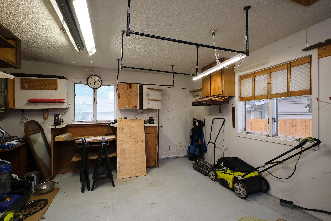
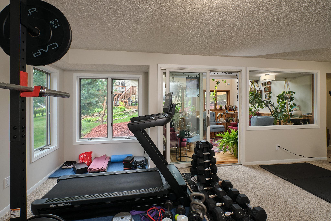
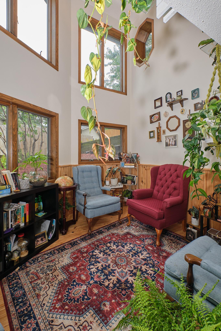
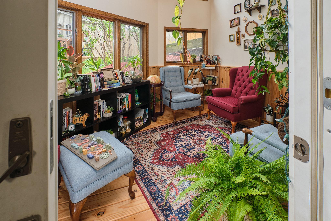
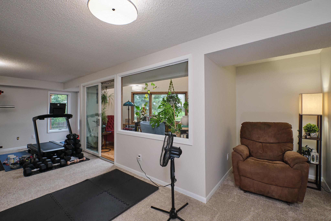
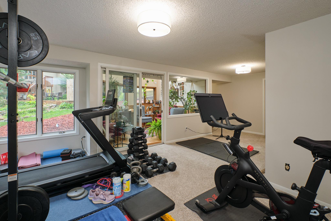
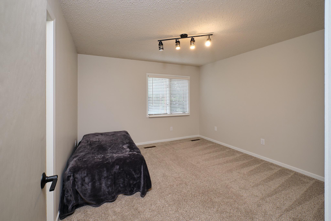
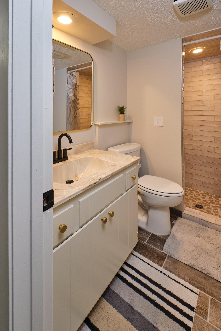
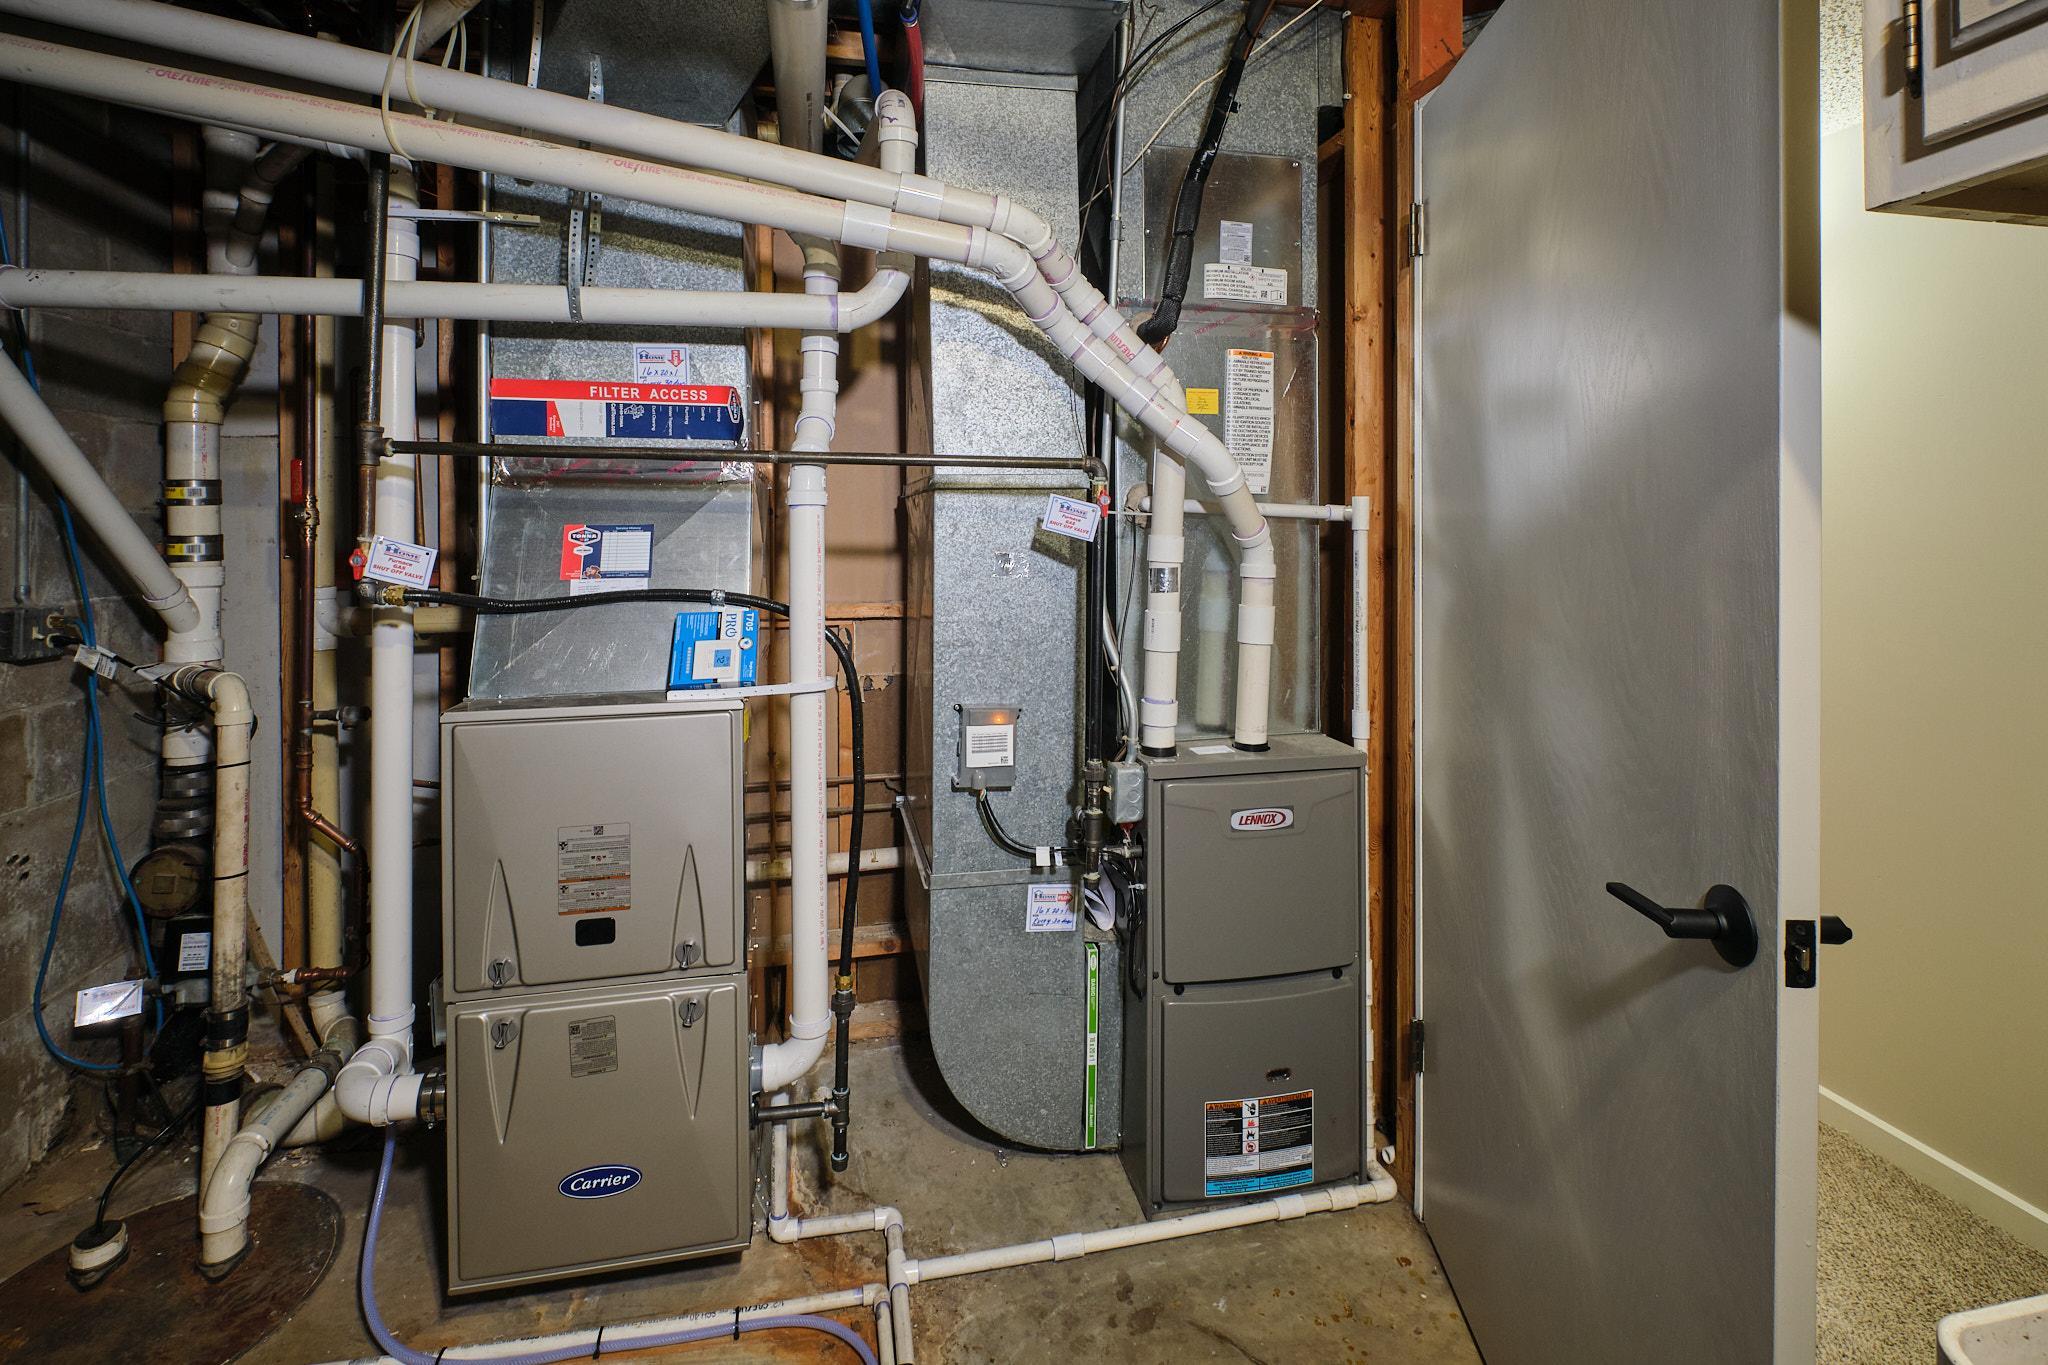
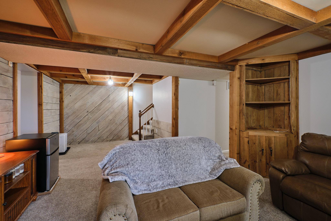
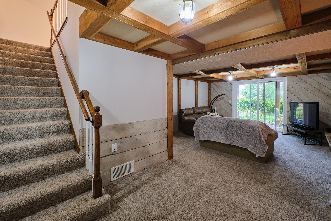
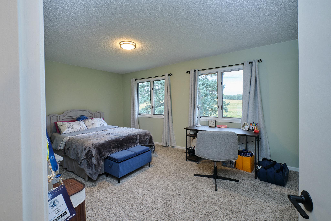
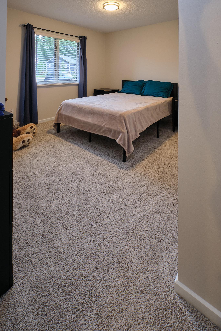
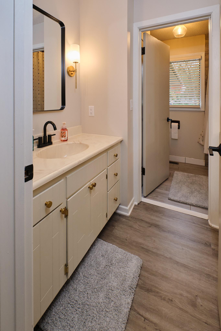
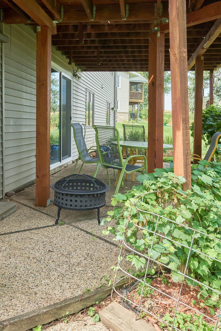
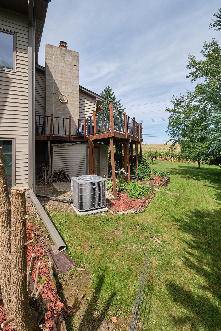
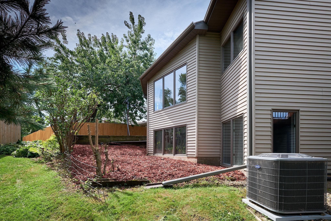
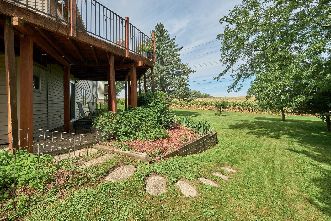
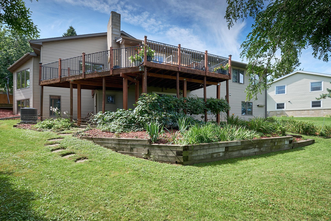
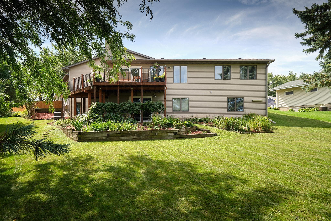
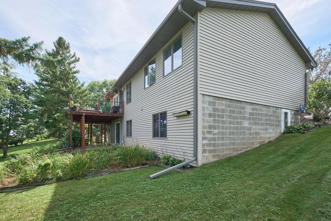
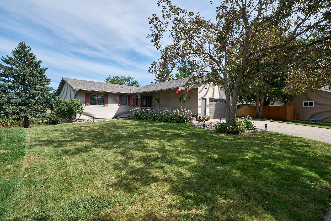
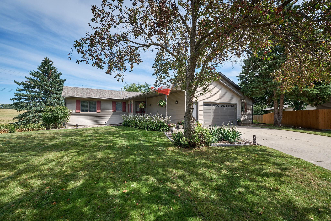
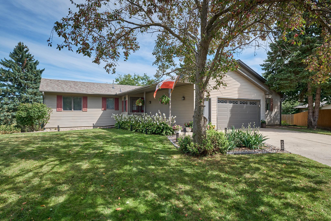
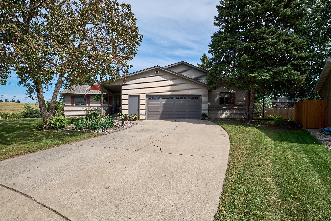
Welcome to this beautifully cared-for and truly unique home, nestled on a peaceful cul-de-sac with a private backyard and fresh landscaping. The lower level features a walkout, creating wonderful indoor-outdoor living spaces and plenty of natural light throughout. You’ll love the main-floor sunroom, which overlooks the lower-level sunroom and adds an especially distinctive touch to the home. The spacious primary bedroom provides plenty of room to relax, while the main level also includes an additional bedroom, living room, dining area, and full bath. The lower level offers even more living space, featuring a comfortable family room with a gas fireplace, three additional bedrooms, a bonus room ideal for an exercise room or hobby space, and another sunroom. Numerous updates provide peace of mind, including two newer furnaces, newer air conditioning, a new patio door, some newer windows, a newer roof, and newer skylights—plus so much more. Step outside to enjoy the lovely wraparound deck, perfect for relaxing or entertaining, along with a private patio accessible from the lower-level walkout. The backyard offers a peaceful and private setting surrounded by fresh landscaping. With its flexible floor plan, abundant living space, multiple sunrooms, walkout lower level, and thoughtful updates, this home offers something truly special. It’s a one-of-a-kind property that you really have to see in person to fully appreciate!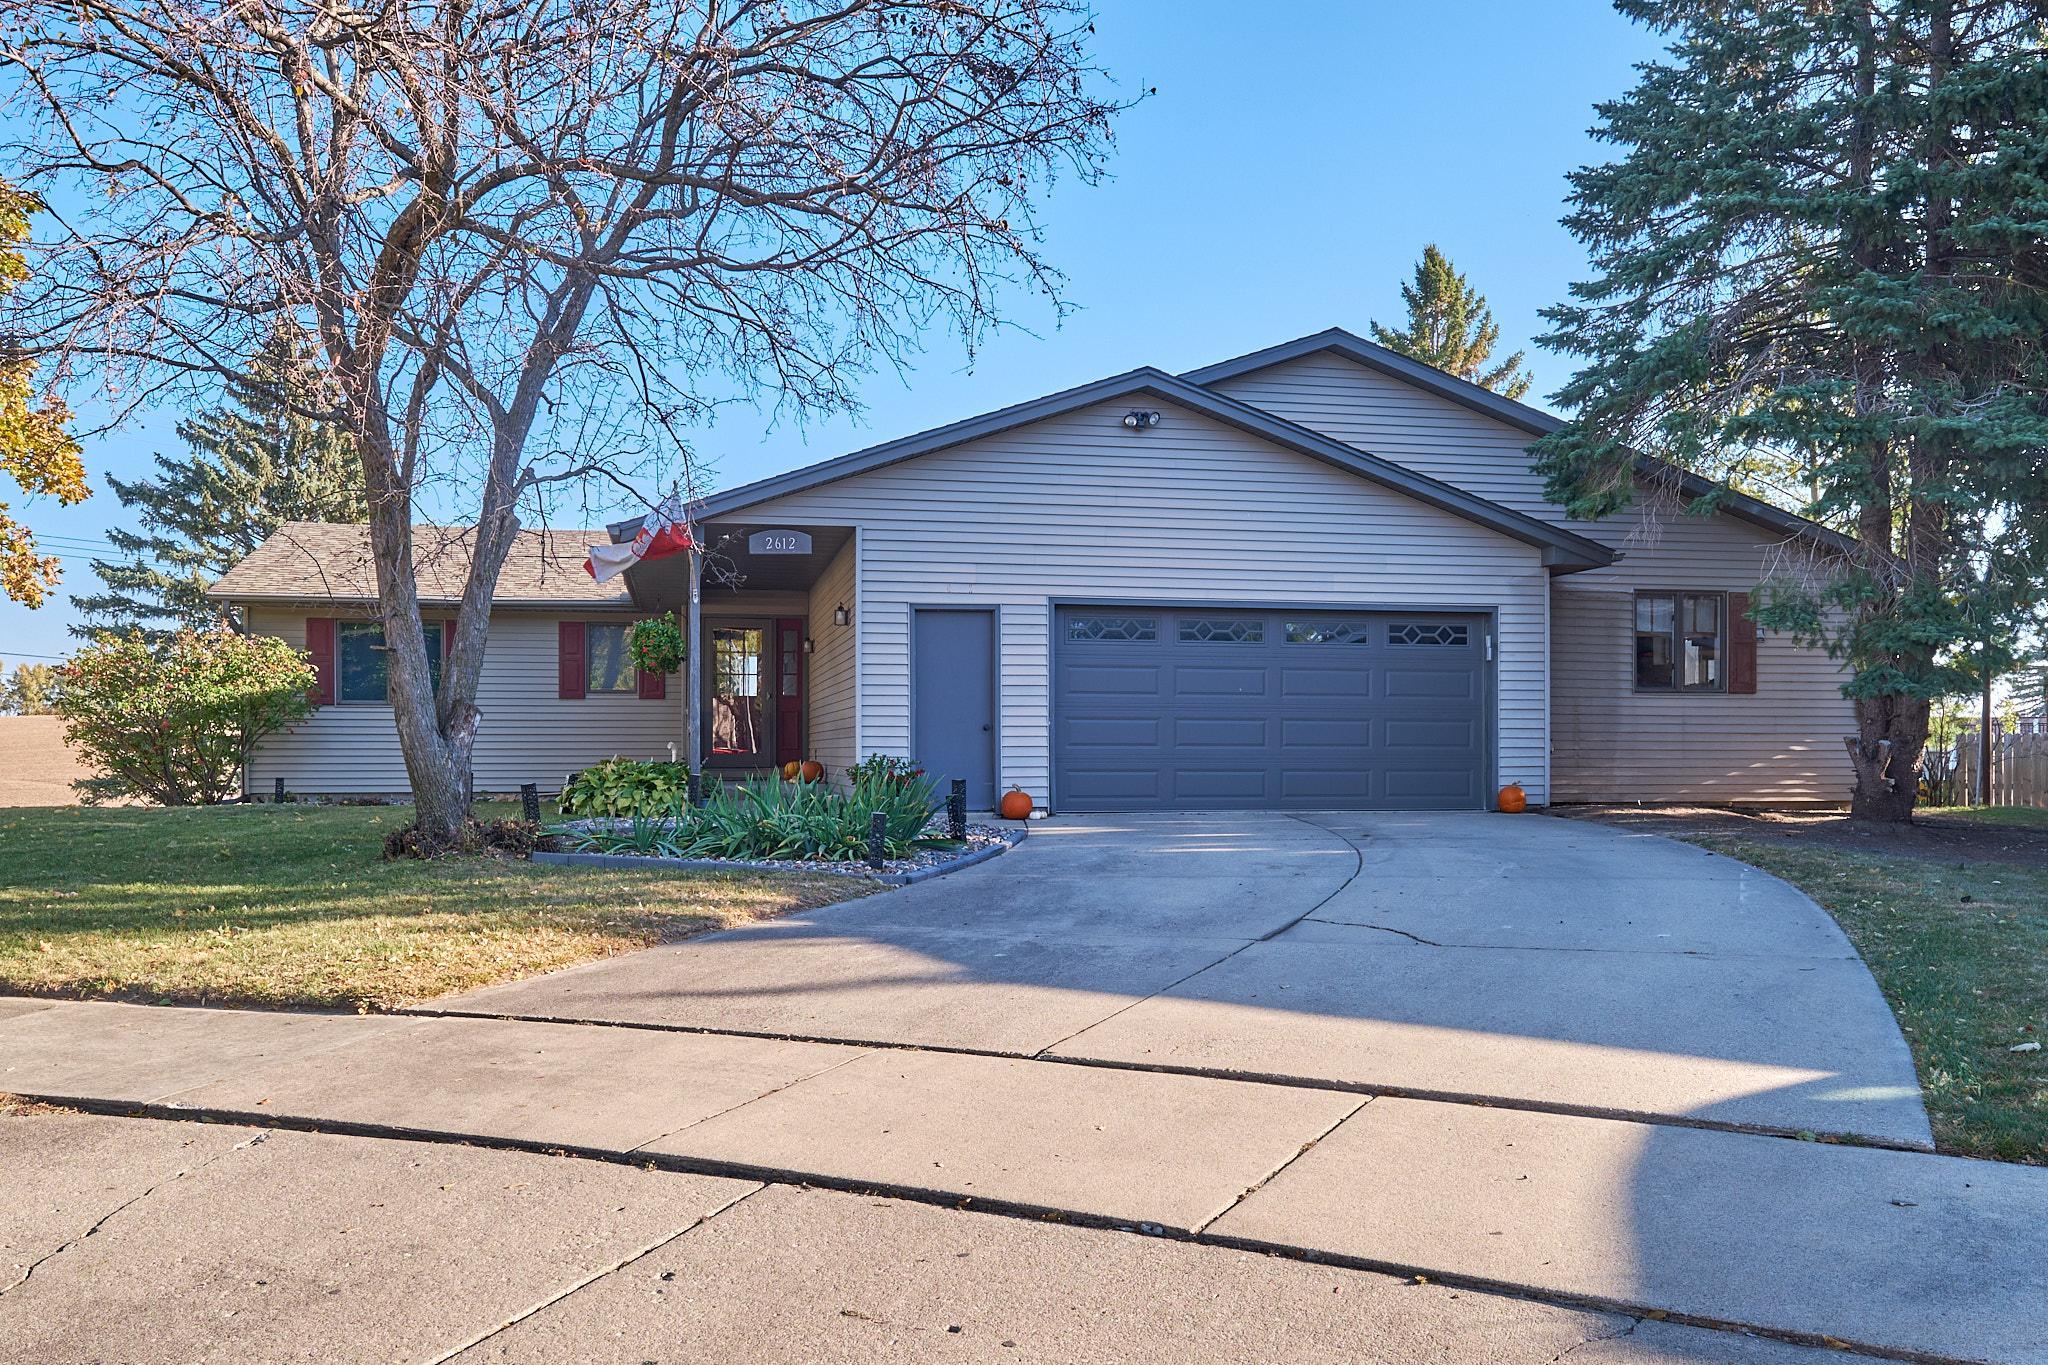
Property Information
Status: Active
Sub Type: ********
List Price: $400,000
MLS#: 7145021
Current Price: $400,000
Address: 2612 28th Avenue NW, Rochester, MN 55901
City: Rochester
State: MN
Postal Code: 55901
Geo Lat: 44.050596
Geo Lon: -92.501899
Subdivision: Northridge 2nd Sub
County: Olmsted
Property Description
Year Built: 1980
Lot Size SqFt: 10454.4
Gen Tax: 5574
Specials Inst: 0
High School: Rochester
Square Ft. Source:
Above Grade Finished Area: 1620
Below Grade Finished Area: 1633
Below Grade Unfinished Area:
Total SqFt.: 3370
Style: Array
Total Bedrooms: 5
Total Bathrooms: 2
Total Full Baths: 1
Garage Type:
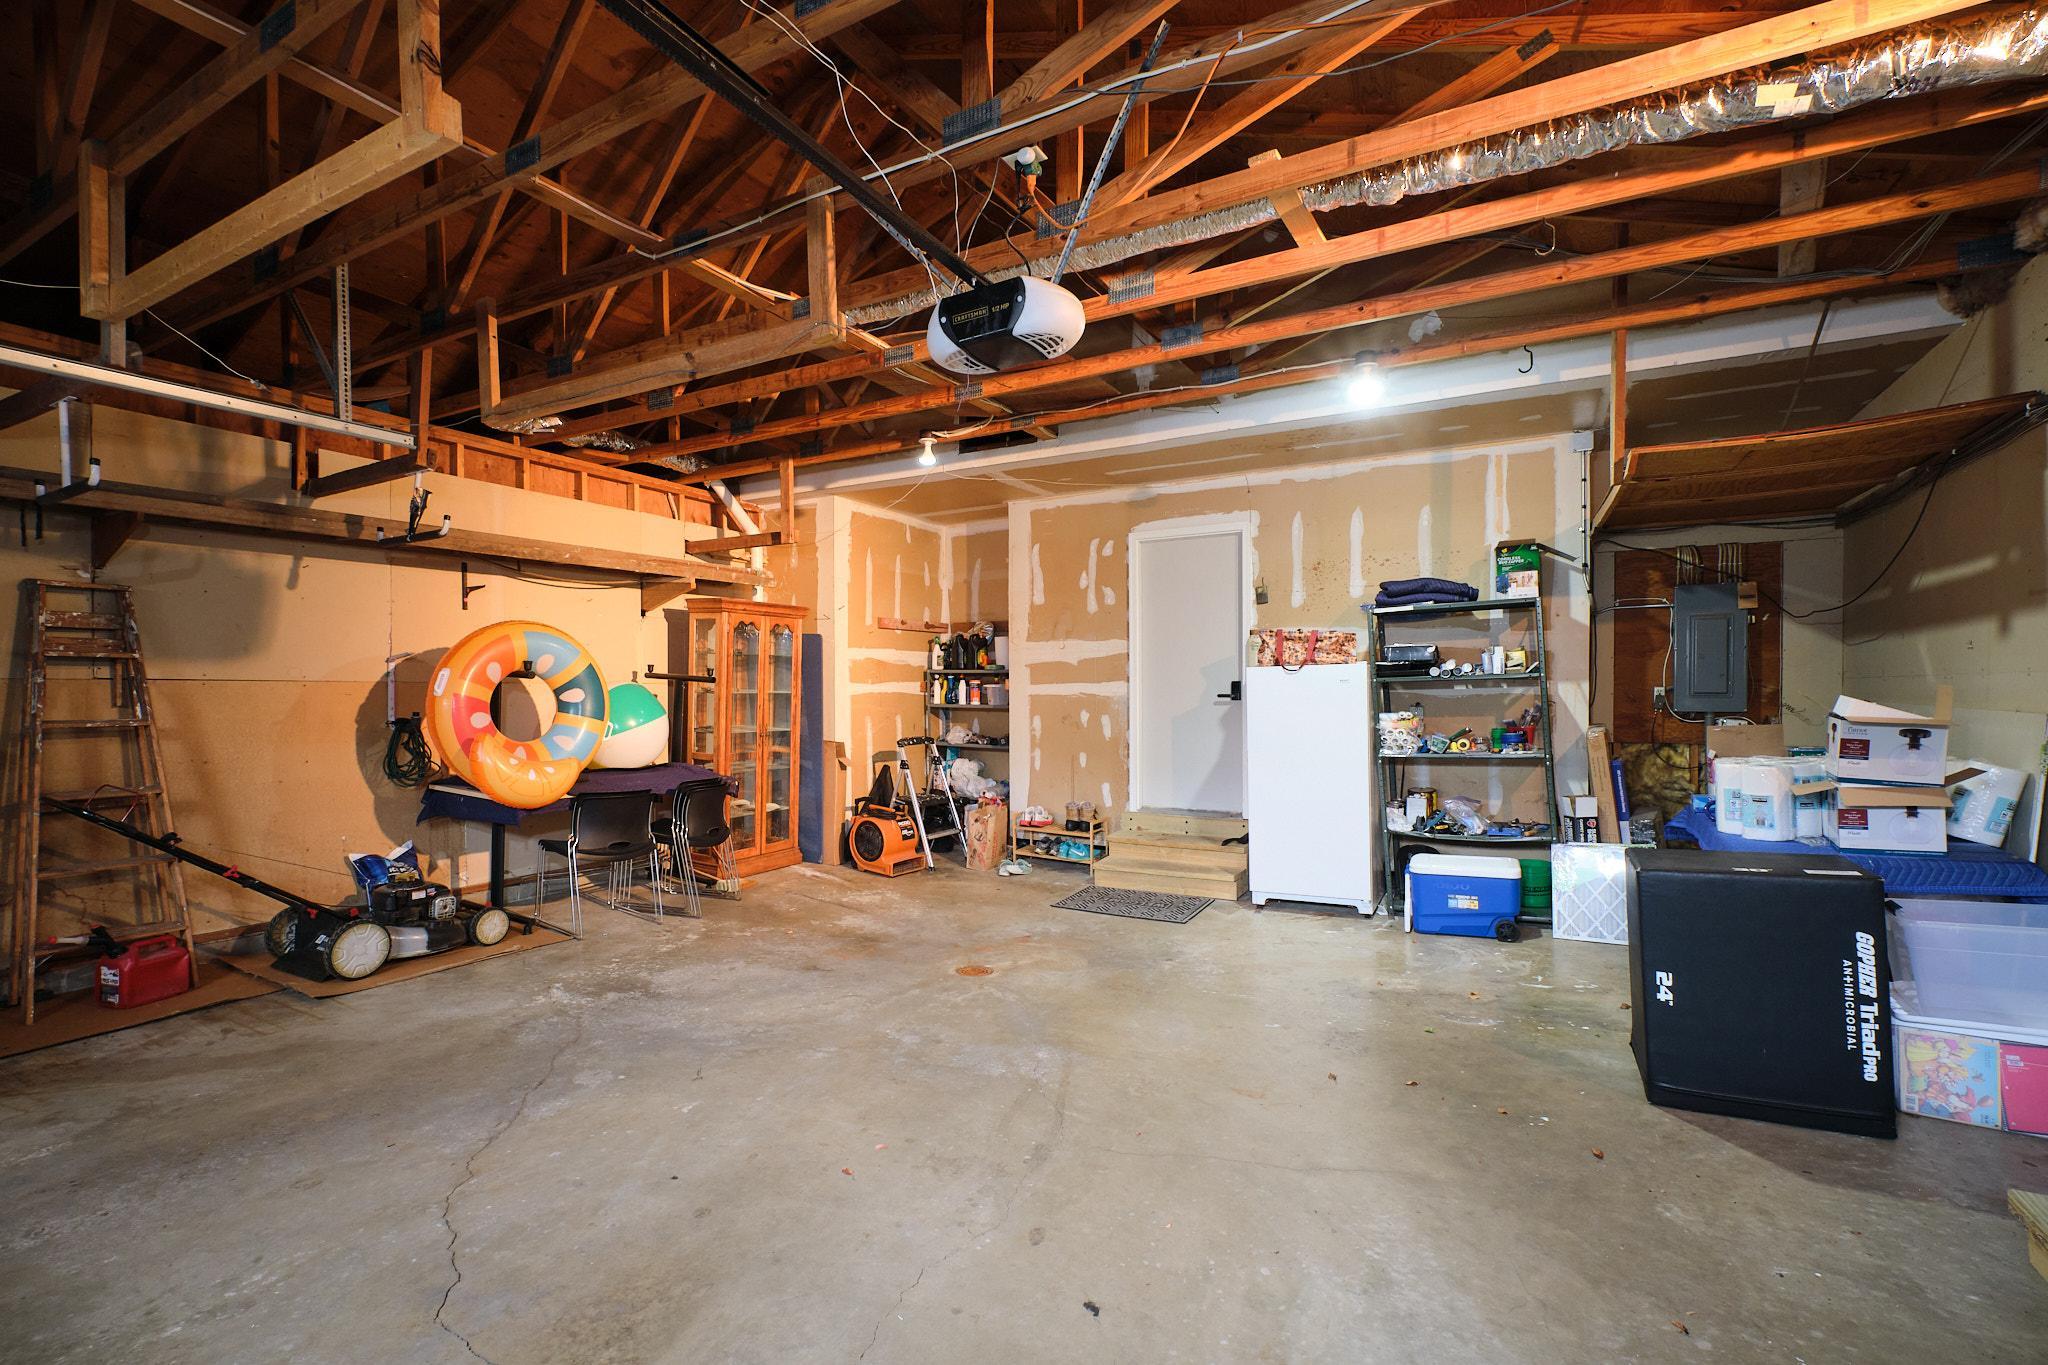
Garage Stalls: 2
Waterfront:
Property Features
Exterior:
Roof:
Foundation:
Lot Feat/Fld Plain: Array
Interior Amenities:
Inclusions:
Exterior Amenities:
Heat System:
Air Conditioning:
Utilities: