


Property Listing
Description
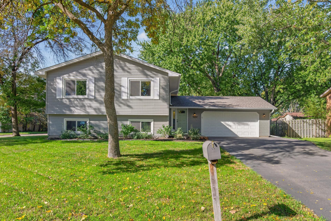
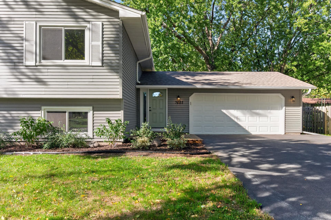
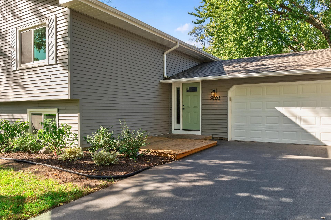
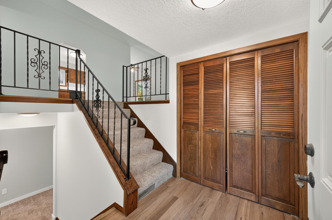
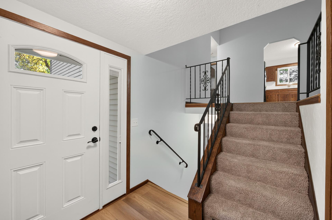
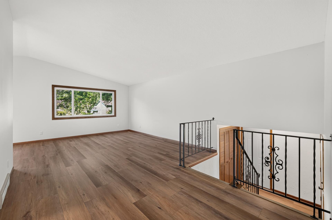
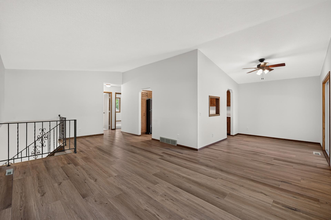
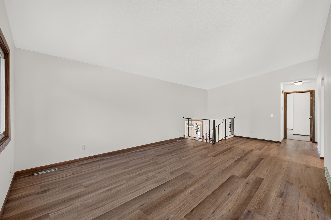
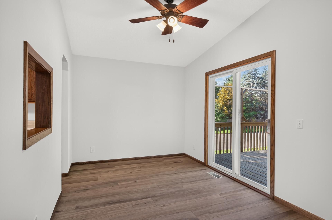
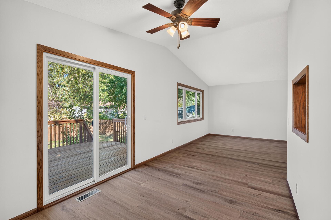
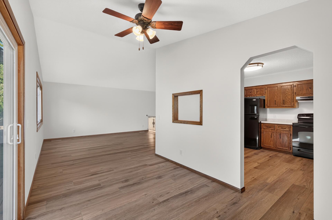
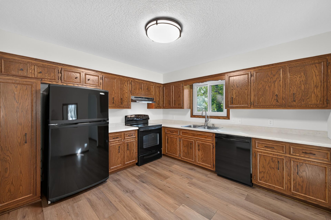
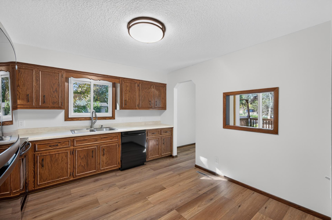
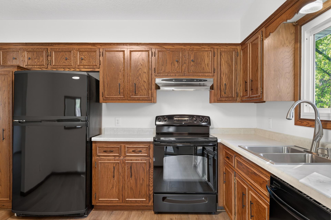
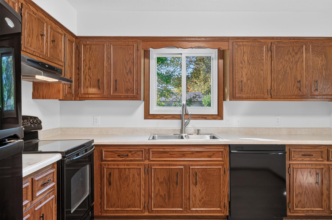
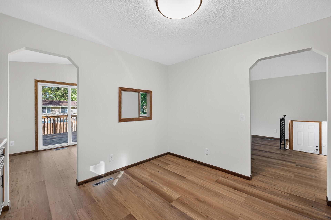
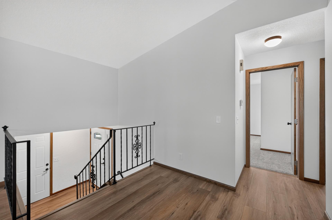
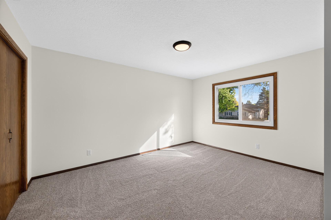
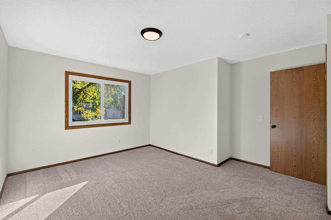
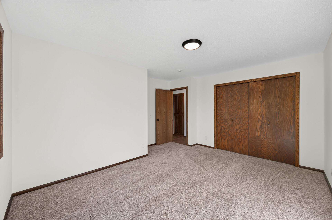
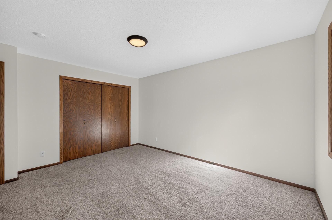
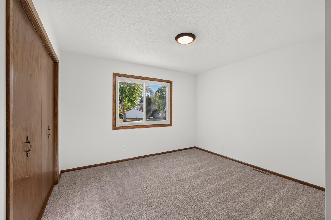
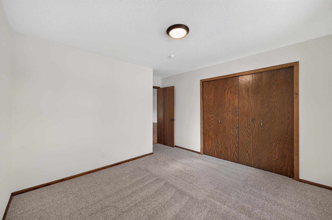
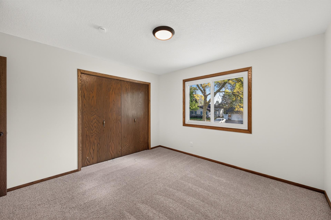
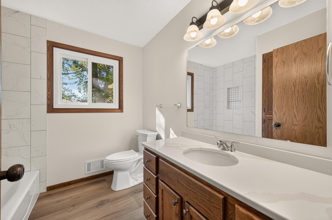
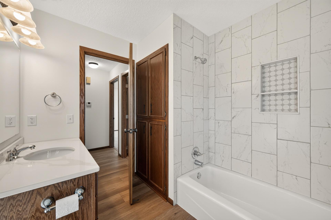
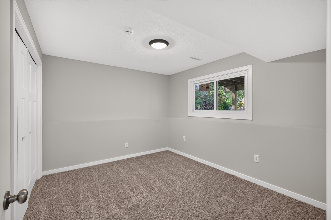
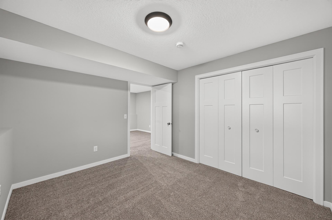
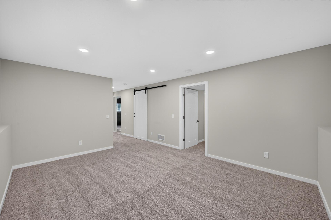
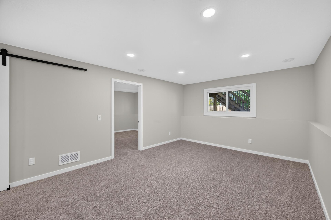
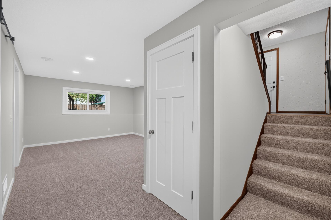
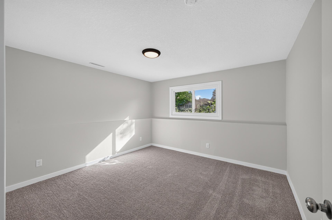
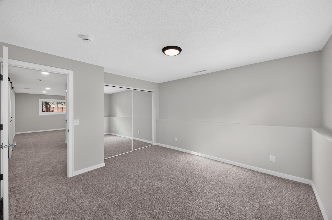
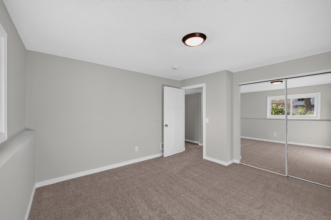
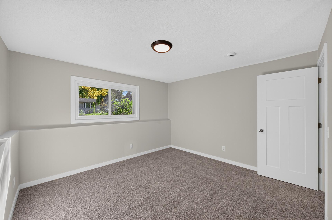
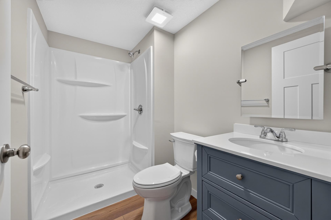
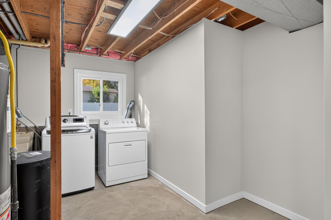
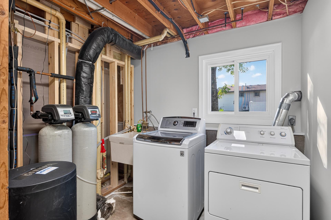
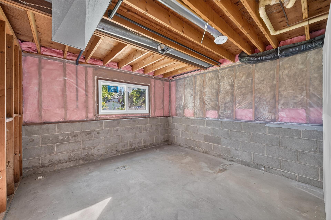
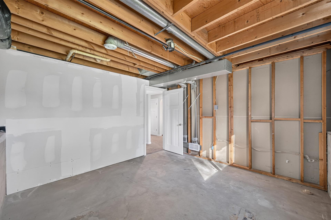
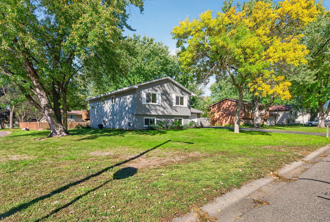
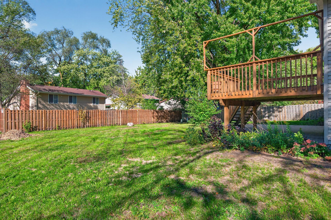
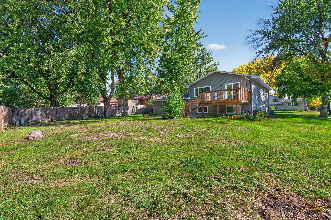
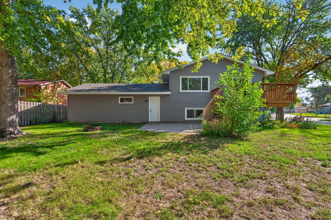
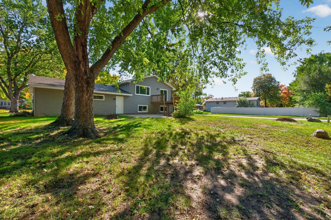
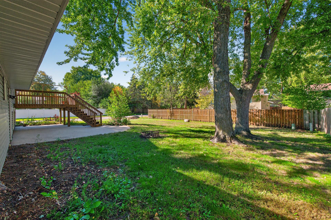
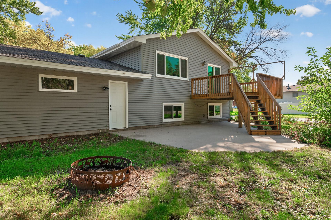
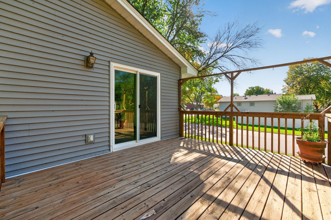
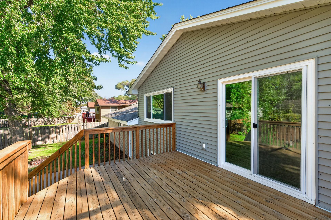
Most homes ask you to compromise. This one doesn't. One owner. One standard of care. And now every major system here has been rebuilt, not patched. New roof. New siding. New windows. New gutters. New driveway. The mechanicals are fairly new too. This is a house built to start clean, not to be started over on. Inside, that same belief continues. Every floor — main level, upper level, basement, even the stairs — is new. Every wall has been freshly painted. Nothing here is inherited from someone else's decisions. The kitchen holds new counters, a new sink, and new flooring. Simple choices, made well. Upstairs, two bedrooms sit beside a fully updated bathroom: new vanity, new toilet, a fully tiled shower. New doors. New ceilings — the old beams and popcorn texture are gone, replaced with something cleaner. Downstairs, the basement has been finished with intention: two more bedrooms, a full bathroom, a living area, and a dedicated laundry and storage space. Room to grow, room to host, room to simply live. Outside, a stained deck and updated landscaping sit on a corner lot, giving the home room to breathe from more than one angle. The two-car garage is oversized — built for more than just cars. Every outlet. Every switch. Replaced. This is what happens when a house is given the chance to actually start over. Come see what that looks like.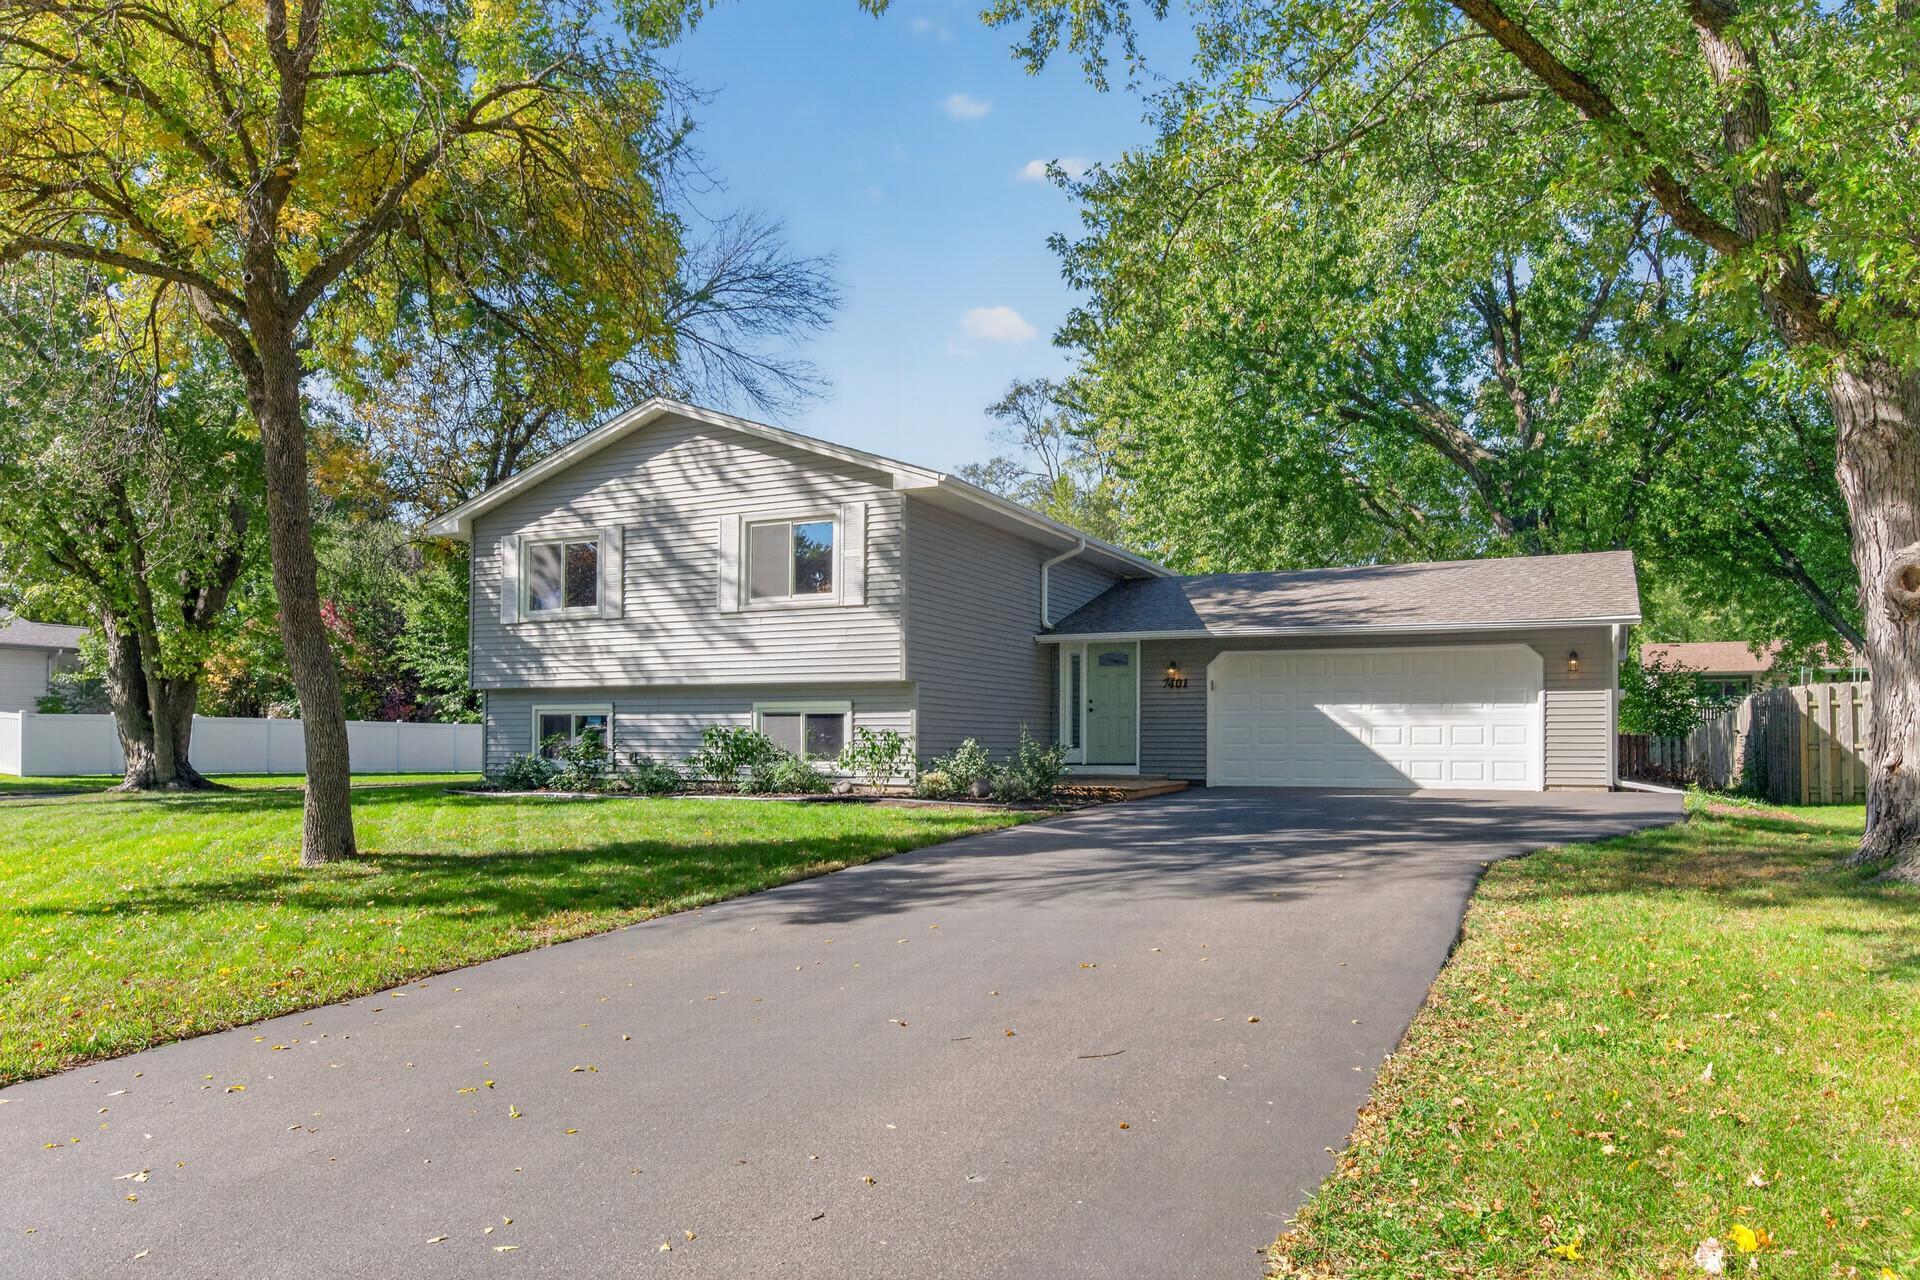
Property Information
Status: Active
Sub Type: ********
List Price: $394,900
MLS#: 7145015
Current Price: $394,900
Address: 7401 James Avenue N, Brooklyn Park, MN 55444
City: Brooklyn Park
State: MN
Postal Code: 55444
Geo Lat: 45.091373
Geo Lon: -93.304076
Subdivision: Holstens Meadowwood
County: Hennepin
Property Description
Year Built: 1977
Lot Size SqFt: 10454.4
Gen Tax: 3724
Specials Inst: 0
High School: Anoka-Hennepin
Square Ft. Source:
Above Grade Finished Area: 1106
Below Grade Finished Area: 797
Below Grade Unfinished Area:
Total SqFt.: 2208
Style: Array
Total Bedrooms: 4
Total Bathrooms: 2
Total Full Baths: 1
Garage Type:
Garage Stalls: 2
Waterfront:
Property Features
Exterior:
Roof:
Foundation:
Lot Feat/Fld Plain: Array
Interior Amenities:
Inclusions:
Exterior Amenities:
Heat System:
Air Conditioning:
Utilities: