


Property Listing
Description
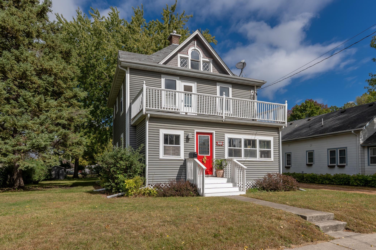
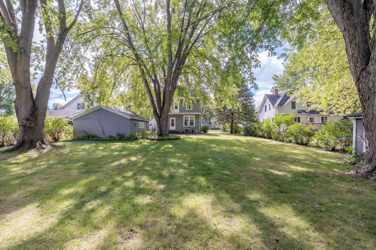
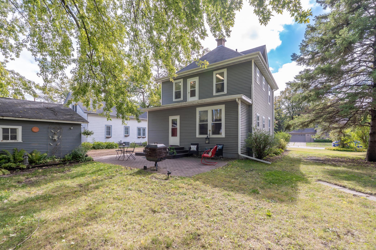
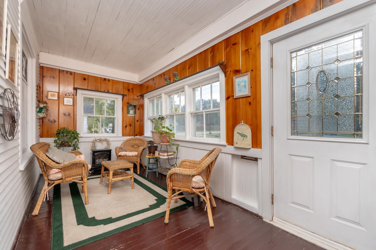
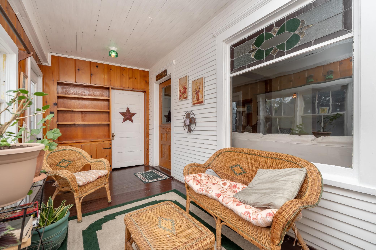
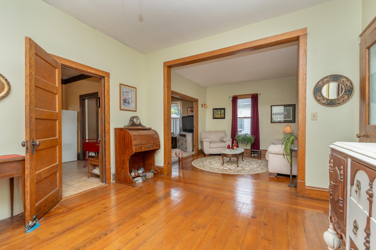
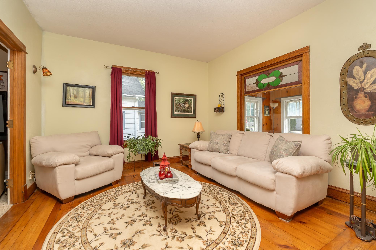
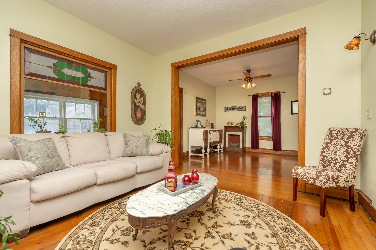
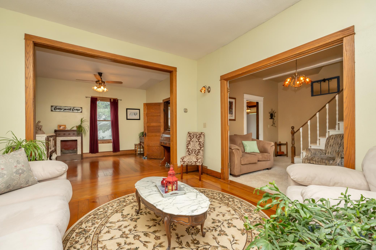
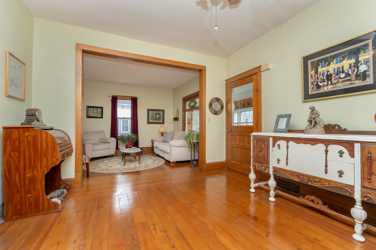
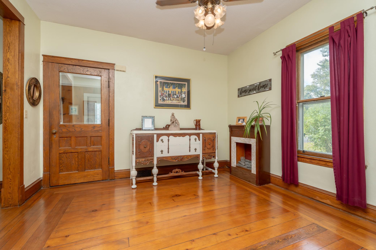
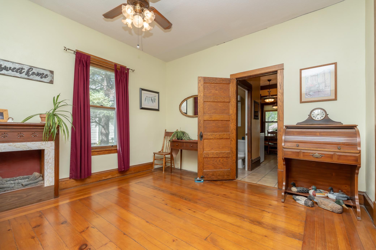
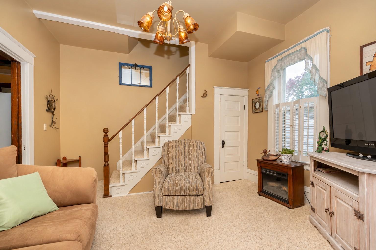
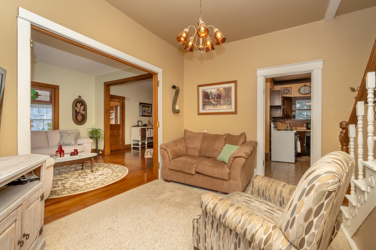
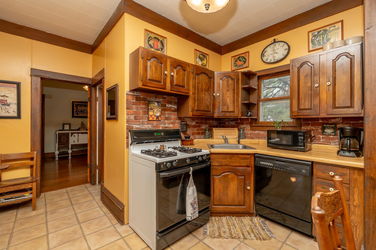
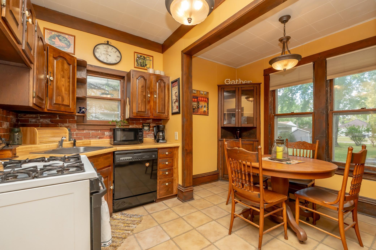
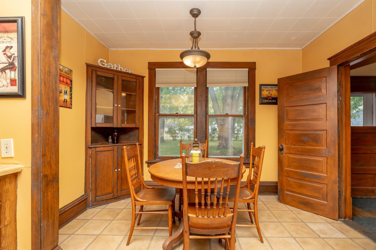
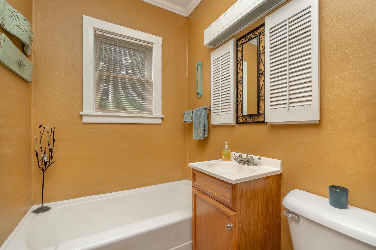
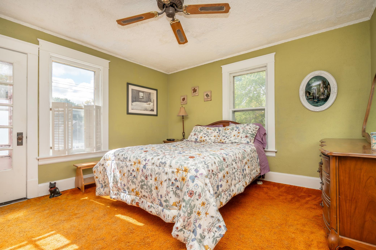
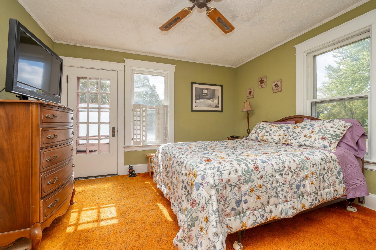
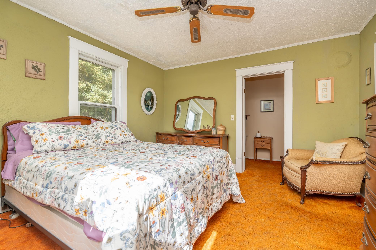
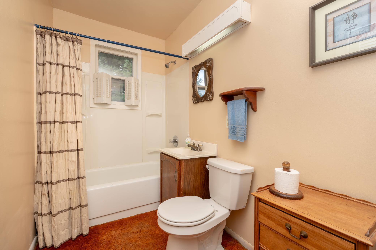
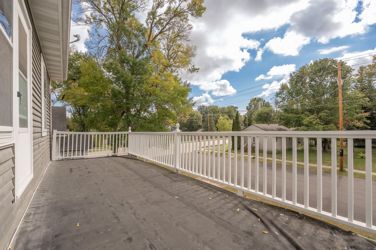
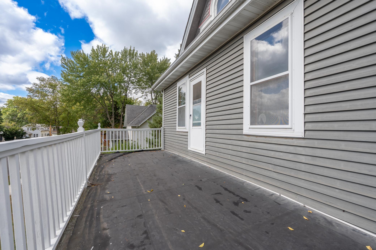
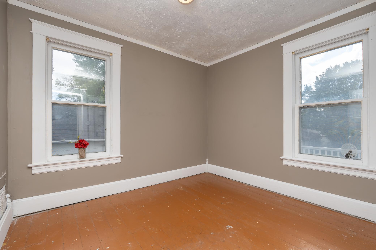
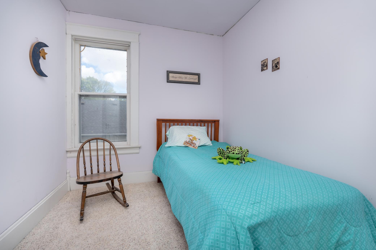
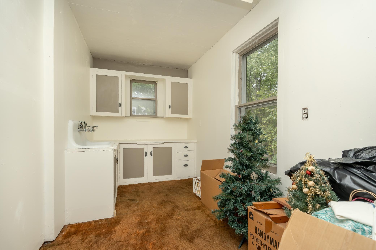
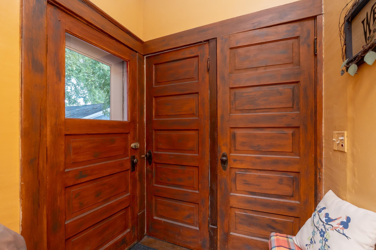
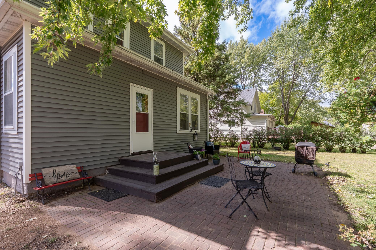
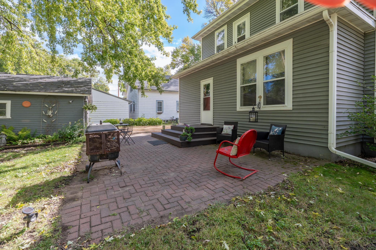
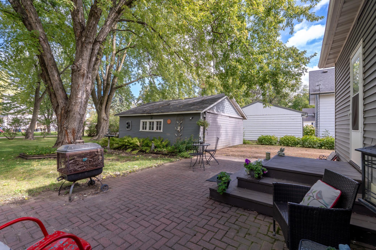
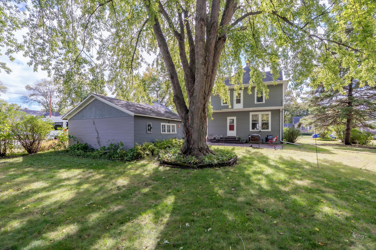
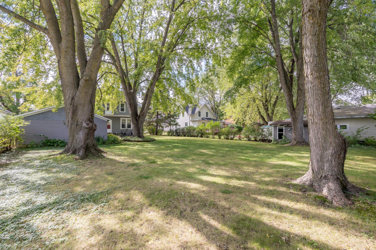
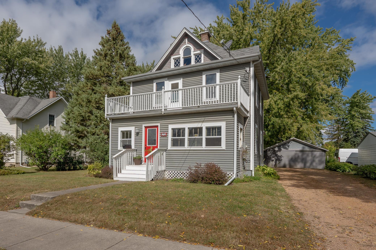
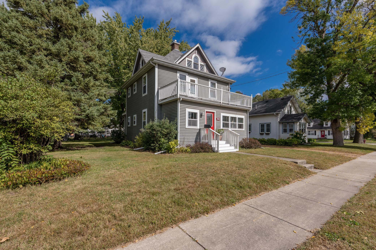
Own a piece of history in this charming 1912 two-story home, filled with character, original details and plenty of potential! From the moment you arrive, the adorable 3-season porch welcomes you in with a large coat closet and built-in shelving. Inside, you’ll find beautiful wood floors, natural decorative woodwork, large baseboards and timeless details throughout. The spacious living room features a large picture window with stained glass, while the cozy family room offers a comfortable space to relax. A formal dining room and eat-in kitchen with built-in corner cabinet add to the charm, along with a full bath on the main level. Upstairs offers 3 bedrooms, including a spacious primary bedroom with its own full bath. A versatile flex room, which was once a kitchen when the home was used as a duplex, offers exciting possibilities for the future—consider transforming it into an upper-level laundry and third bathroom, or creating a 4th bedroom. The primary bedroom provides access to a large upper-level front deck, while another spacious deck overlooks the backyard. (The rear deck needs a railing.) There’s even more potential above with a full, spacious attic that could be used for storage or finished for additional living space, a bonus room or bedrooms, subject to applicable requirements. Outside, the oversized lot is a true highlight, featuring a giant backyard with mature trees, a large paver patio and plenty of room to enjoy the outdoors. A detached 2-car garage provides convenient parking and storage. Major updates include a newly upgraded electrical box (2026) and furnace (2025). Offered for the first time in almost 50 years, this is a wonderful opportunity to own a home with history, character, outdoor space and plenty of possibilities to make it your own!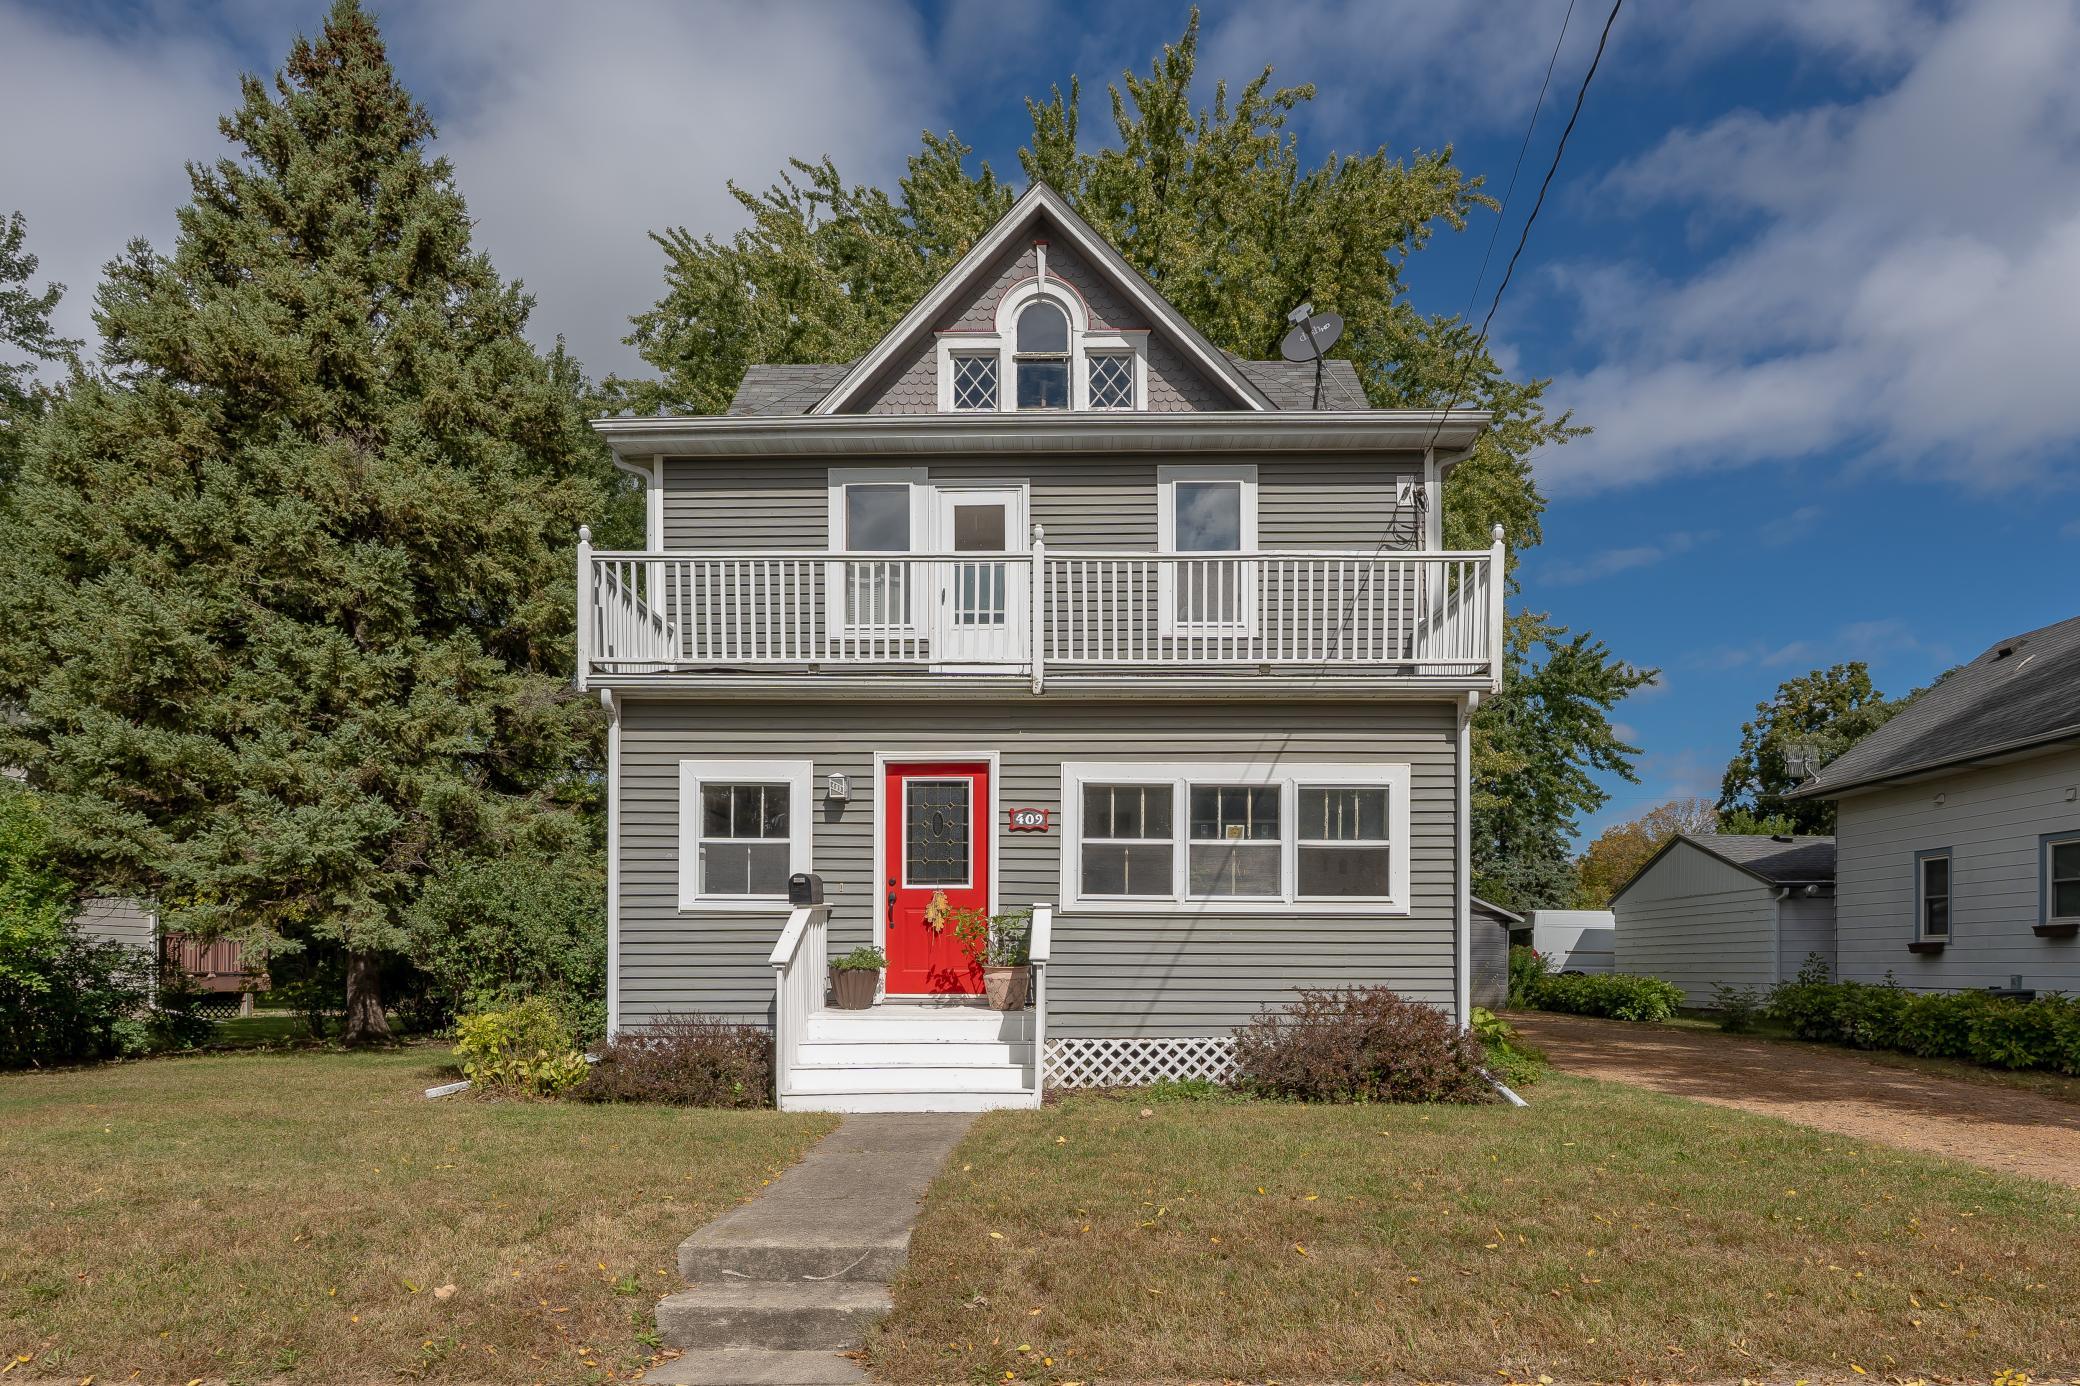
Property Information
Status: Active
Sub Type: ********
List Price: $225,000
MLS#: 7144940
Current Price: $225,000
Address: 409 Elm Avenue SE, Montgomery, MN 56069
City: Montgomery
State: MN
Postal Code: 56069
Geo Lat: 44.436925
Geo Lon: -93.575486
Subdivision: Park Add
County: Le Sueur
Property Description
Year Built: 1912
Lot Size SqFt: 12632.4
Gen Tax: 3372
Specials Inst: 0
High School: Tri-City United
Square Ft. Source:
Above Grade Finished Area: 1352
Below Grade Finished Area: 0
Below Grade Unfinished Area:
Total SqFt.: 2028
Style: Array
Total Bedrooms: 3
Total Bathrooms: 2
Total Full Baths: 2
Garage Type:
Garage Stalls: 2
Waterfront:
Property Features
Exterior:
Roof:
Foundation:
Lot Feat/Fld Plain: Array
Interior Amenities:
Inclusions:
Exterior Amenities:
Heat System:
Air Conditioning:
Utilities: