


Property Listing
Description
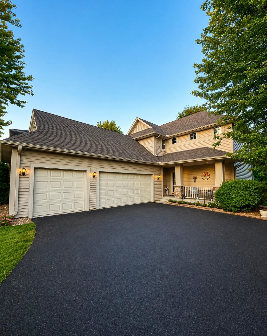
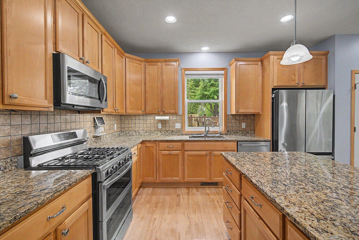
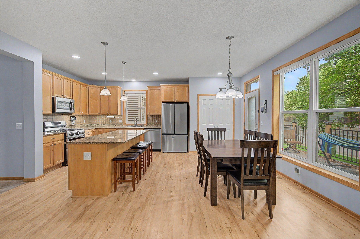
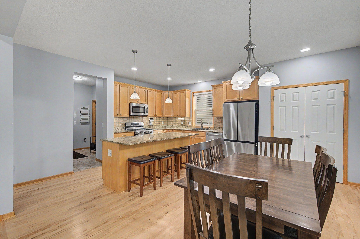
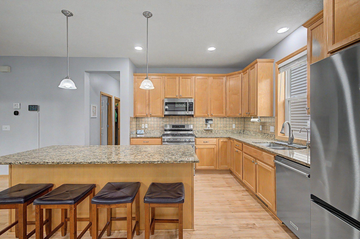
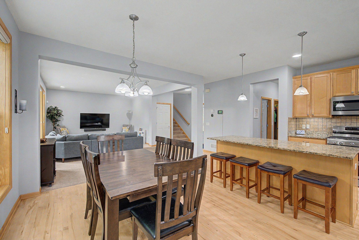
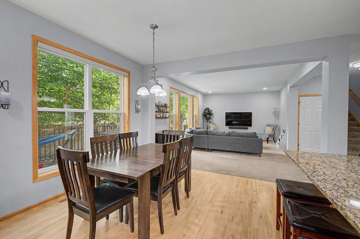
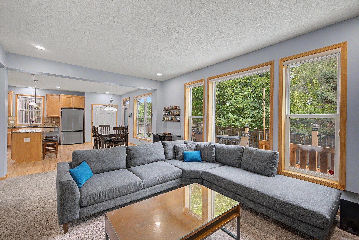
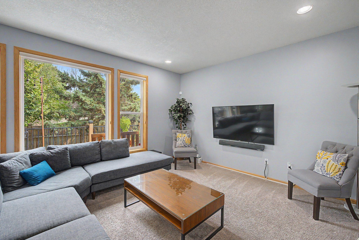
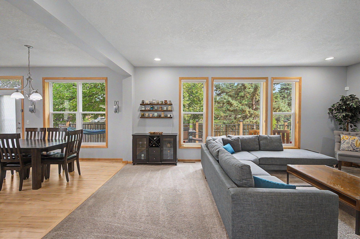
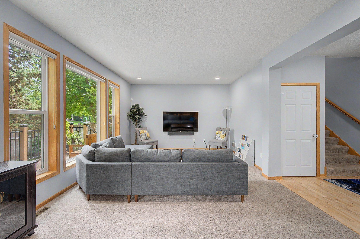
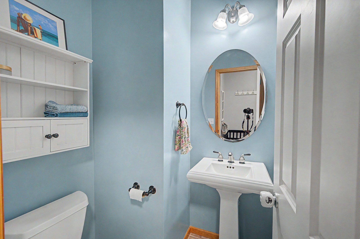
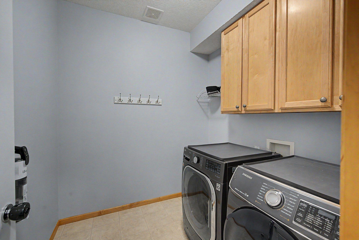
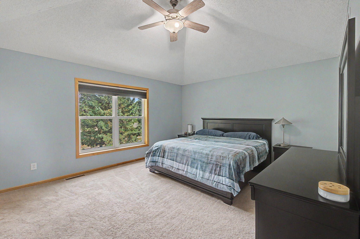
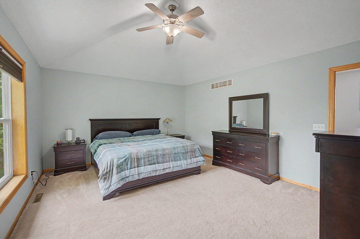
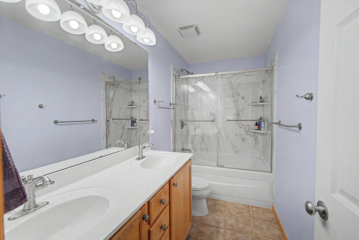
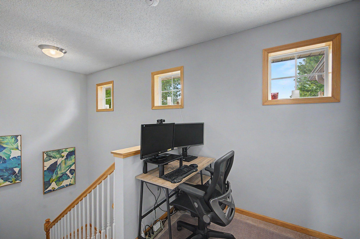
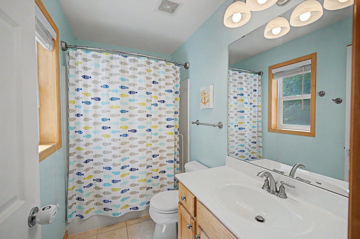
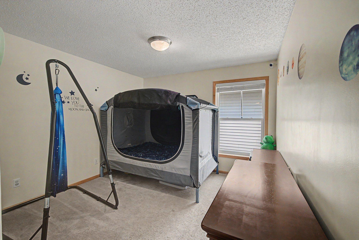
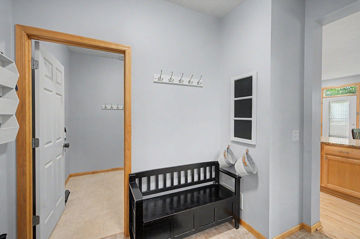
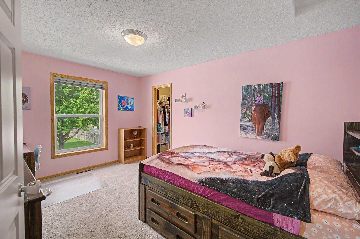
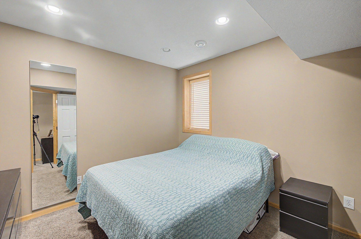
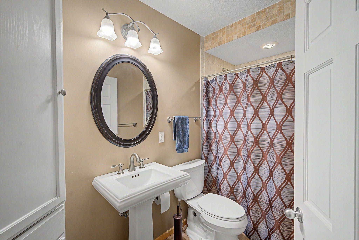
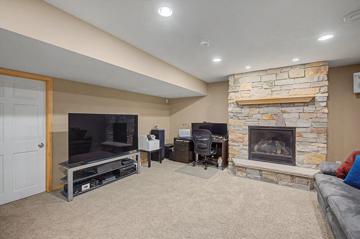
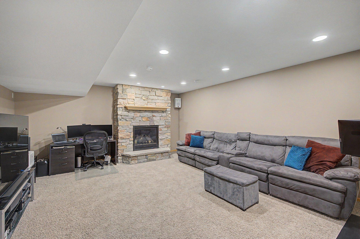
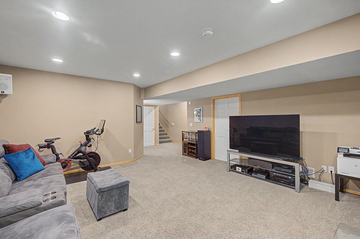
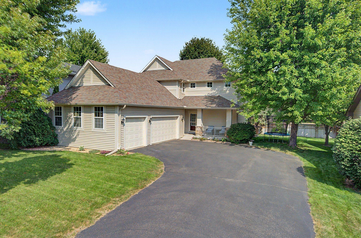
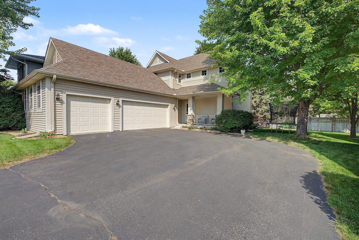
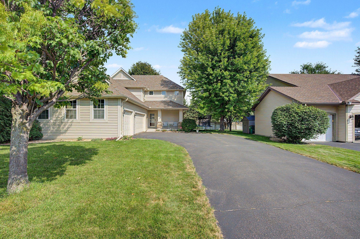
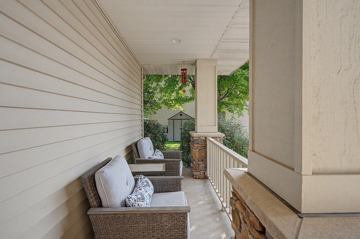
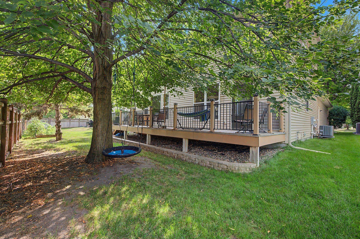
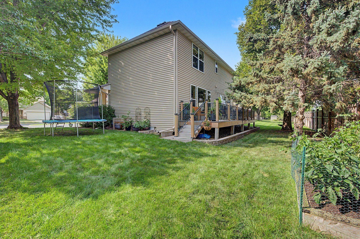
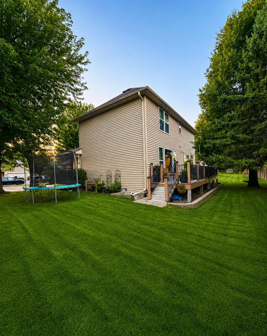
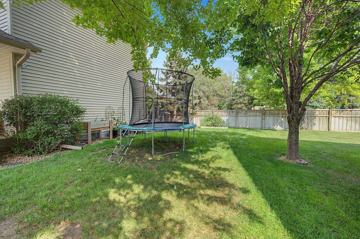
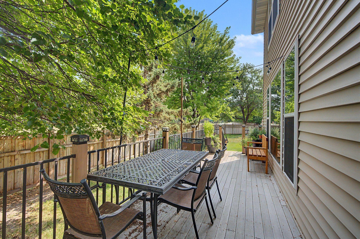
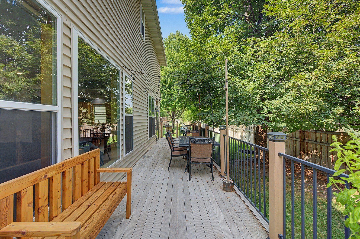
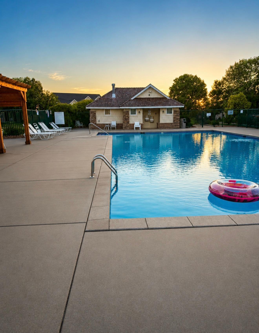
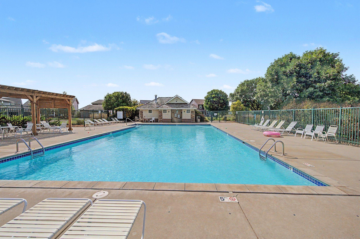
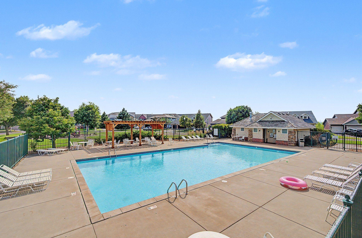
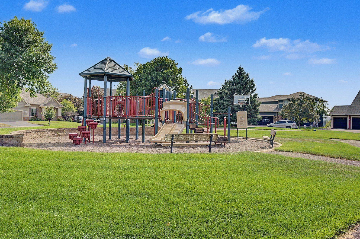
Beautifully maintained and truly move-in ready, this extensively updated two-story home combines valuable recent improvements, quality finishes, and an excellent location near Target Corporation, Boston Scientific, and other major employers in the Brooklyn Park area, with quick access to Highway 610. Major updates provide comfort and peace of mind, including approximately 75% new window panes, a 6-year-old roof, a new furnace, a new commercial-grade water heater, and brand-new voice-enabled fire alarms. The home is also wired for 240V EV charging and network connectivity. The updated kitchen features granite countertops, beautiful maple woodwork, recently refinished maple flooring, high-end stainless steel appliances, pull-out shelving, soft-close cabinetry, and an updated backsplash. Tile flooring in all bathrooms adds durability and style. The spacious primary suite offers a relaxing retreat with a Jacuzzi tub and an updated bath surround and shower door. Additional highlights include a high-end washer and dryer, updated oven and refrigerator, garage cabinetry, abundant storage above the garage, newer siding, a composite deck, and a newer fence in the backyard. Enjoy convenient access to shopping, dining, Target Corporation, Boston Scientific, and other major employers and professional corporations near Highway 610, along with easy access to major roadways. The neighborhood also offers a private community pool and playground. With extensive updates, thoughtful features, and pristine condition, this home is ready to welcome you.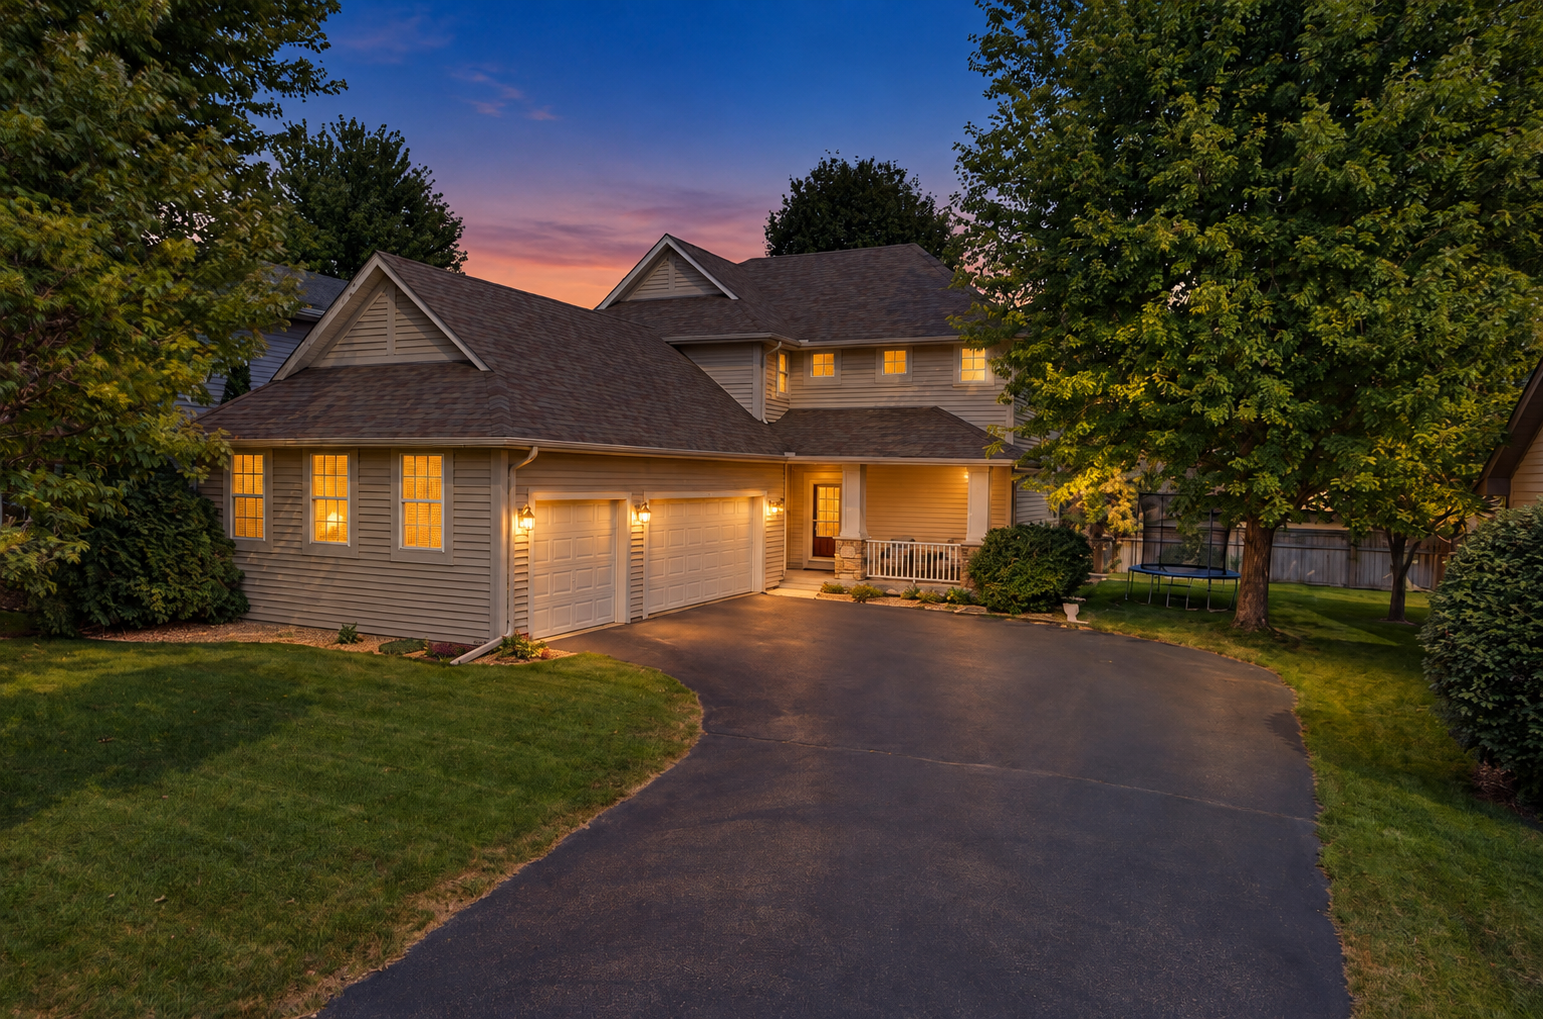
Property Information
Status: Active
Sub Type: ********
List Price: $474,900
MLS#: 7144933
Current Price: $474,900
Address: 9906 Scott Avenue N, Brooklyn Park, MN 55443
City: Brooklyn Park
State: MN
Postal Code: 55443
Geo Lat: 45.134818
Geo Lon: -93.346409
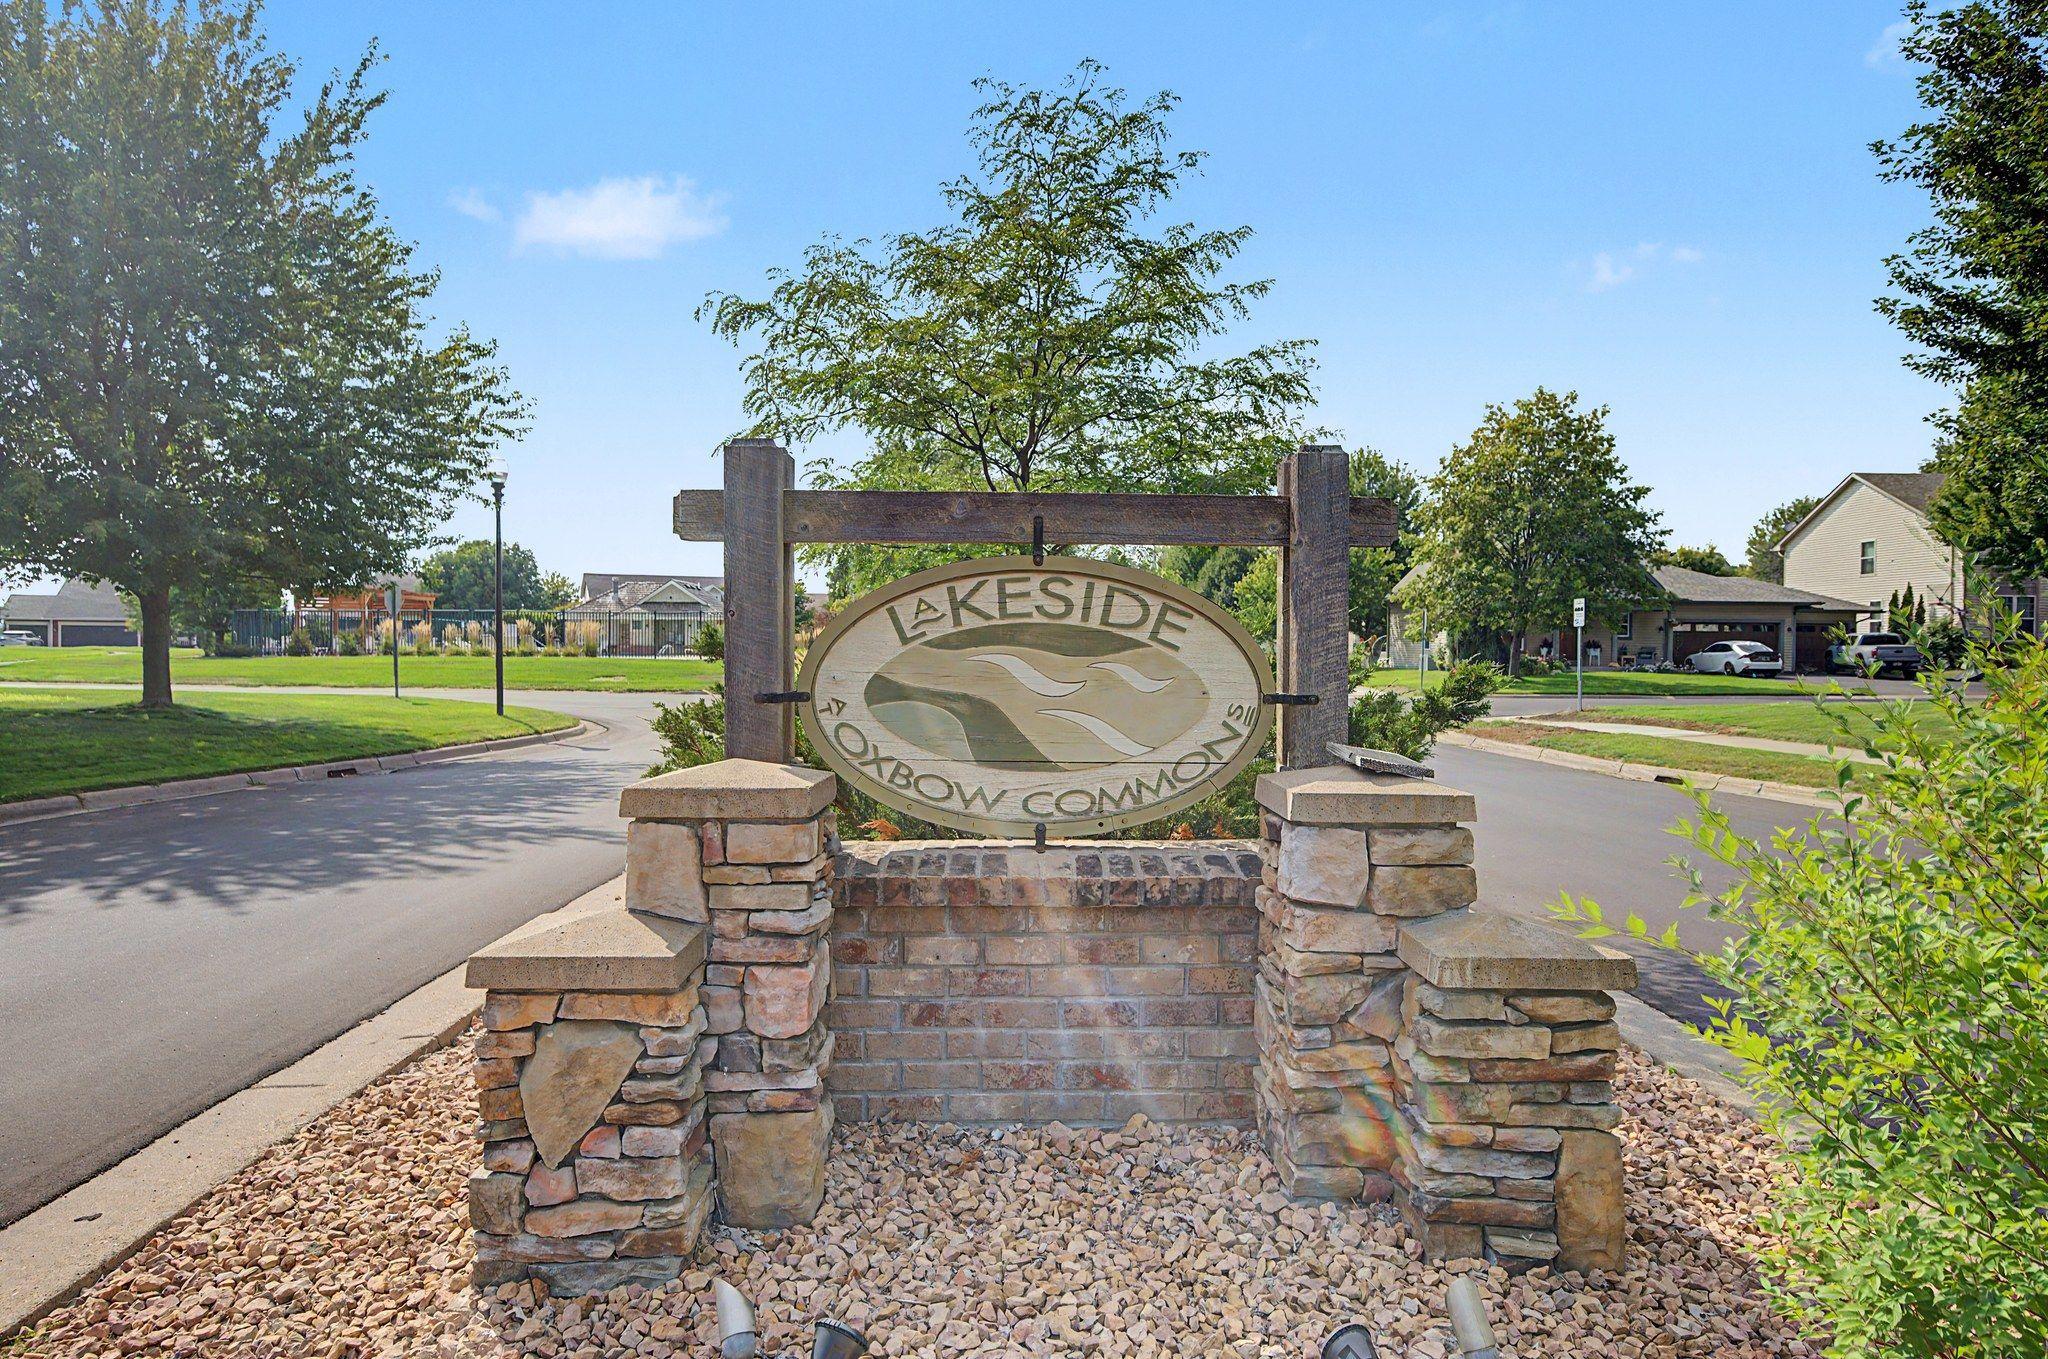
Subdivision: Lakeside At Oxbow Commons
County: Hennepin
Property Description
Year Built: 2004
Lot Size SqFt: 6969.6
Gen Tax: 6453
Specials Inst: 0
High School: Osseo
Square Ft. Source:
Above Grade Finished Area: 1912
Below Grade Finished Area: 678
Below Grade Unfinished Area:
Total SqFt.: 3118
Style: Array
Total Bedrooms: 4
Total Bathrooms: 4
Total Full Baths: 2
Garage Type:
Garage Stalls: 3
Waterfront:
Property Features
Exterior:
Roof:
Foundation:
Lot Feat/Fld Plain: Array
Interior Amenities:
Inclusions:
Exterior Amenities:
Heat System:
Air Conditioning:
Utilities: