


Property Listing
Description
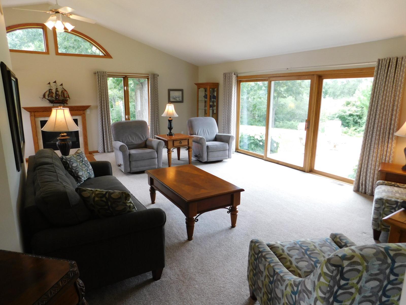
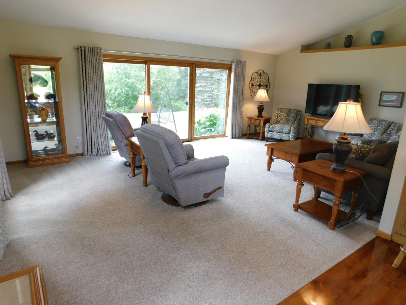
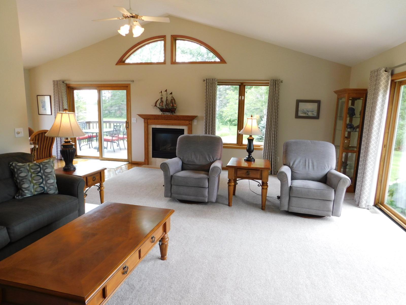
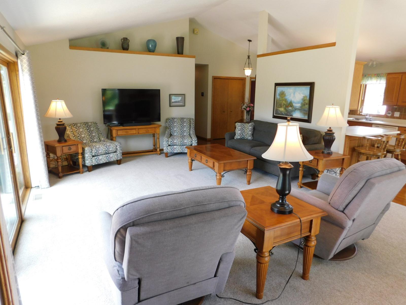
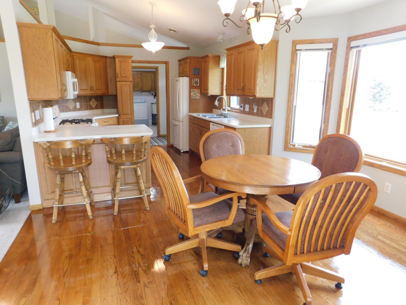
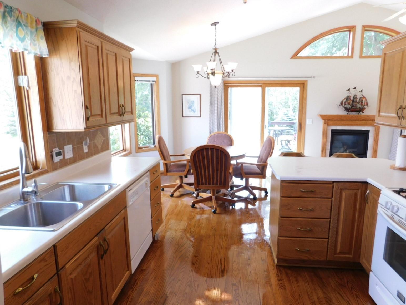
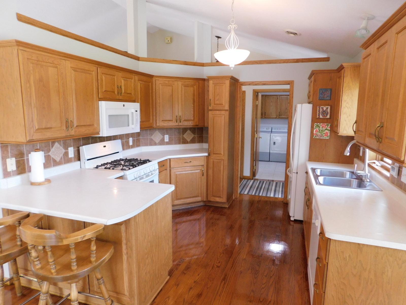
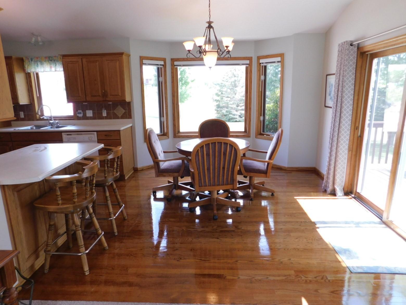
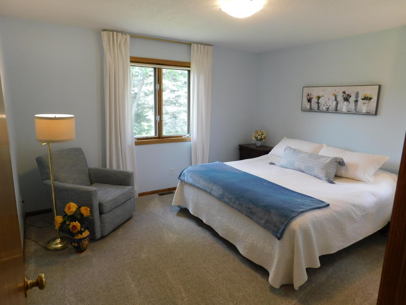
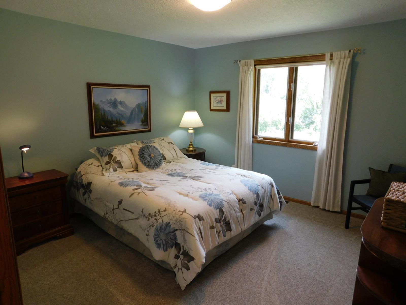
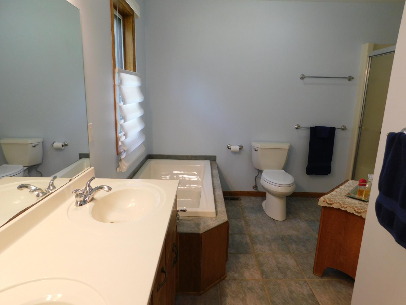
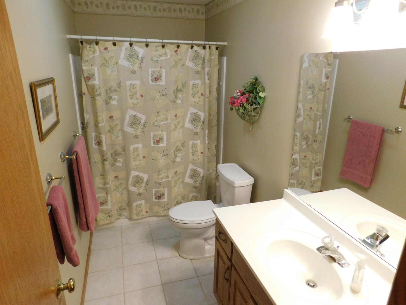
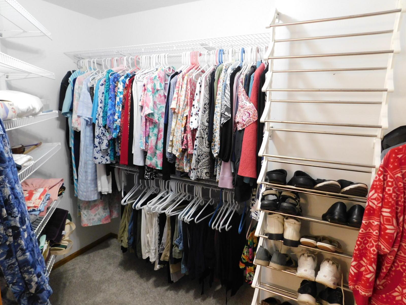
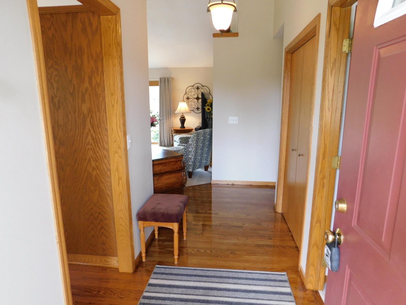
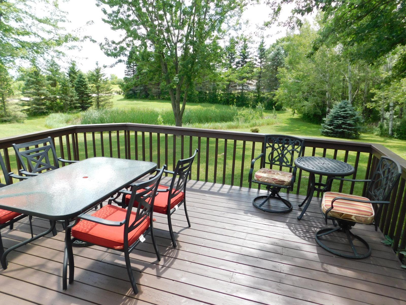
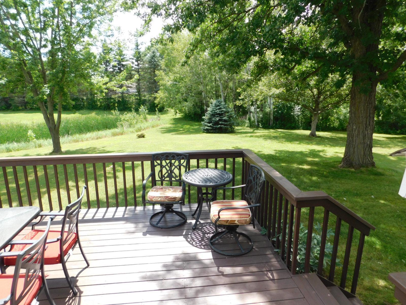
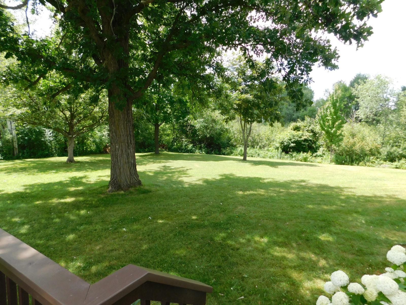
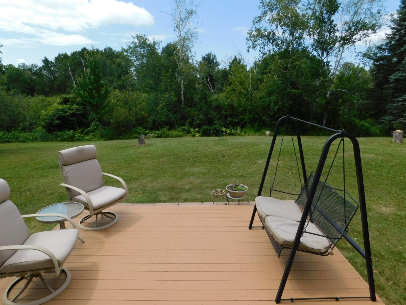
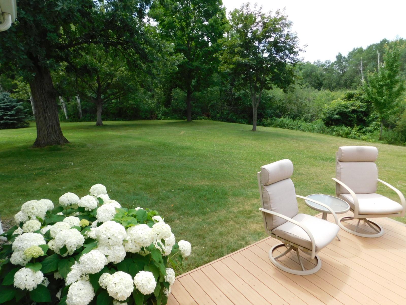
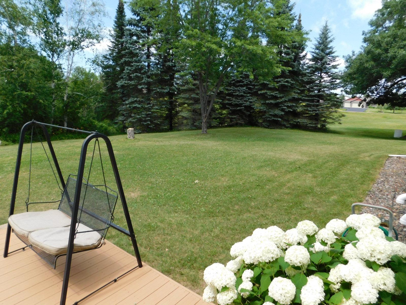
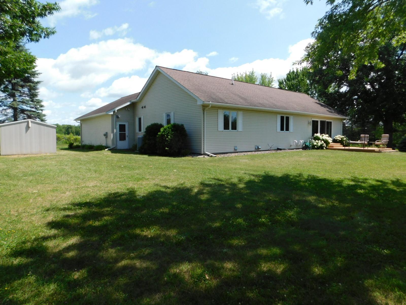
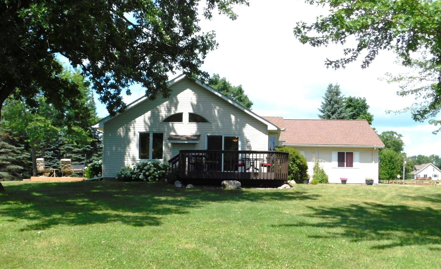
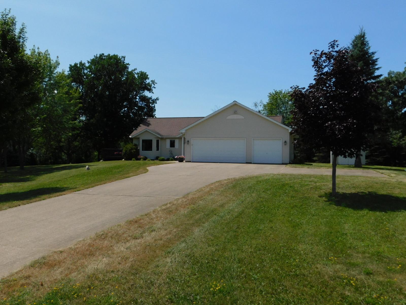
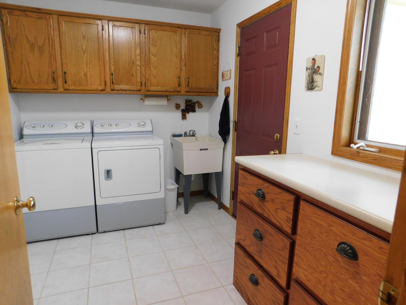
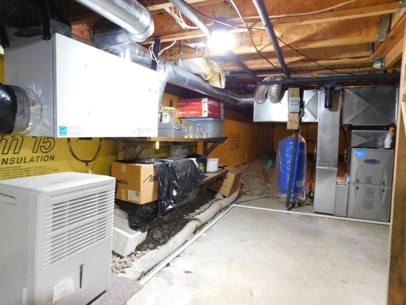
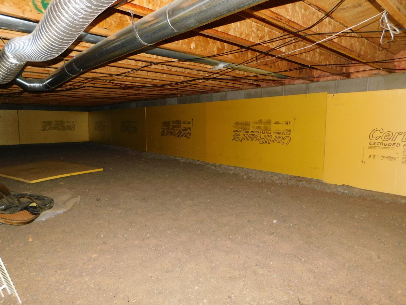
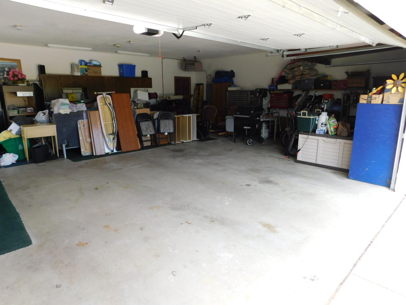
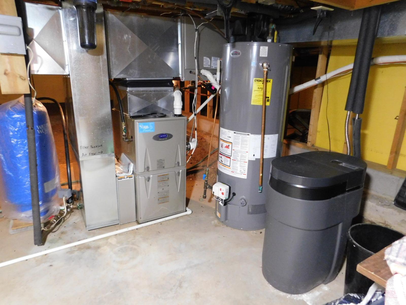
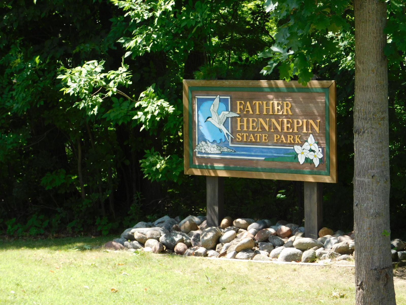
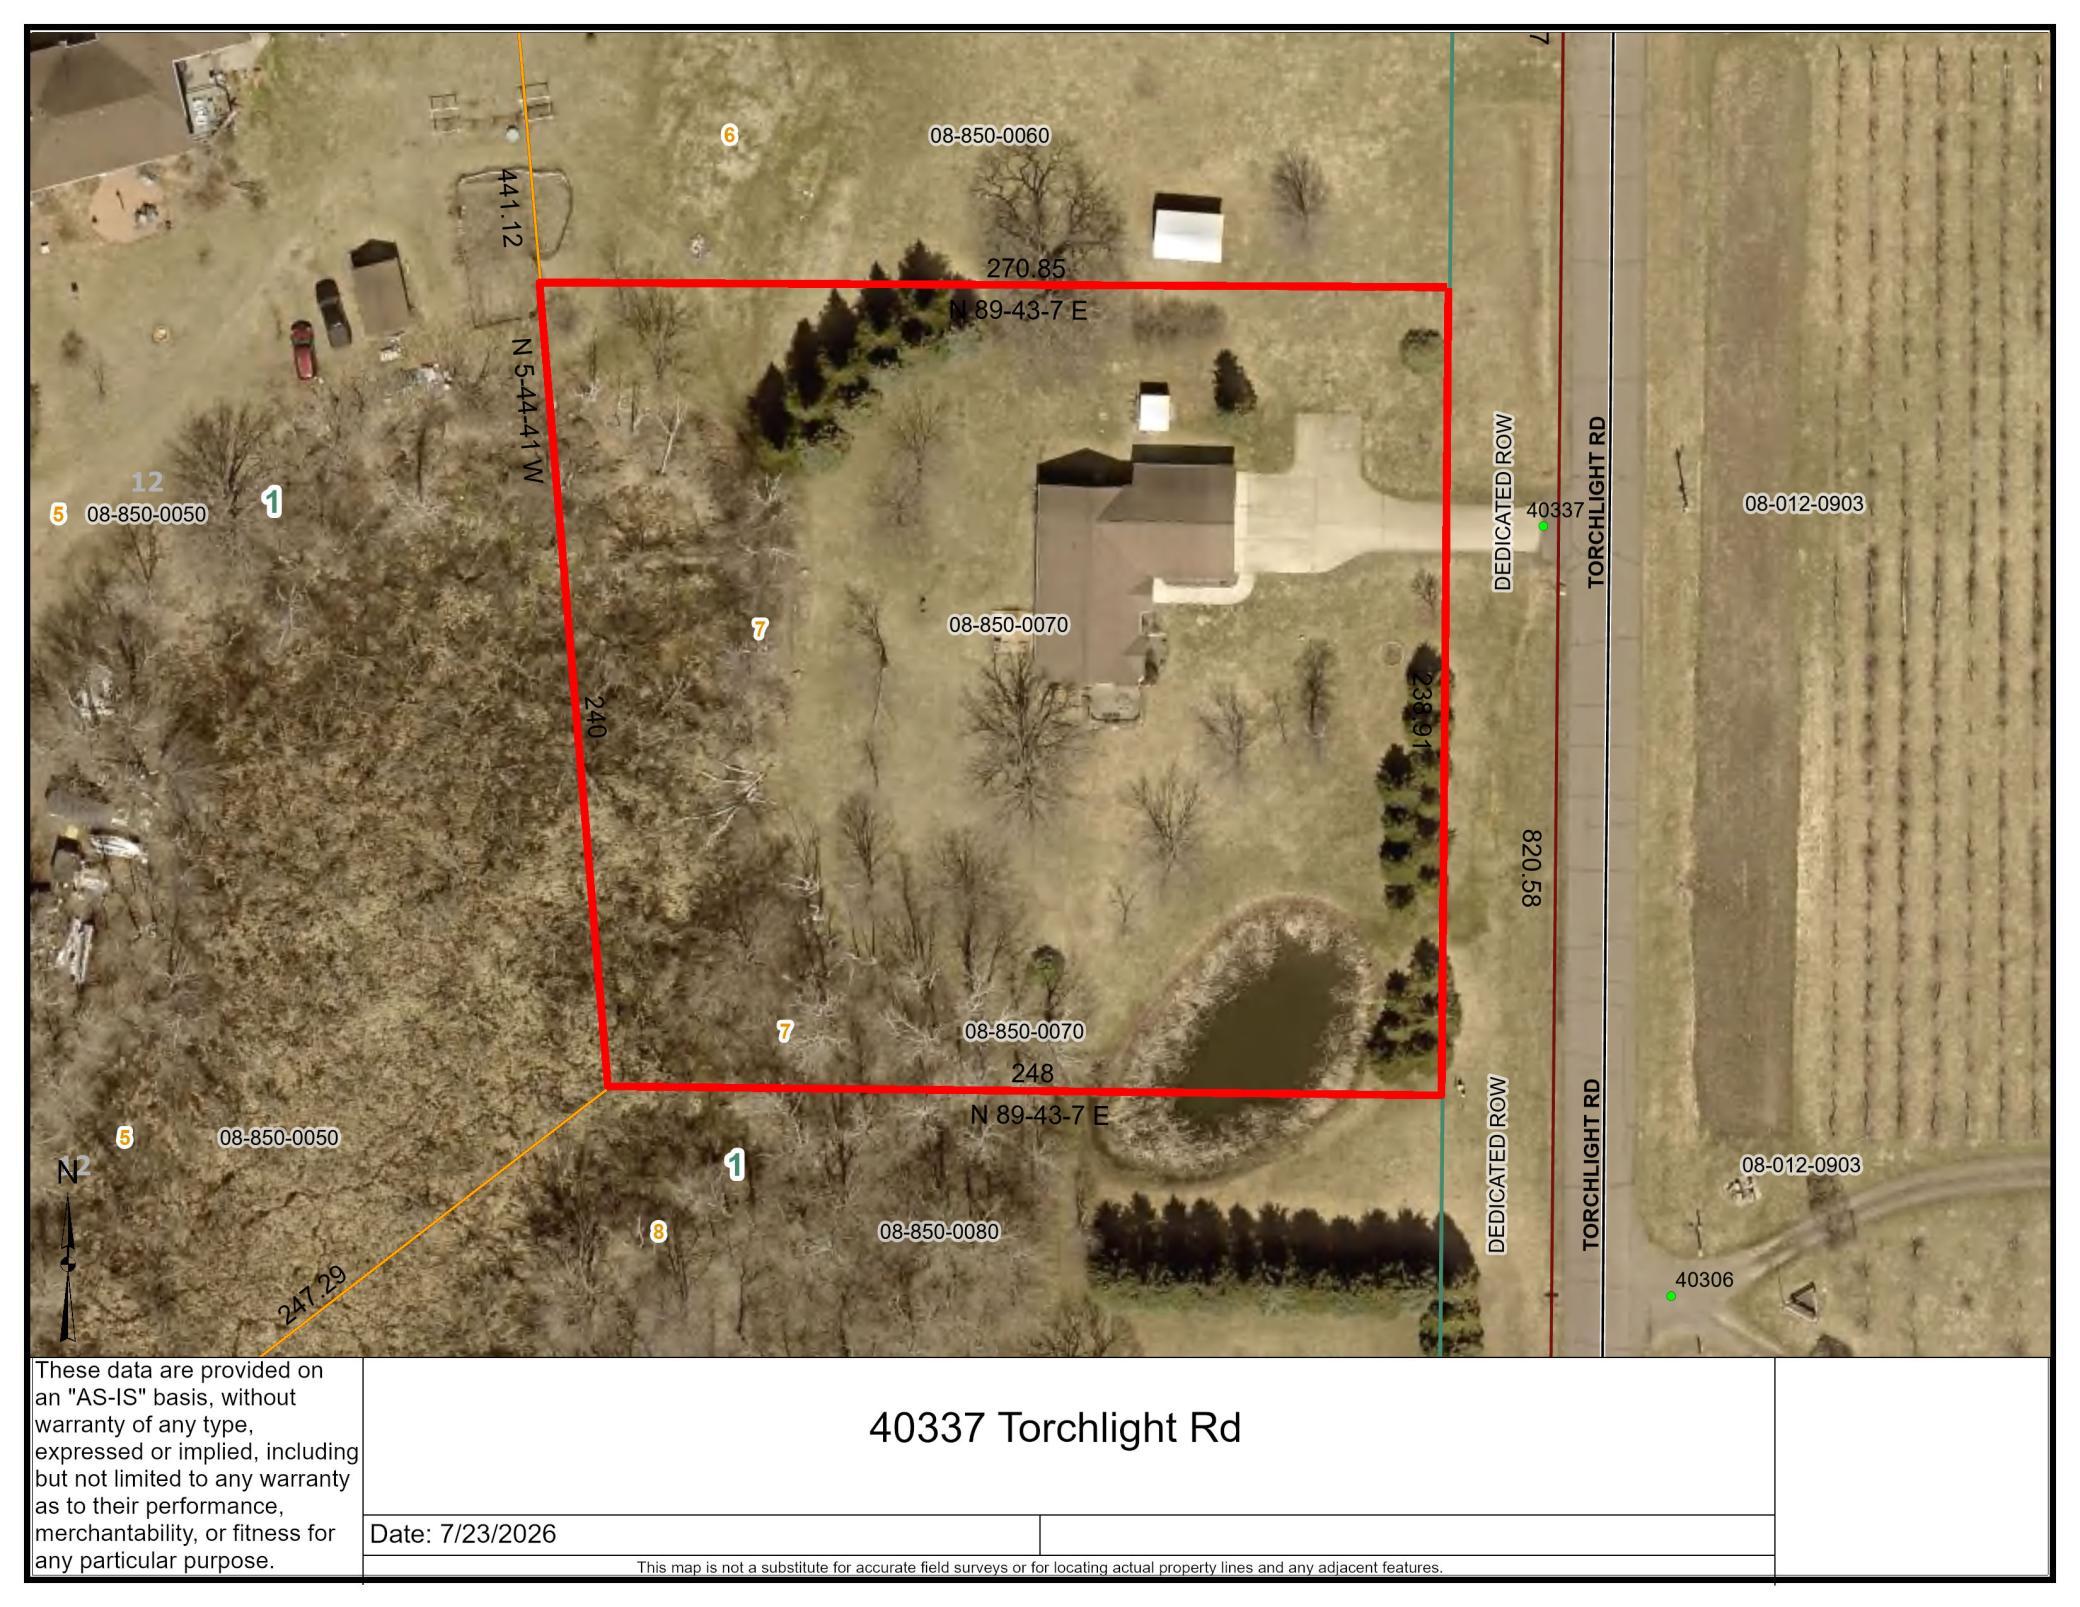
A sun filled 1500 sq. ft.+ rambler is available for the first time in Isle Harbor Township. Original owner has meticulously maintained the home, as it offers amenities that other homes fall short on. An open kitchen, living room, and dining room will have sun-lovers excited with architectural windows, high-vaulted ceilings, and a custom 12' wide sliding door. There are two sliding doors that lead to two different decks off the living rm and dining rm, with views overlooking a rolling 1.42 acres. The home also offers two spacious bedrooms; one having a walk-in closet, and the other being a master bedroom with a full bath (separate tub/shower), large walk-in closet, plus new carpet in both rooms. Mechanicals have been updated recently with a fresh A/C, furnace, and water softener only a few years old, and an air exchanger only 2 weeks old. Storage is ample within the home due to a generous hallway closet and basement area. Mechanicals are also in the lower basement area. The heated and finished garage is over sized at 30x28 deep, perfect for the boat or other toys that could be used at MN's premier lake, Mille Lacs. Located just 1 mile away from the home, Mille Lacs offers unlimited summertime/wintertime fun with atv trails and state parks (Father Hennepin State Park). Other amenities include a concrete driveway, real hardwood and tile floors, and full landscaping around the home.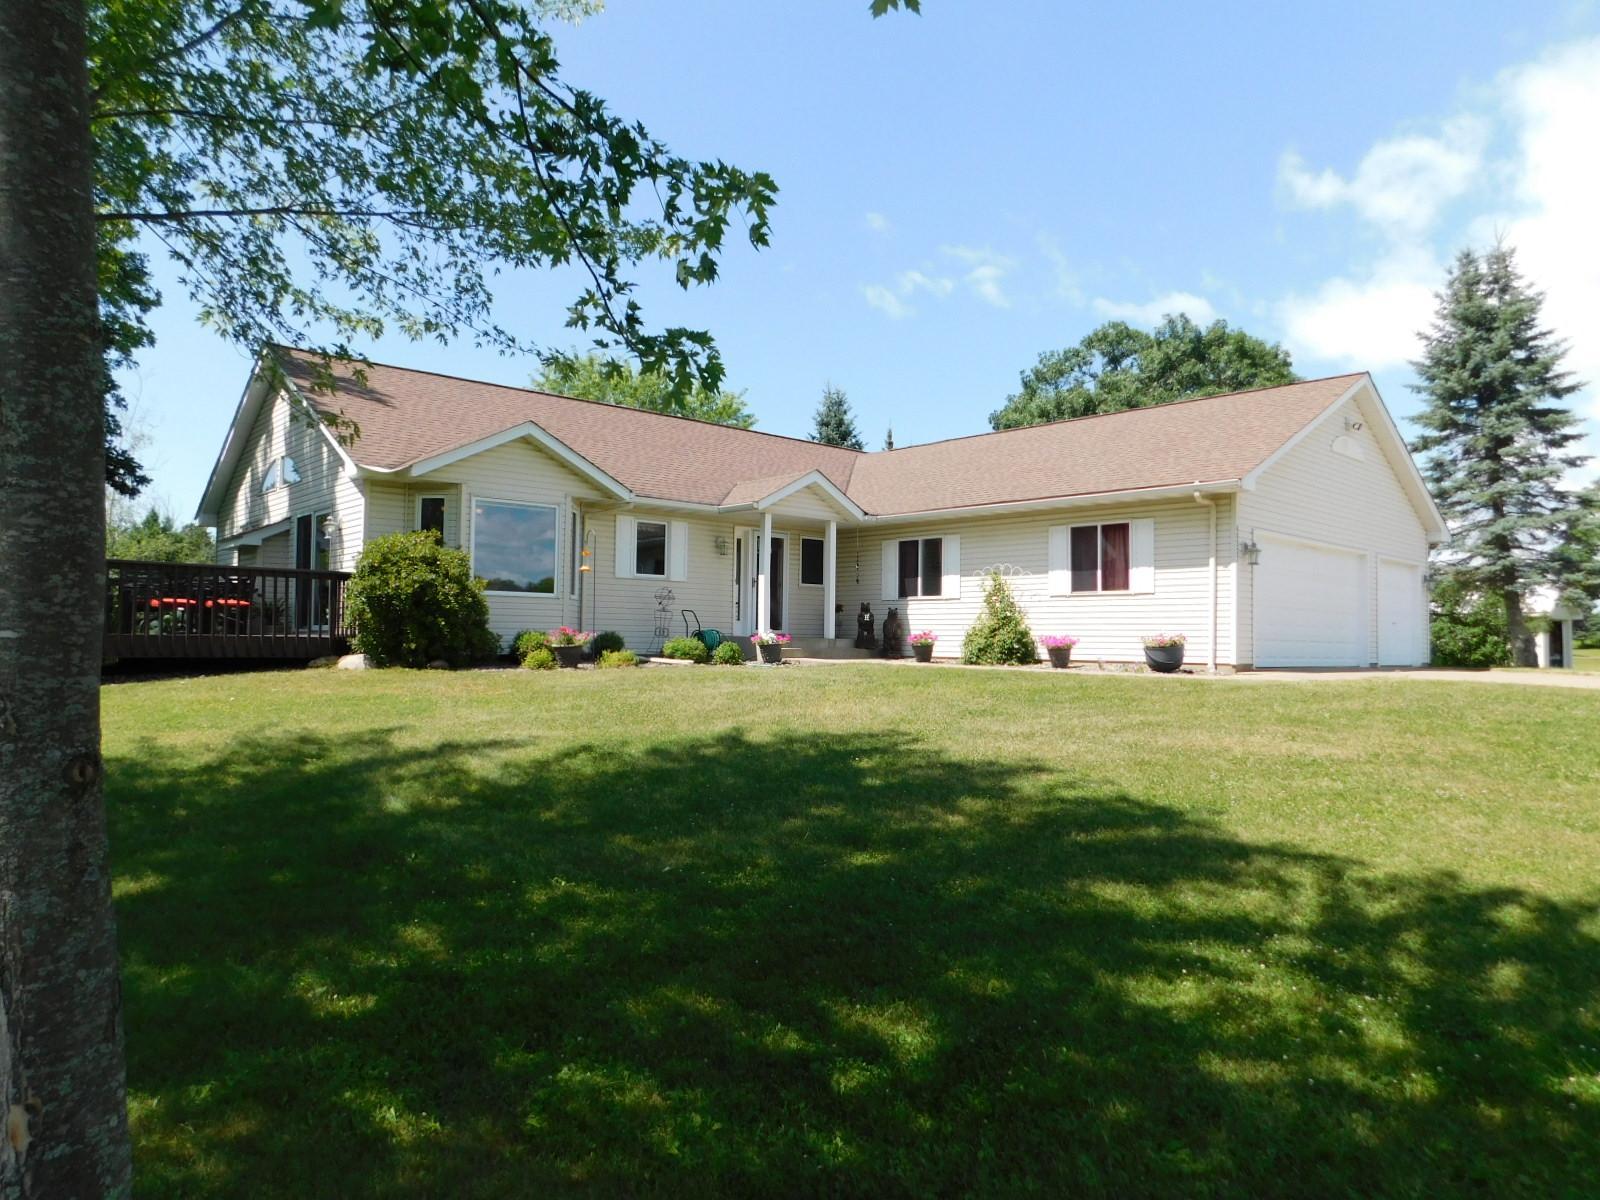
Property Information
Status: Active
Sub Type: ********
List Price: $339,900
MLS#: 7144747
Current Price: $339,900
Address: 40337 Torchlight Road, Isle, MN 56342
City: Isle
State: MN
Postal Code: 56342
Geo Lat: 46.130295
Geo Lon: -93.448244
Subdivision: Torchlight Meadows
County: Mille Lacs
Property Description
Year Built: 1997
Lot Size SqFt: 61855.2
Gen Tax: 3316
Specials Inst: 0
High School: Isle
Square Ft. Source:
Above Grade Finished Area: 1588
Below Grade Finished Area: 0
Below Grade Unfinished Area:
Total SqFt.: 0
Style: Array
Total Bedrooms: 2
Total Bathrooms: 2
Total Full Baths: 2
Garage Type:
Garage Stalls: 3
Waterfront:
Property Features
Exterior:
Roof:
Foundation:
Lot Feat/Fld Plain:
Interior Amenities:
Inclusions:
Exterior Amenities:
Heat System:
Air Conditioning:
Utilities: