


Property Listing
Description
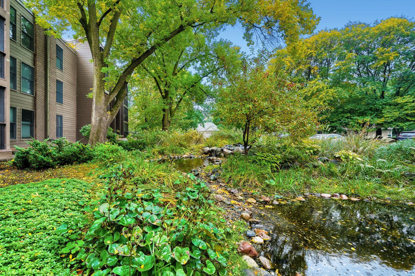
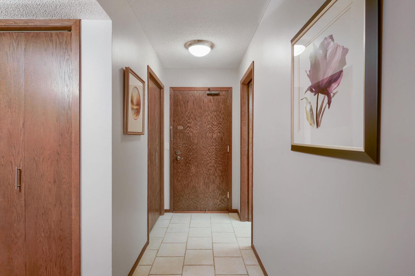
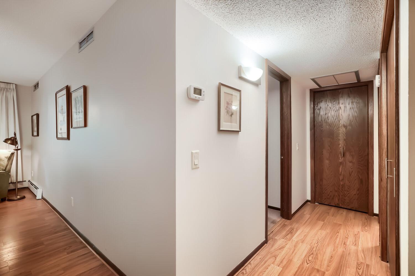
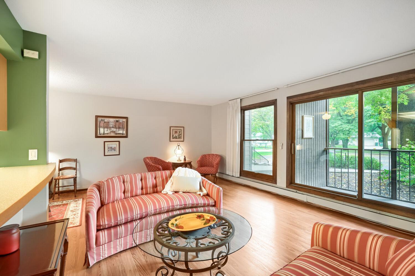
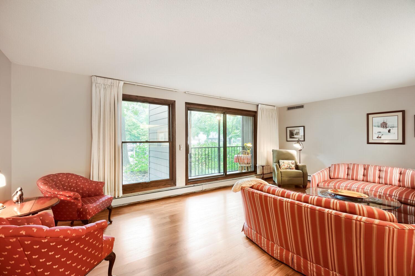
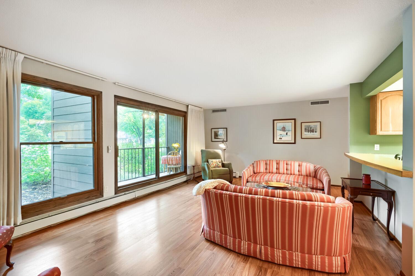
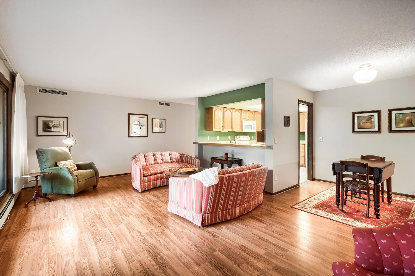
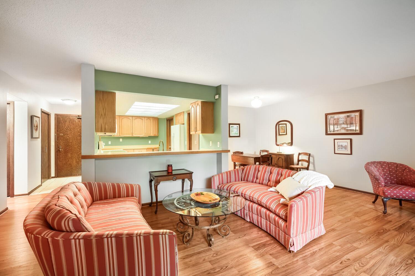
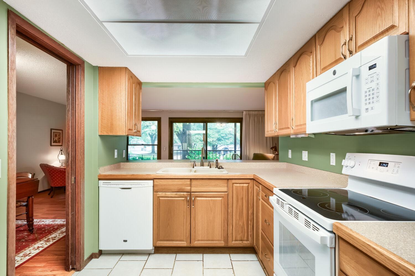
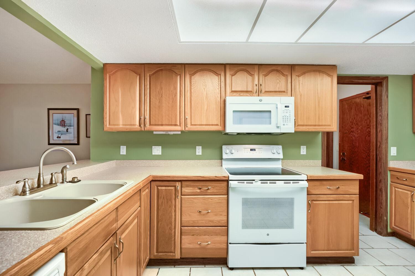
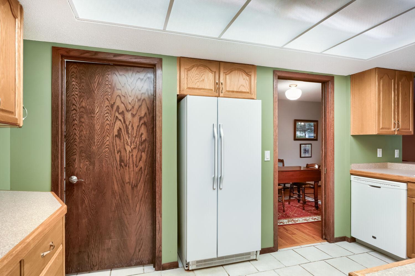
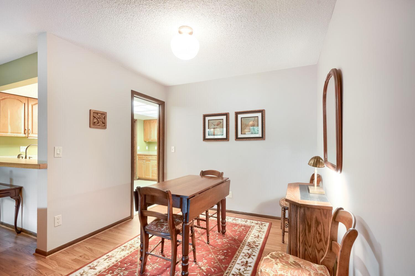
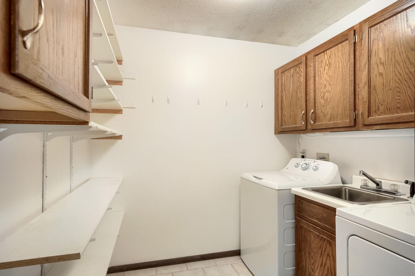
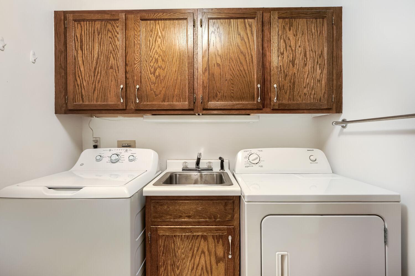
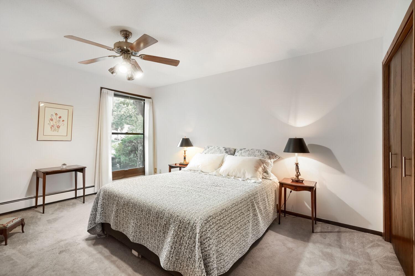
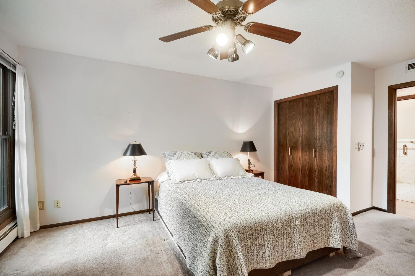
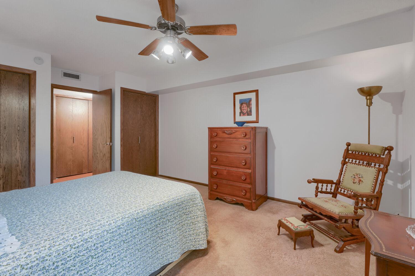
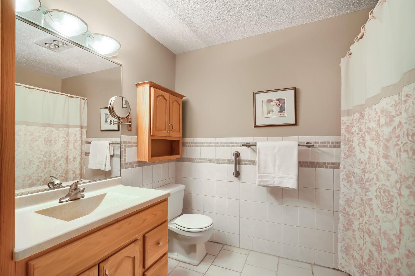
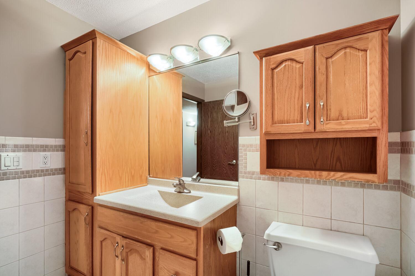
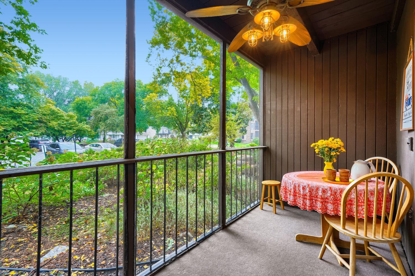
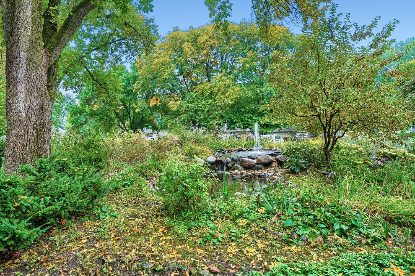
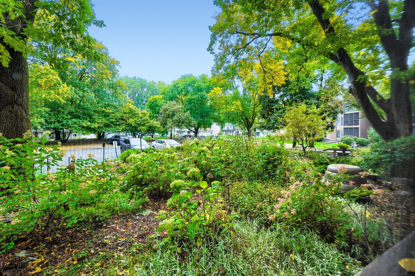
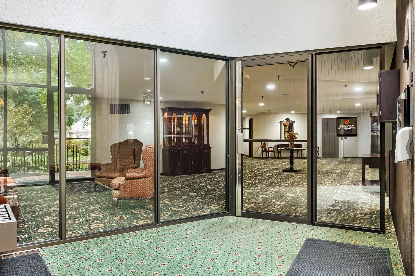
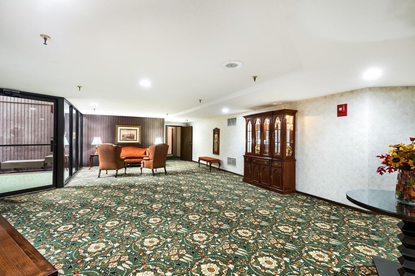
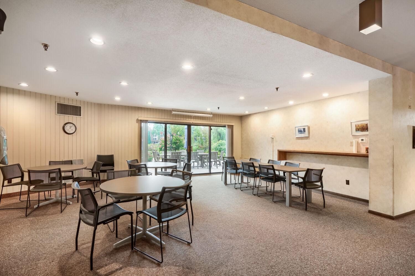
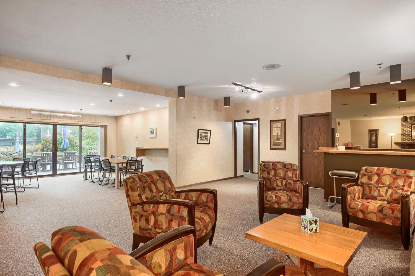
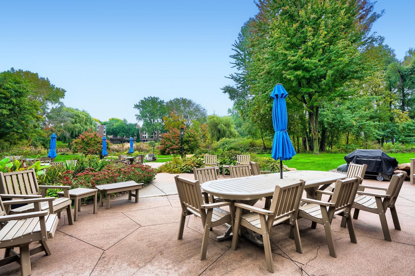
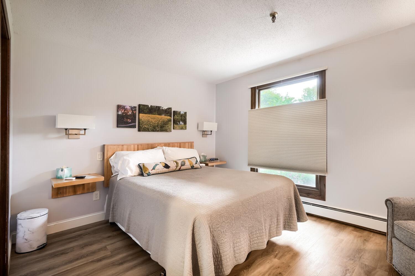
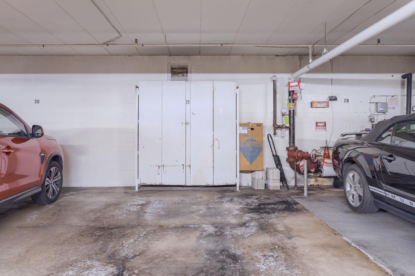
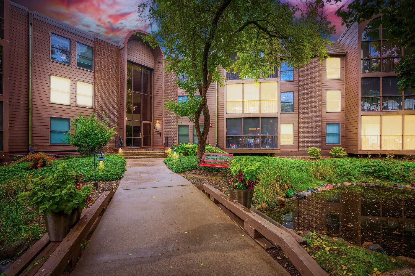
Welcome to gracious single-level at Girard Park West! This beautiful condo is one of only three 1-bedroom units in the Association and the enclosed porch looks directly out to lush landscaping with mature trees, glimmering ponds, and the soothing sound of fountains. This spacious condo offers a wonderful kitchen with white appliances, tons of cabinets, and even a vented stove hood! Additional pantry/storage area is included in the adjacent laundry room. The dining room is right off the kitchen and connects to the expansive living room. The ample bedroom offers two large closets. Full bath is beautifully tiled and offers plenty of storage. The underground heated parking space (#29) provides carwash access and is mere steps from the stairway that leads to Unit 106. Visitors can park in the lot out front. This meticulously maintained Association just completed roof replacement in 2025, new AC in 2024, new boilers, and a new elevator shaft. Located just a couple blocks from France Ave, this gorgeous place is convenient to 494, 35W, and 62 Crosstown. Association amenities include indoor and outdoor pools, hot tub, party room, patio, and guest suite. Association dues cover shared amenities, building exterior, cable TV, hazard insurance, heating, internet, lawn care, outside maintenance, parking space, professional management, sanitation, snow removal, and water/sewer leaving owners to cover only phone, gas, and electric. Hurry in today and make this place yours!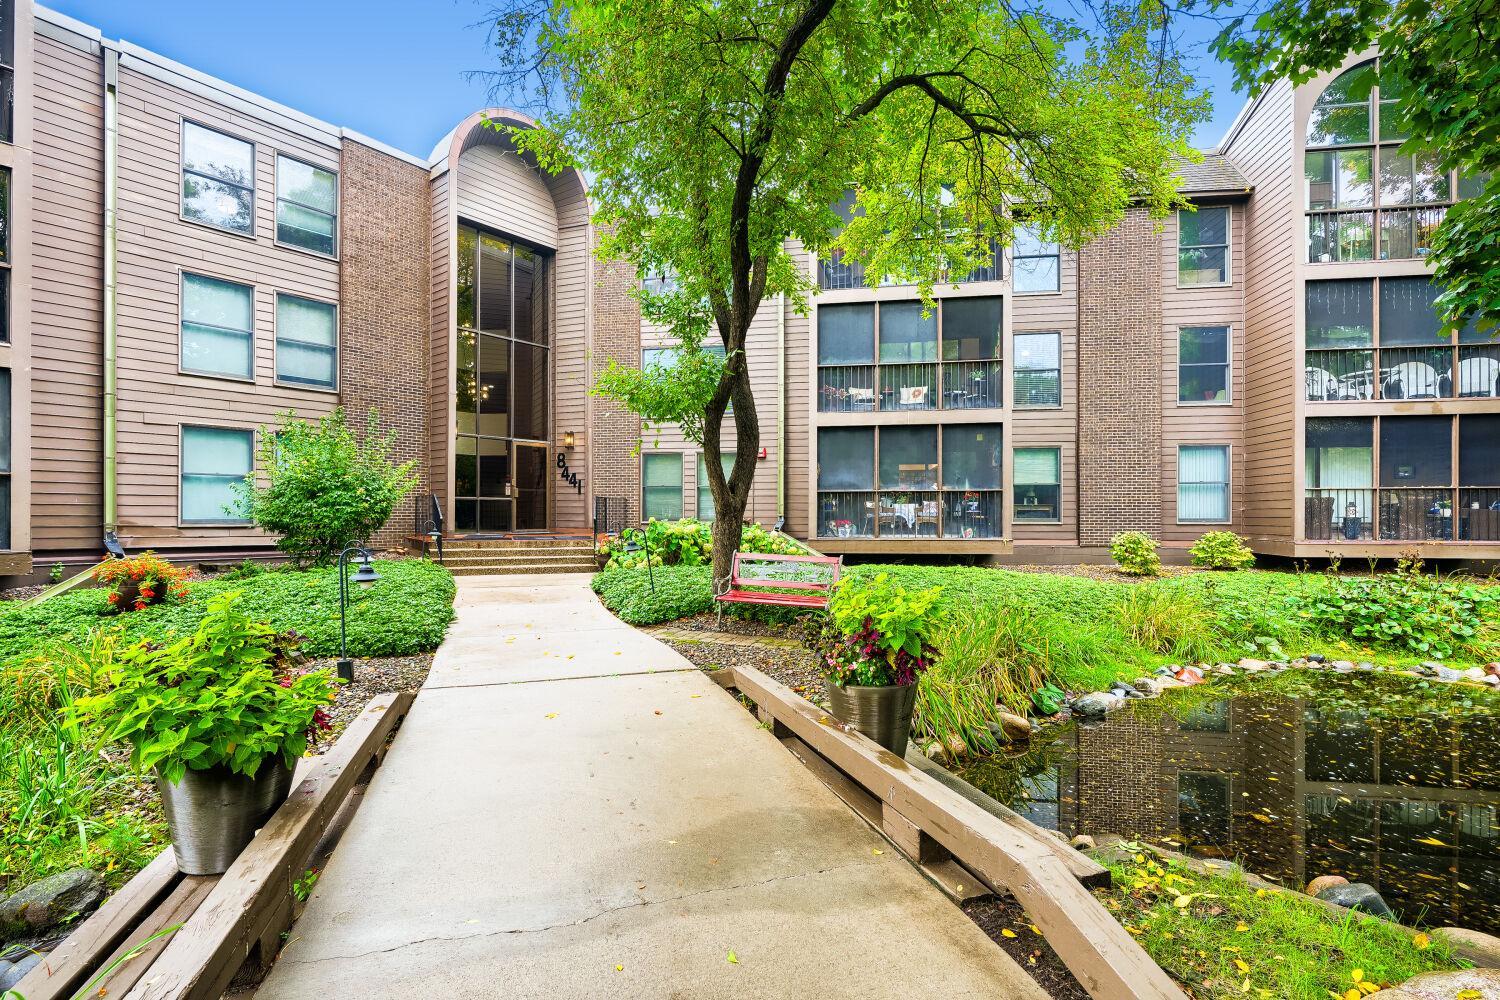
Property Information
Status: Active
Sub Type: ********
List Price: $160,000
MLS#: 7144707
Current Price: $160,000
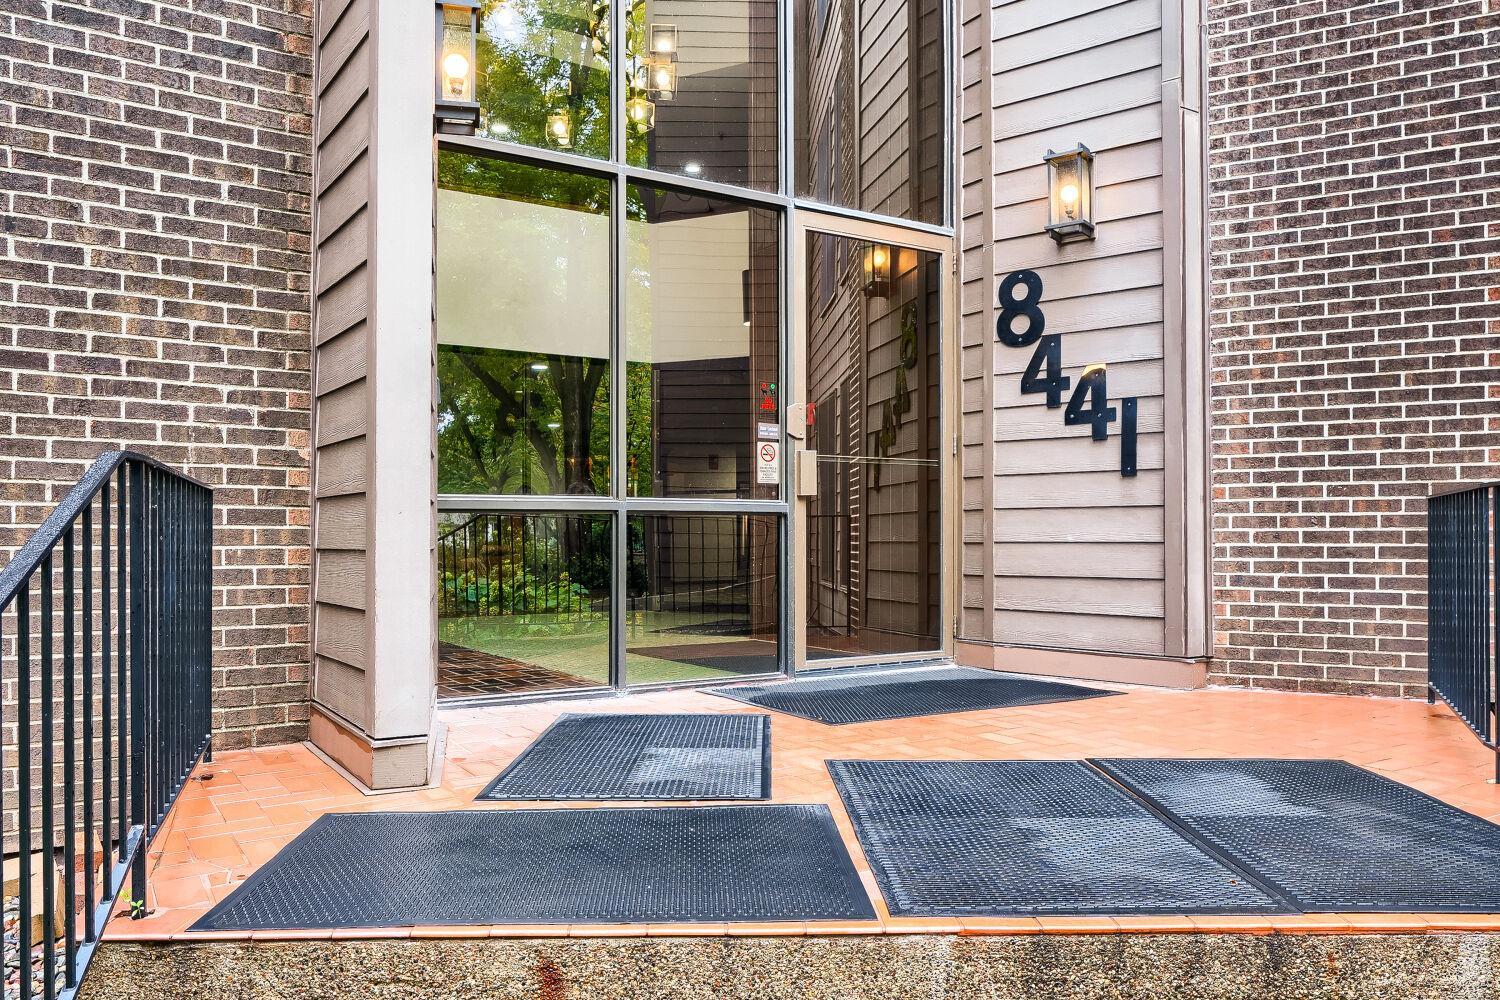
Address: 8441 Irwin Road, 106, Bloomington, MN 55437
City: Bloomington
State: MN
Postal Code: 55437
Geo Lat: 44.849427
Geo Lon: -93.332476
Subdivision: Cic 0078 Girard Park West
County: Hennepin
Property Description
Year Built: 1976
Lot Size SqFt:
Gen Tax: 2347.88
Specials Inst: 0
High School: Bloomington
Square Ft. Source:
Above Grade Finished Area: 1044
Below Grade Finished Area: 0
Below Grade Unfinished Area:
Total SqFt.: 1044
Style: Array
Total Bedrooms: 1
Total Bathrooms: 1
Total Full Baths: 1
Garage Type:
Garage Stalls: 1
Waterfront:
Property Features
Exterior:
Roof:
Foundation:
Lot Feat/Fld Plain: Array
Interior Amenities:
Inclusions:
Exterior Amenities:
Heat System:
Air Conditioning:
Utilities: