


Property Listing
Description
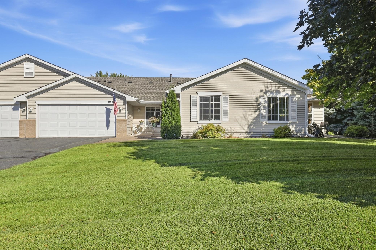
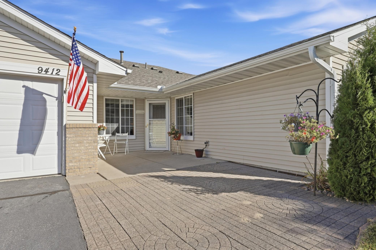
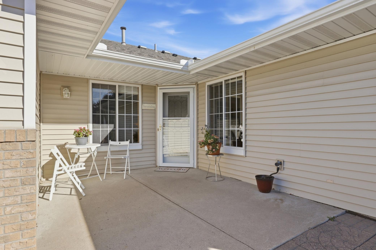
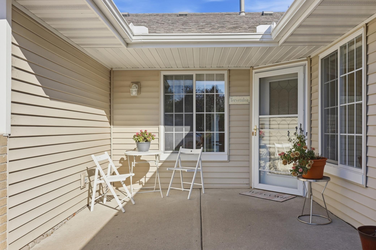
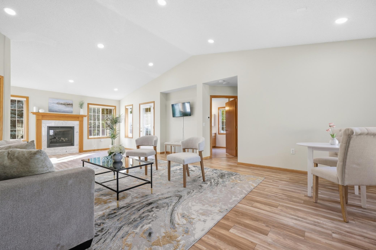
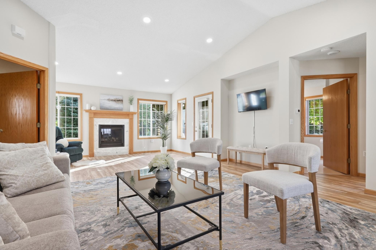
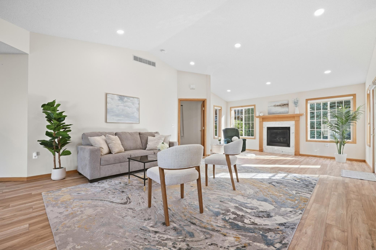
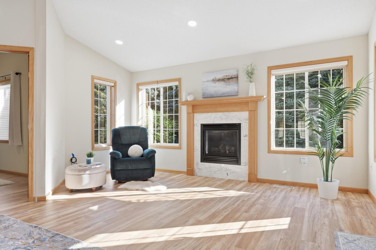
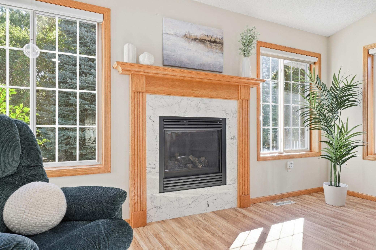
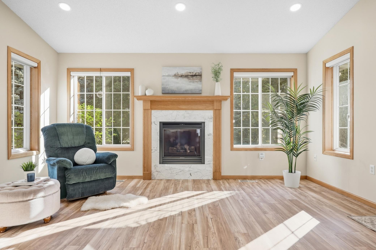
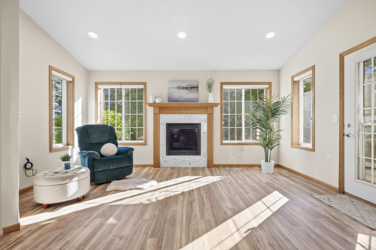
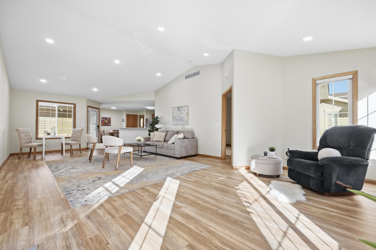
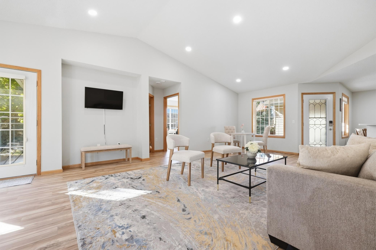
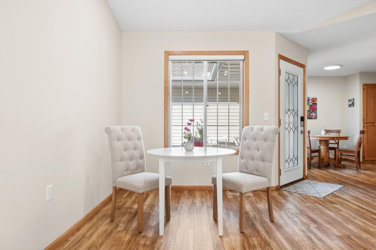
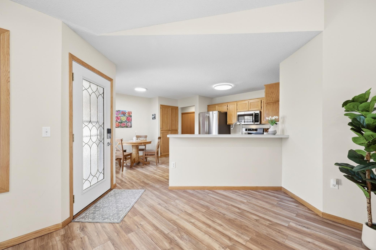
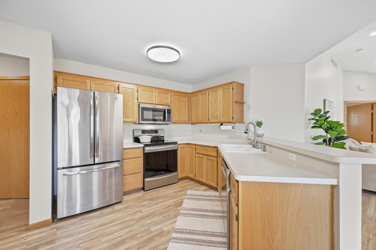
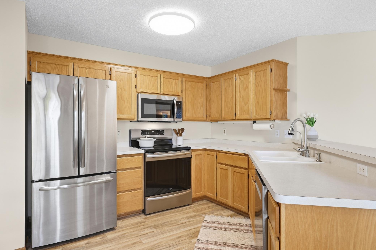
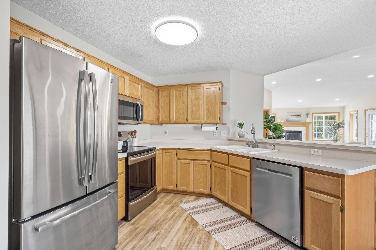
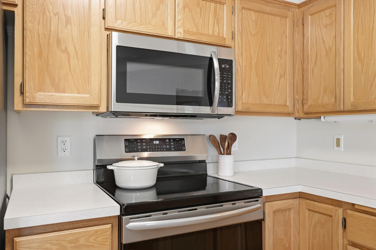
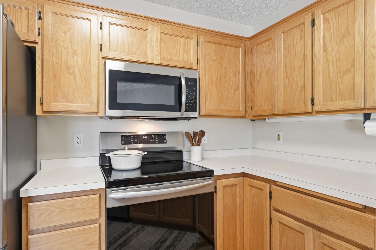
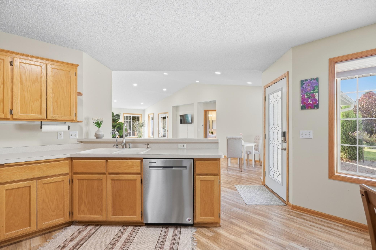
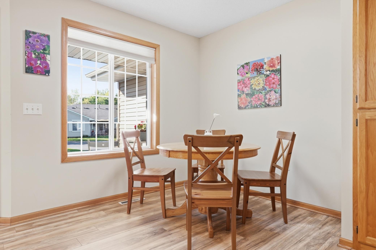
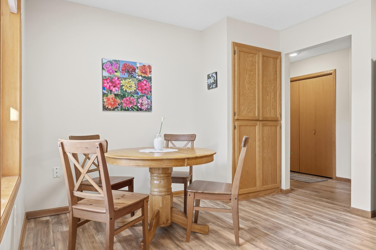
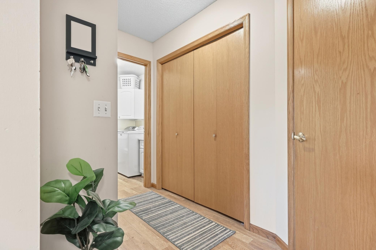
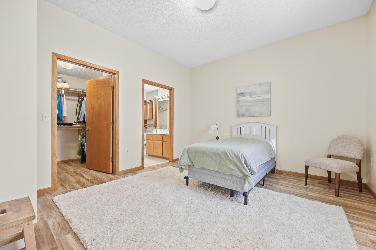
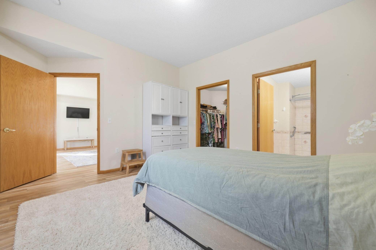
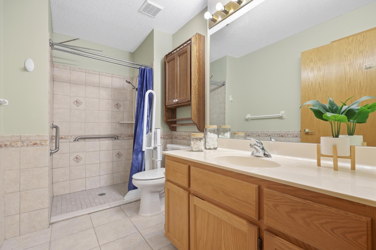
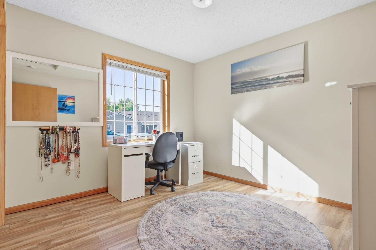
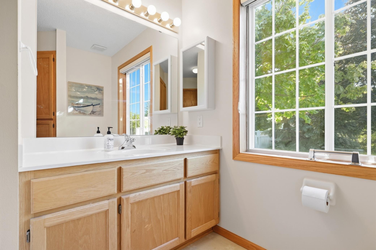
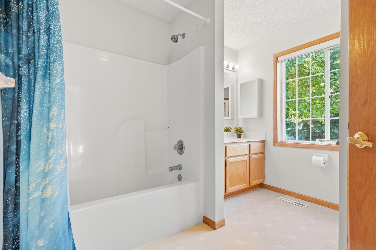
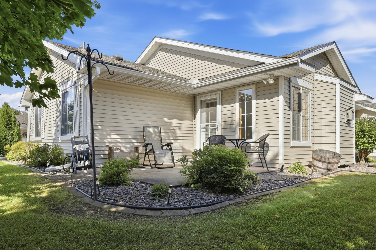
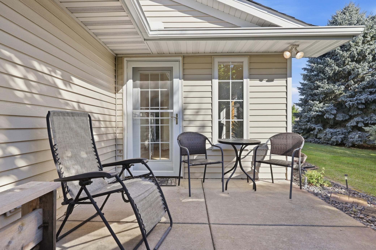
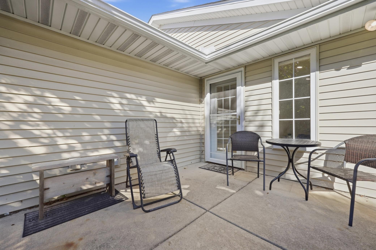
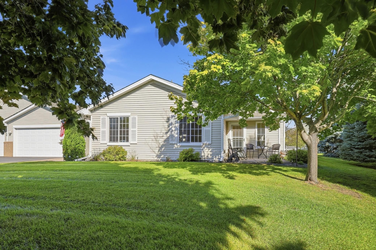
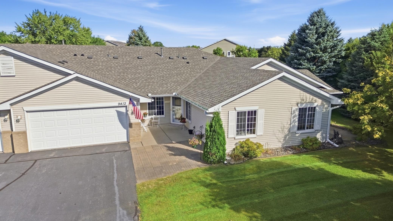
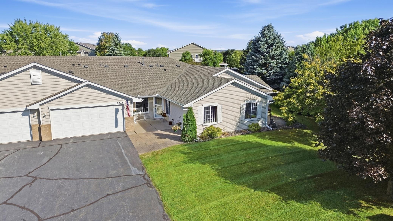
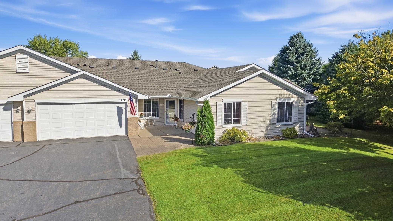
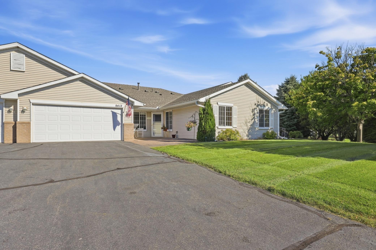
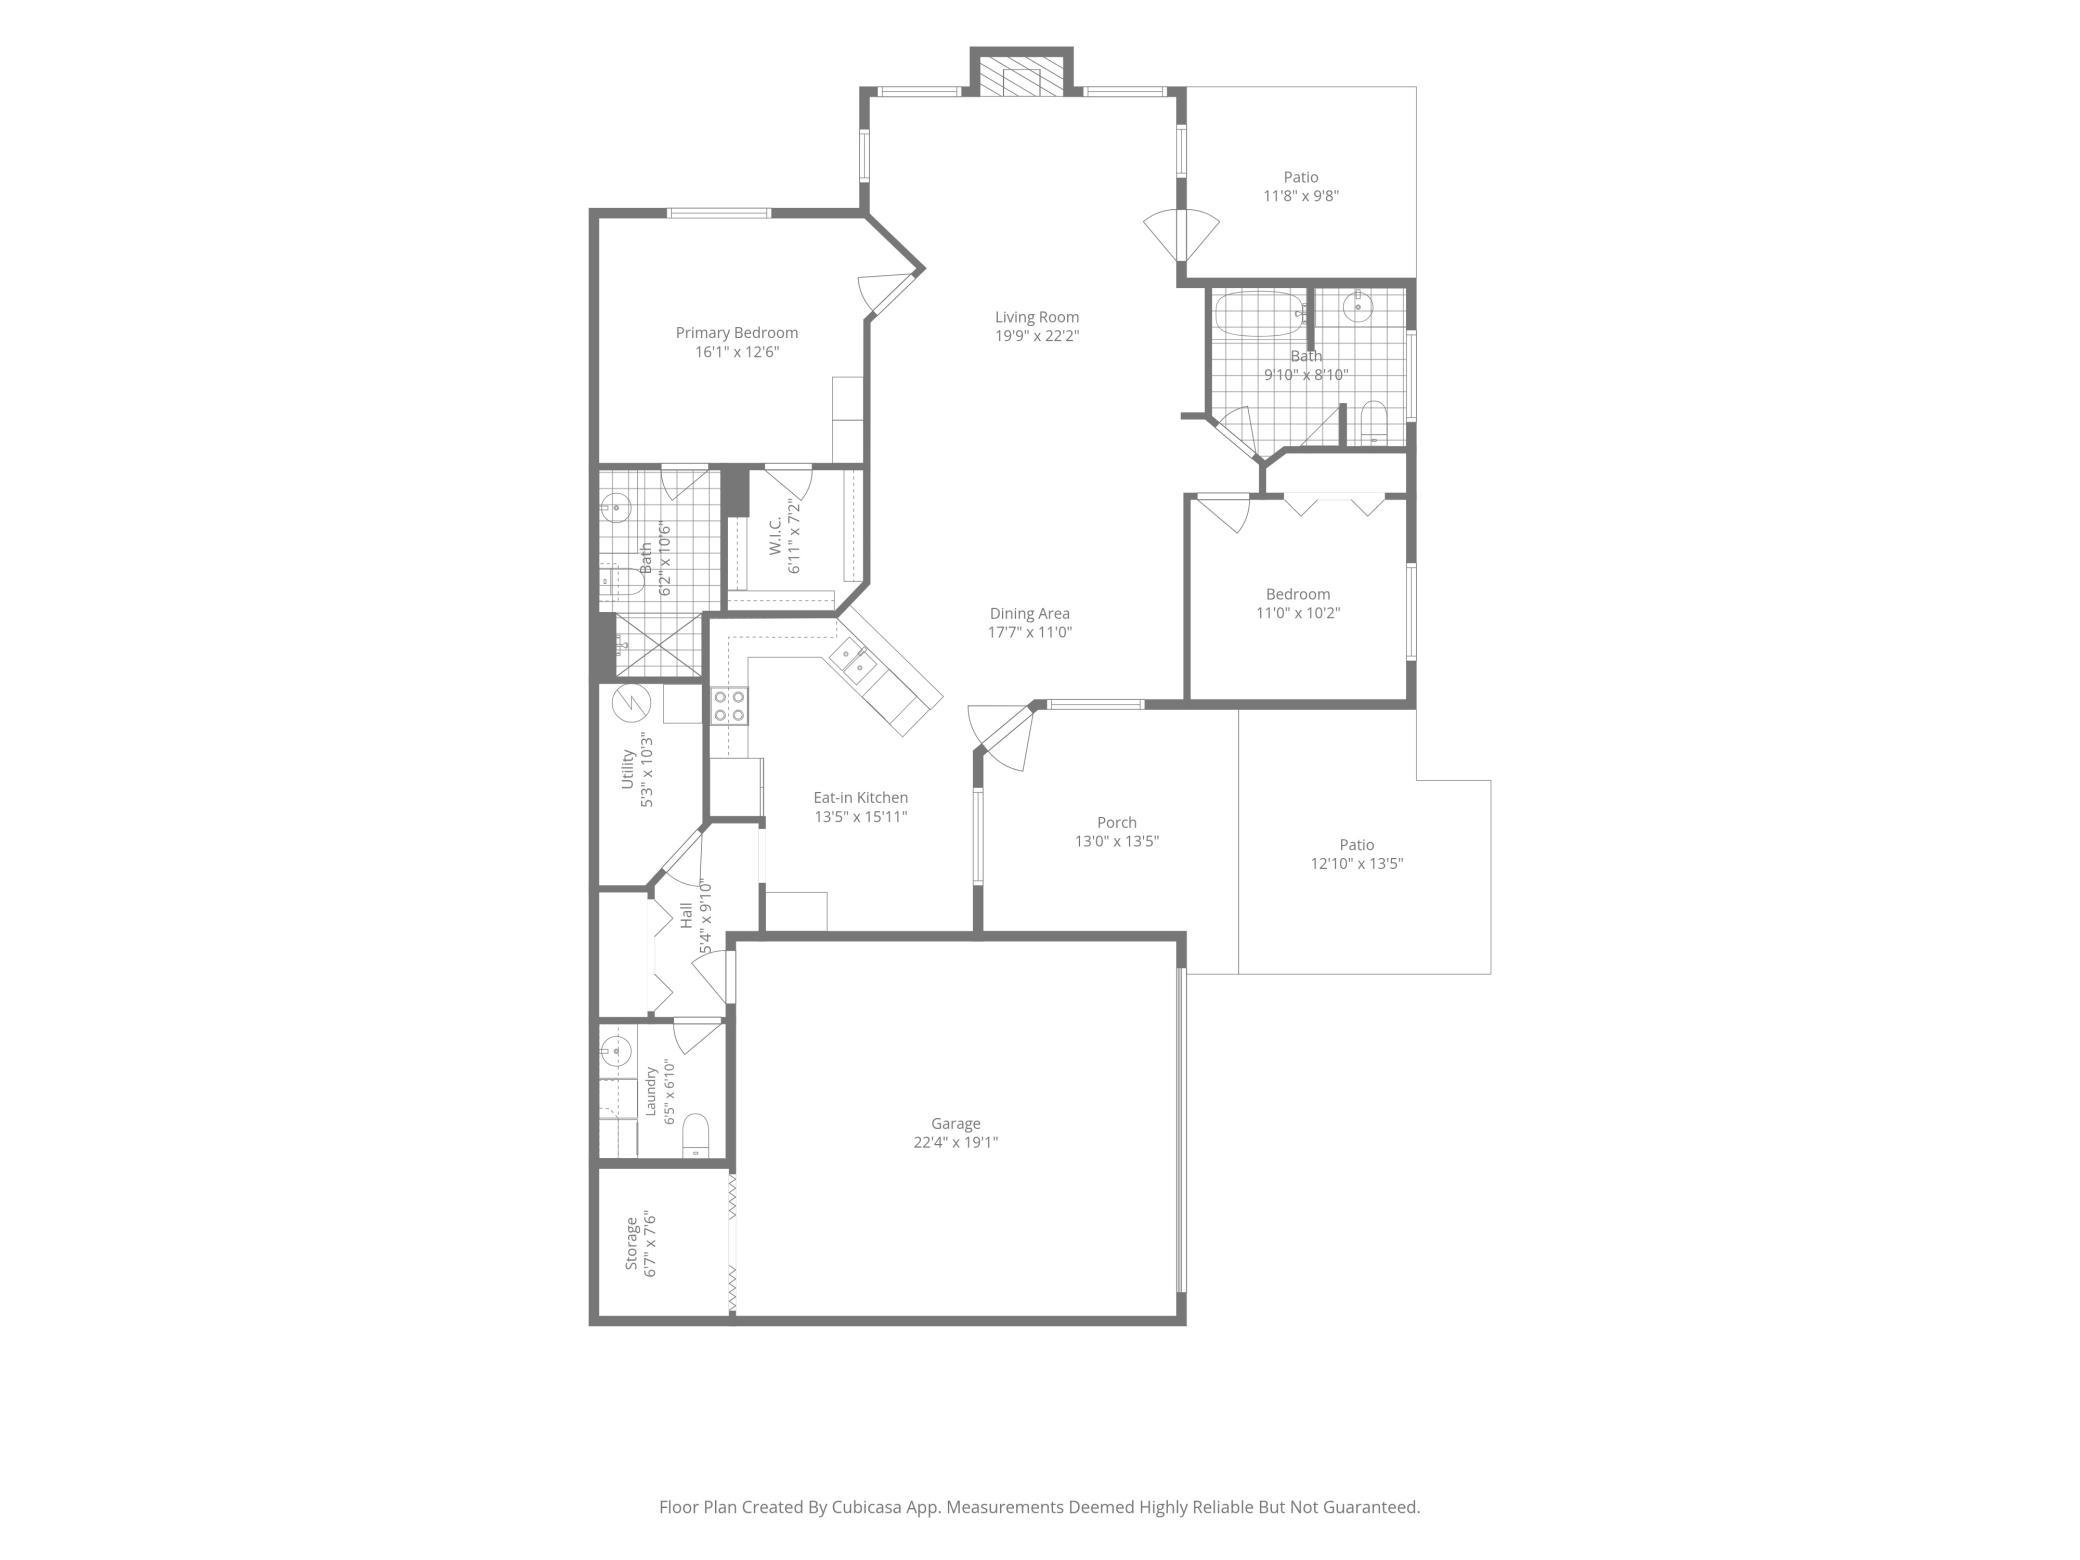
Welcome home to this well-maintained townhome in a highly sought-after community, offering the ease and convenience of true one-level living with no steps anywhere—including easy entry and exit. A welcoming entry patio provides a pleasant place to greet guests or enjoy the outdoors before stepping inside. The spacious living room opens to a bright sunroom at the back of the home, where abundant natural light, beautiful private views, and a cozy gas fireplace create an inviting space to gather or unwind. A private patio just off the sunroom offers another place to enjoy the peaceful setting. Vaulted ceilings and added recessed lighting enhance the spacious feel, while the home features hard flooring throughout, with flooring updates completed within the past three years. The functional kitchen offers plenty of space for cooking and storage, with both an eat-in area and a separate formal dining area. The large primary bedroom features a walk-in closet and private ensuite bathroom. The bathrooms include thoughtful accessibility features such as grab bars and a walk-in shower. An additional half bath provides extra convenience and is a feature not found in the other townhomes in the neighborhood. The two-car garage includes a separate storage room, and the garage is wired for a Tesla charger. Major updates to the home include a new roof and gutters in 2024, appliances less than five years old, and a furnace and A/C less than five years old. Enjoy quiet, low-maintenance living in this desirable townhome community, with convenient access to shopping, dining, schools, and the interstate.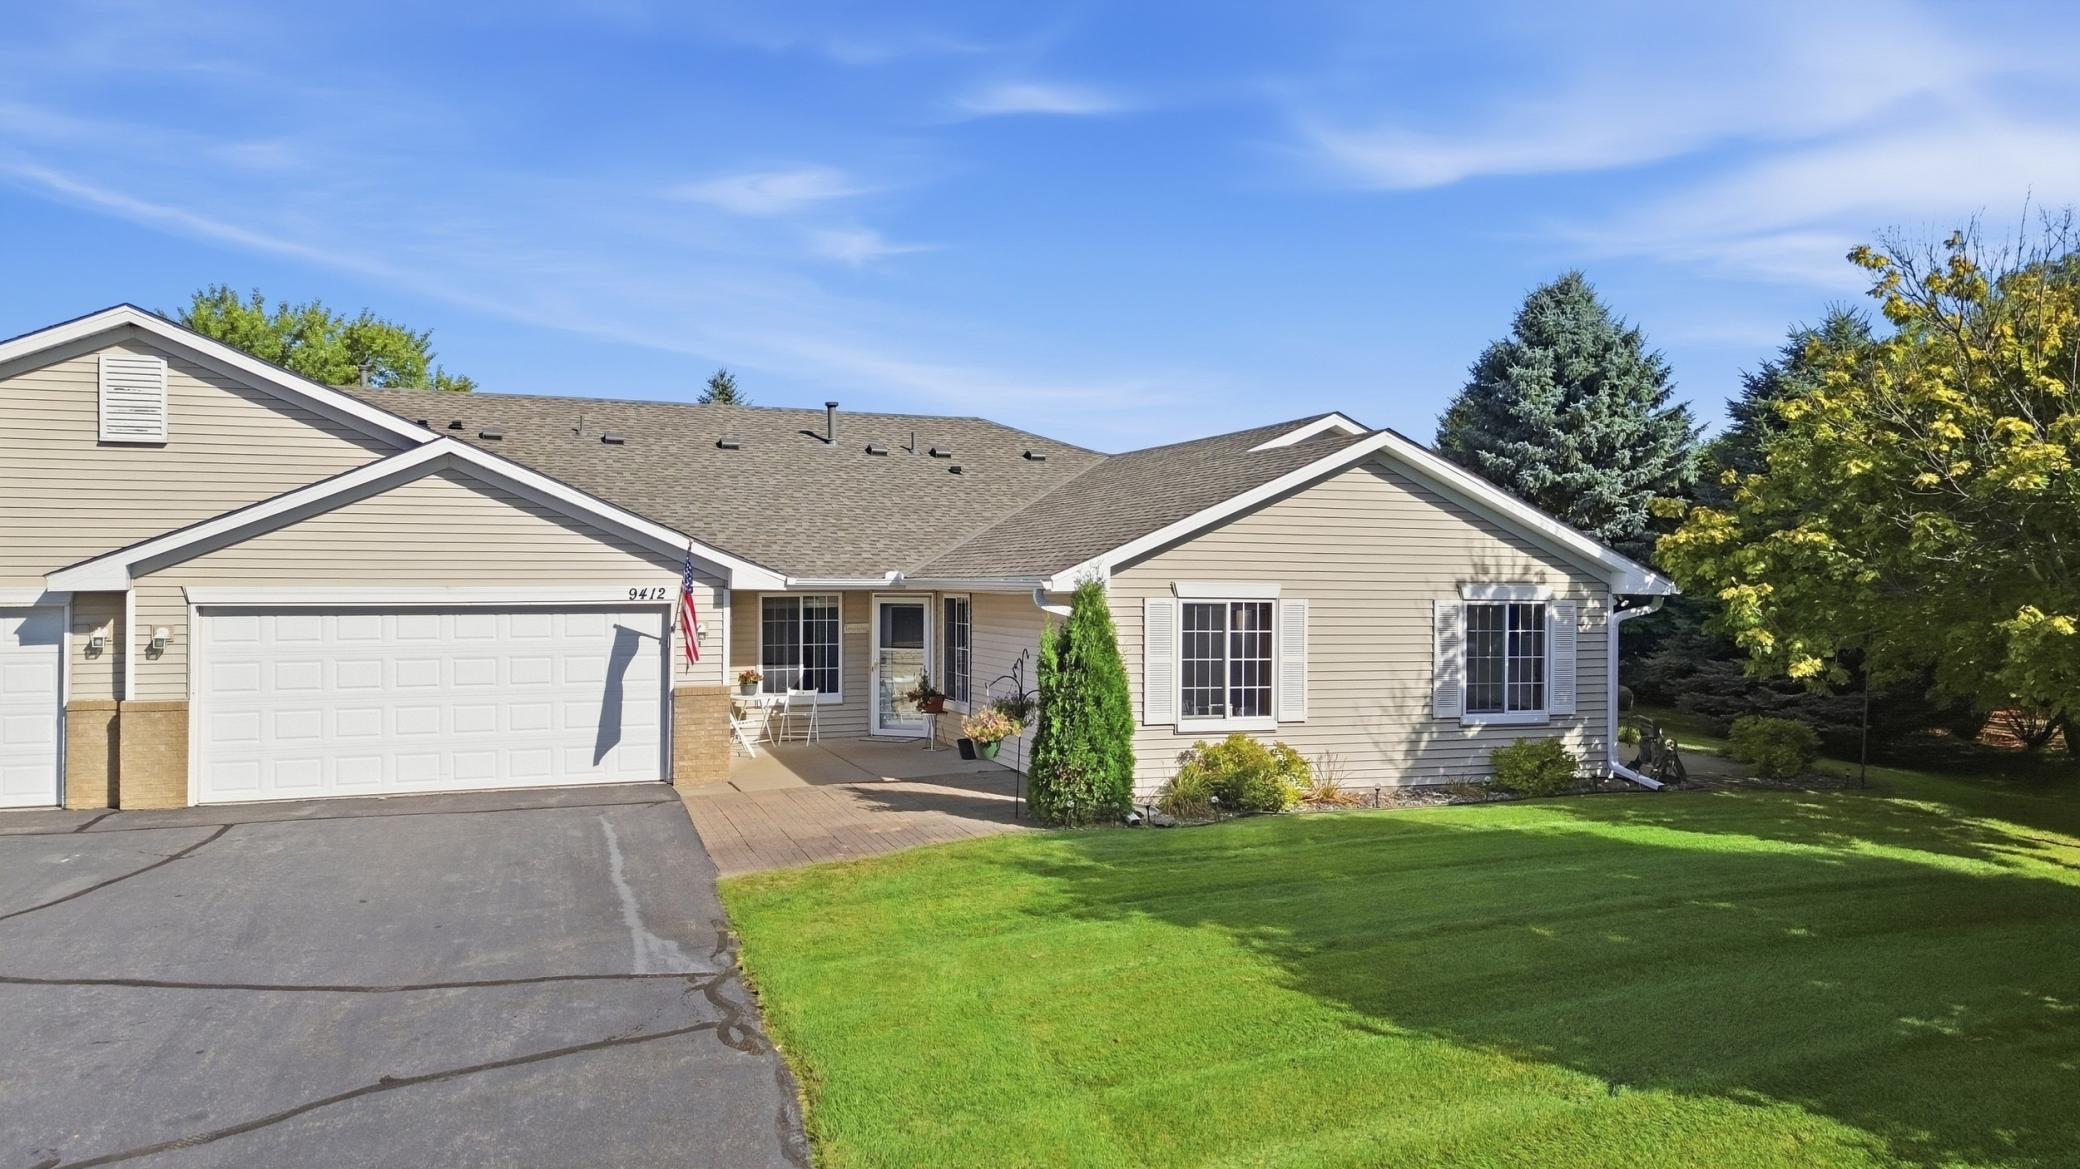
Property Information
Status: Active
Sub Type: ********
List Price: $310,000
MLS#: 7144507
Current Price: $310,000
Address: 9412 Eagle Court, Monticello, MN 55362
City: Monticello
State: MN
Postal Code: 55362
Geo Lat: 45.287206
Geo Lon: -93.794584
Subdivision: Klein Farms Estates 3rd Add
County: Wright
Property Description
Year Built: 1999
Lot Size SqFt: 3049.2
Gen Tax: 2714
Specials Inst: 0
High School: Monticello
Square Ft. Source:
Above Grade Finished Area: 1435
Below Grade Finished Area: 0
Below Grade Unfinished Area:
Total SqFt.: 1435
Style: Array
Total Bedrooms: 2
Total Bathrooms: 3
Total Full Baths: 1
Garage Type:
Garage Stalls: 2
Waterfront:
Property Features
Exterior:
Roof:
Foundation:
Lot Feat/Fld Plain:
Interior Amenities:
Inclusions:
Exterior Amenities:
Heat System:
Air Conditioning:
Utilities: