


Property Listing
Description
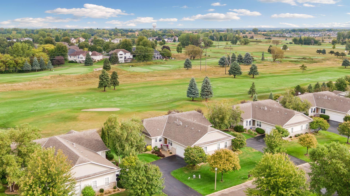
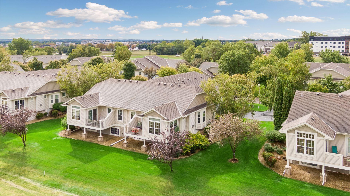
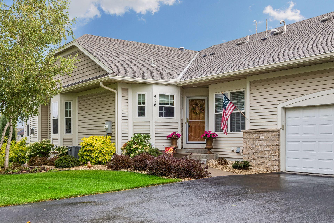
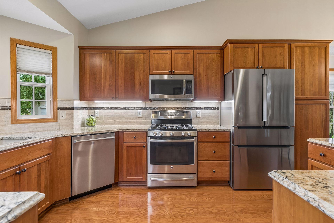
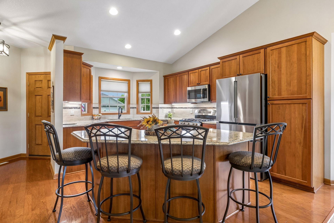
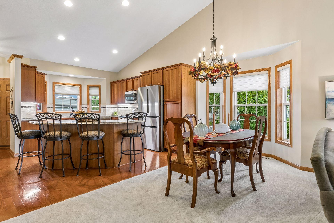
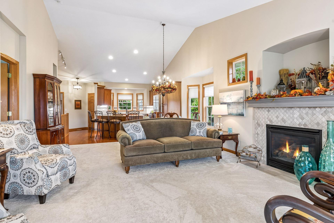
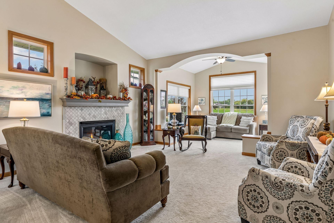
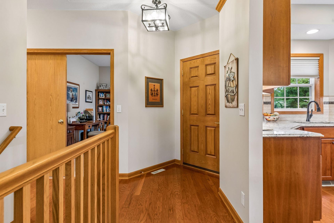
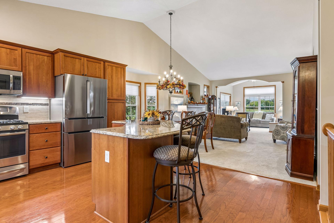
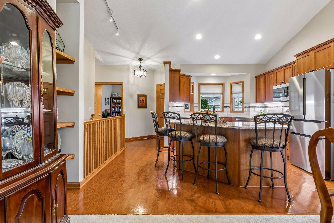
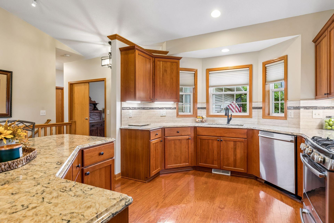
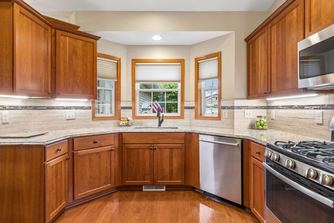
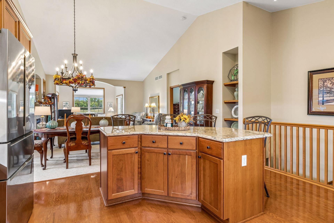
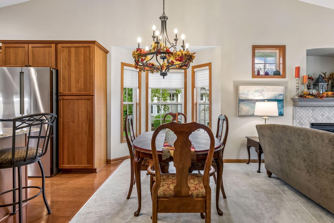
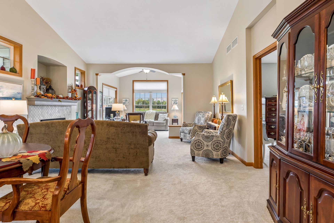
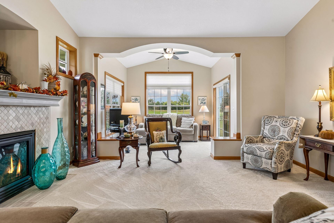
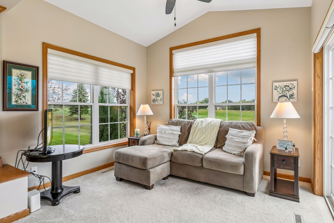
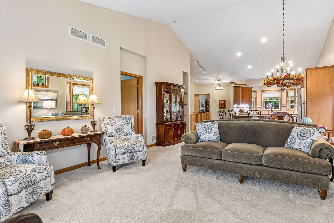
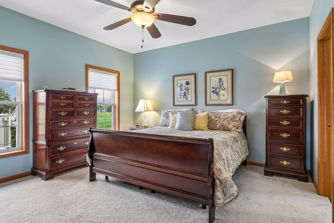
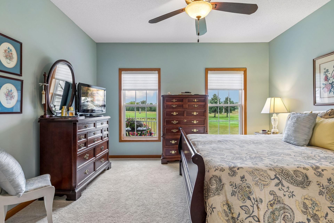
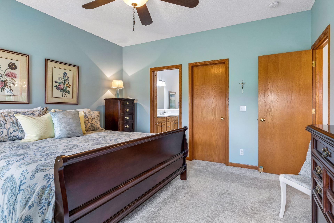
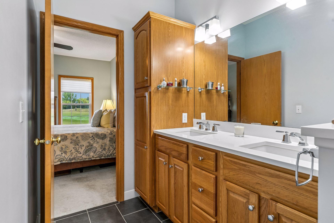
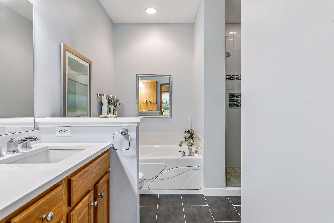
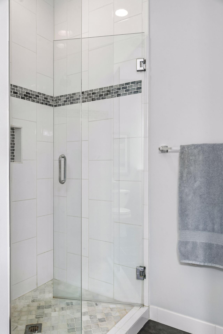
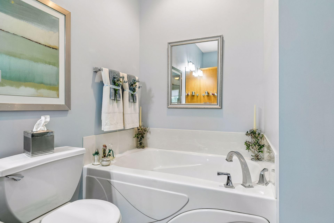
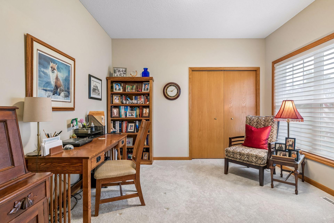
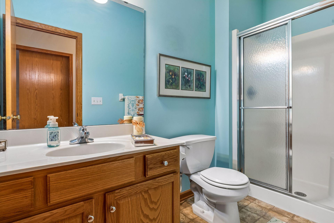
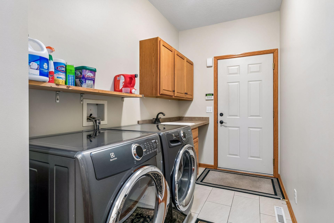
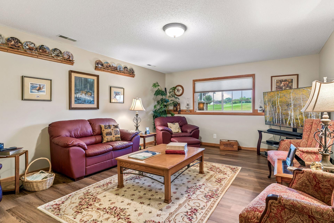
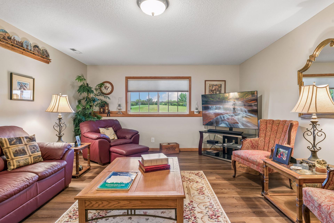
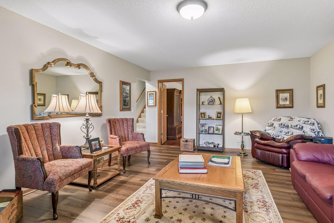
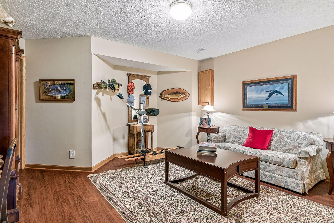
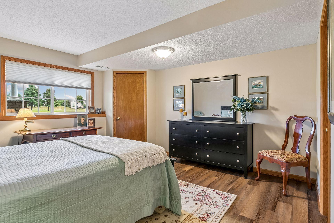
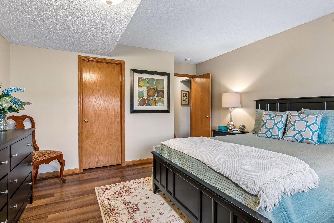
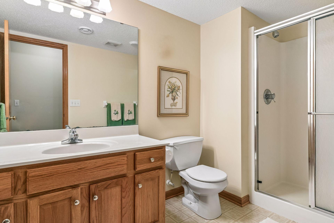
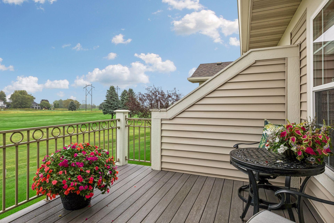
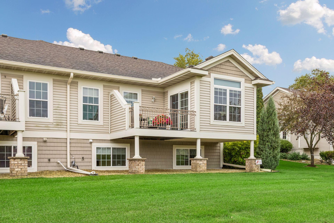
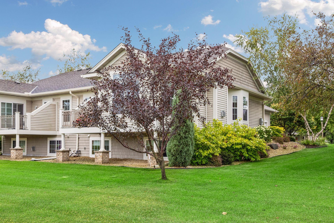
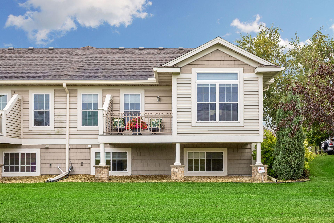
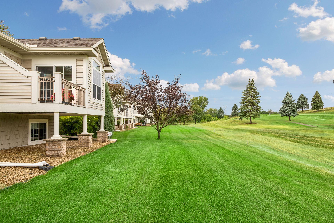
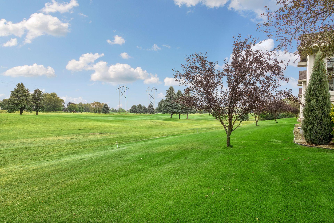
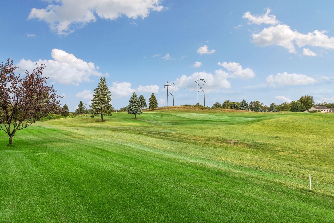
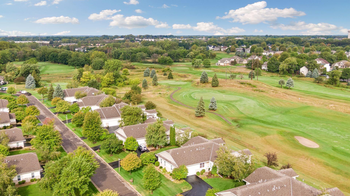
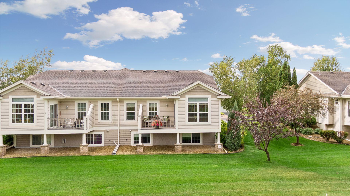
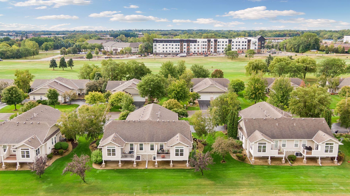
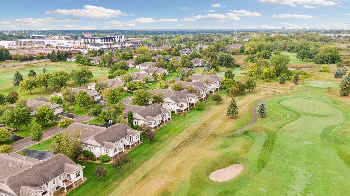
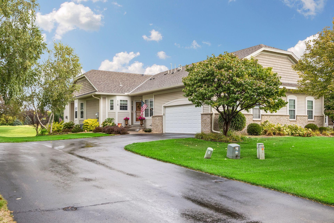
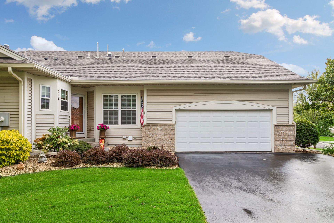
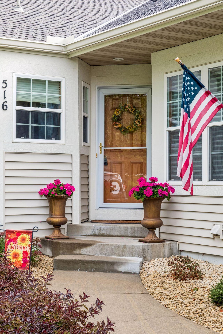
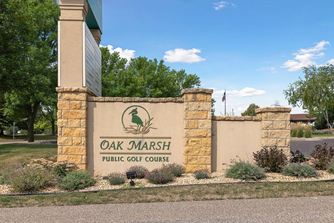
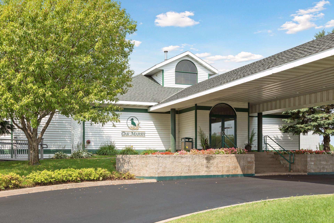
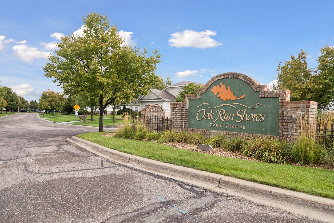
Rarely does a home become available that combines golf course living, refined finishes and a highly desirable one-level floor plan. Beautifully positioned overlooking the 1st green of Oak Marsh Golf Course, this exceptional 3BR/3BA twinhome has been meticulously maintained and shows like new. The light-filled main level features an inviting open floor plan designed for both comfortable everyday living and entertaining, with 9' ceilings, a dramatic vaulted living space, transom windows, wood floors and a gas fireplace. The beautifully remodeled kitchen is the heart of the home, featuring rich cherry cabinetry, custom shelving, Cambria countertops, decorative tile backsplash, soft-close drawers and stainless steel appliances, including Bosch refrigerator and dishwasher. The spacious primary suite offers a walk-in closet and remodeled bath with quartz countertops, tiled shower with seamless glass and custom linen cabinetry. A second main-level bedroom with adjacent 3/4 bath offers flexibility as a private guest suite or office. Step outside to the maintenance-free deck and enjoy picturesque golf course views. The finished lookout lower level extends the living space with a media room, bedroom, exercise room, 3/4 bath and exceptional storage. Thoughtful updates include new lower-level flooring and paint, main-level carpet, newer HVAC and more. An incredible opportunity to enjoy maintenance-free living, beautiful views and an exceptional setting in one of Oakdale’s most desirable golf course communities.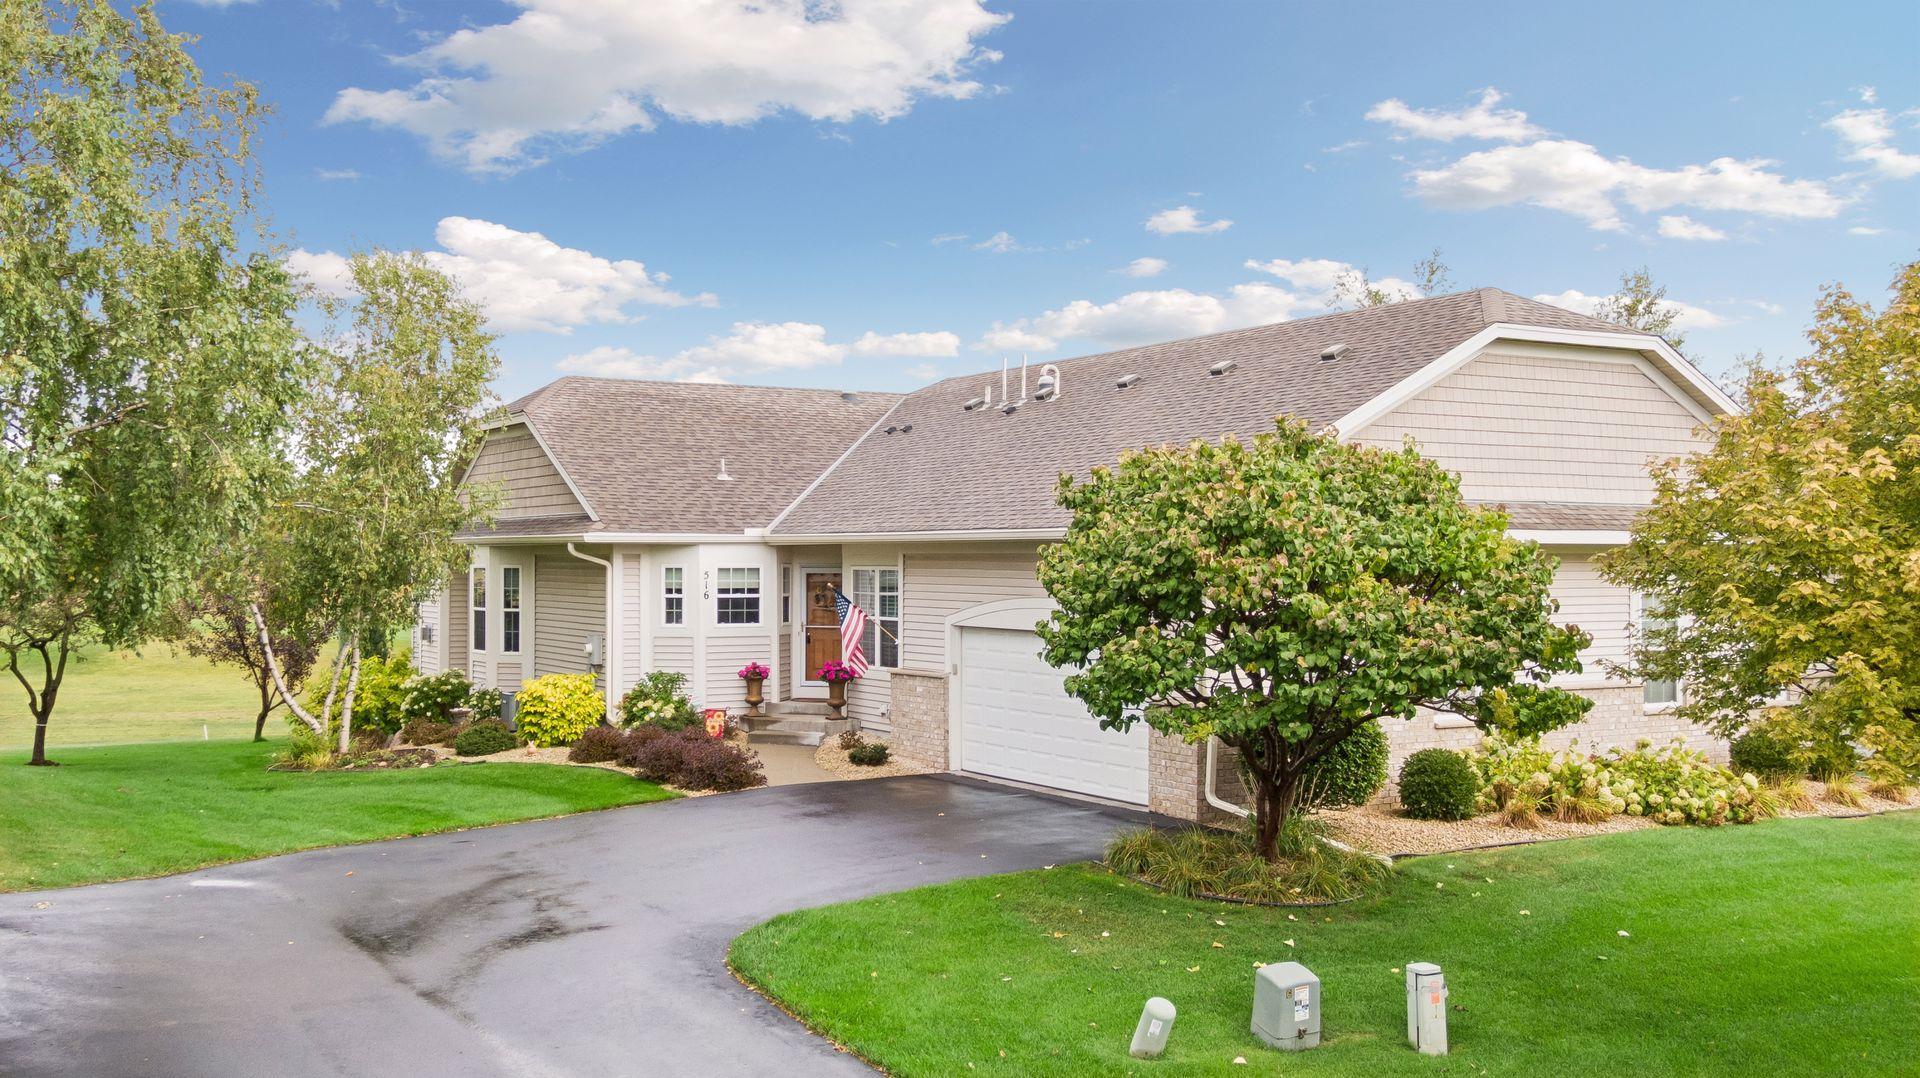
Property Information
Status: Active
Sub Type: ********
List Price: $475,000
MLS#: 7144435
Current Price: $475,000
Address: 516 Holly Lane N, Oakdale, MN 55128
City: Oakdale
State: MN
Postal Code: 55128
Geo Lat: 44.954549
Geo Lon: -92.943542
Subdivision: Oak Run Shores Country Homes
County: Washington
Property Description
Year Built: 2002
Lot Size SqFt: 6969.6
Gen Tax: 5594
Specials Inst: 0
High School: North St Paul-Maplewood
Square Ft. Source:
Above Grade Finished Area: 1496
Below Grade Finished Area: 1025
Below Grade Unfinished Area:
Total SqFt.: 2832
Style: Array
Total Bedrooms: 3
Total Bathrooms: 3
Total Full Baths: 1
Garage Type:
Garage Stalls: 2
Waterfront:
Property Features
Exterior:
Roof:
Foundation:
Lot Feat/Fld Plain: Array
Interior Amenities:
Inclusions:
Exterior Amenities:
Heat System:
Air Conditioning:
Utilities: