


Property Listing
Description
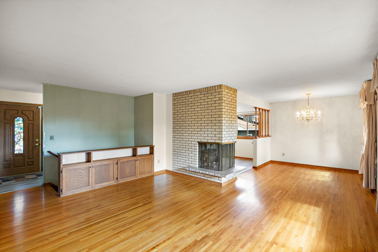
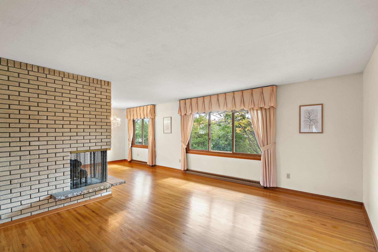
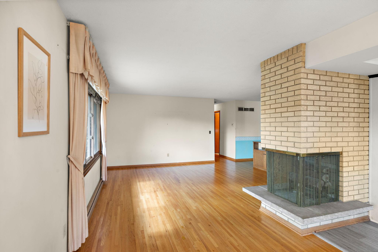
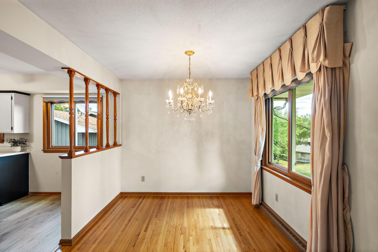
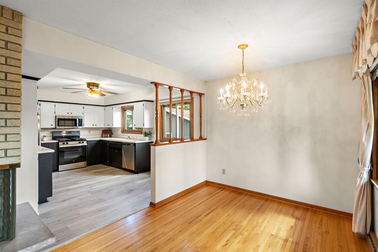
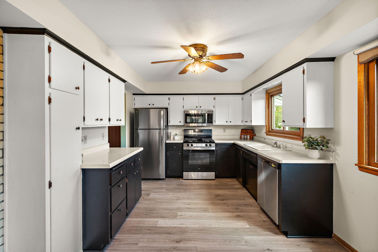
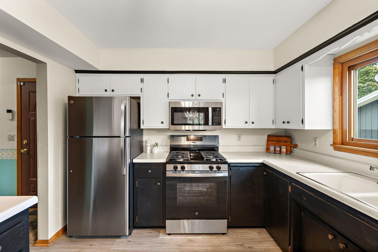
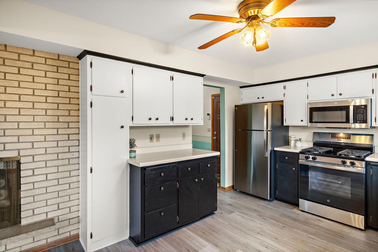
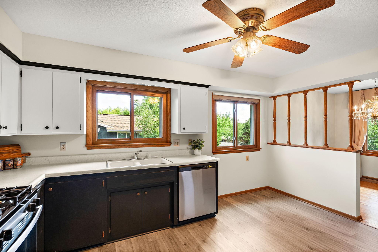
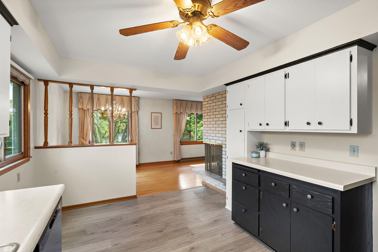
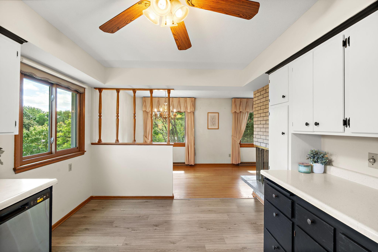
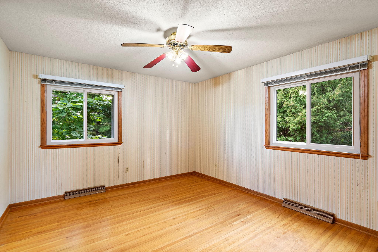
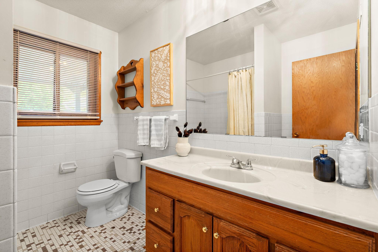
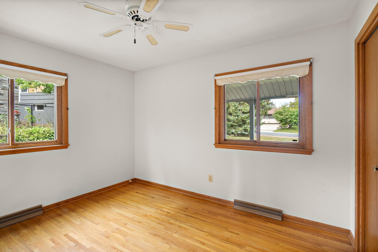
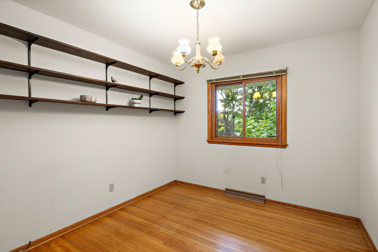
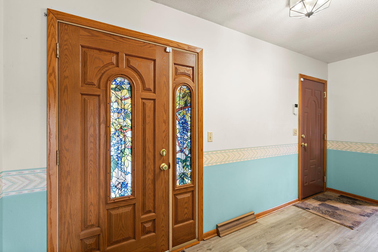
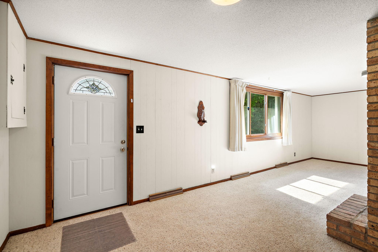
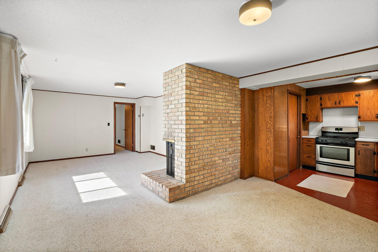
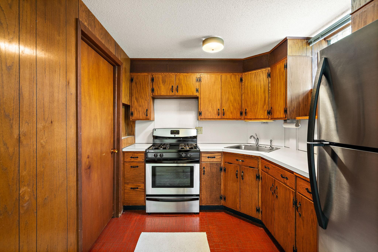
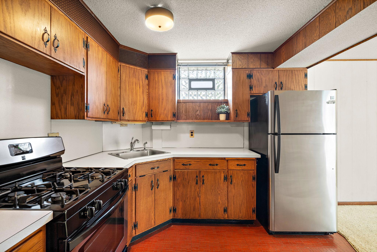
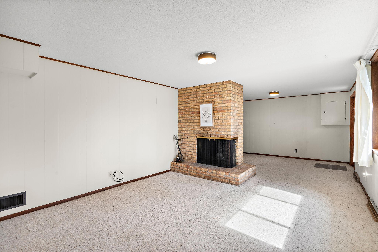
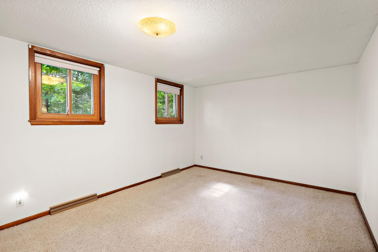
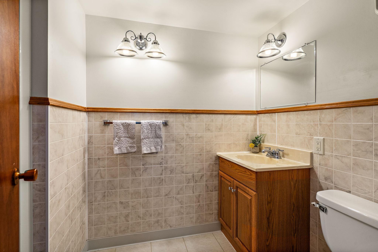
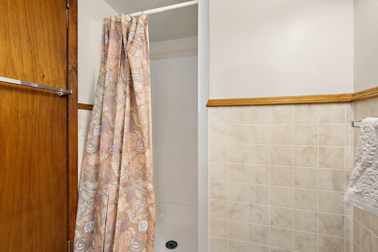
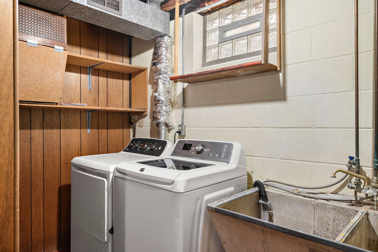
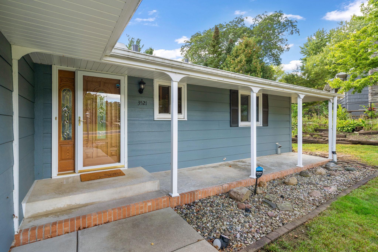
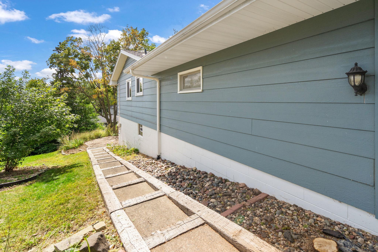
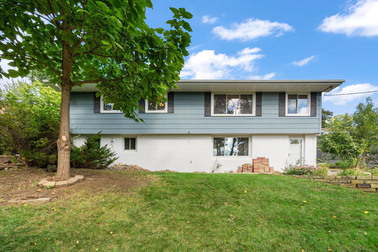
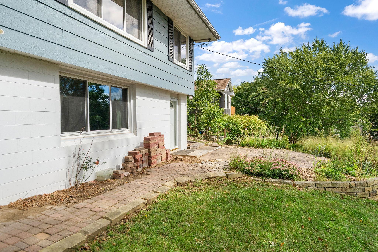
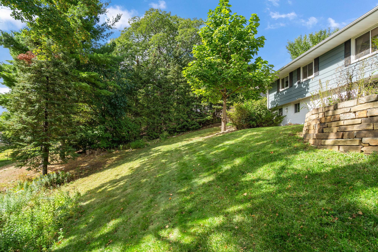
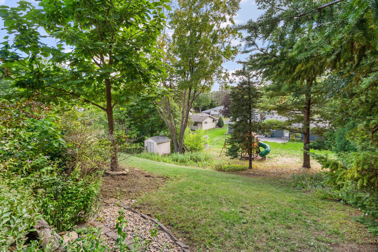
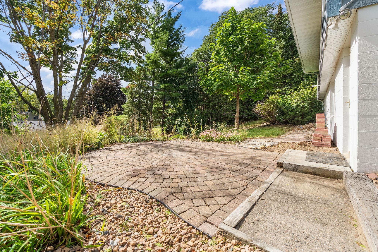
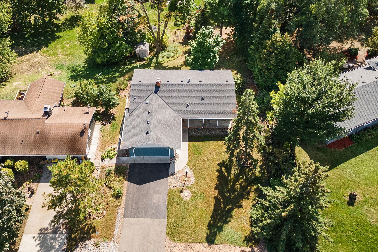
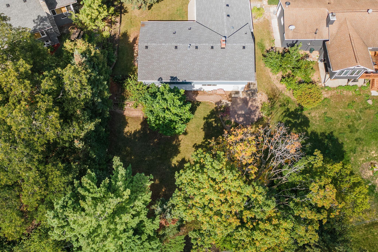
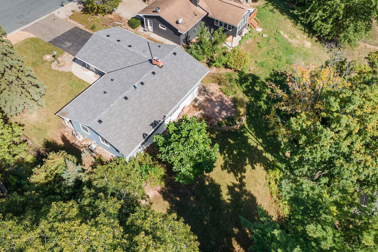
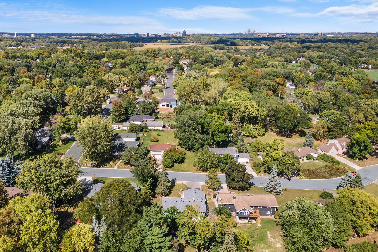
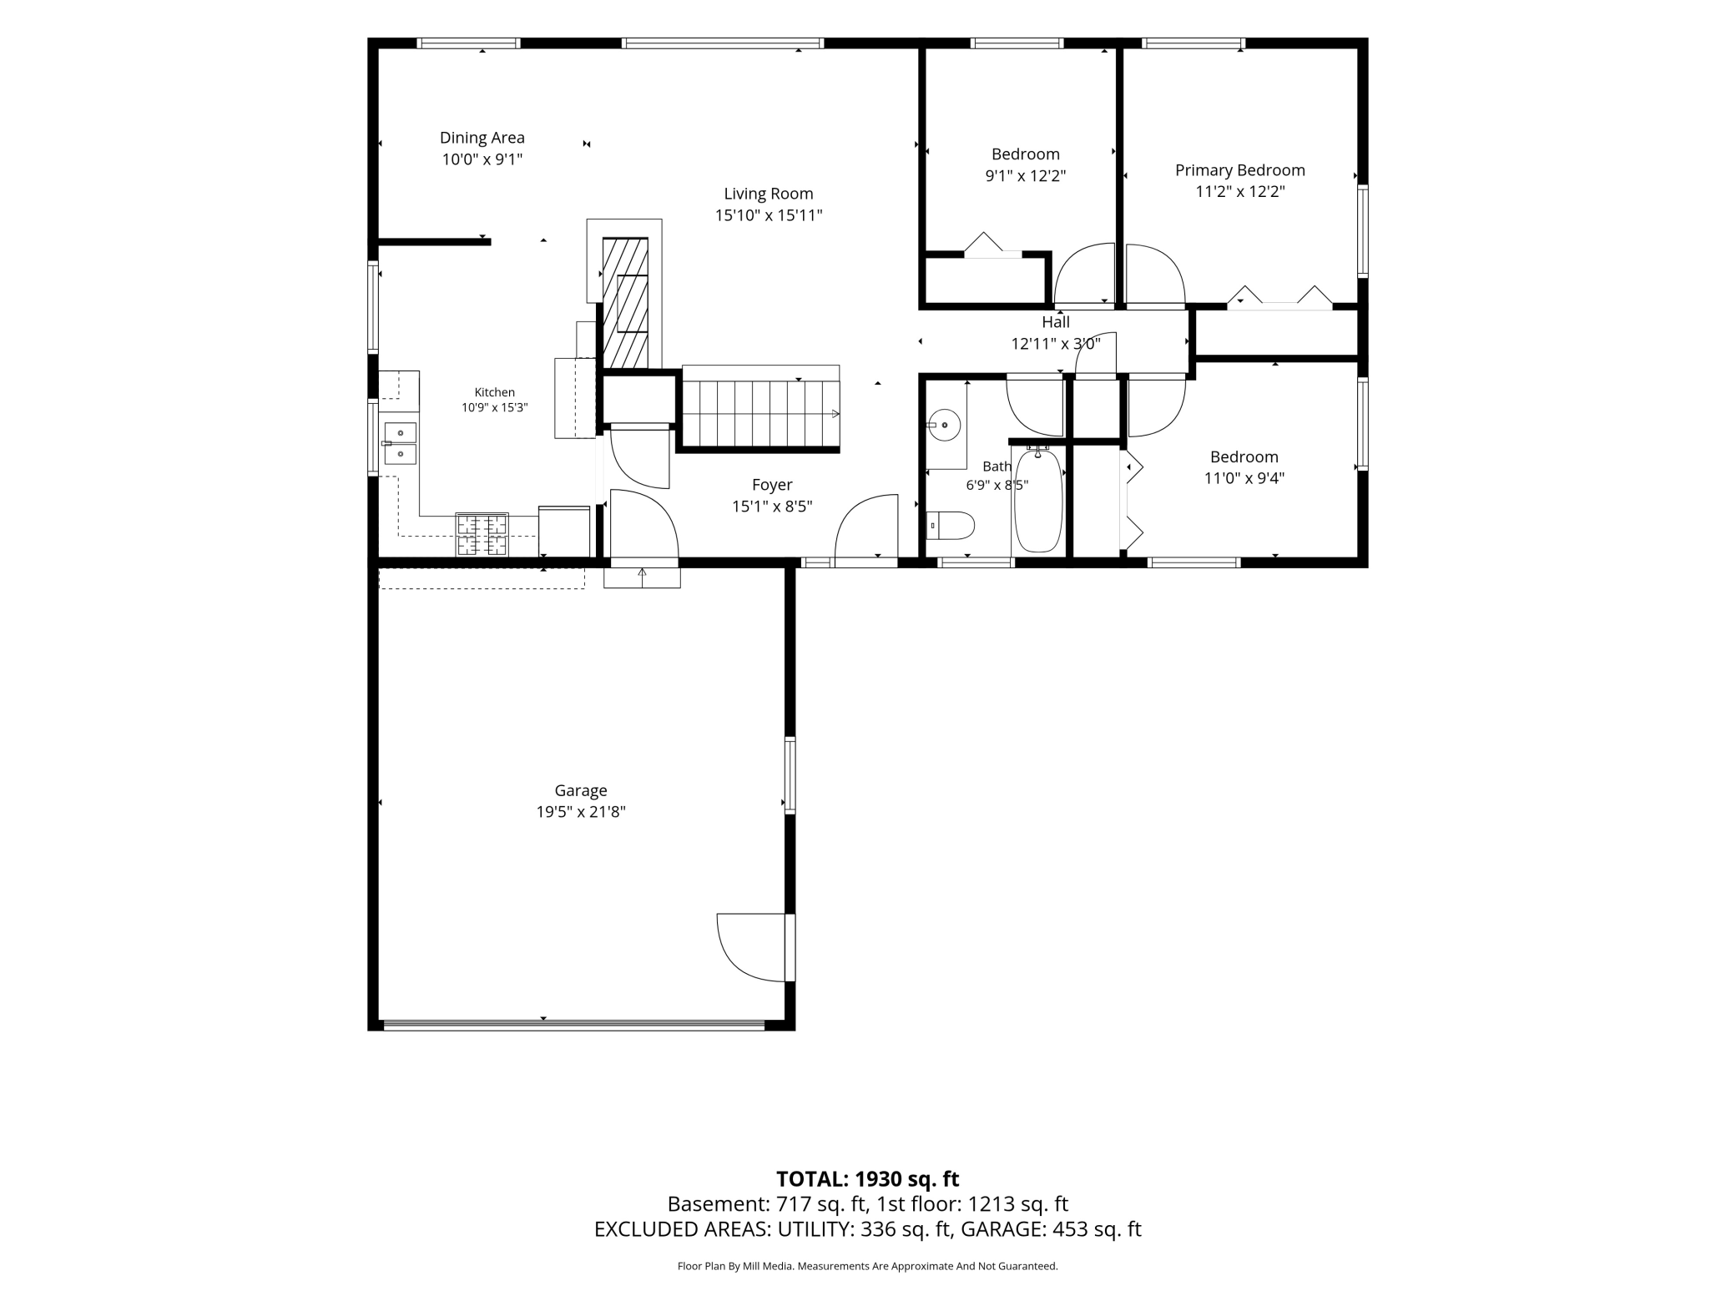
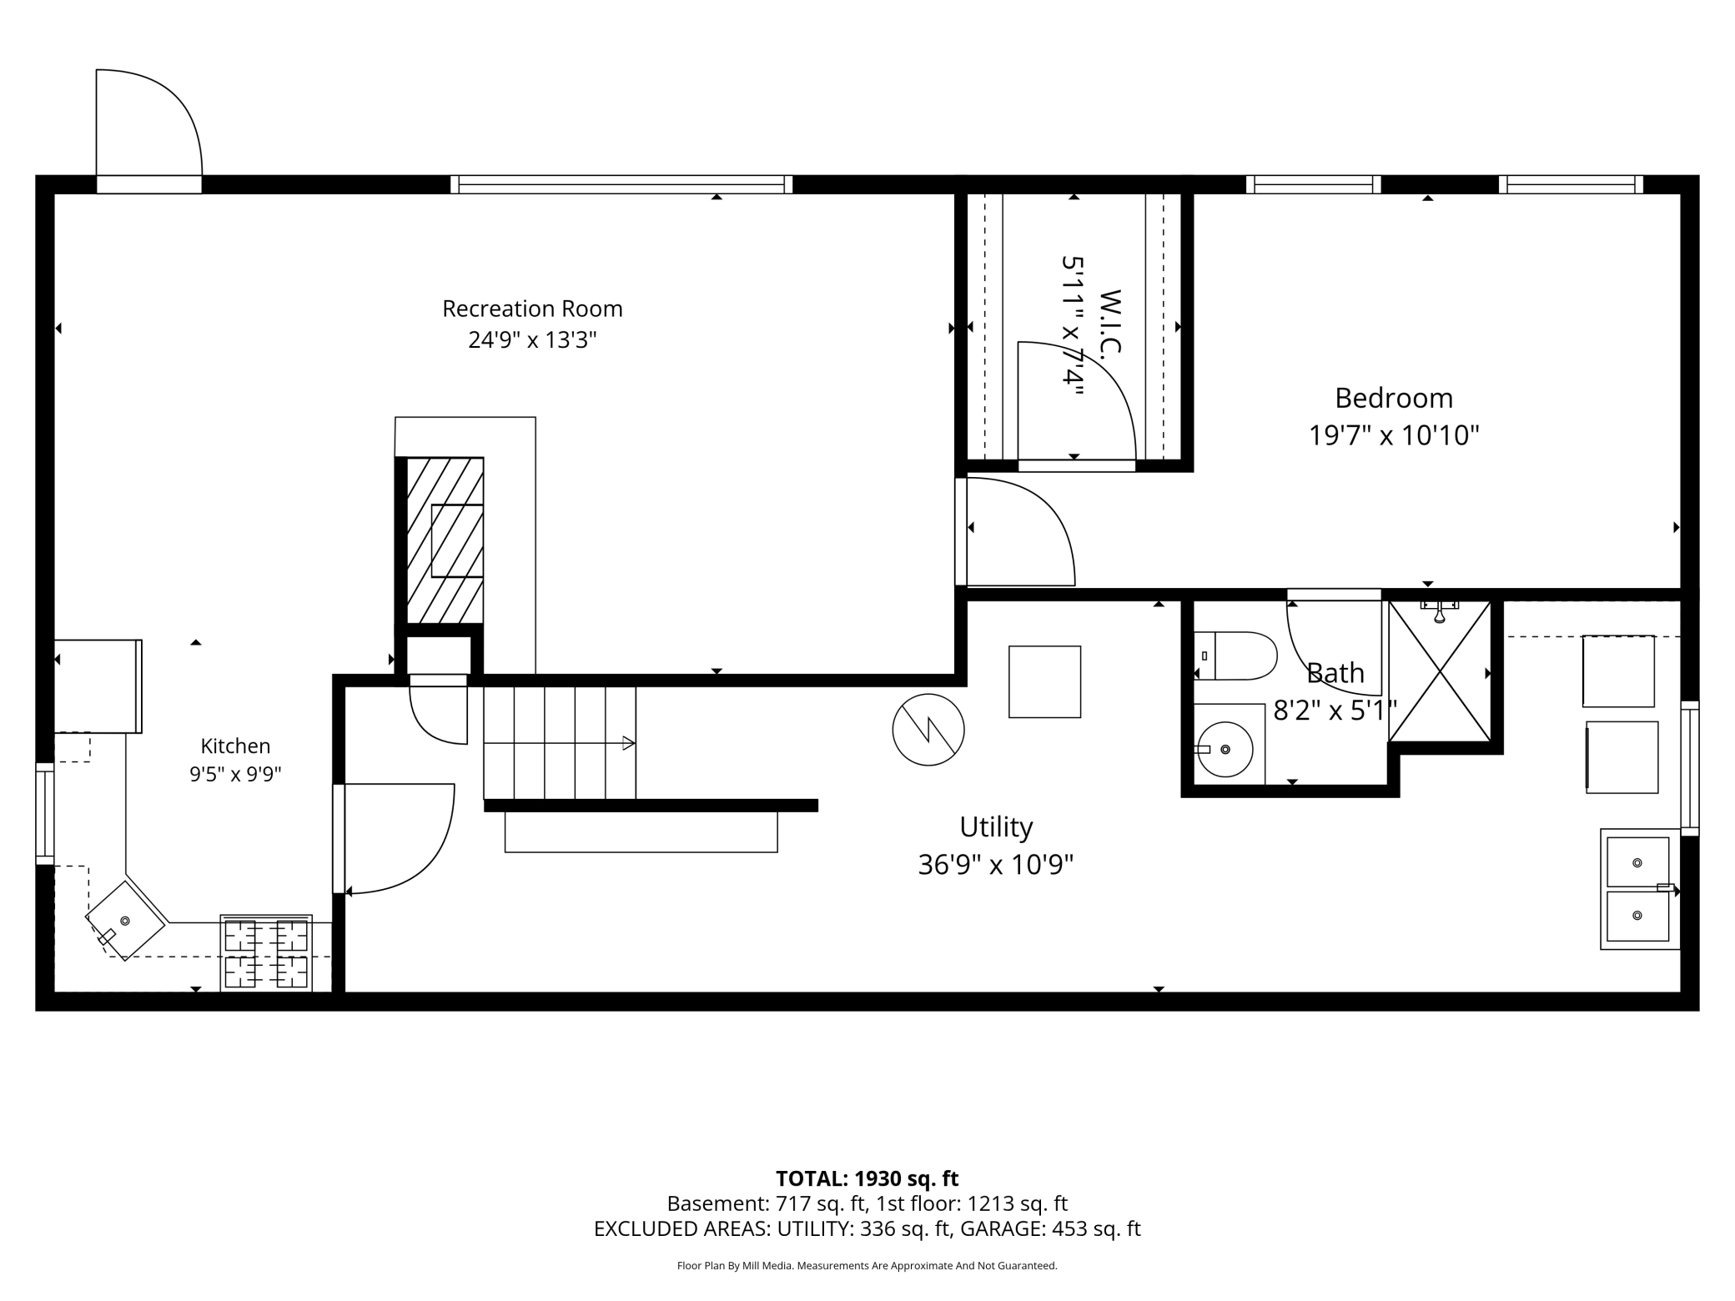
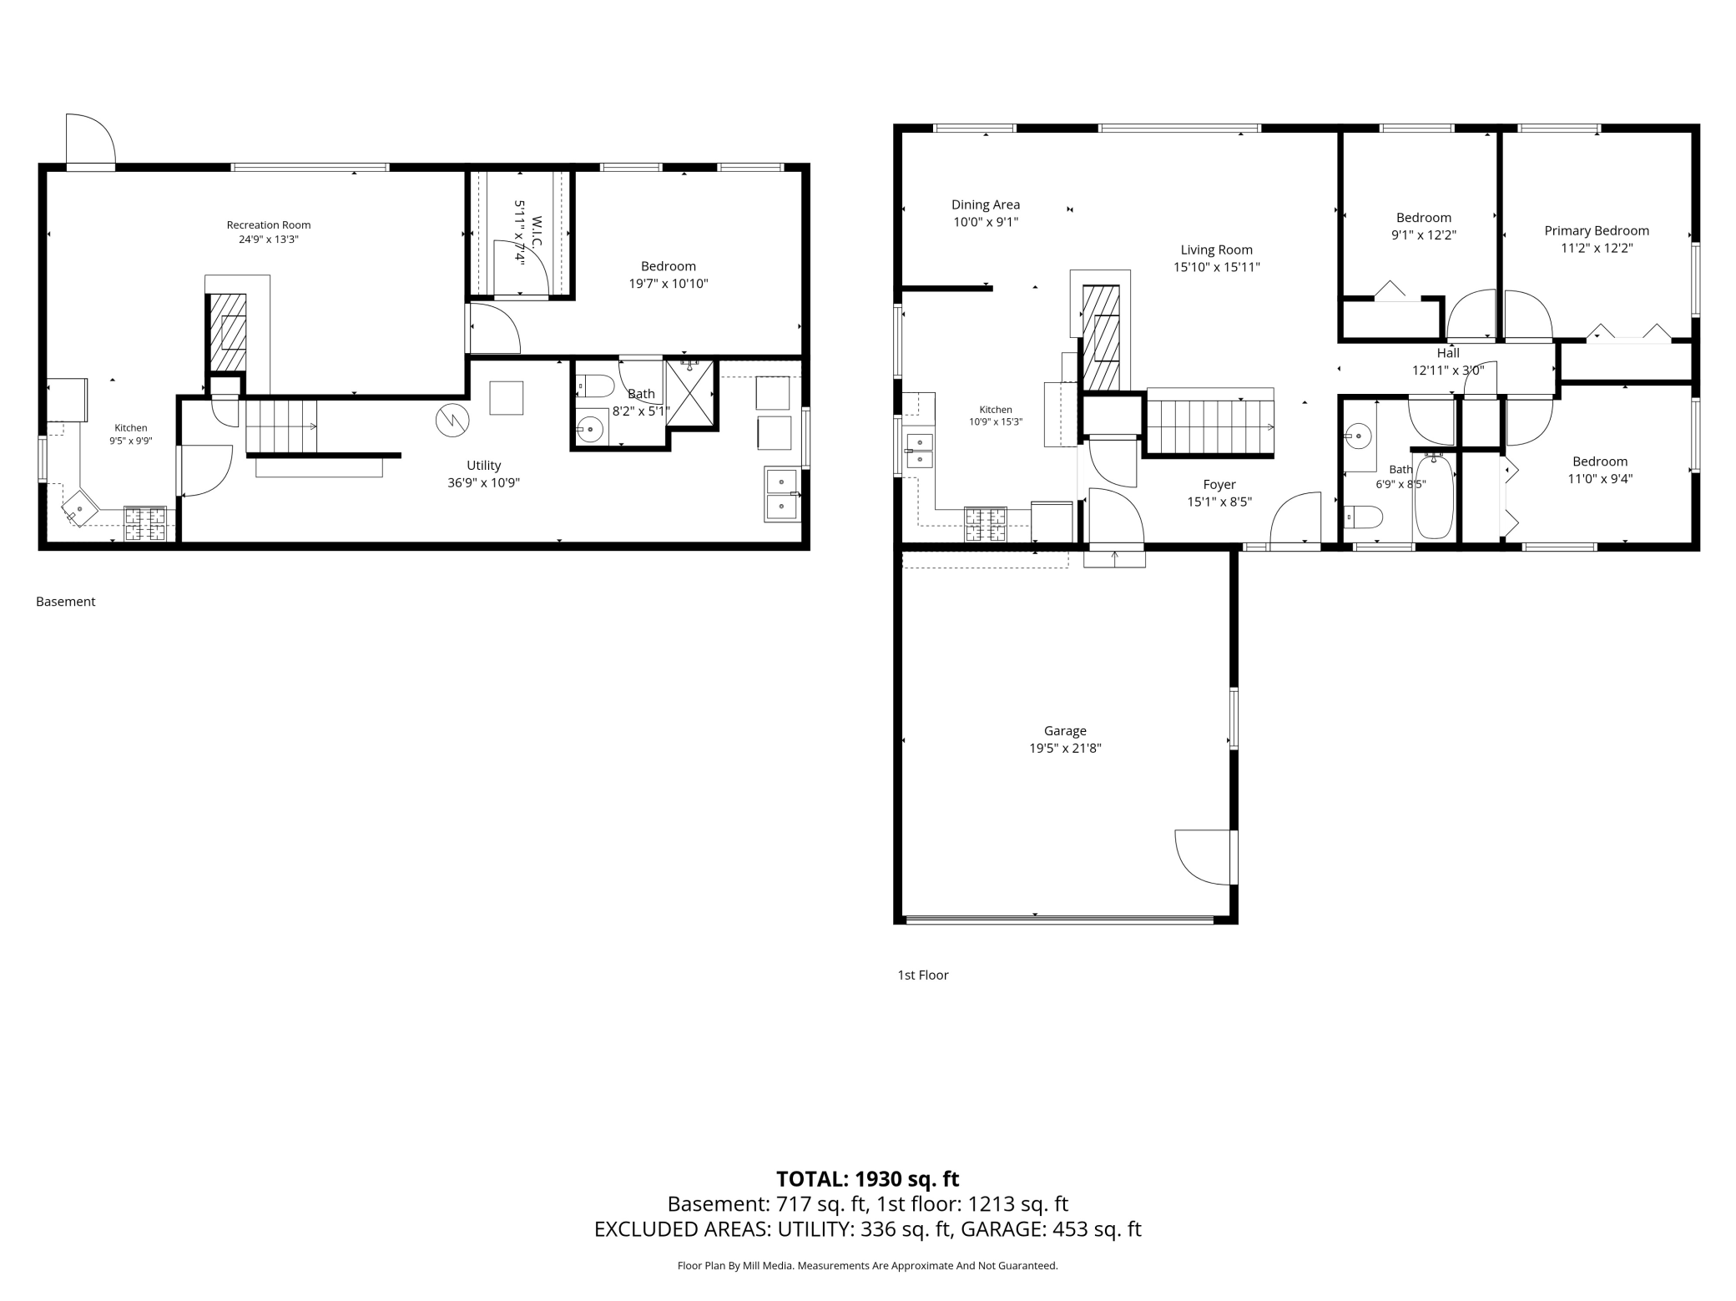
Welcome to 3521 W 103rd St in Bloomington! This 4 bedroom, 2 bathroom home offers a 2 car garage and a unique basement setup with its own separate entrance. The main floor kitchen has brand new appliances (2026), brand new flooring (2026) and refurbished cabinets (2026). Main floor features three spacious bedrooms, wood burning fireplace and hardwood floors throughout. Windows have been updated in (2023) and roof was replaced in (2022). Home scores a 96/100 on Bloomington's energy disclosure report. The basement offers a fireplace, an efficient additional kitchen space with stainless steel stove, oven, microwave and refrigerator, along with a massive bedroom and walk-in closet. The basement has shared laundry with separate doors allowing each level to access and utilize the laundry area independently. The separate entrance to the lower level and layout make this basement a great option for a mother-in-law suite, extended family, guests, or an apartment-style space for friends or family. The basement's separate entrance, kitchen, living space and bedroom with oversized walk in closet create potential for an income-generating opportunity. Similar basement/apartment-style spaces in Bloomington can rent in the $1,200-$1,650 month range. Use the space for additional income, extended family, or simply extra living space. Located in Bloomington with easy access to the Mall of America, easy access to Minneapolis Airport, blocks away from Thomas Jefferson high school and Normandale Community College, restaurants, parks and easy access to both I-35 and 494. A great central location Bloomington! This home won't be around for long.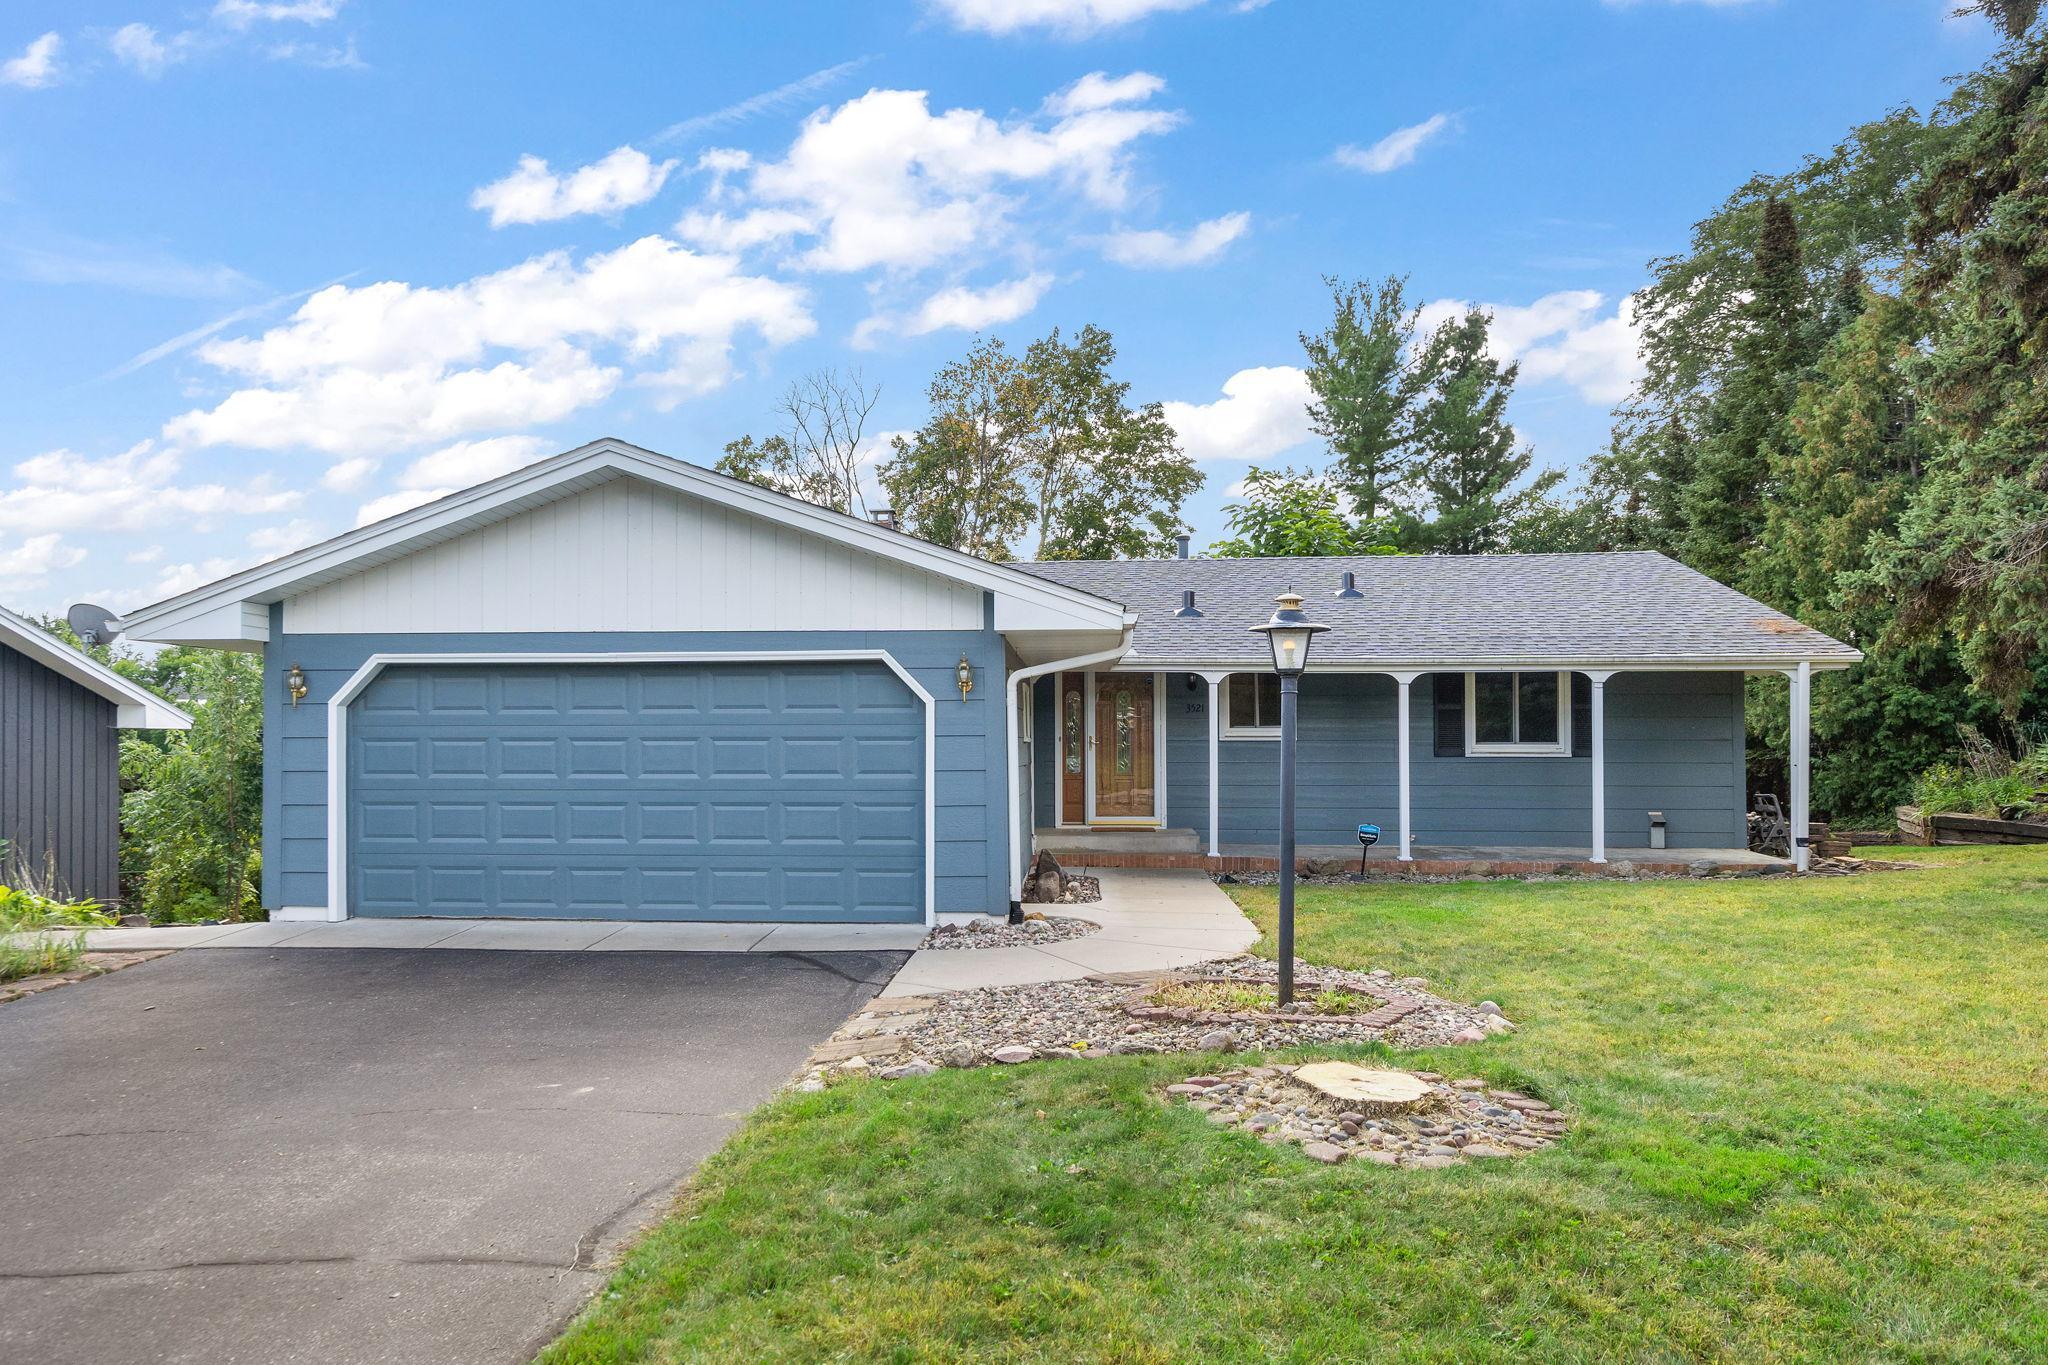
Property Information
Status: Active
Sub Type: ********
List Price: $398,500
MLS#: 7144285
Current Price: $398,500
Address: 3521 W 103rd Street, Bloomington, MN 55431
City: Bloomington
State: MN
Postal Code: 55431
Geo Lat: 44.817444
Geo Lon: -93.32497
Subdivision: Canterbury Park 1st Add
County: Hennepin
Property Description
Year Built: 1965
Lot Size SqFt: 11761.2
Gen Tax: 5586
Specials Inst: 0
High School: Bloomington
Square Ft. Source:
Above Grade Finished Area: 1213
Below Grade Finished Area: 717
Below Grade Unfinished Area:
Total SqFt.: 1930
Style: Array
Total Bedrooms: 4
Total Bathrooms: 2
Total Full Baths: 1
Garage Type:
Garage Stalls: 2
Waterfront:
Property Features
Exterior:
Roof:
Foundation:
Lot Feat/Fld Plain: Array
Interior Amenities:
Inclusions:
Exterior Amenities:
Heat System:
Air Conditioning:
Utilities: