


Property Listing
Description
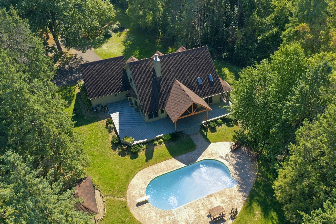
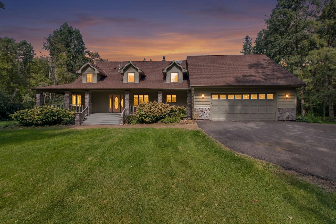
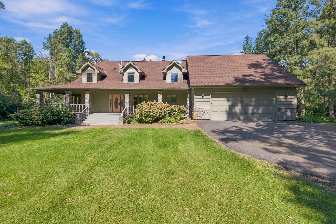
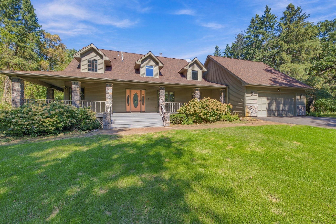
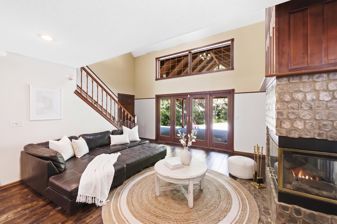
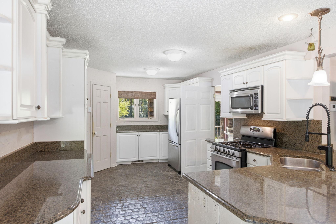
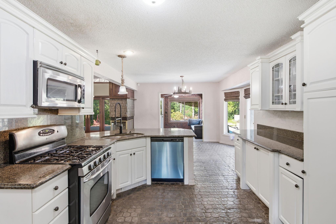
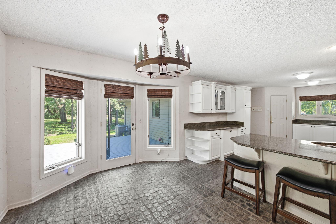
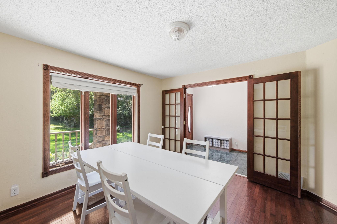
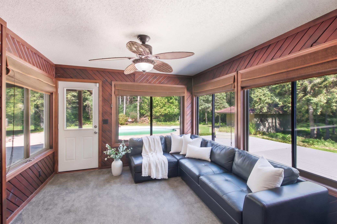
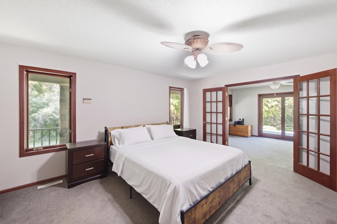
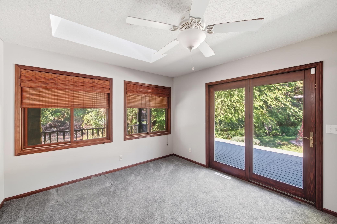
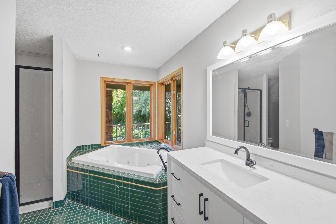
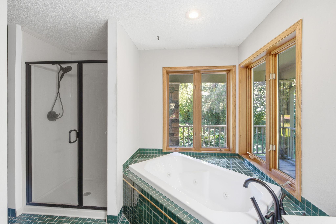
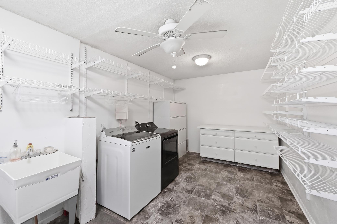
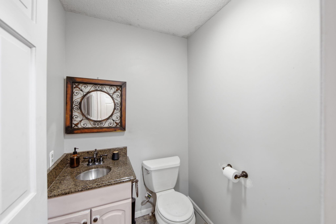
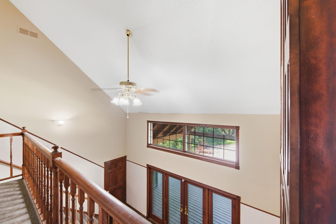
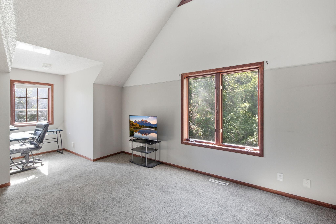
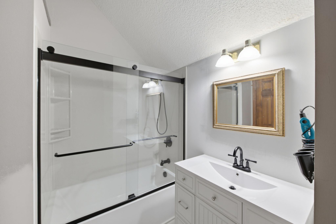
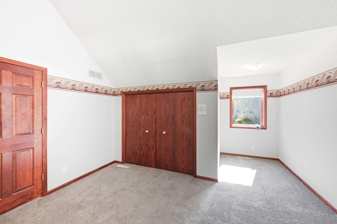
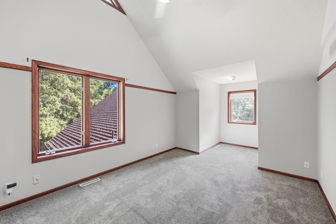
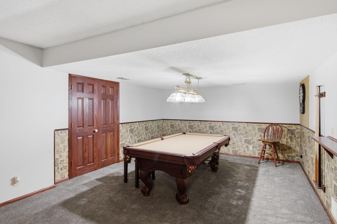
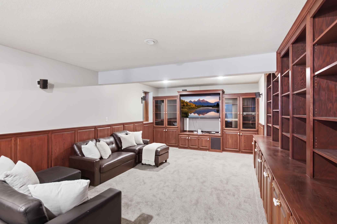
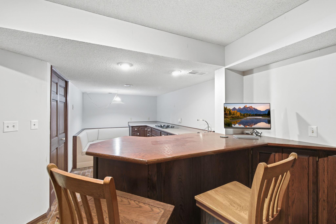
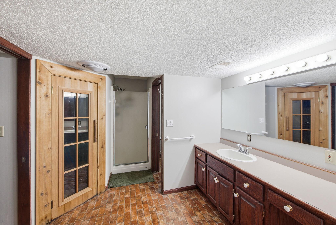
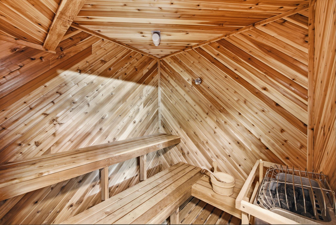
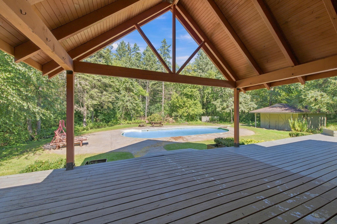
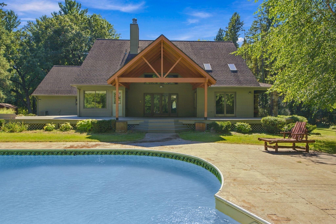
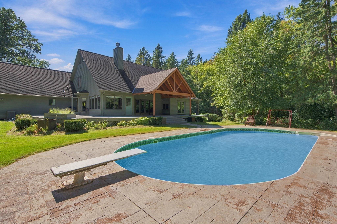
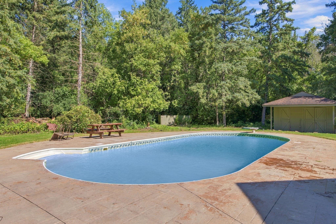
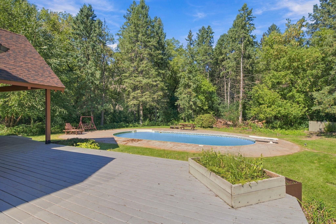
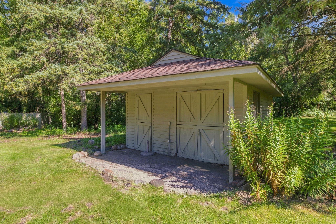
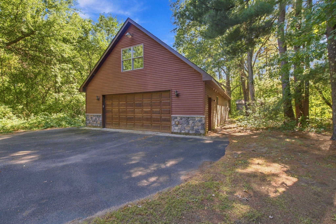
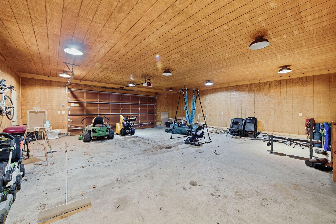
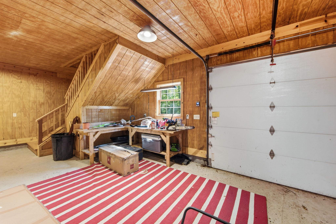
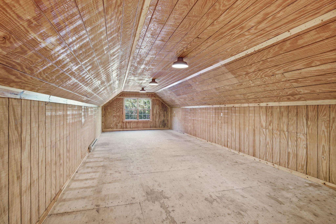
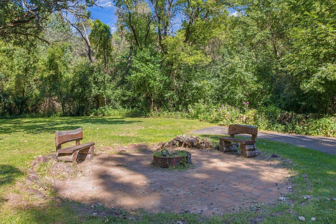
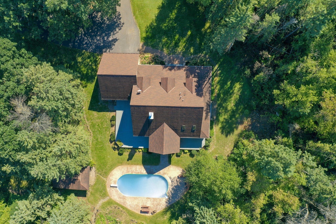
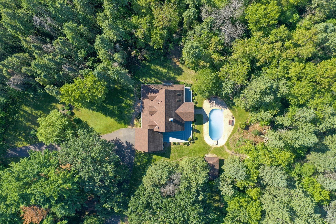
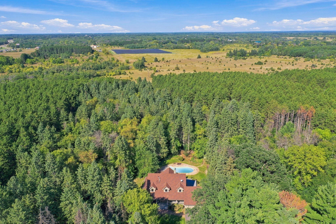
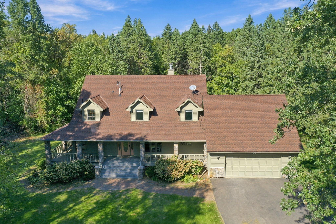
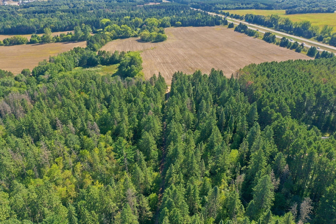
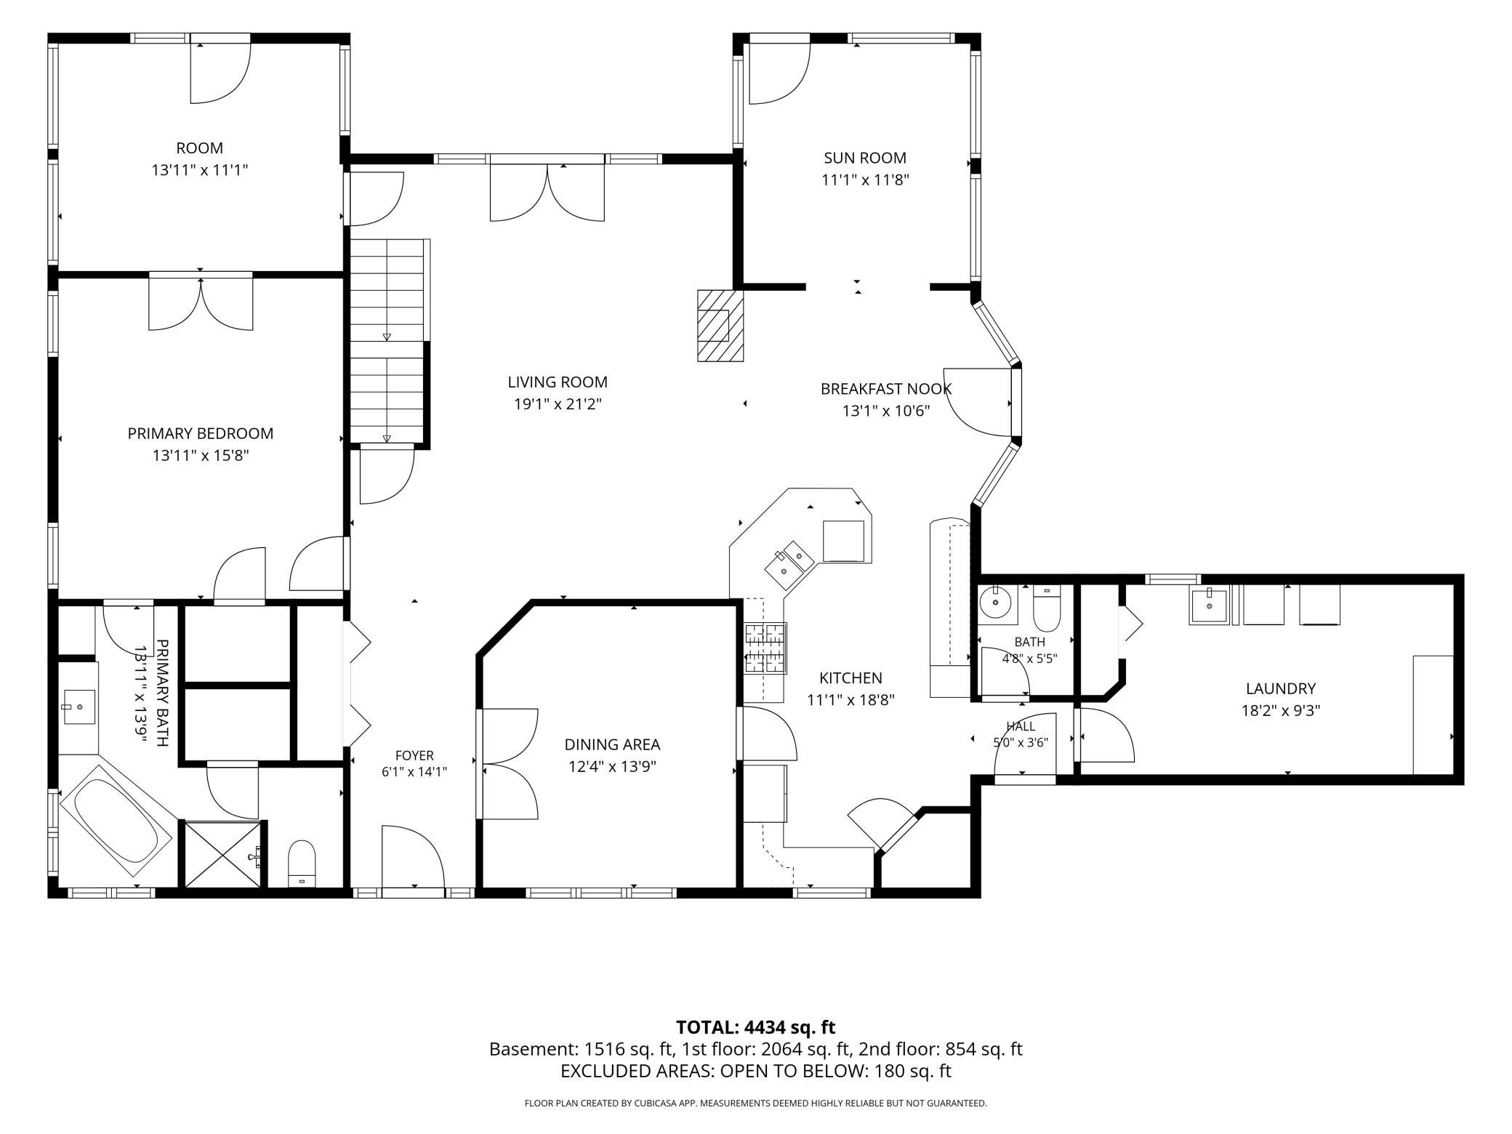
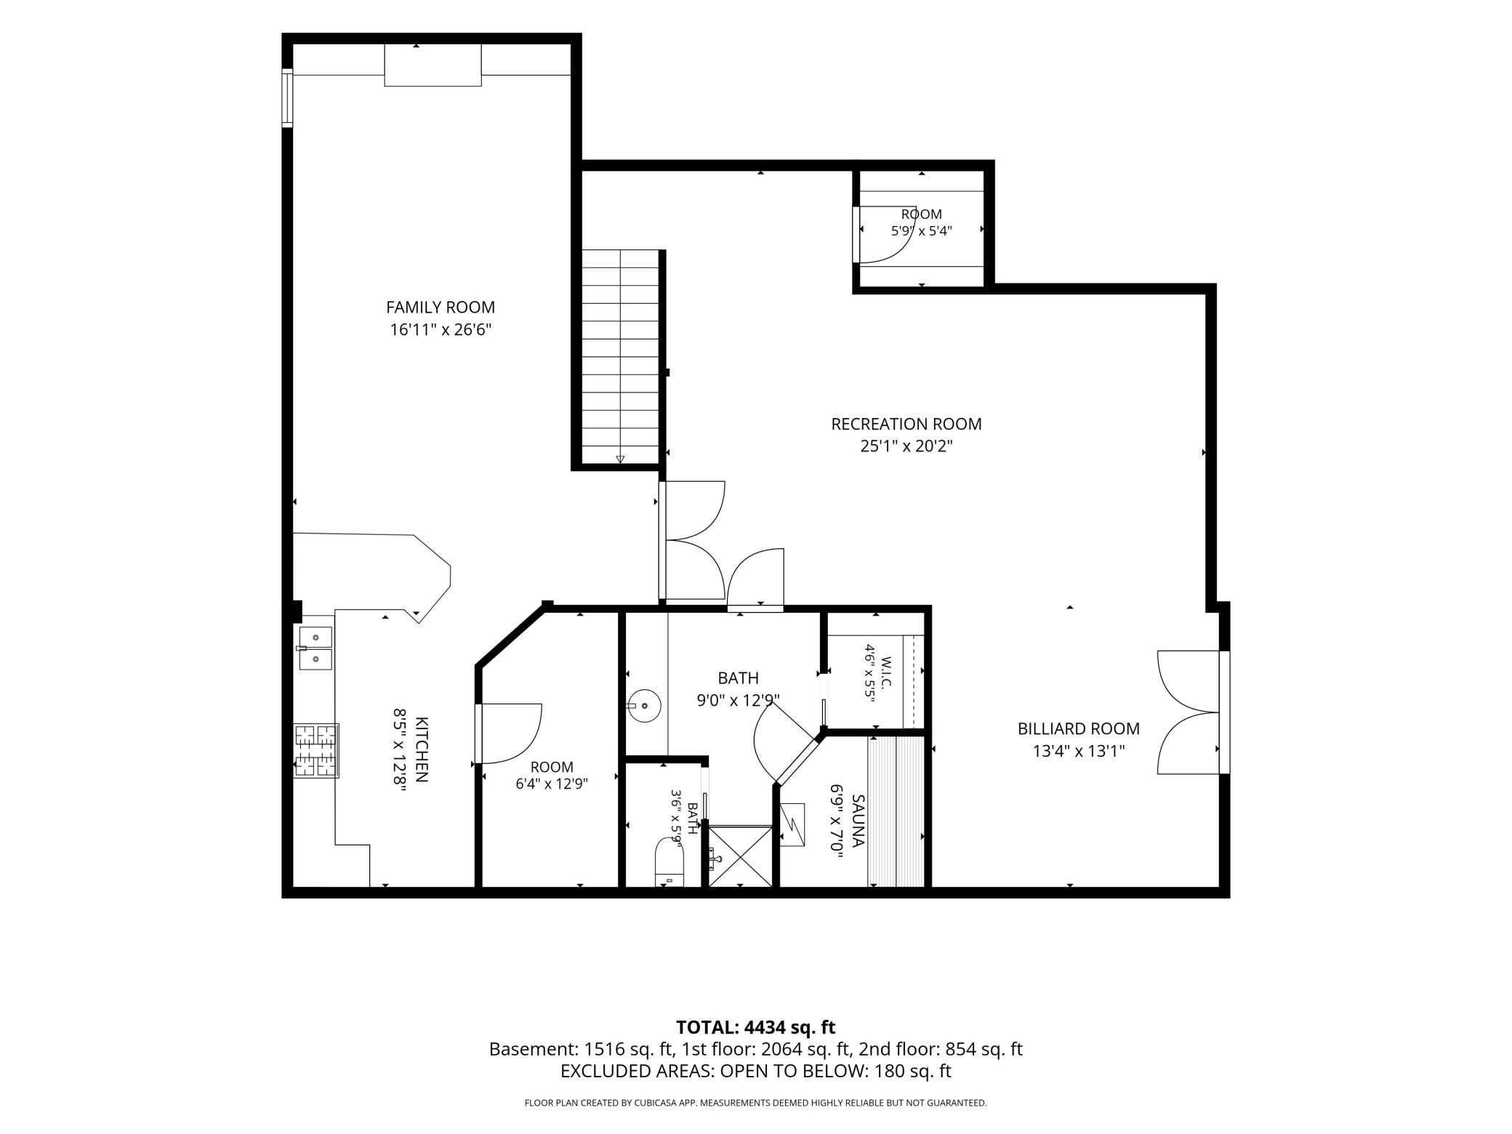
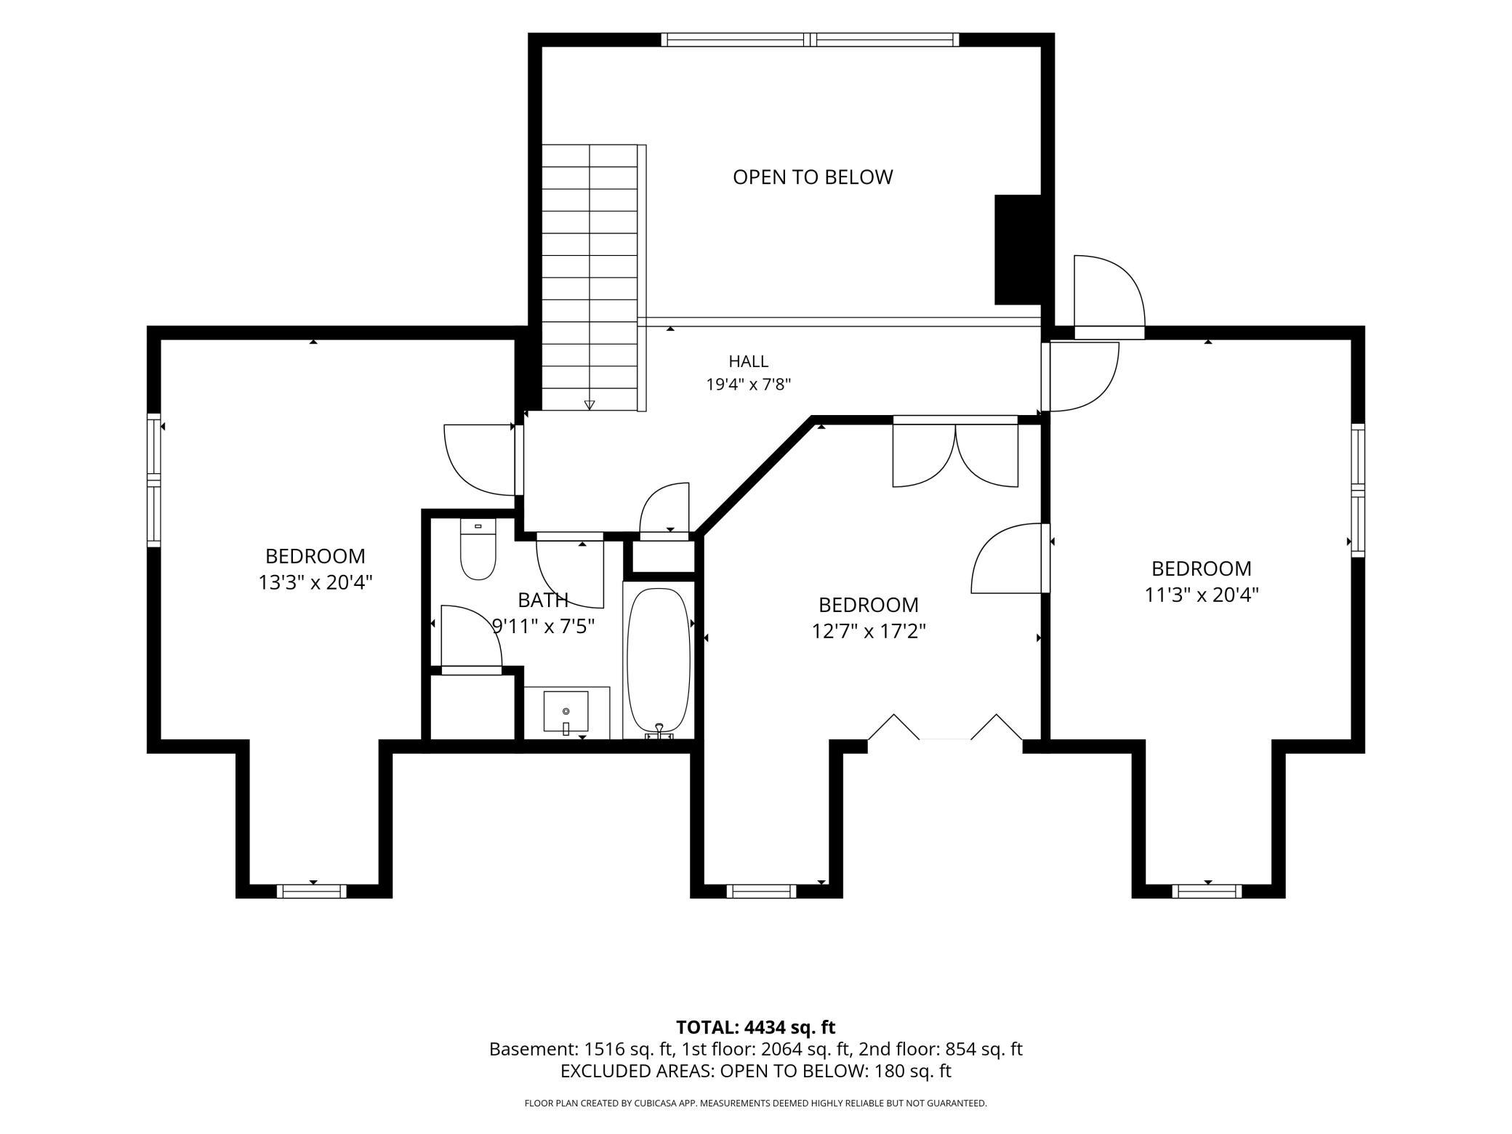
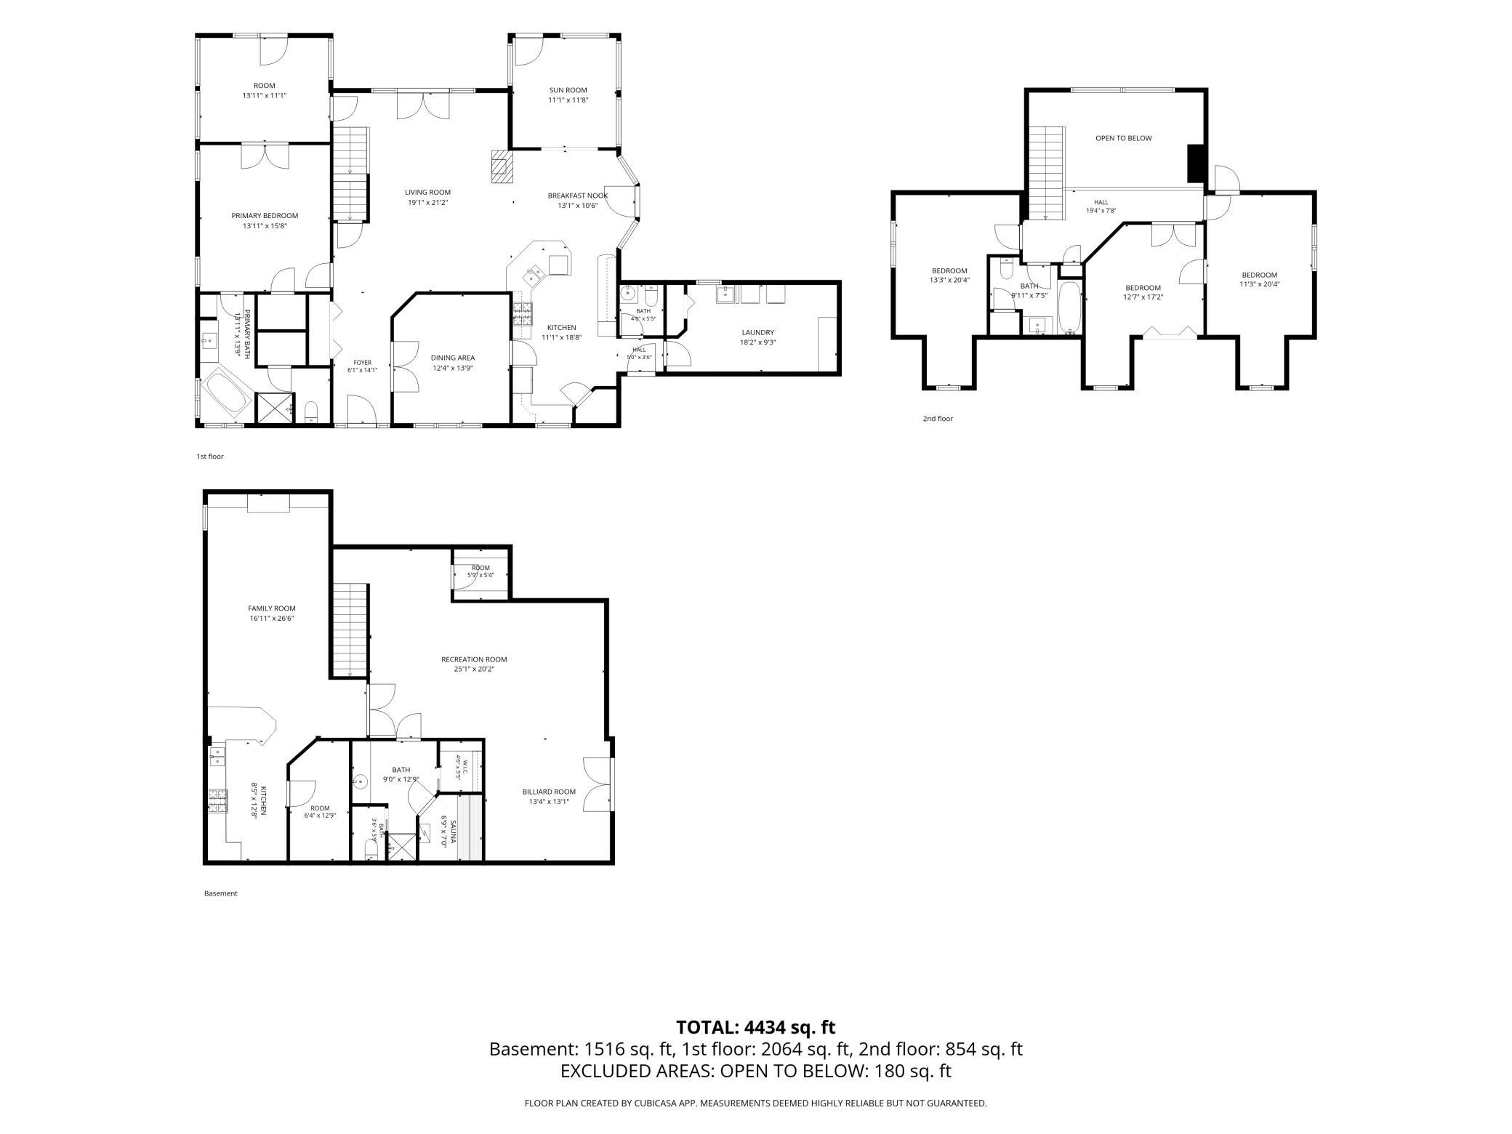
Stunning 10-acre home with over 2,056 square feet of outbuildings w/ concrete floors. Opportunities for side business, multi-generational family living. Stunning landscape, in-ground pool with fantastic concrete pool surround and pool house. Asphalt driveway around home & outbuildings. Huge fire pit area with log benches. Massive wrap-around, covered deck. 20x20 covered gazebo off the back of the house leaves you so much room to enjoy day or night, overlooking the pool. The heavily treed lot is full of privacy & wildlife. Room for gardens & playing. The home itself is so spacious with over 4,800 finished square feet, fantastic main level living ability, holds such rich character, hardwood and cobblestone floors, vaulted ceilings, and updated bathrooms. Carpet and paint is less than 4 years old! Main level spacious laundry room with shelving and cabinet. Main floor primary bedroom w/ ensuite full bathroom, large walk-in closet, and french doors to an attached office, sitting room, or sunroom. 3 bedrooms upstairs! Basement has multi-generational capabilities with a 2nd kitchen area, large gaming & billboard area, spacious family room, 3/4 bathroom, sauna, and large walk-in closets. So much here to love; the picturesque drive up, the outdoors, privacy, it's truly a custom-built, forever home.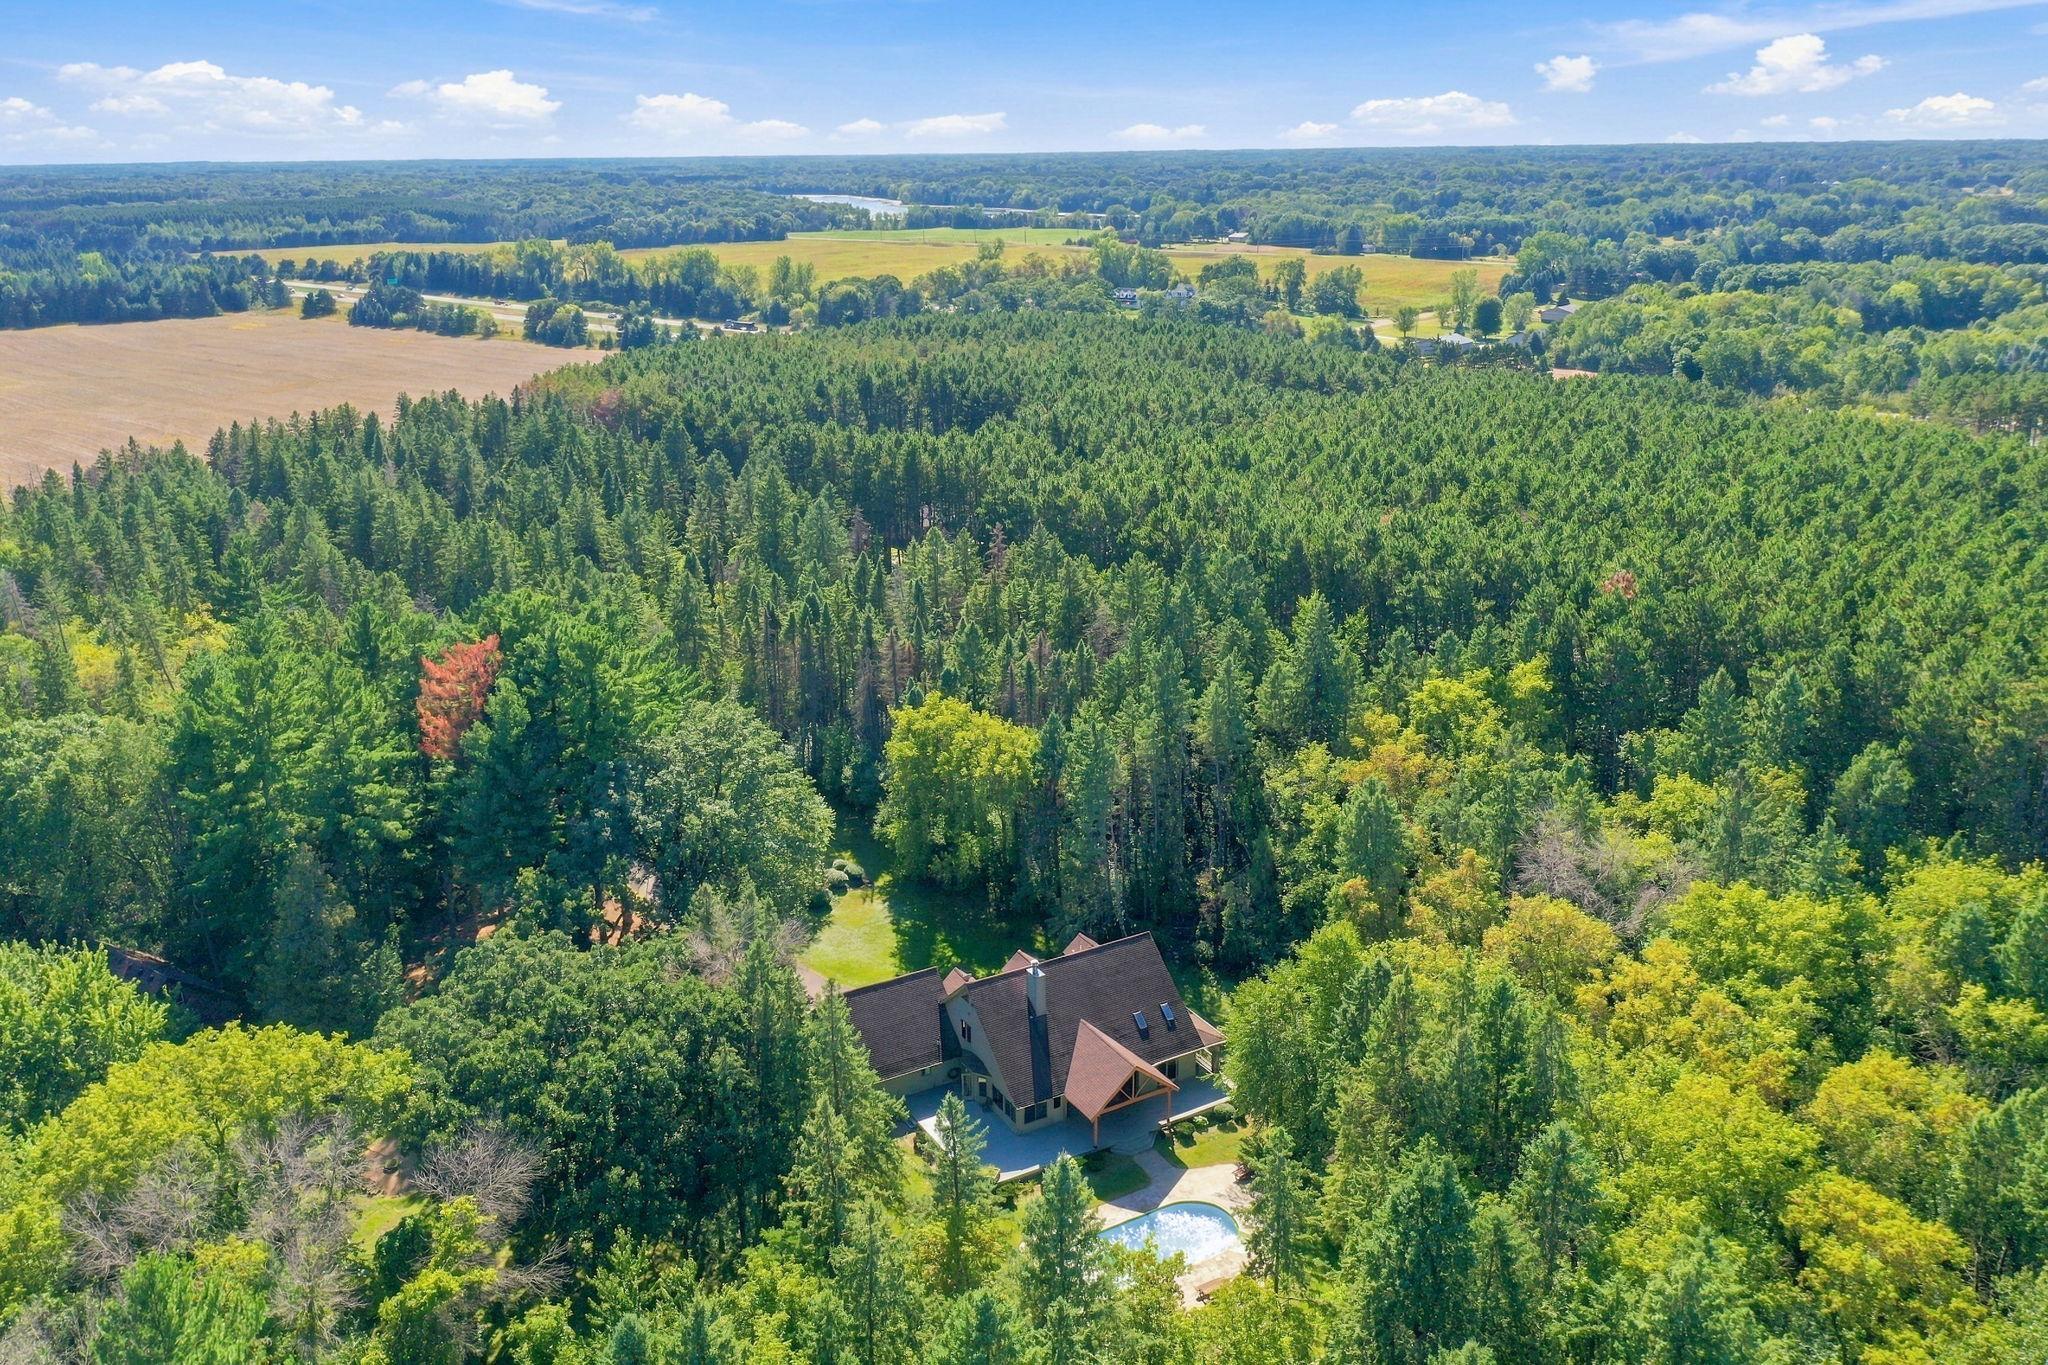
Property Information
Status: Active
Sub Type: ********
List Price: $699,900
MLS#: 7144261
Current Price: $699,900
Address: 5994 425th Street, Harris, MN 55032
City: Harris
State: MN
Postal Code: 55032
Geo Lat: 45.566227
Geo Lon: -92.986704
Subdivision:
County: Chisago
Property Description
Year Built: 1992
Lot Size SqFt: 435600
Gen Tax: 9661
Specials Inst: 85
High School: North Branch
Square Ft. Source:
Above Grade Finished Area: 3154
Below Grade Finished Area: 1712
Below Grade Unfinished Area:
Total SqFt.: 5030
Style: Array
Total Bedrooms: 4
Total Bathrooms: 4
Total Full Baths: 2
Garage Type:
Garage Stalls: 6
Waterfront:
Property Features
Exterior:
Roof:
Foundation:
Lot Feat/Fld Plain: Array
Interior Amenities:
Inclusions:
Exterior Amenities:
Heat System:
Air Conditioning:
Utilities: