


Property Listing
Description
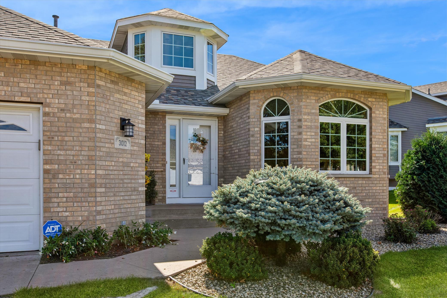
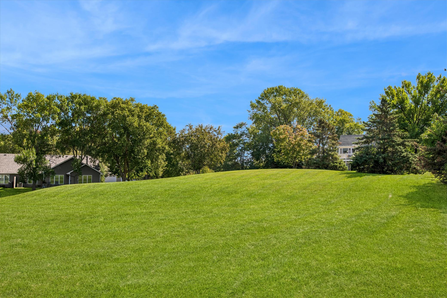
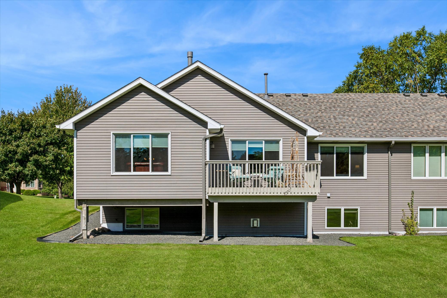
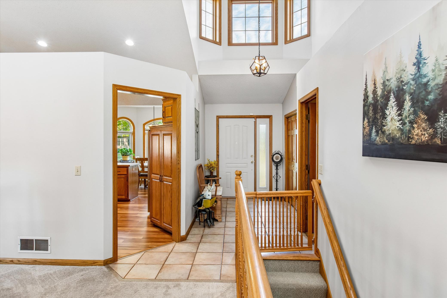
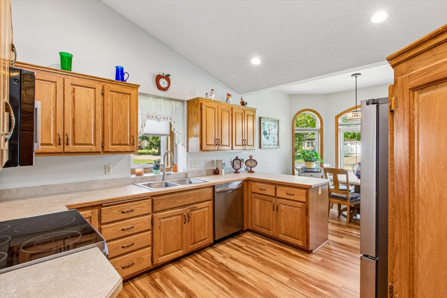
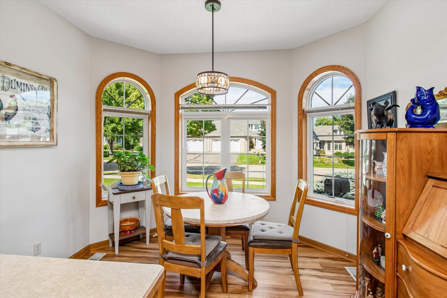
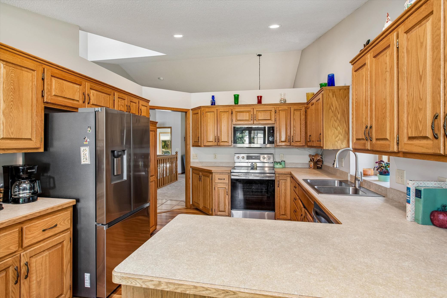
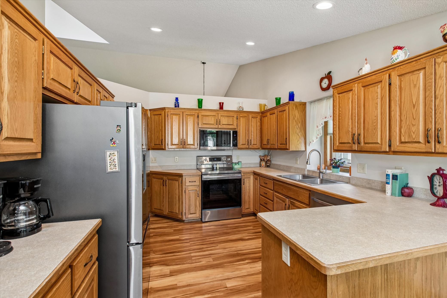
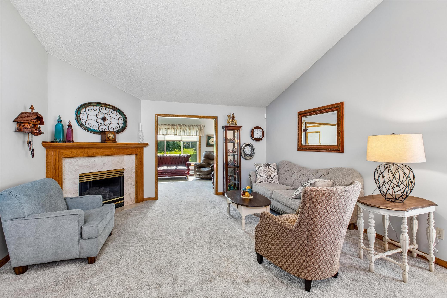
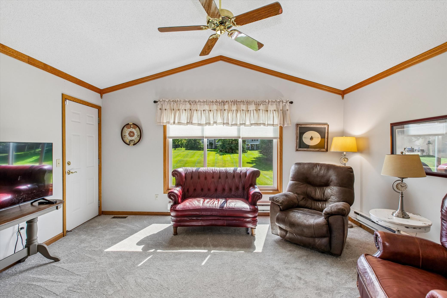
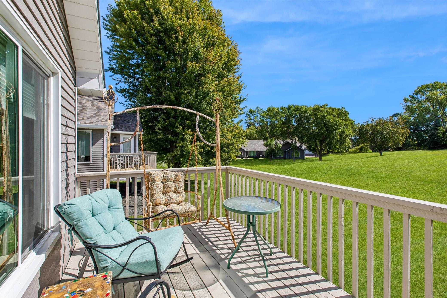
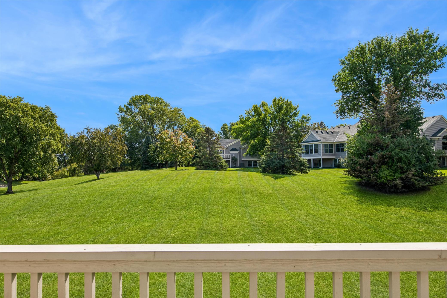
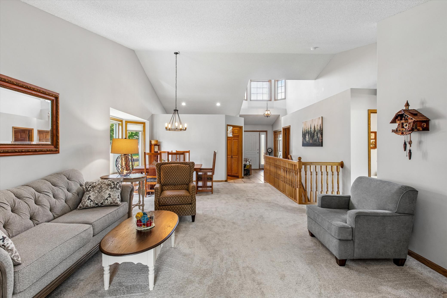
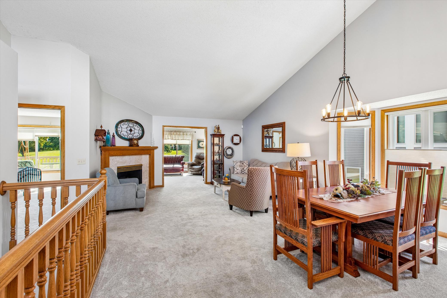
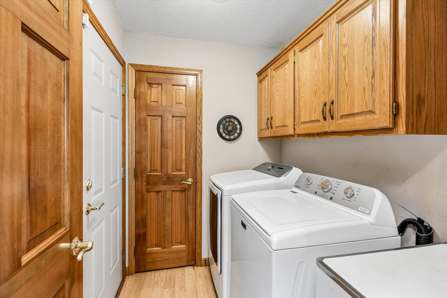
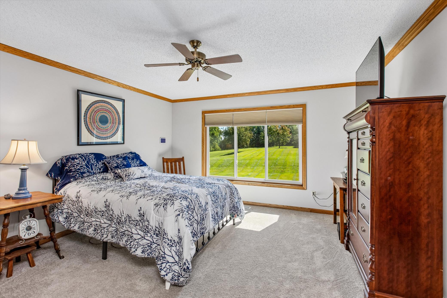
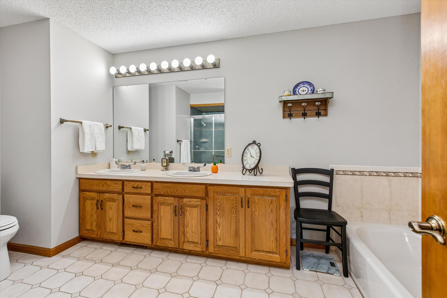
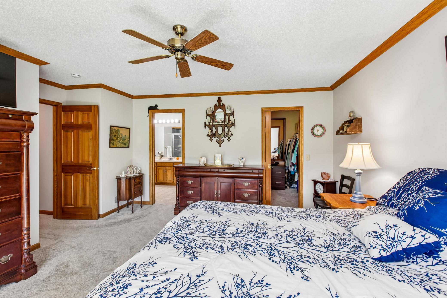
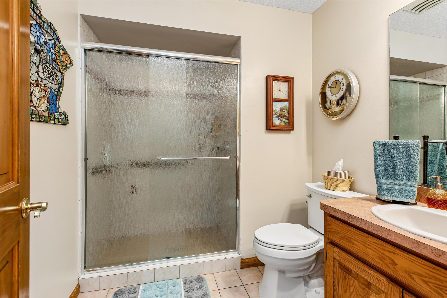
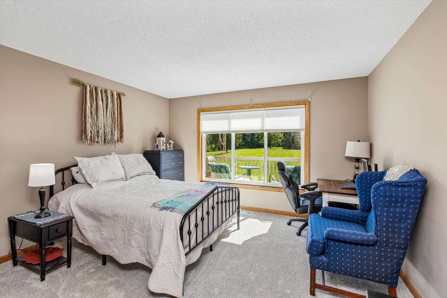
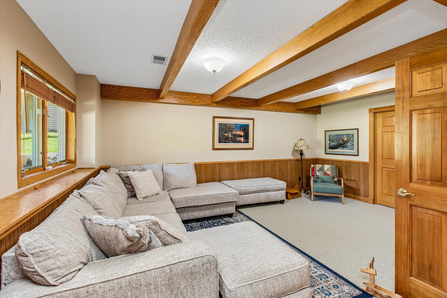
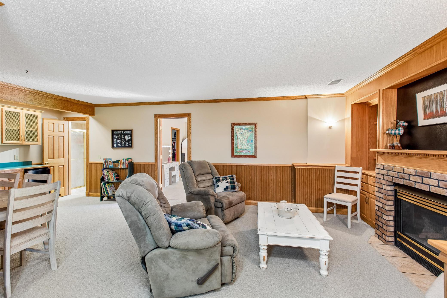
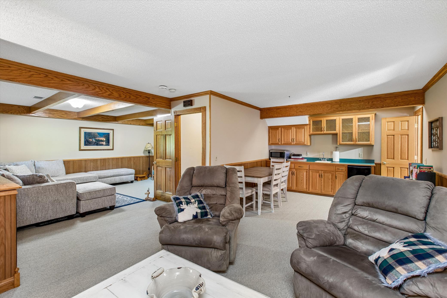
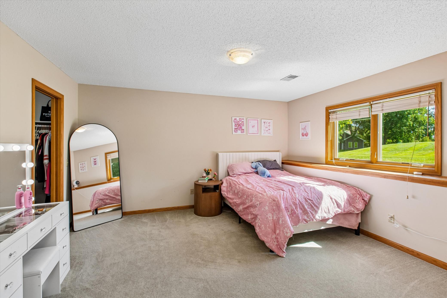
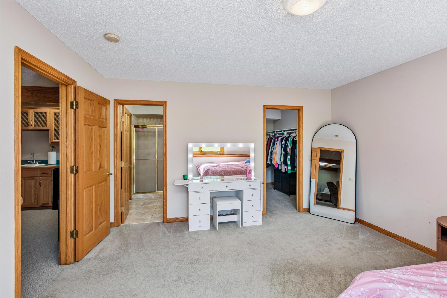
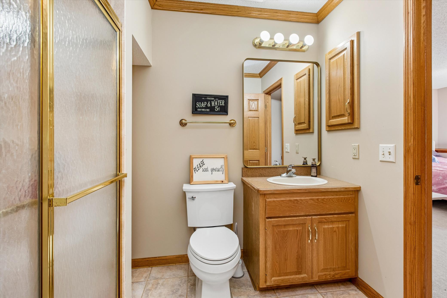
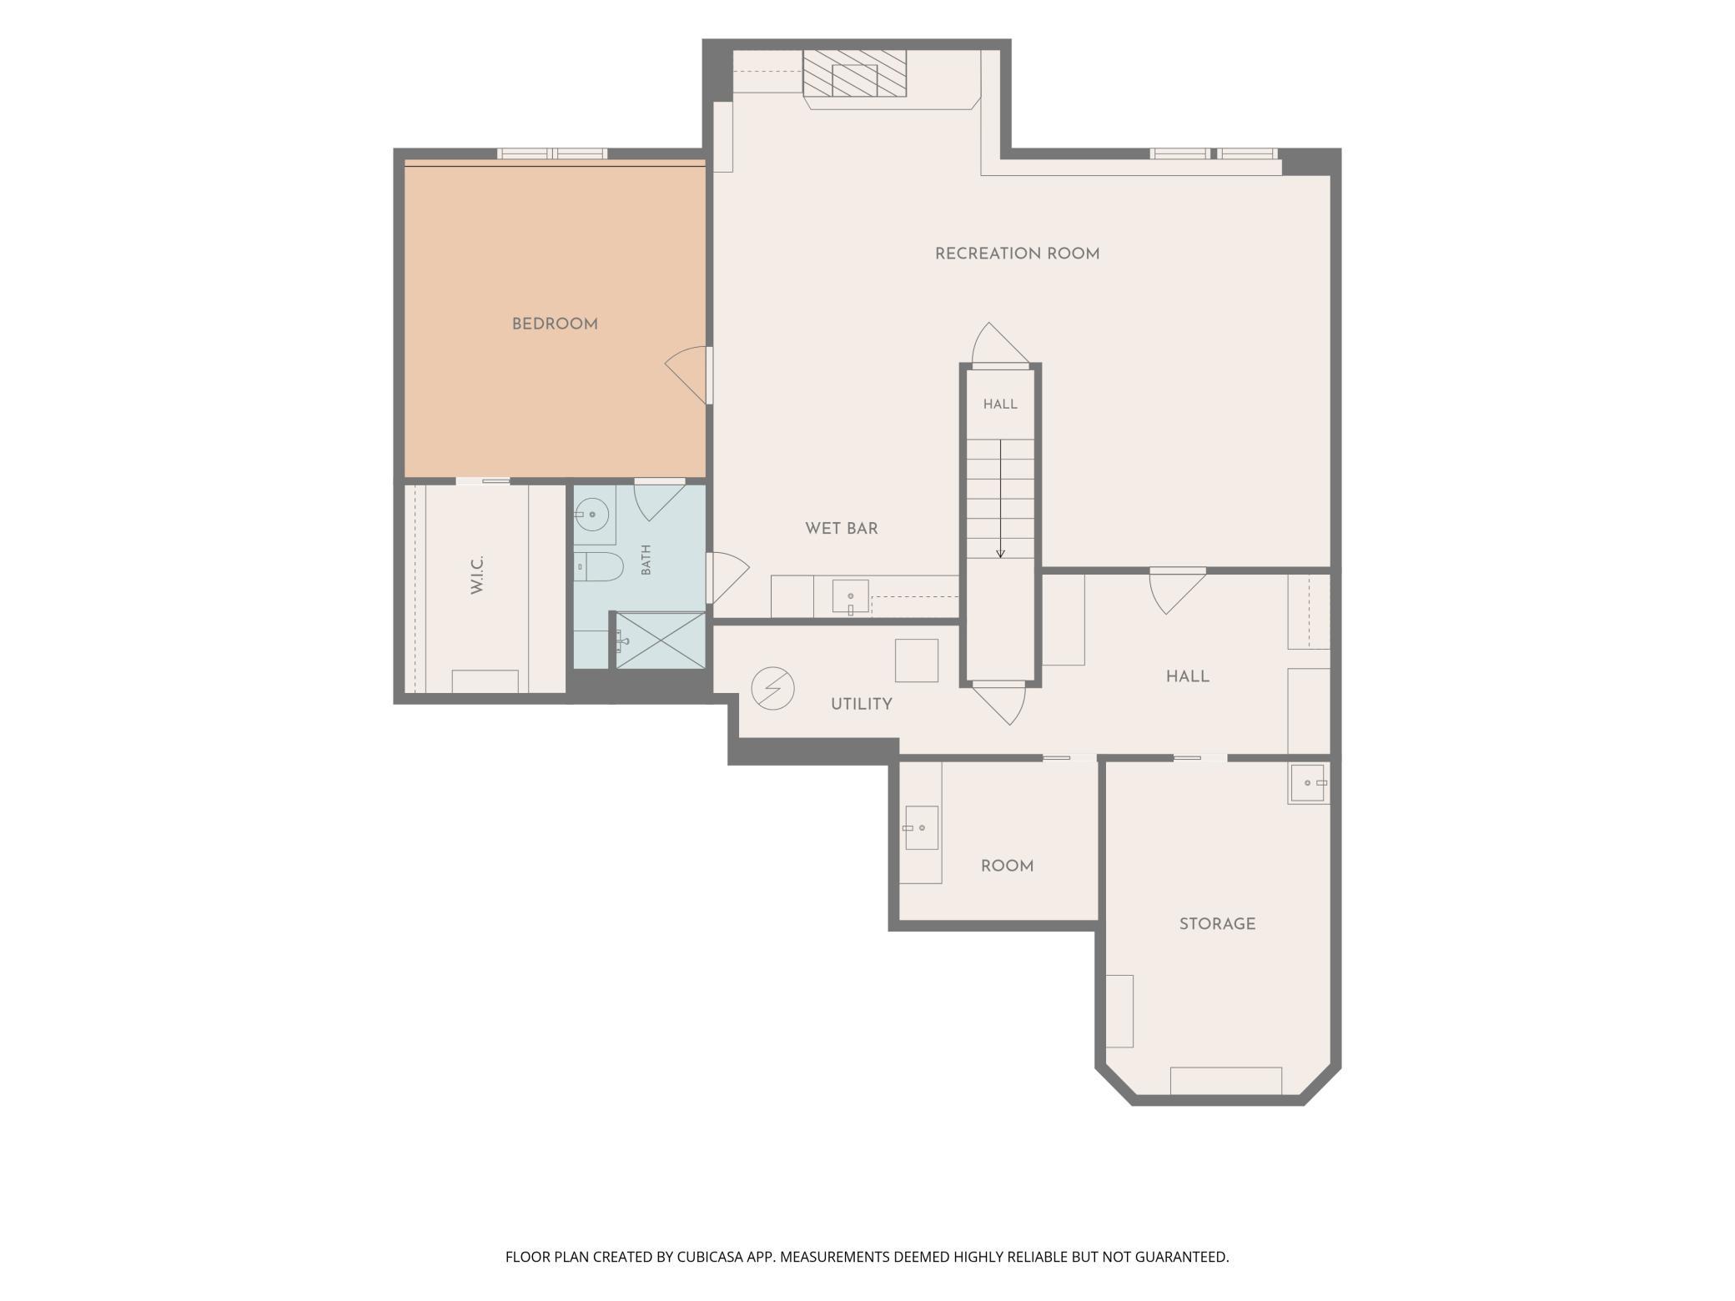
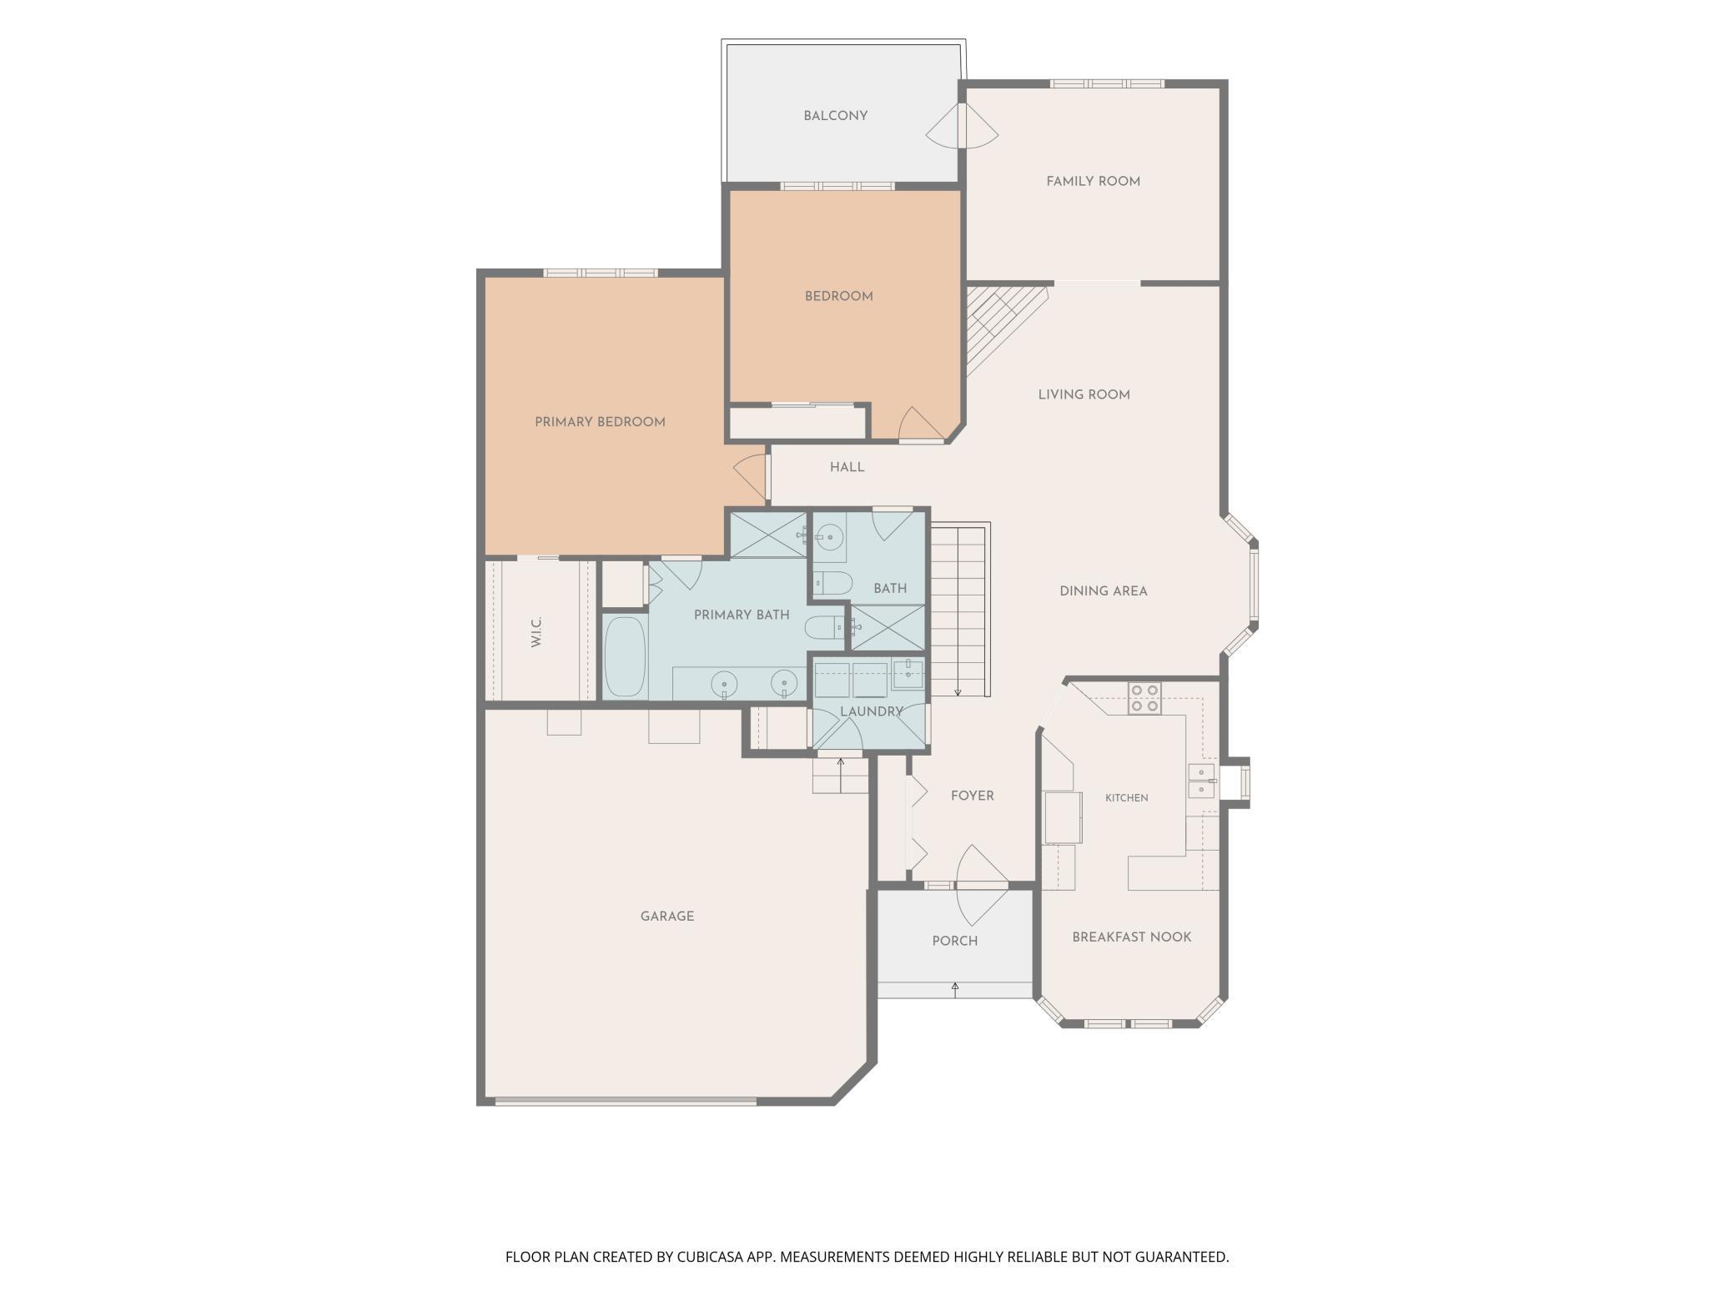
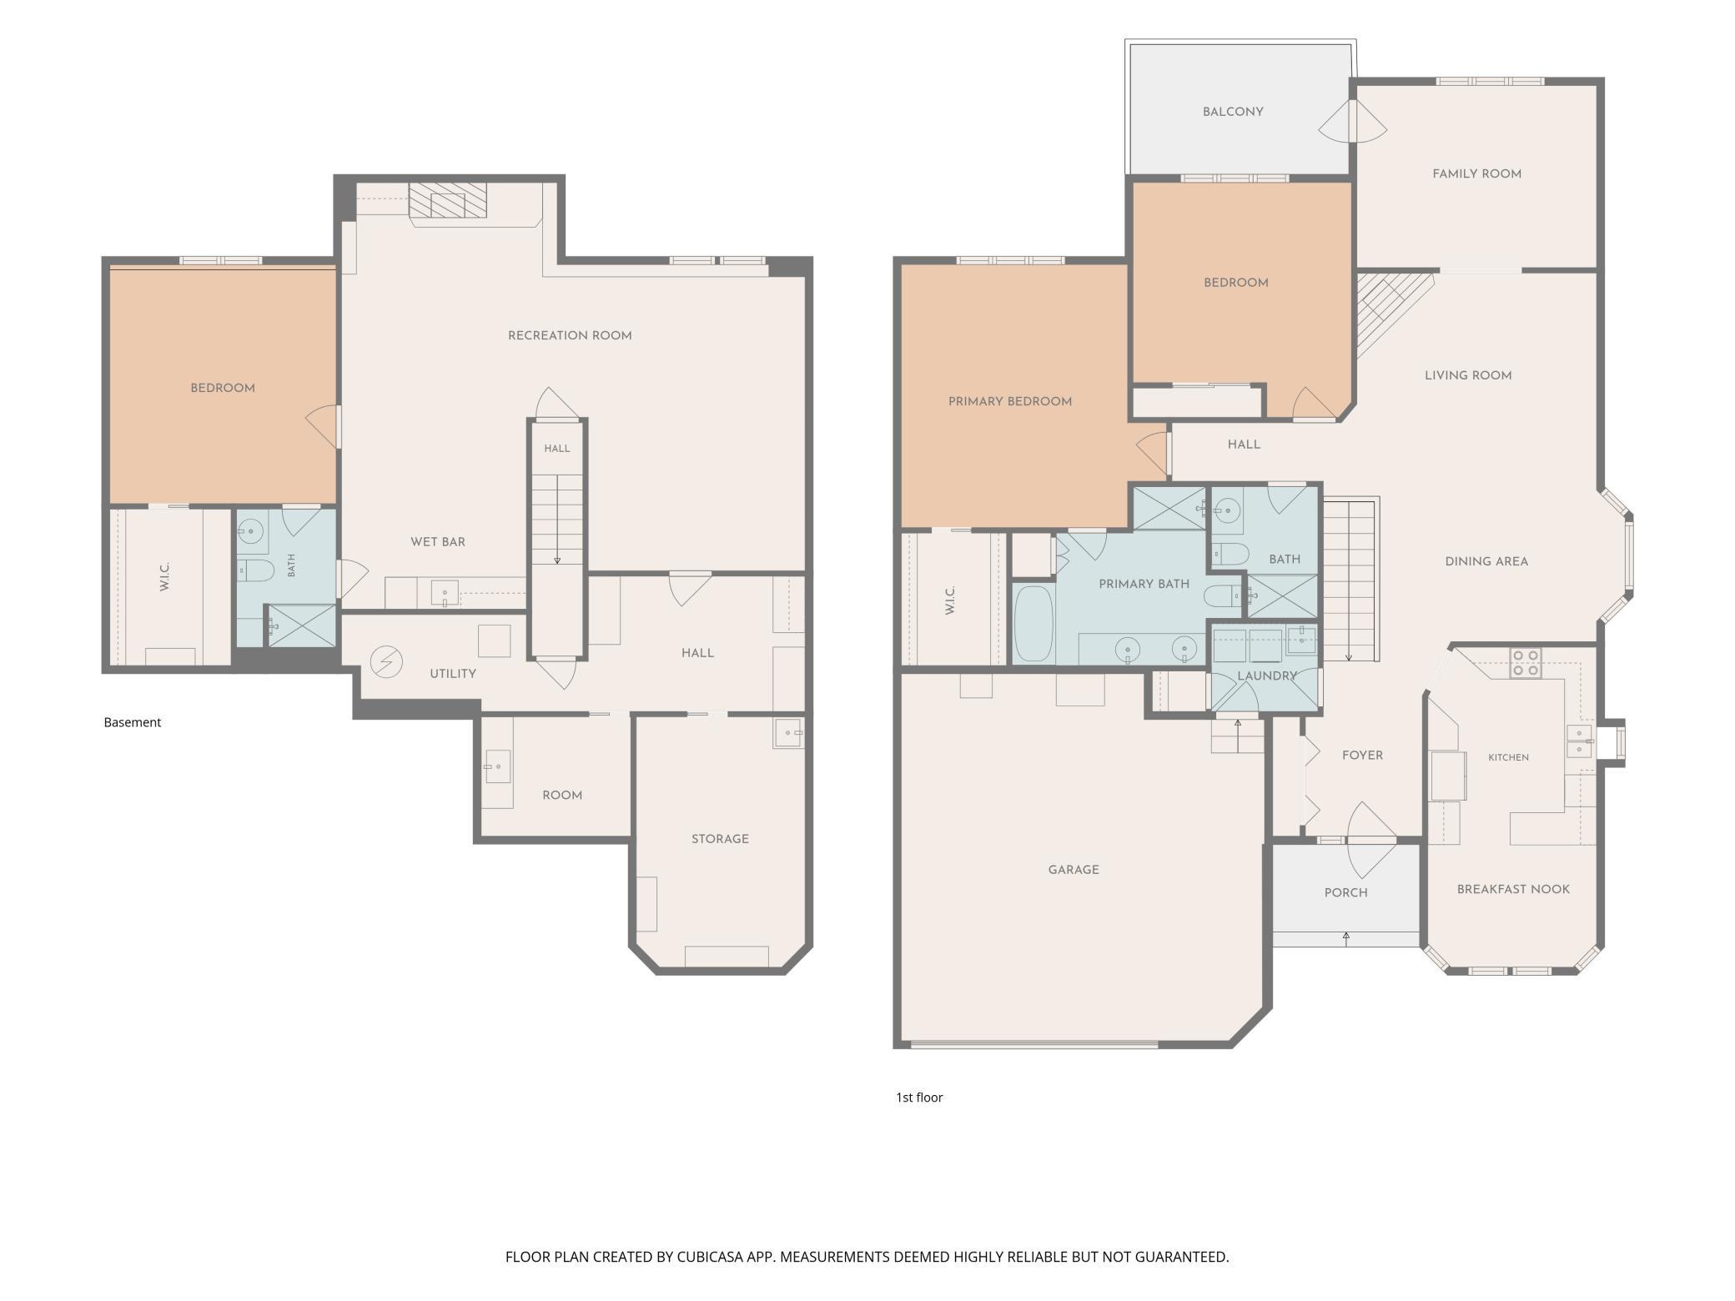
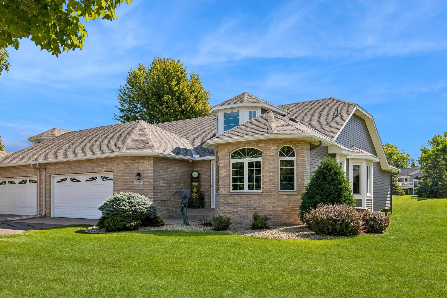
Welcome to easy, comfortable living in this beautifully maintained one-level Roseville townhome! Impressive curb appeal, a handsome brick exterior and updated landscaping create a wonderful first impression. Inside, spacious rooms and an inviting floor plan make this home feel open, bright and welcoming. The sunroom is a perfect spot to relax and enjoy views of the expansive green space behind the home, while the deck offers another great place to unwind and take in the peaceful surroundings. The main level offers the convenience of everyday living all on one floor, along with newer carpet and updated flooring. The home has also been thoughtfully maintained and updated, including a refrigerator and dryer in 2019, washer and microwave in 2026, new A/C in 2024 and a new roof in 2026. Some windows were replaced in 2026, with the remaining windows evaluated for condition. Downstairs, the beautifully finished lower level offers an impressive extension of the living space—perfect for entertaining, hobbies or guests—with a wet bar, fireplace, custom built-ins and abundant storage. There’s even a unique old-school photography darkroom that could continue as a creative space or easily be repurposed to suit your needs. With generous room sizes, beautiful outdoor surroundings and a versatile floor plan, this townhome offers an exceptional combination of comfort, space and easy living.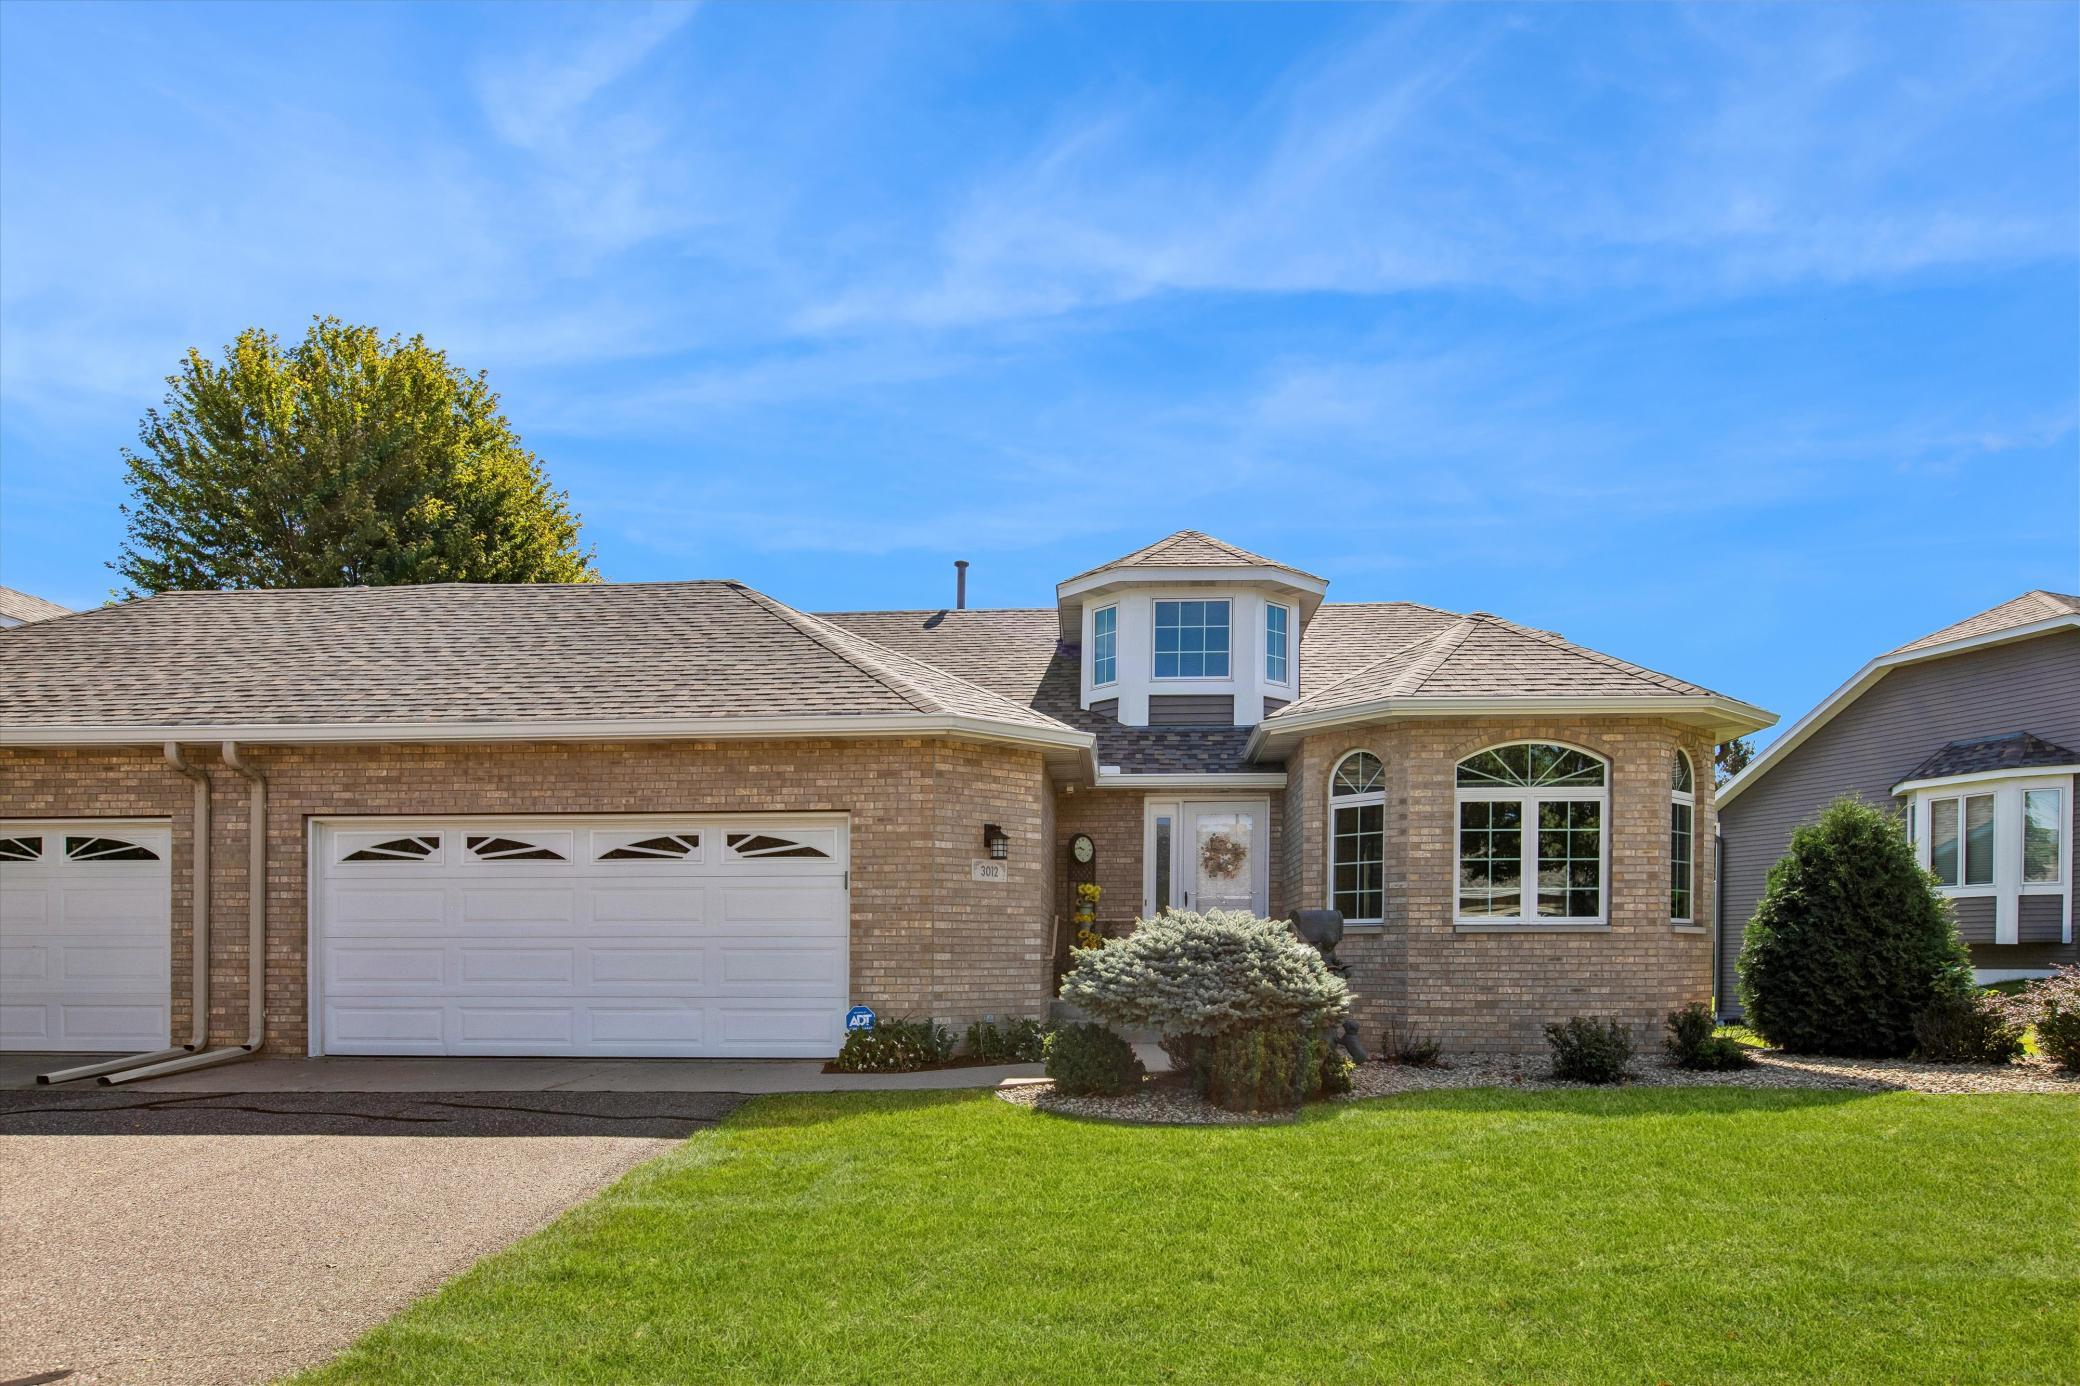
Property Information
Status: Active
Sub Type: ********
List Price: $505,000
MLS#: 7144188
Current Price: $505,000
Address: 3012 Highpointe Curve, Roseville, MN 55113
City: Roseville
State: MN
Postal Code: 55113
Geo Lat: 45.031873
Geo Lon: -93.117587
Subdivision: Cic 310 Thms Of Lake Owasso
County: Ramsey
Property Description
Year Built: 1996
Lot Size SqFt: 2613.6
Gen Tax: 8182
Specials Inst: 0
High School: Roseville
Square Ft. Source:
Above Grade Finished Area: 1798
Below Grade Finished Area: 1037
Below Grade Unfinished Area:
Total SqFt.: 3380
Style: Array
Total Bedrooms: 3
Total Bathrooms: 3
Total Full Baths: 1
Garage Type:
Garage Stalls: 2
Waterfront:
Property Features
Exterior:
Roof:
Foundation:
Lot Feat/Fld Plain:
Interior Amenities:
Inclusions:
Exterior Amenities:
Heat System:
Air Conditioning:
Utilities: