


Property Listing
Description
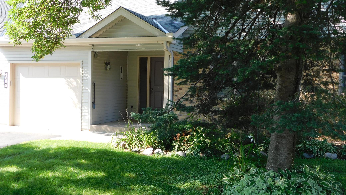
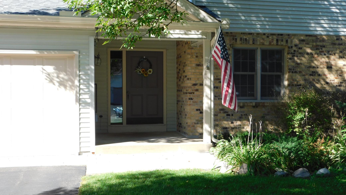
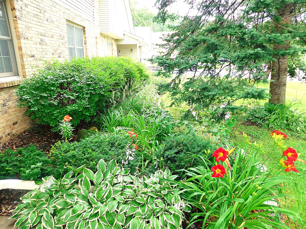
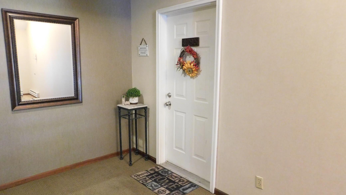
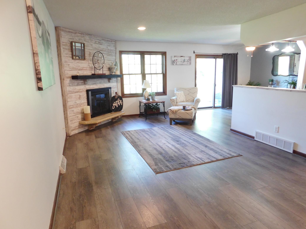
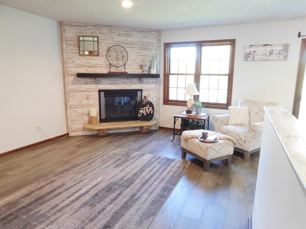
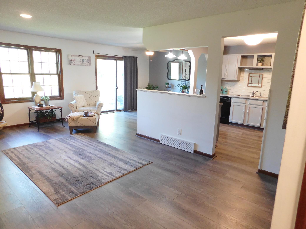
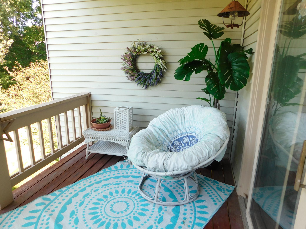
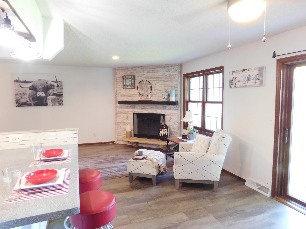
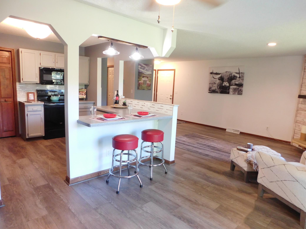
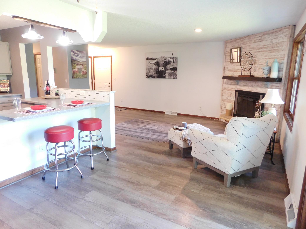
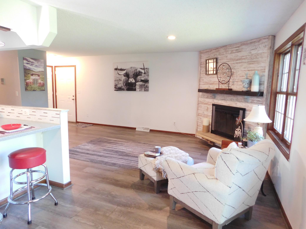
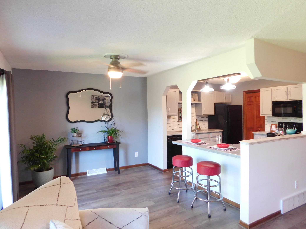
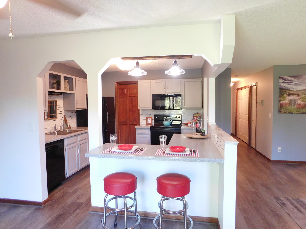
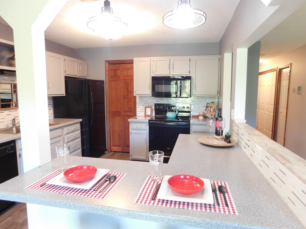
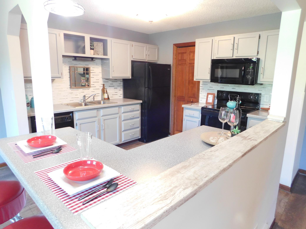
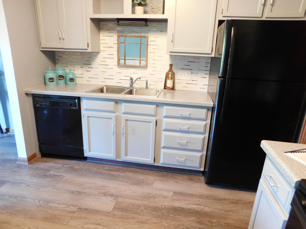
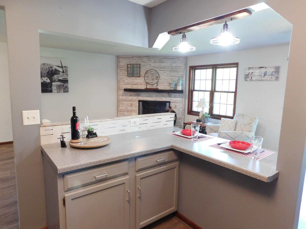
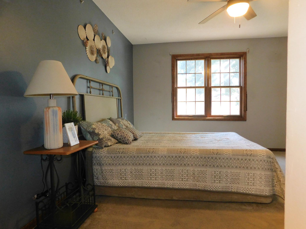
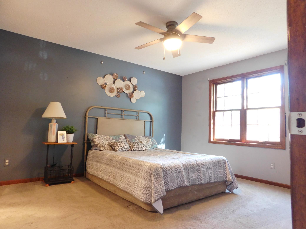
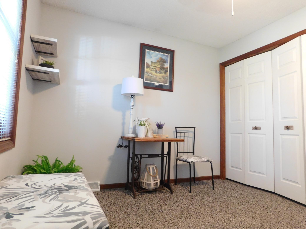
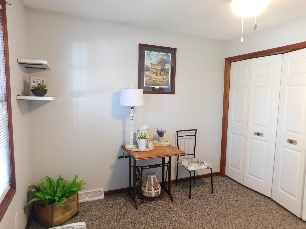
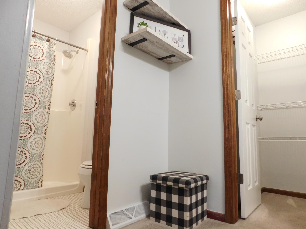
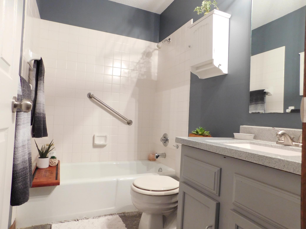
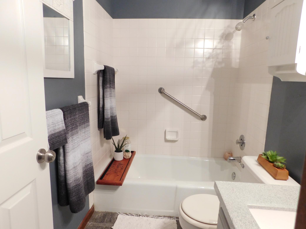
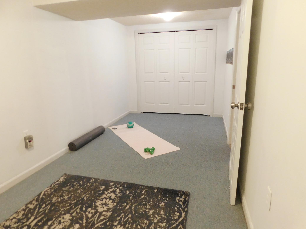
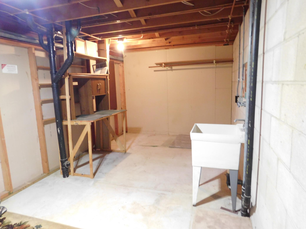
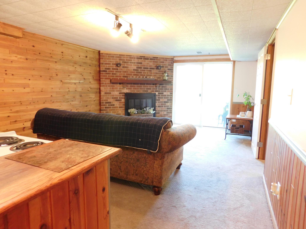
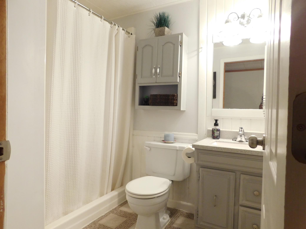
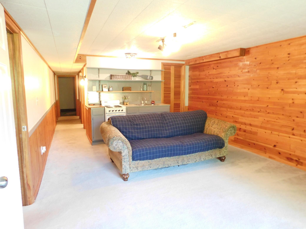
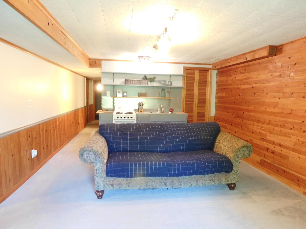
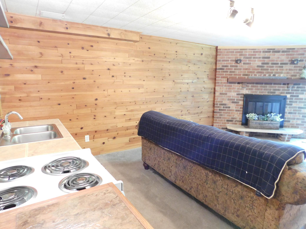
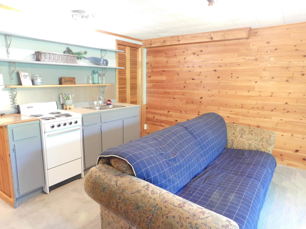
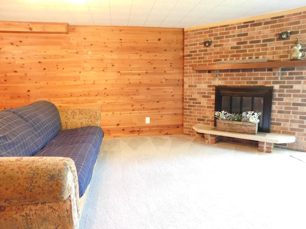
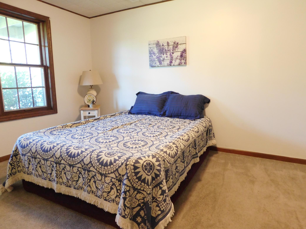
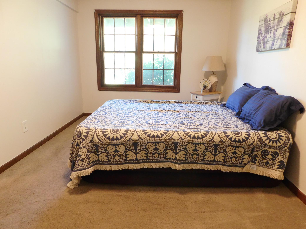
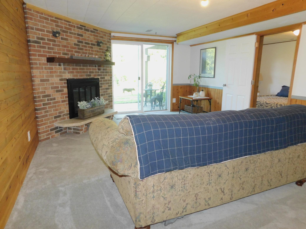
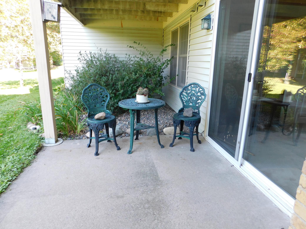
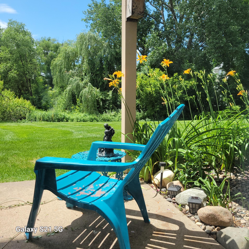
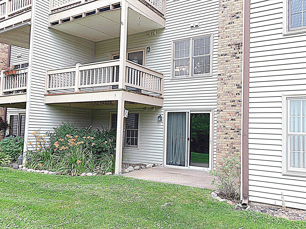
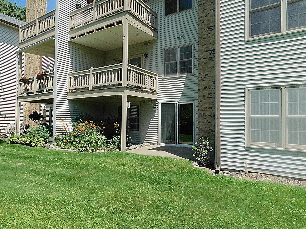
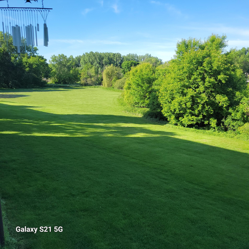
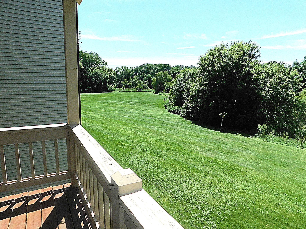
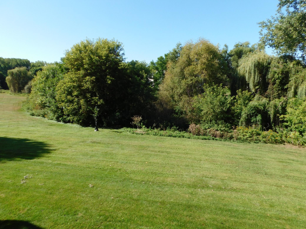
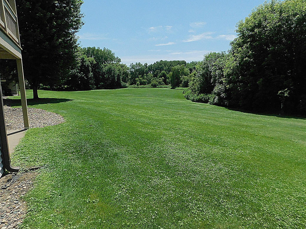
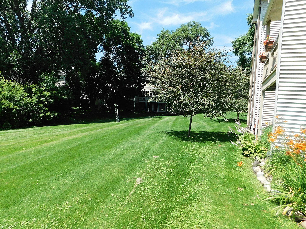
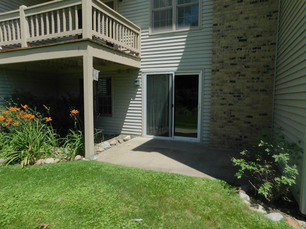
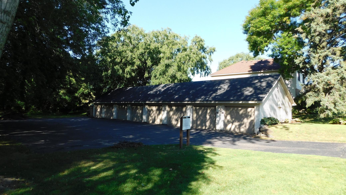
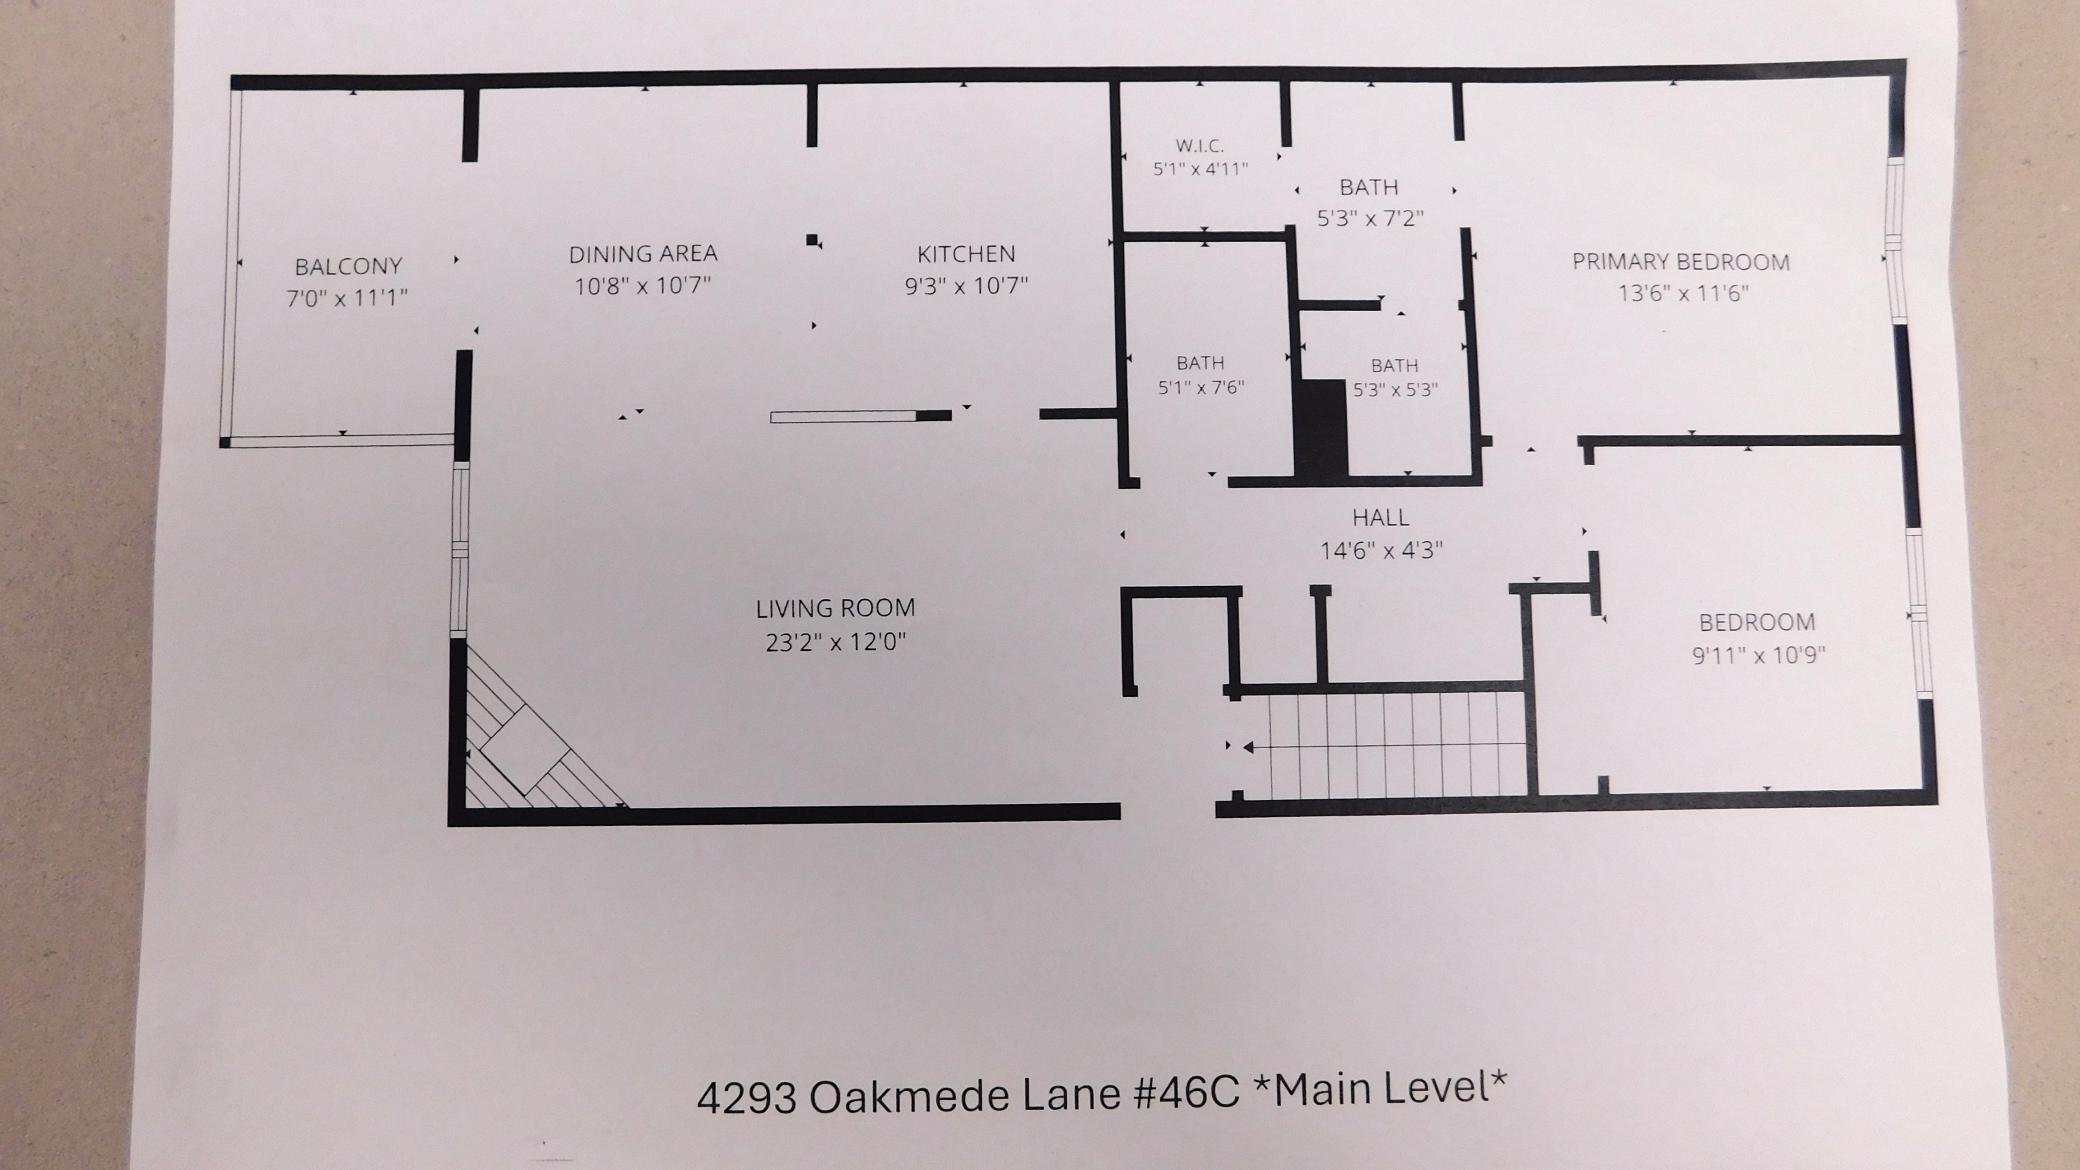
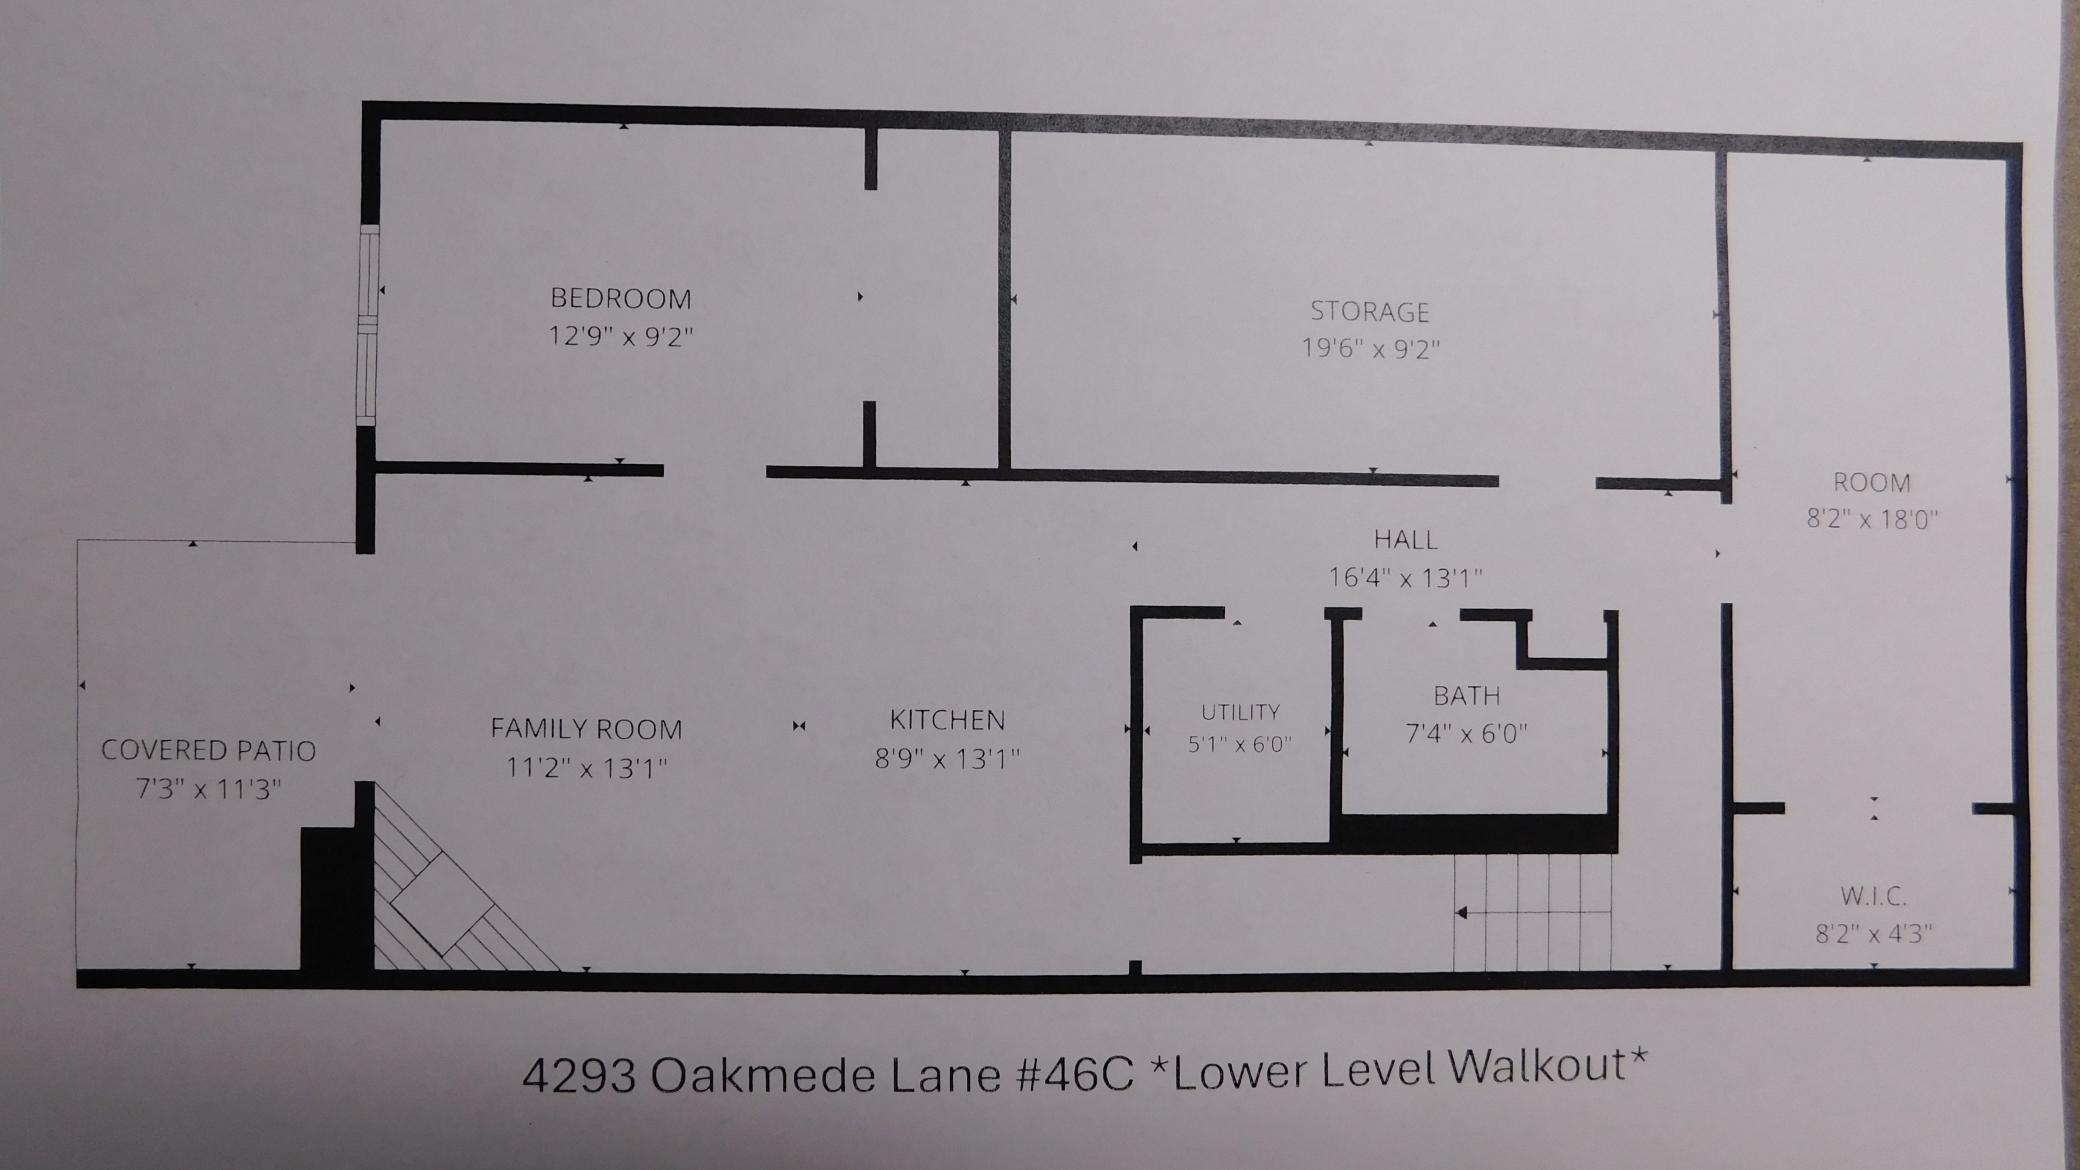
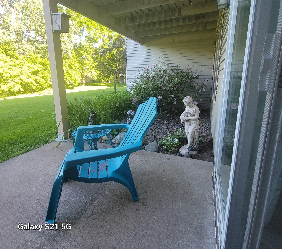
Welcome to this beautifully updated main-level condo in White Bear Lake, offering comfort, convenience, and peaceful nature views. With 3 bedrooms and 3 baths, this spacious home features an open layout designed for both everyday living and entertaining. The kitchen is enhanced with updated countertops, backsplash, faucets, stove, microwave, breakfast bar, pantry, and abundant workspace. New wood flooring, carpet, ceiling fans, and additional updates create a fresh, move-in-ready feel throughout. Enjoy the warmth and character of two brick fireplaces—one on each level. The main level includes convenient laundry, a generous living area, and access to a covered deck overlooking expansive greenspace and scenic nature views. The walkout lower level offers a large family room complete with stove, cooktop, sink, and cabinets—ideal for entertaining, hobbies, or flexible living space. Step outside to the cement patio and enjoy the surrounding outdoor setting. The lower level also includes a dedicated workout room plus an additional versatile room that can serve as storage, a craft room, workshop, or whatever best fits your needs. An attached garage provides everyday convenience, while the location puts parks, shopping, bike trails, and White Bear Lake community events just minutes from your front door. Enjoy low-maintenance living with space to relax, gather, and make this home your own.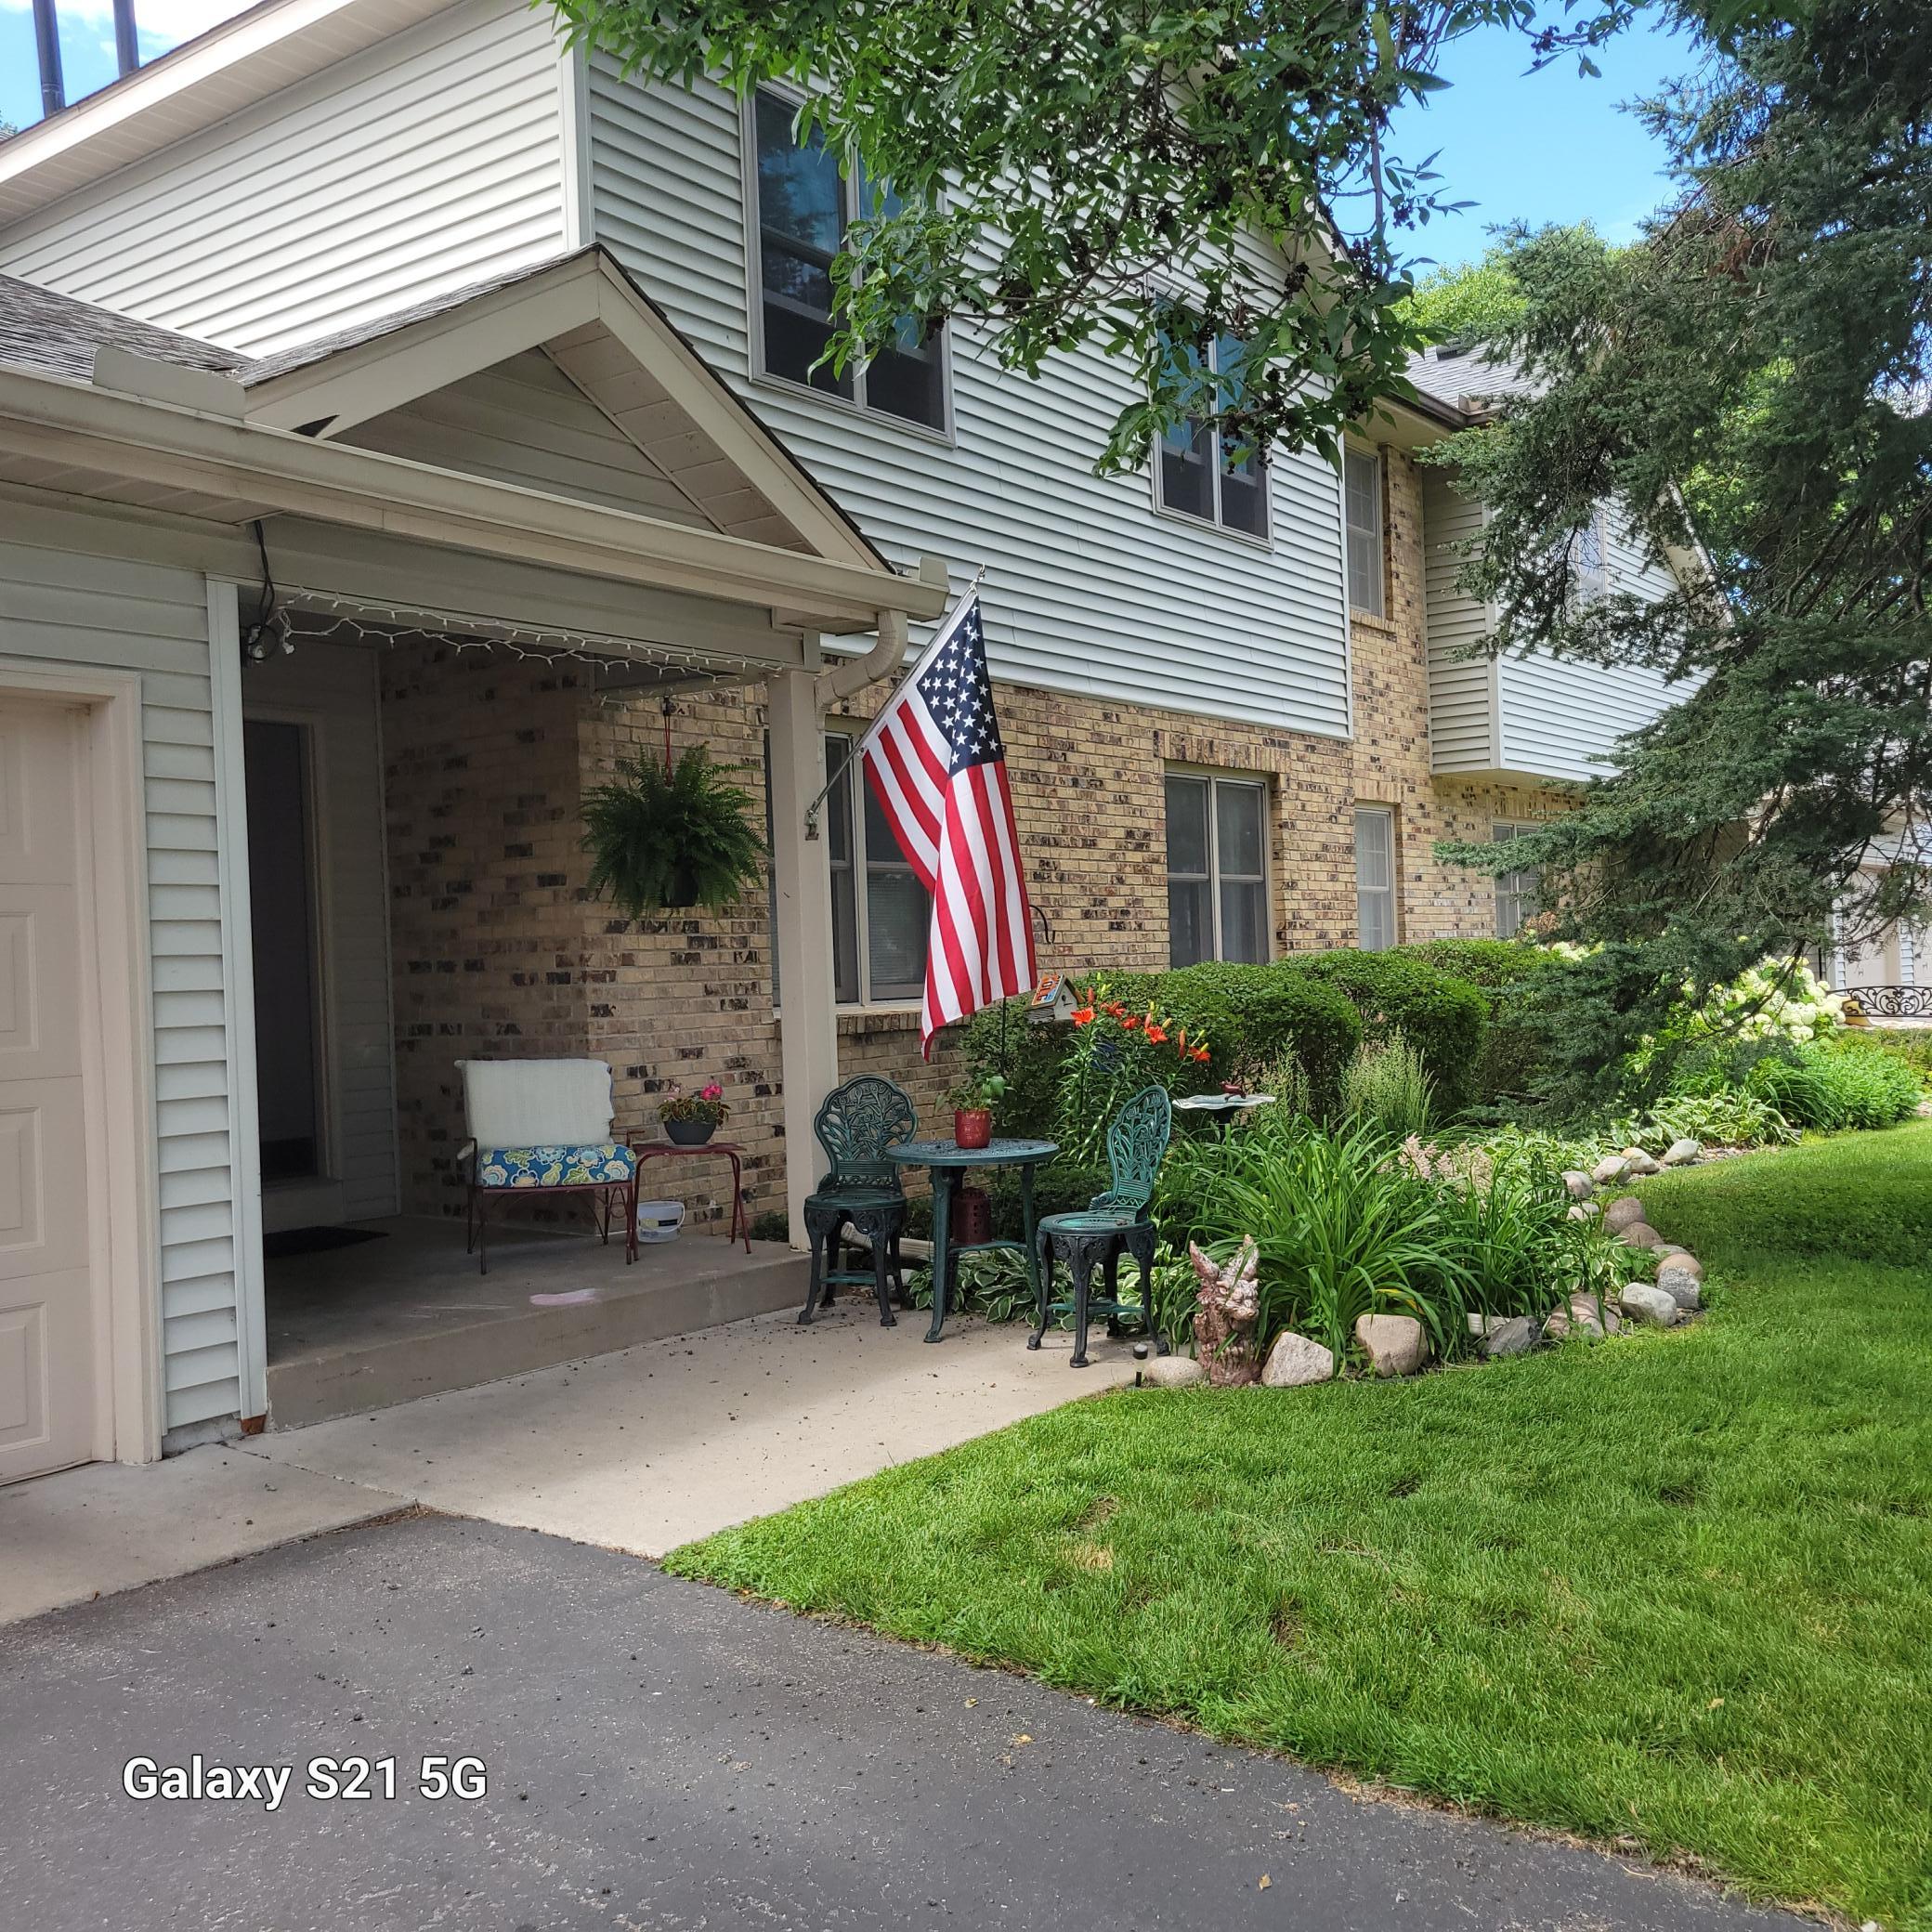


Property Information
Status: Active
Sub Type: ********
List Price: $329,900
MLS#: 7144156
Current Price: $329,900
Address: 4293 Oakmede Lane, 46C, White Bear Lake, MN 55110
City: White Bear Lake
State: MN
Postal Code: 55110
Geo Lat: 45.071404
Geo Lon: -93.051279
Subdivision: Condo 151 White Bear Preser
County: Ramsey
Property Description
Year Built: 1982
Lot Size SqFt: 33541.2
Gen Tax: 3106
Specials Inst: 0
High School: White Bear Lake
Square Ft. Source:
Above Grade Finished Area: 1043
Below Grade Finished Area: 1000
Below Grade Unfinished Area:
Total SqFt.: 2043
Style: Array
Total Bedrooms: 3
Total Bathrooms: 3
Total Full Baths: 1
Garage Type:
Garage Stalls: 1
Waterfront:
Property Features
Exterior:
Roof:
Foundation:
Lot Feat/Fld Plain:
Interior Amenities:
Inclusions:
Exterior Amenities:
Heat System:
Air Conditioning:
Utilities: