


Property Listing
Description
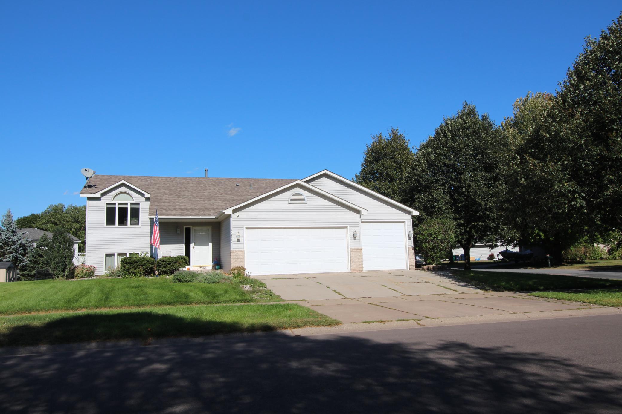
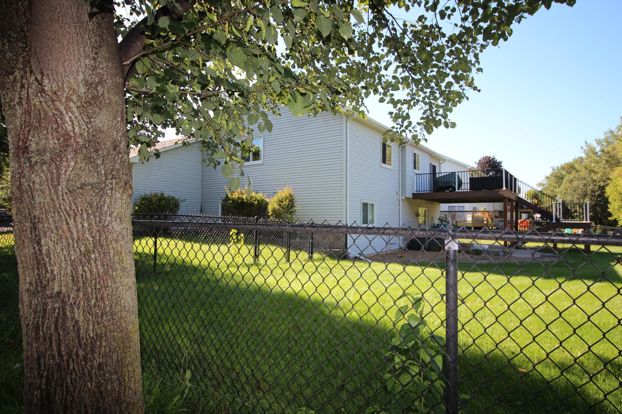
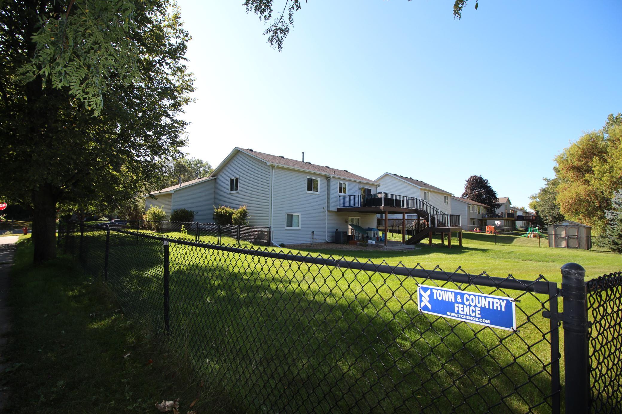
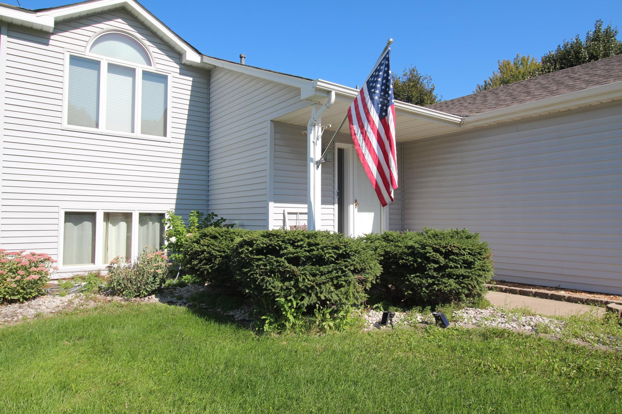
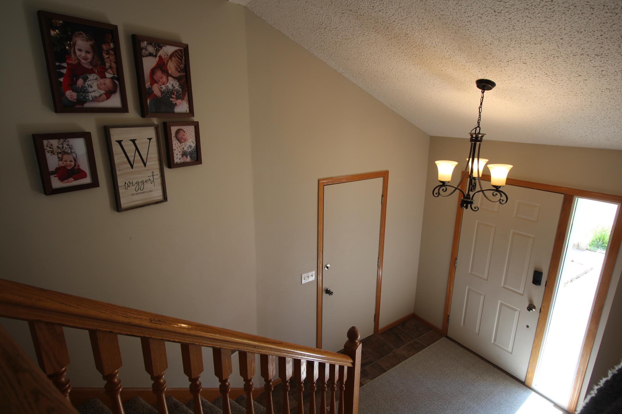
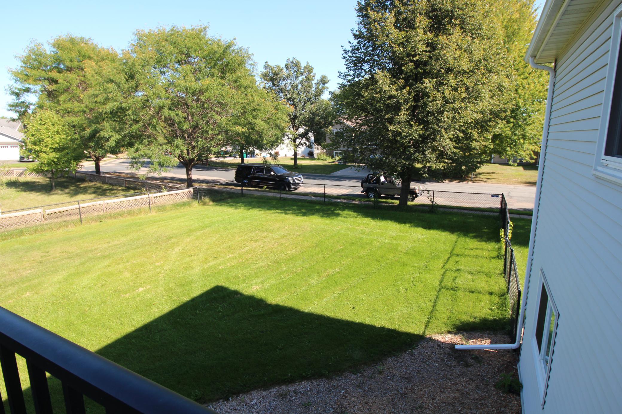
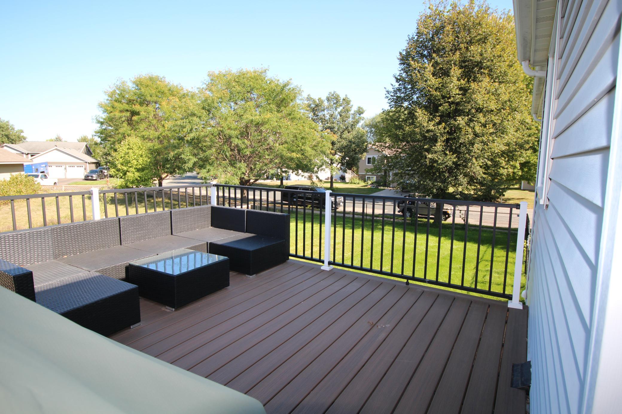
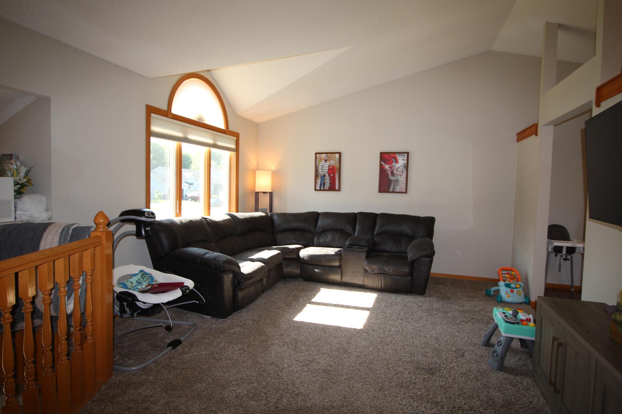
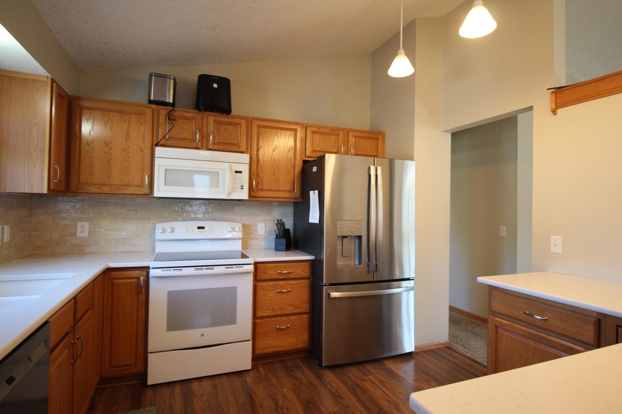
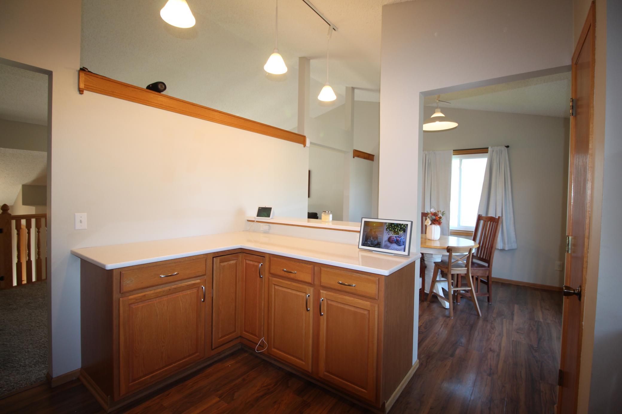
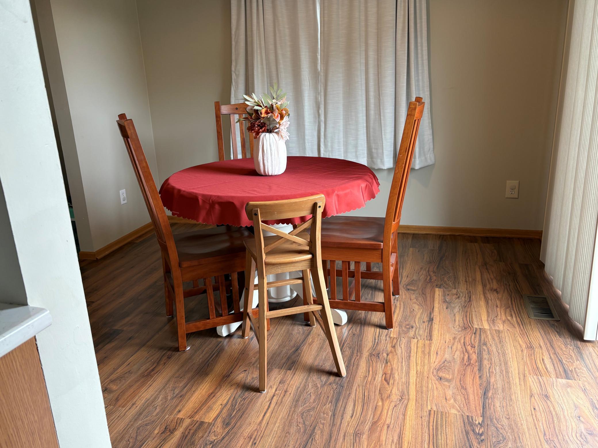
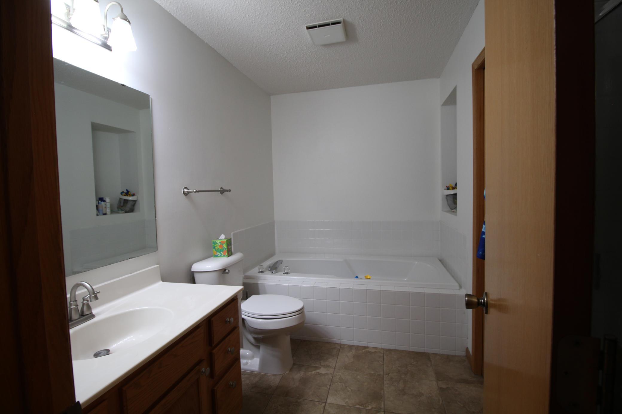
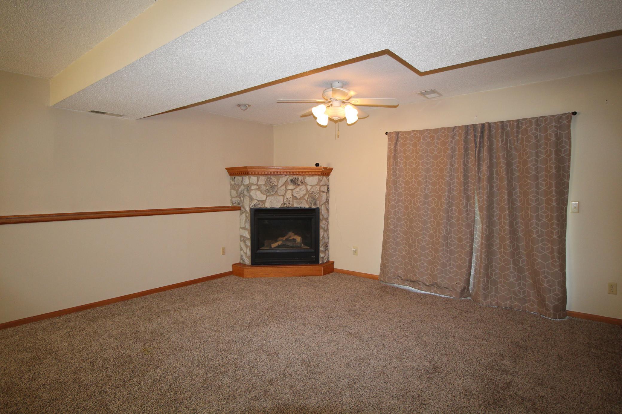
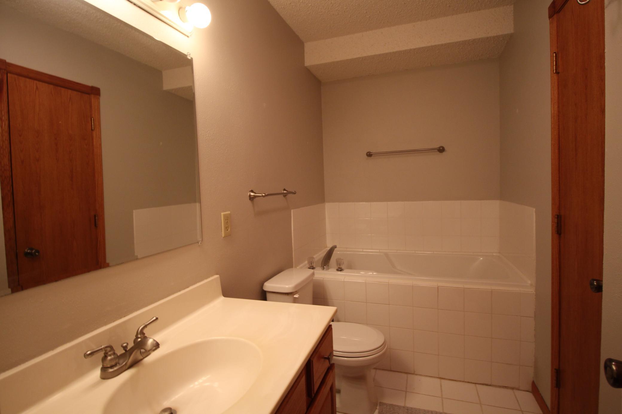
• Large corner lot in a desirable neighborhood that is fully fenced in. It offers four bedrooms, two bathrooms, 2,030 finished square feet, and a heated 3 car garage. • The upper level offers a spacious living room, kitchen, dining room, and a full bathroom. • As you enter the home there is a convenient coat closet in the entry way to store all of your outerwear, bags, and backpacks. • The kitchen offers new quartz countertops, new backsplash, white composite undermount sink, wood flooring, lots of countertop space, newer appliances, and large pantry. • The dining room offers a sliding glass door with a spacious maintenance free deck installed in 2023 with stairs that lead to the backyard and patio. • The upper living room features a vaulted ceiling with generous sized windows with lots of natural light. • The two bedrooms on the upper level are spacious and both offer ceiling fans, and walk in closets. • The full bathroom on the upper level includes a large soaking tub, walk-in shower with a tile surround and new dual mount fixed and handheld shower head, and a generously sized linen closet. • The fully finished walk-out lower level offers a large family room, two additional bedrooms, a second full bathroom, and a laundry room. • The bedrooms on the lower level offer large windows for natural sunlight and full sized closets. • The laundry room has a convenient utility sink, built in upper cabinets with ample storage, and a convenient countertop for folding clothes. • The large family room offers large windows, cozy gas fireplace, newer carpet, and a sliding glass door that walks out to the backyard. • There is a concrete patio in the backyard covered by the deck above which is a perfect place to relax on warm summer days. • The backyard is perfect for kids and pets to run and play safely. The yard is fenced with 2 gates and one double gate. • There is a lawn irrigation system making watering an easy task. • A new roof was installed in 2022. • A water heater was installed in 2020. • A dishwasher was installed in 2024. • A new fridge installed in 2025. • A new stove installed in 2016. • A new furnace installed in 2016 with a new circuit board installed in 2023. • New windows in all the bedrooms, the kitchen, and the dining room in 2018. • New windows were installed in the living room and family room in 2023. • New Hunter Douglas shades were installed in the living room windows and the sliding glass door in the dining room in 2023. • The 3 car garage includes a gas heater and offers great storage above the garage doors in the rafters. • The home is located just a short walk or drive from many parks, restaurants, and shops. Lake Julia Park is within walking distance and includes a playground, picnic tables, grills, paved walking paths, sports courts, and fields.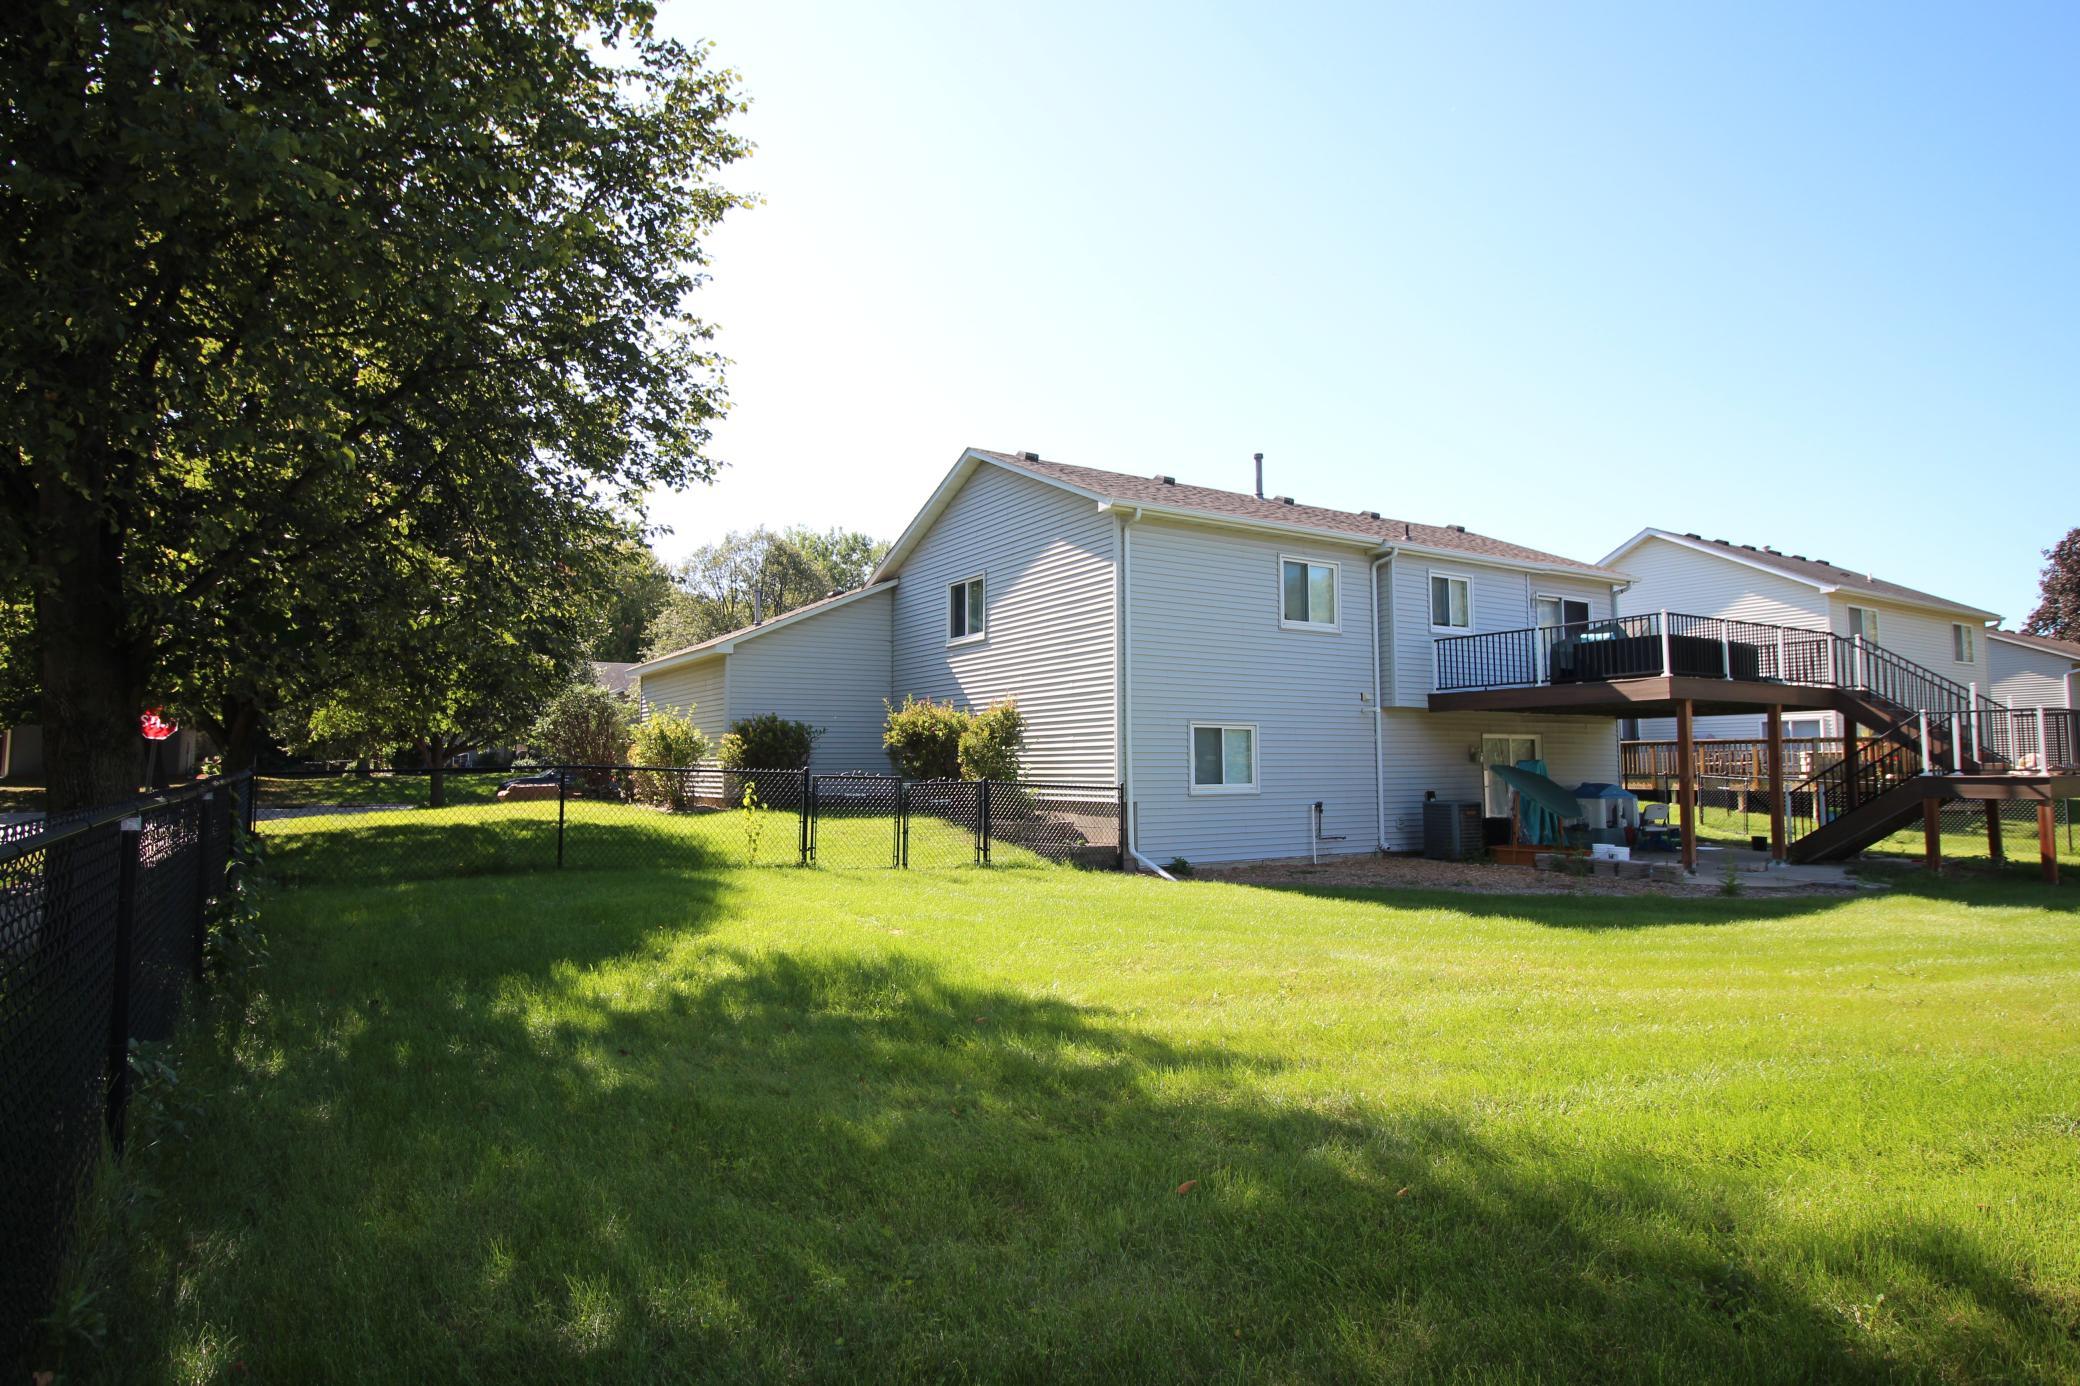
Property Information
Status: Active
Sub Type: ********
List Price: $409,500
MLS#: 7144076
Current Price: $409,500
Address: 18896 Embers Avenue, Farmington, MN 55024
City: Farmington
State: MN
Postal Code: 55024
Geo Lat: 44.675809
Geo Lon: -93.167834
Subdivision: Prairie Creek 3rd Add
County: Dakota
Property Description
Year Built: 1995
Lot Size SqFt: 11108
Gen Tax: 5096
Specials Inst: 0
High School: Farmington
Square Ft. Source:
Above Grade Finished Area: 1205
Below Grade Finished Area: 905
Below Grade Unfinished Area:
Total SqFt.: 2250
Style: Array
Total Bedrooms: 4
Total Bathrooms: 2
Total Full Baths: 2
Garage Type:
Garage Stalls: 3
Waterfront:
Property Features
Exterior:
Roof:
Foundation:
Lot Feat/Fld Plain: Array
Interior Amenities:
Inclusions:
Exterior Amenities:
Heat System:
Air Conditioning:
Utilities: