


Property Listing
Description
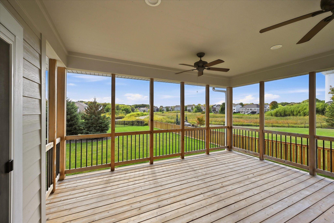
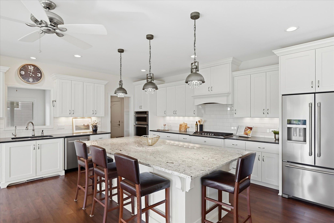
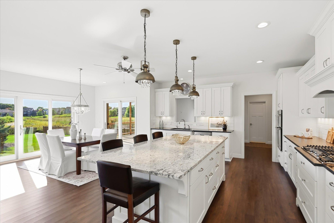
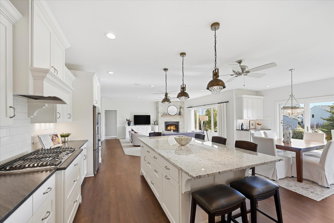
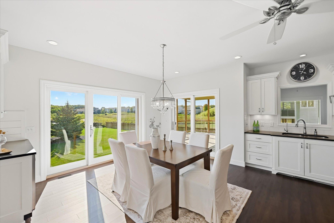
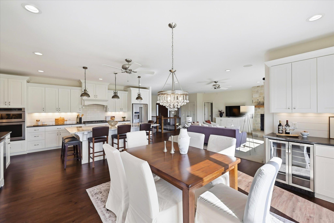
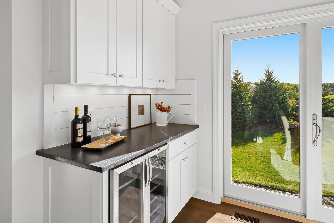
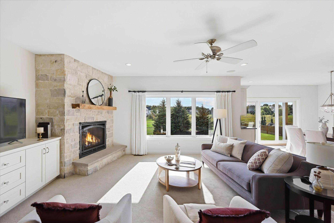
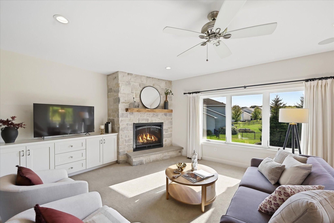
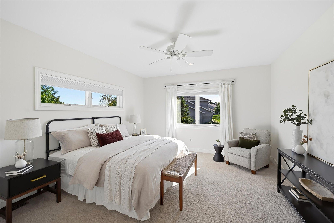
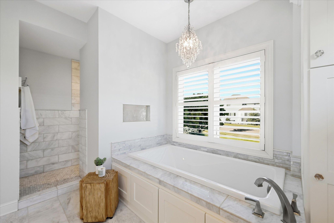
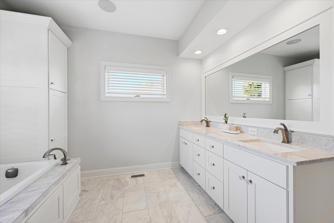
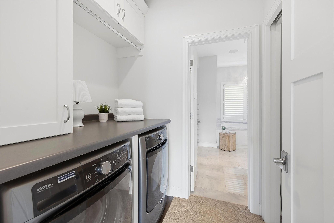
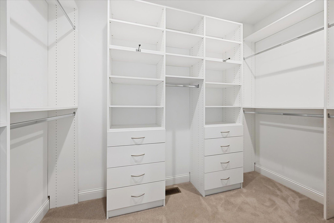
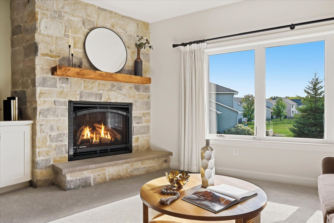
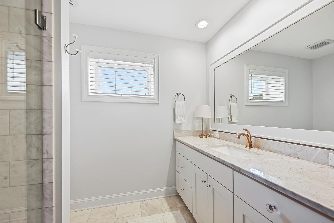
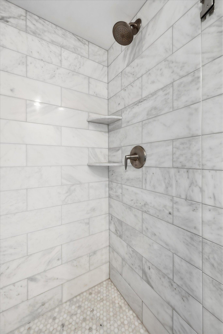
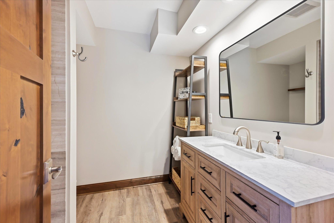
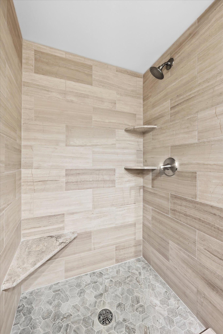
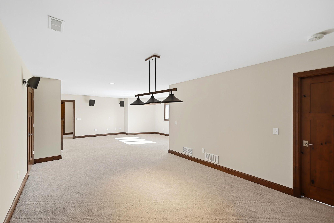
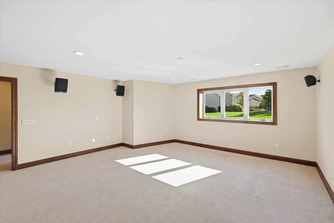
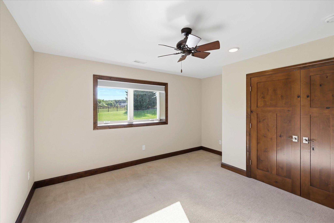
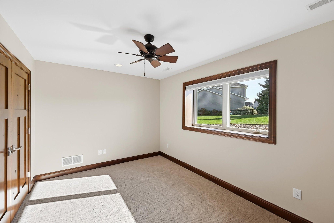
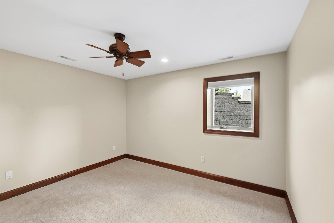
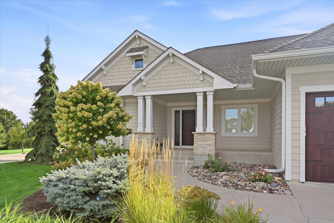
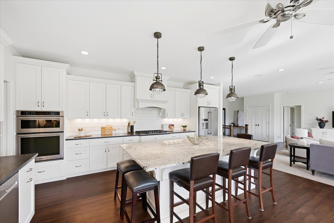
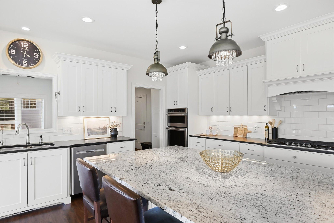
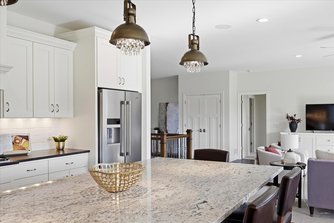
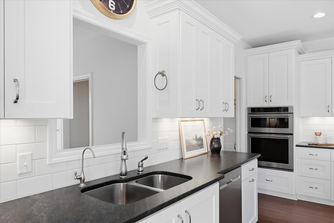
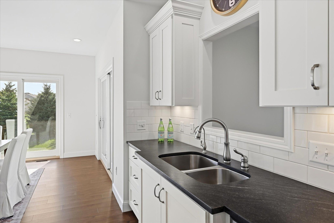
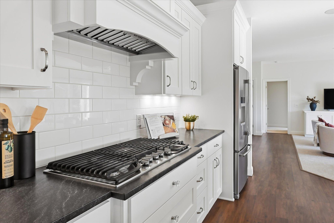
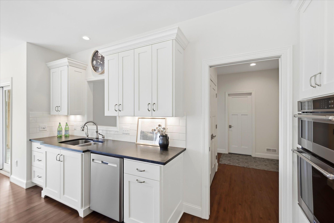
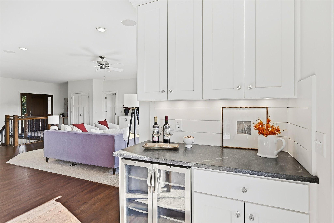
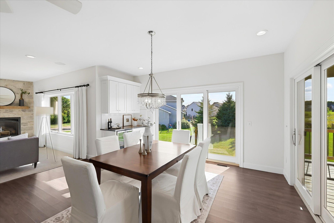
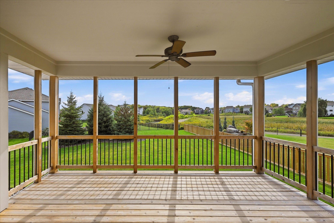
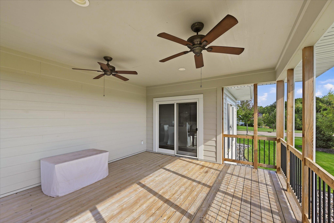
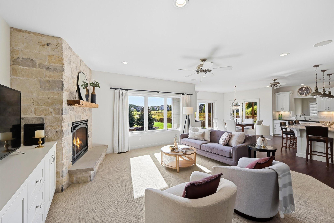
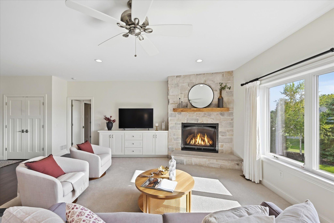
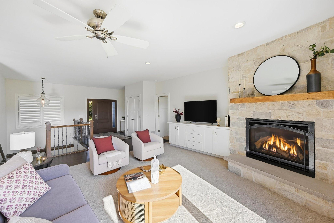
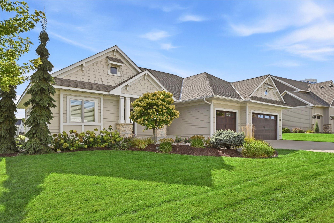
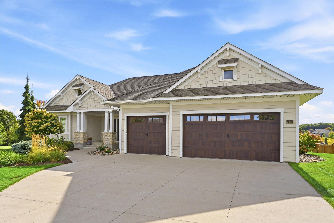
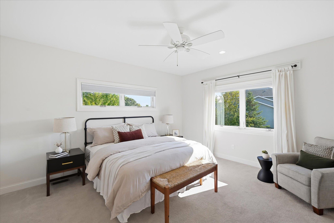
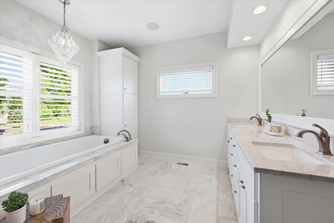
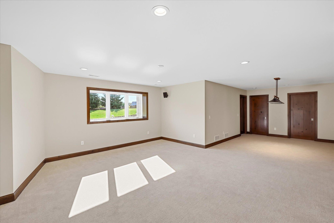
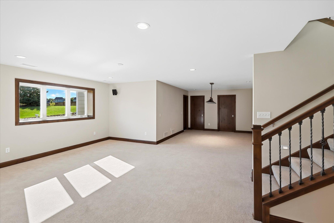
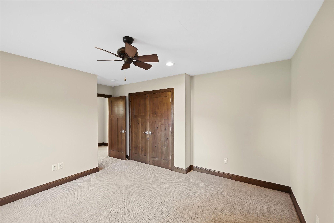
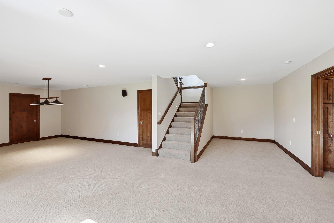
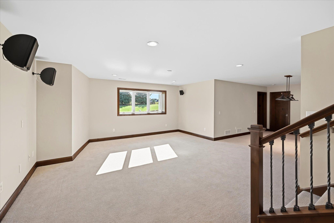
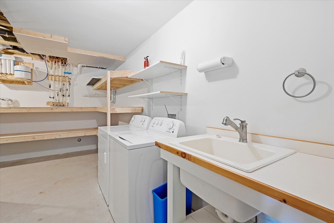
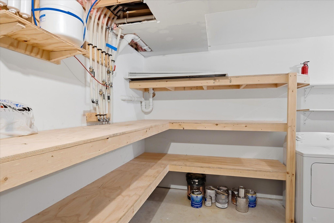
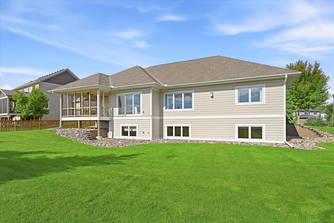
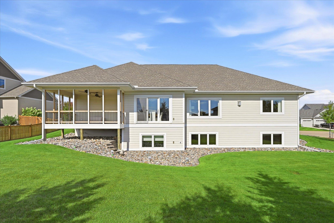
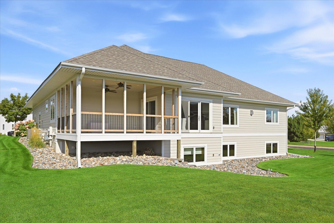
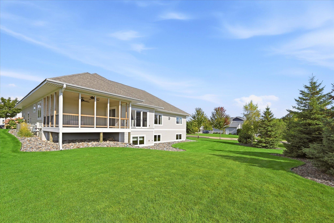
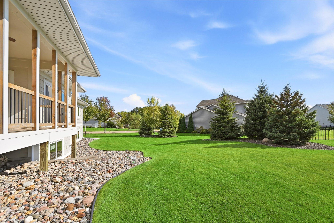
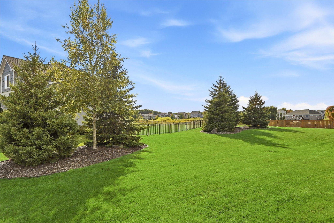
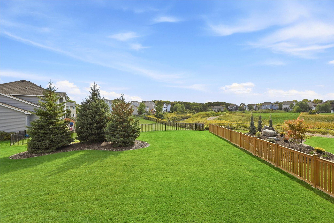
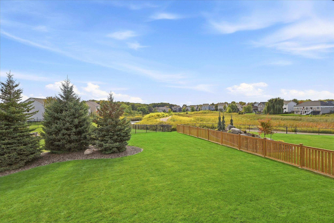
Exceptional luxury and thoughtful craftsmanship define this beautifully finished one-level residence in Symphony Hills. Set on a .41-acre lot overlooking a tranquil natural wetland, this sophisticated home pairs refined finishes with exceptional functionality, abundant natural light, and an effortless indoor/outdoor lifestyle. The dramatic south-facing wall of Marvin Integrity windows and patio doors spans the rear of the home, bathing the open-concept living spaces in natural light while capturing beautiful views and providing wonderful passive solar warmth throughout the winter months. The great room features a striking gas burning fireplace and flows seamlessly to the informal dining area and extraordinary custom kitchen. A covered open-air porch extends the living experience outdoors, creating an ideal setting for morning coffee, quiet evenings, and entertaining against a peaceful natural backdrop. At the heart of the home, the chef-inspired kitchen showcases exquisite custom cabinetry by Woodshop of Avon, elegant granite countertops, and an oversized center island with seating for six. A dedicated bar area adds another layer of sophistication and functionality, while reverse-osmosis water is conveniently plumbed to both the kitchen sink and refrigerator. The seamless connection between kitchen, dining, great room, and porch creates a refined yet welcoming environment designed for both intimate gatherings and larger occasions. The main-level primary suite offers a private retreat with a spacious walk-in closet and a luxurious ensuite bath featuring quartz tile, separate shower, soaking tub, and private laundry. Custom adjustable closet systems throughout the home provide beautifully organized storage and an elevated level of everyday convenience. In-floor heat in the primary bath adds an extra touch of comfort and indulgence. The finished lower level expands the home's versatility with two beautifully tiled baths, a second laundry room, and abundant opportunity for future customization. A framed opening is already in place for a second gas fireplace, with gas line and electrical power ready for installation. Plumbing is also roughed in for a future lower-level bar. In-floor heat serves one of the lower level baths. Behind the scenes, this home delivers the kind of premium construction details that distinguish exceptional properties. An instant hot-water circulation pump provides rapid hot water throughout the home. The foundation is protected by both exterior and interior drain tile, with additional drain tile strips running through the center of the basement floor. A newer 50-gallon water heater provides dependable service. The oversized three-car garage is insulated and fully drywalled, with two in-floor drains and a gas line ready for a ceiling-mounted furnace. Premium insulated steel overhead doors offer durability with virtually maintenance-free ownership, while abundant storage above the garage provides exceptional additional capacity. An upgraded millwork package, James Hardie siding, irrigation system, doublewide concrete driveway, extensive custom closet systems, and meticulous attention to detail complete this remarkable property. Ideally located just minutes from Chaska Town Golf Course and Hazeltine National Golf Club, this Symphony Hills residence offers an extraordinary blend of luxury, craftsmanship, privacy, natural beauty, and modern comfort-all thoughtfully designed for an exceptional lifestyle.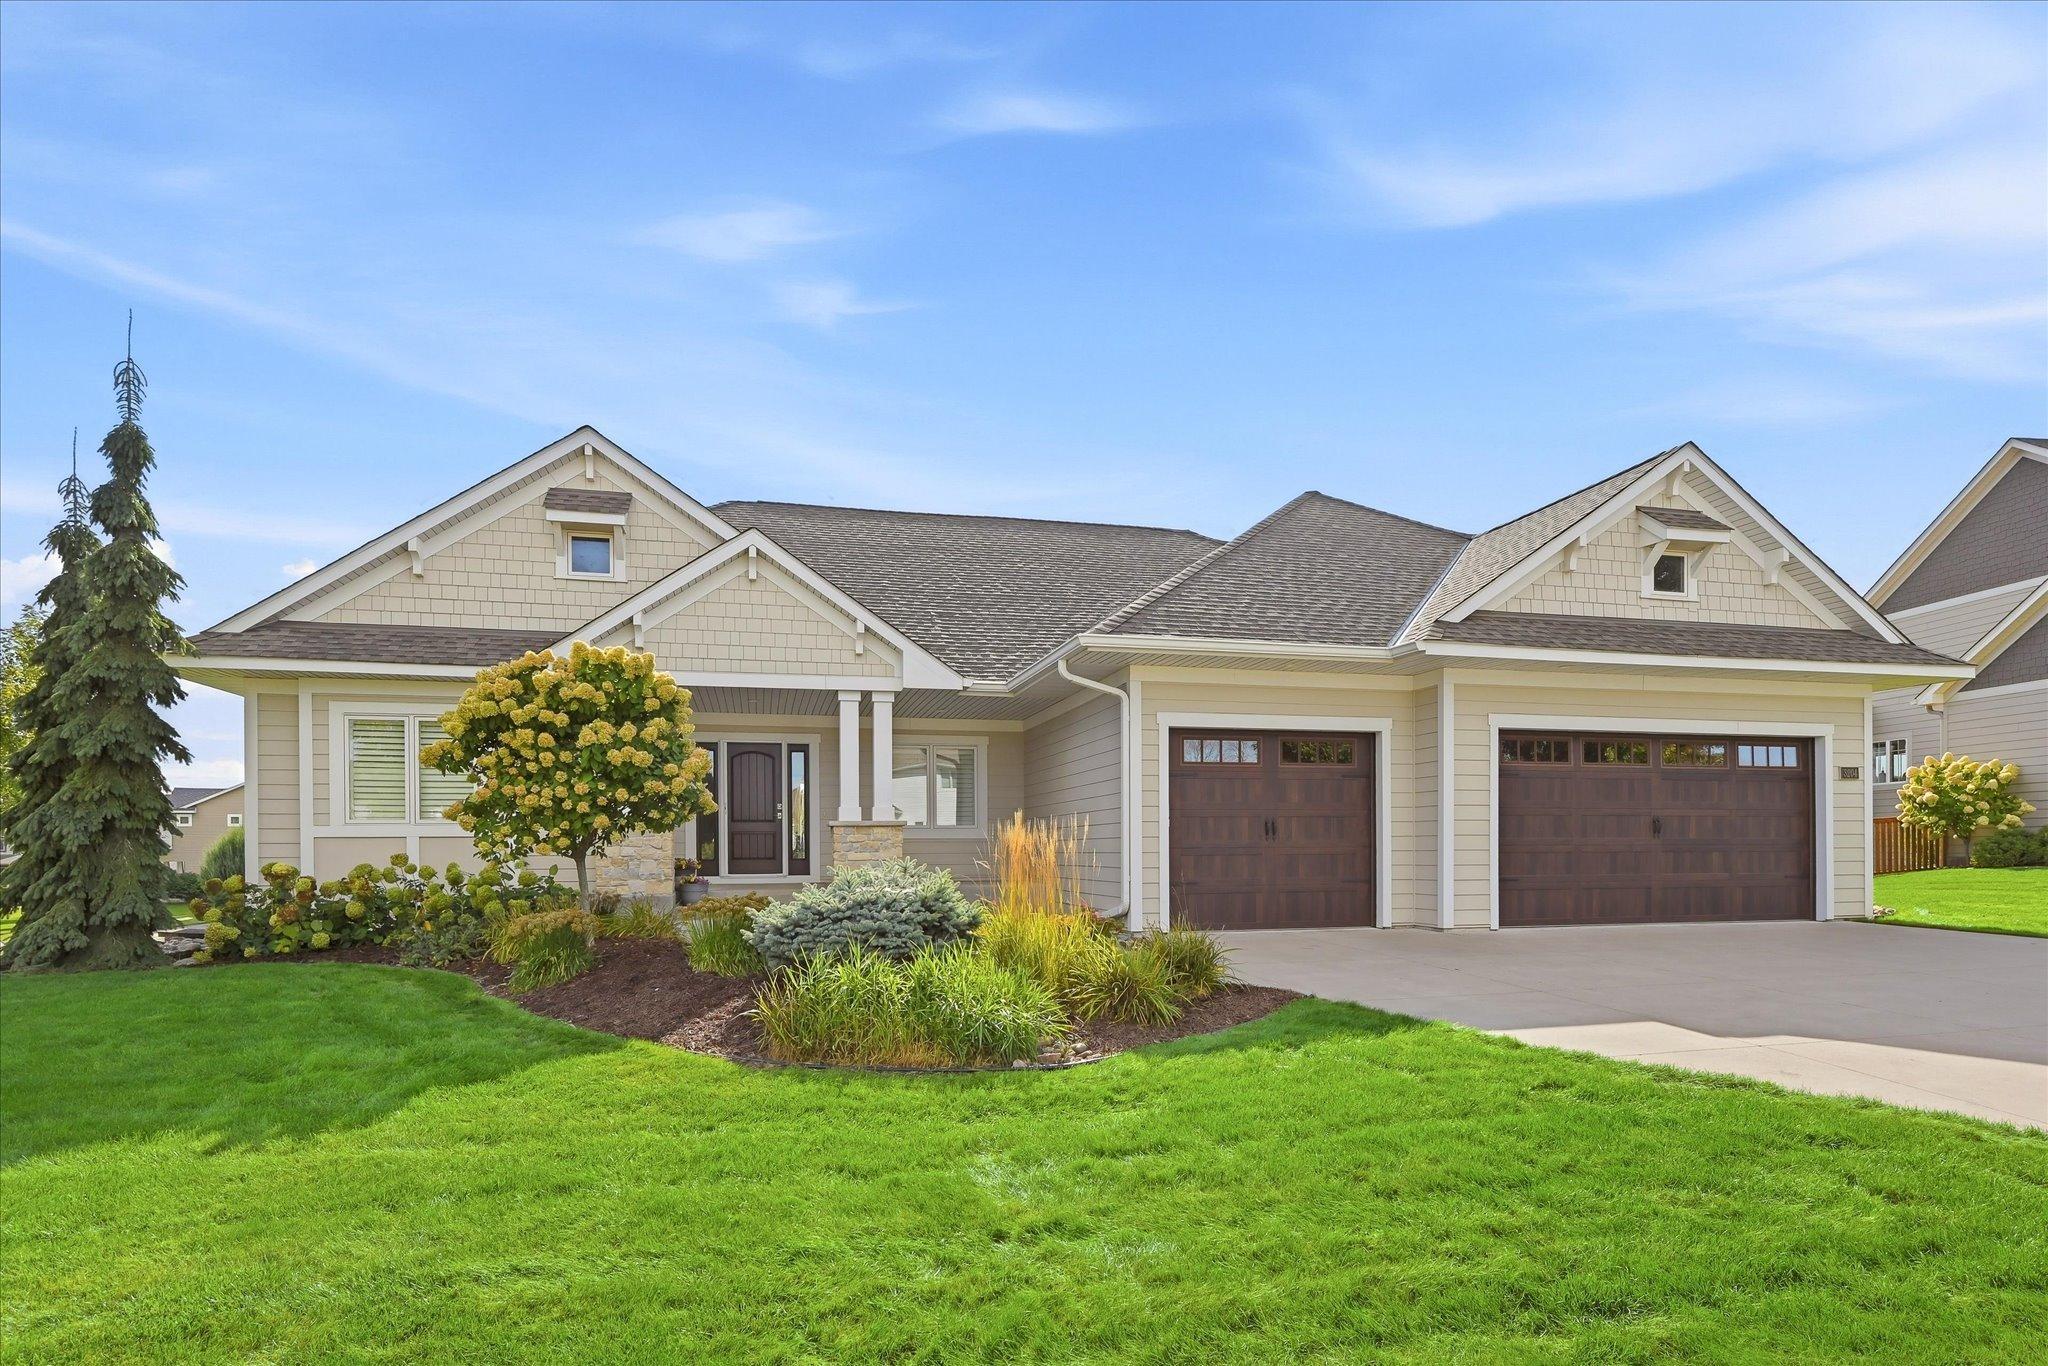
Property Information
Status: Active
Sub Type: ********
List Price: $775,000
MLS#: 7144057
Current Price: $775,000
Address: 3204 Landon Court, Chaska, MN 55318
City: Chaska
State: MN
Postal Code: 55318
Geo Lat: 44.840484
Geo Lon: -93.624158
Subdivision: Symphony Hills
County: Carver
Property Description
Year Built: 2016
Lot Size SqFt: 17859.6
Gen Tax: 9270
Specials Inst: 0
High School: Eastern Carver County Schools
Square Ft. Source:
Above Grade Finished Area: 1858
Below Grade Finished Area: 1656
Below Grade Unfinished Area:
Total SqFt.: 3696
Style: Array
Total Bedrooms: 4
Total Bathrooms: 4
Total Full Baths: 1
Garage Type:
Garage Stalls: 3
Waterfront:
Property Features
Exterior:
Roof:
Foundation:
Lot Feat/Fld Plain: Array
Interior Amenities:
Inclusions:
Exterior Amenities:
Heat System:
Air Conditioning:
Utilities: