


Property Listing
Description
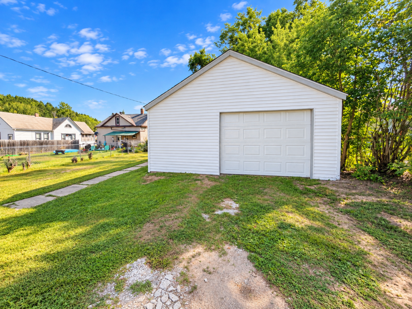
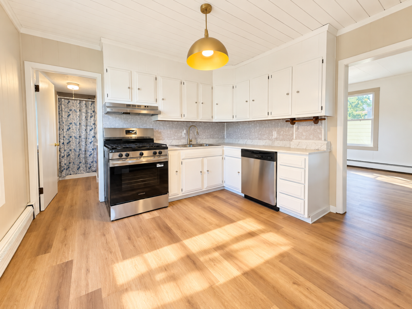
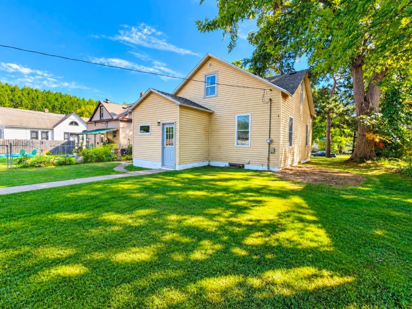
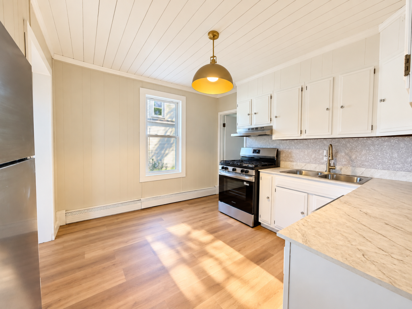
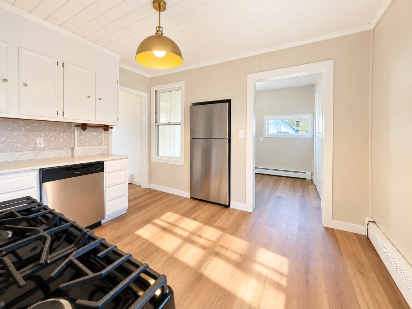
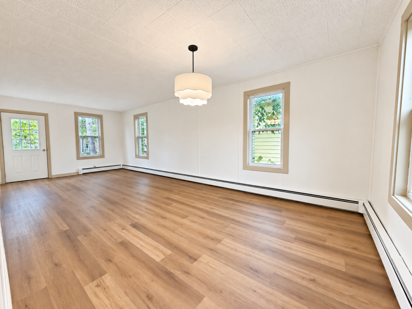
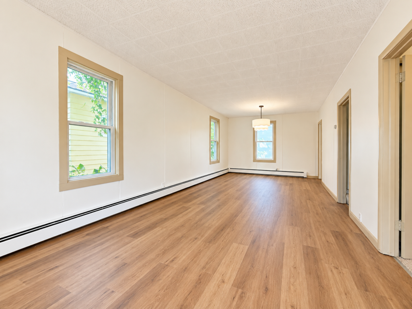
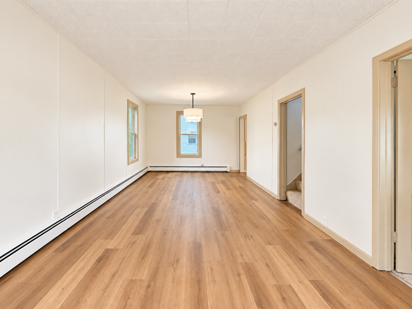
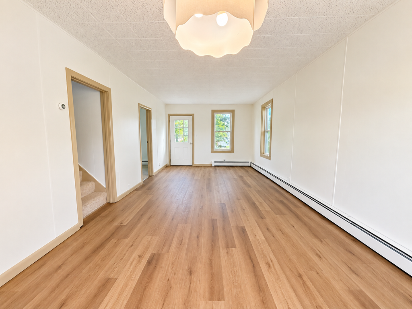
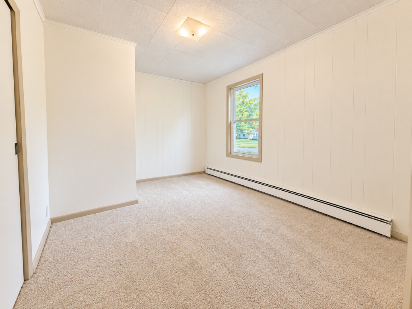
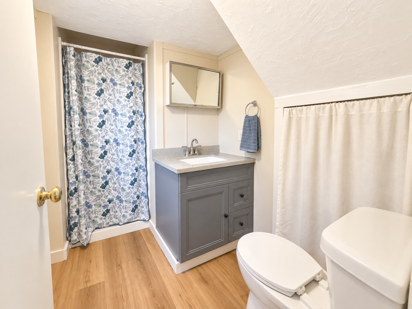
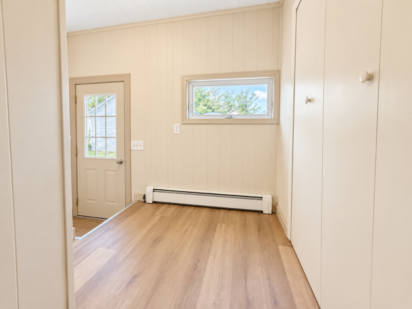
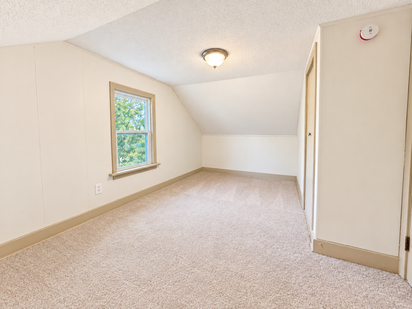
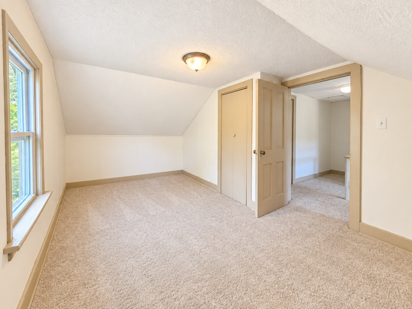
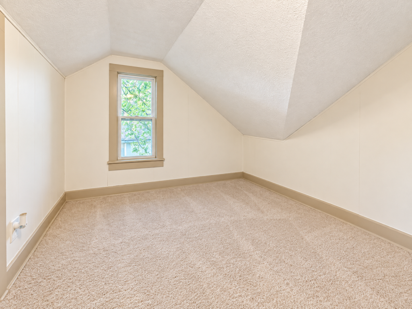
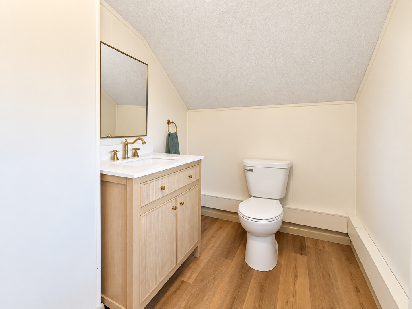
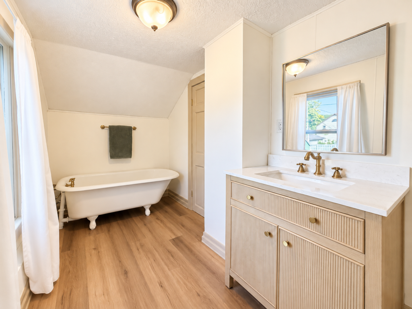
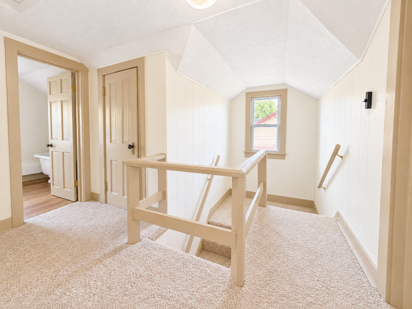
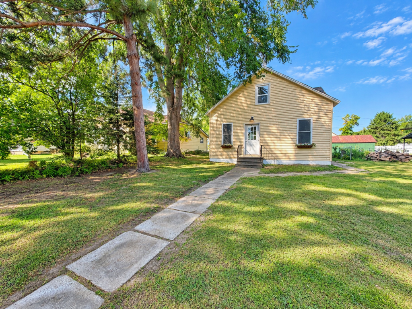
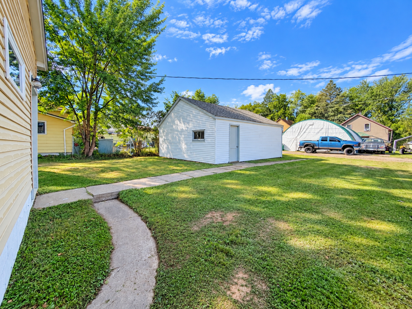
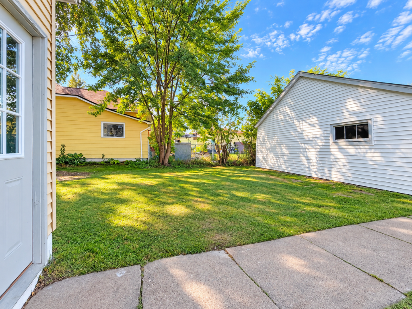
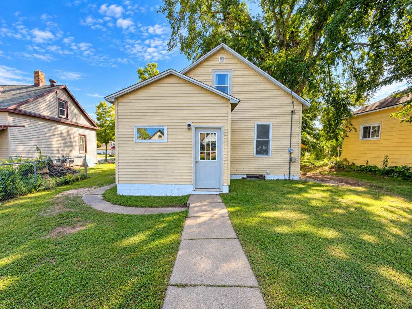
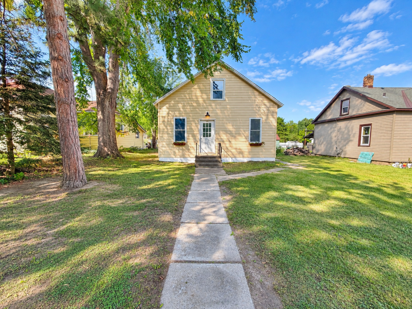
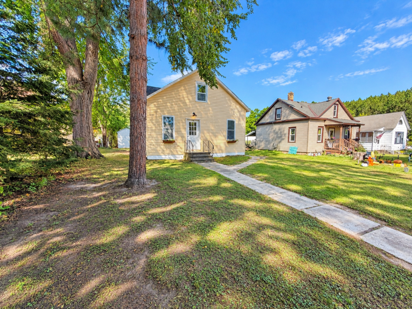
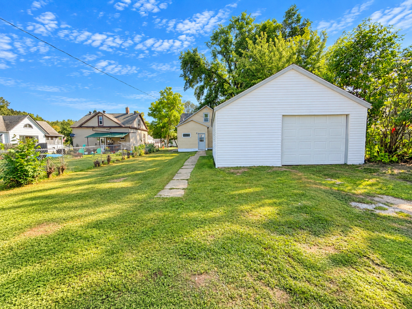
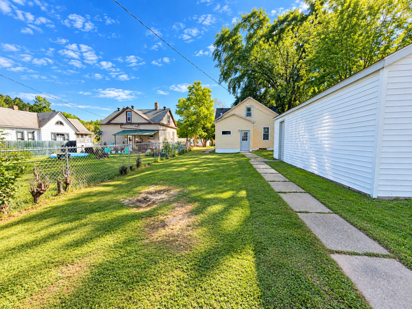
Sweet, charming, and completely ready for YOU! This darling 3-bedroom, 2-bath home in the quaint town of Marble is as sweet as can be—and the best part? The updating is DONE! All you need to do is move in, make yourself at home, and add your own personal touch. The main floor offers everything you need for easy living, including the primary bedroom, full bath, kitchen, living room, dining area, and convenient back foyer. Head upstairs and you’ll find two additional bedrooms and another bath, giving everyone a little space of their own. And talk about a makeover! This home has been refreshed from top to bottom with new flooring and paint throughout, refreshed bathrooms, a new kitchen and appliances, new windows, new HVAC, a new water heater, and a new roof on both the house and garage. The garage also has new siding. Whew—that’s a lot of BIG updates already checked off your list! Then there’s Marble! Take a drive around town and you’ll quickly see why this charming little community is such a fun place to call home. Outdoor enthusiasts, take note—the Mesabi Trail runs right through town, making it easy to enjoy biking, walking, running, or rollerblading. And when it’s time to hit the water, you’re just minutes from great fishing lakes and plenty of recreational opportunities. Centrally located between Grand Rapids and Hibbing, this home offers public utilities, central air, tons of updates, and that wonderful small-town vibe! Cute? Check. Updated? Check. Great location? Check. Ready for a new owner? Absolutely! Come take a look—you just might fall in love!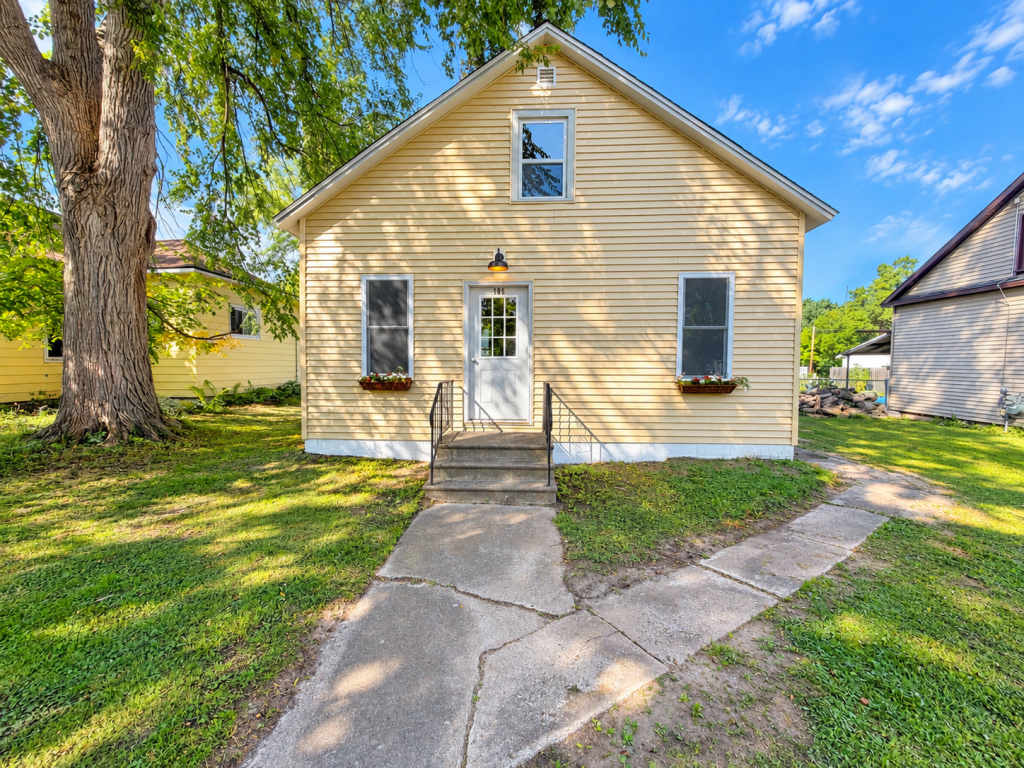
Property Information
Status: Active
Sub Type: ********
List Price: $169,000
MLS#: 7143897
Current Price: $169,000
Address: 105 Sadie Street, Marble, MN 55764
City: Marble
State: MN
Postal Code: 55764
Geo Lat: 47.321486
Geo Lon: -93.297676
Subdivision: Marble
County: Itasca
Property Description
Year Built: 1920
Lot Size SqFt: 6969.6
Gen Tax: 1184
Specials Inst: 0
High School: Greenway
Square Ft. Source:
Above Grade Finished Area: 1134
Below Grade Finished Area: 0
Below Grade Unfinished Area:
Total SqFt.: 1299
Style: Array
Total Bedrooms: 3
Total Bathrooms: 2
Total Full Baths: 1
Garage Type:
Garage Stalls: 2
Waterfront:
Property Features
Exterior:
Roof:
Foundation:
Lot Feat/Fld Plain:
Interior Amenities:
Inclusions:
Exterior Amenities:
Heat System:
Air Conditioning:
Utilities: