


Property Listing
Description
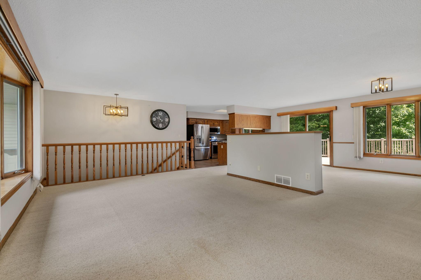
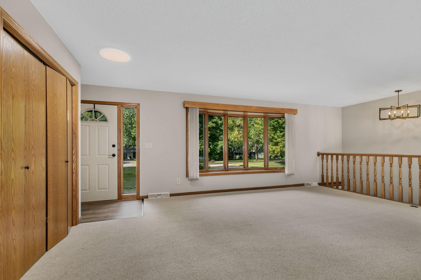
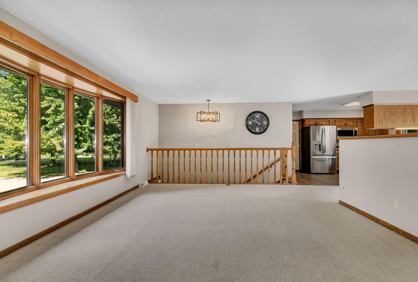
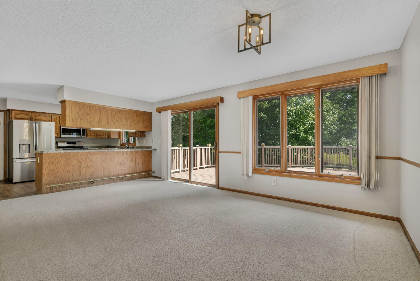
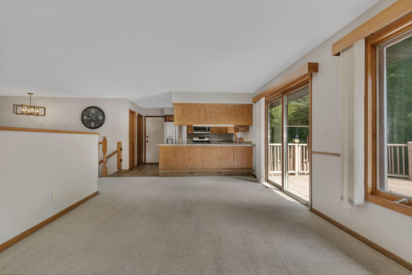
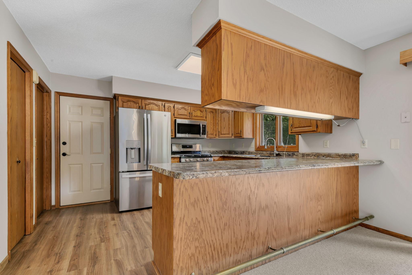
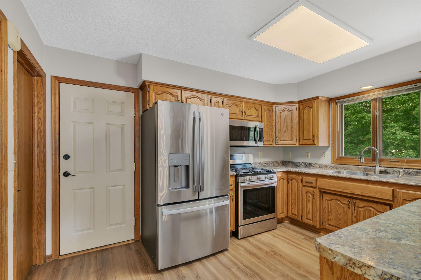
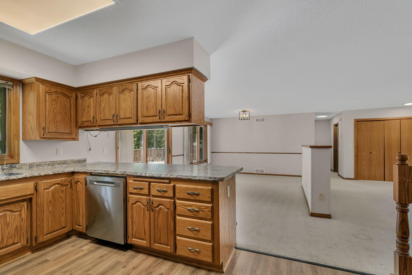
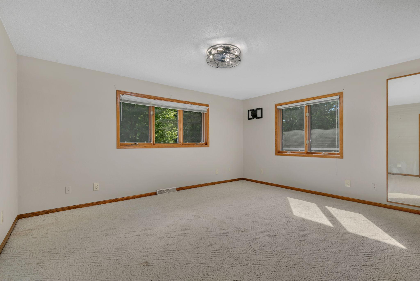
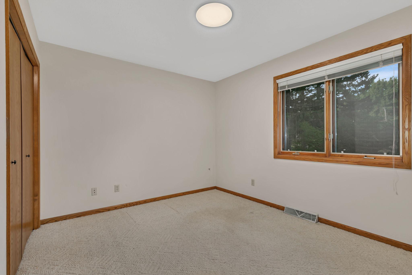
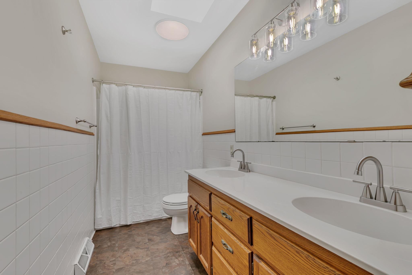
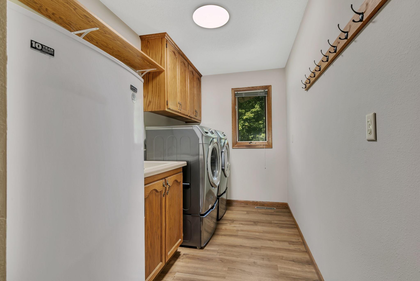
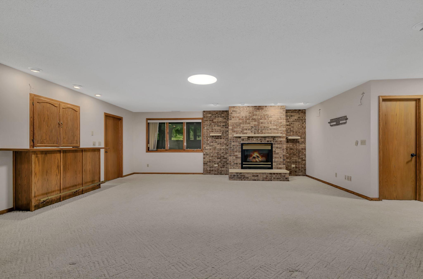
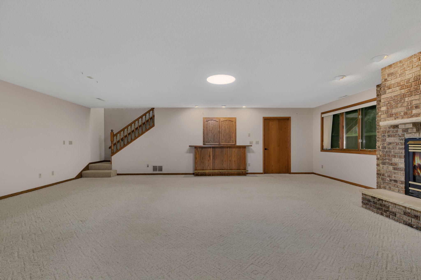
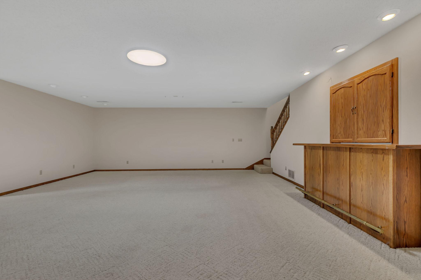
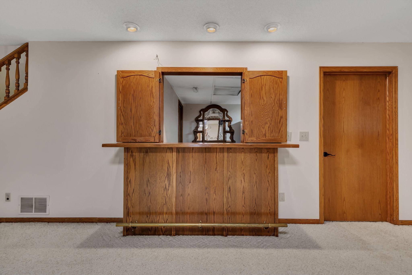
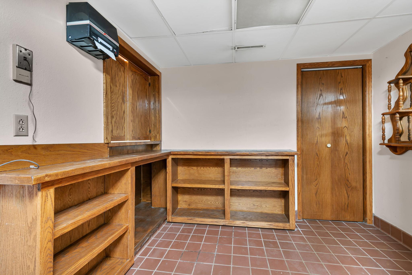
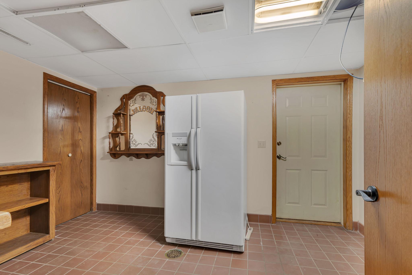
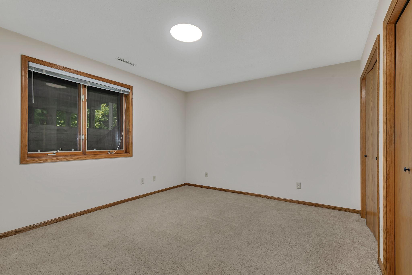
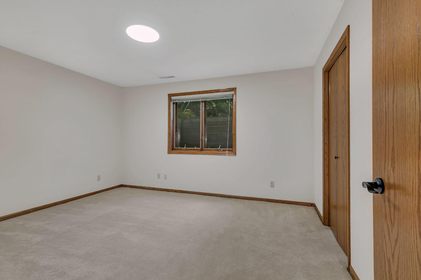
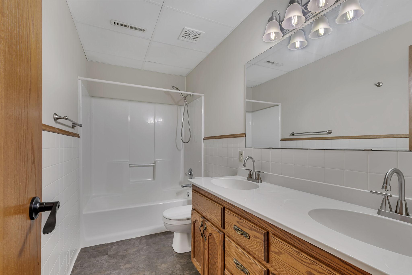
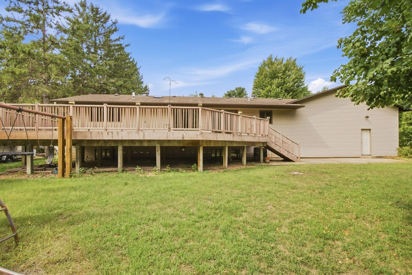
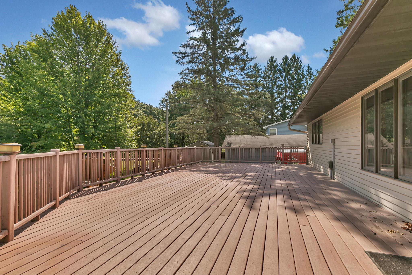
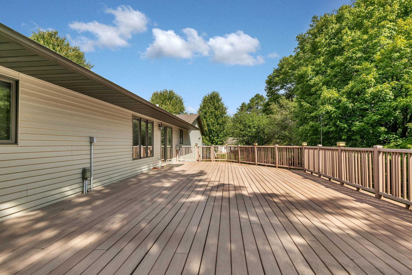
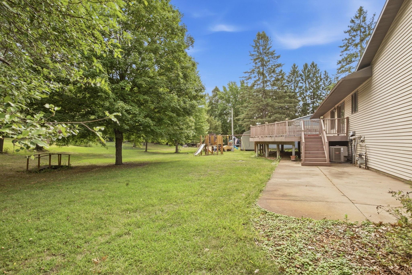
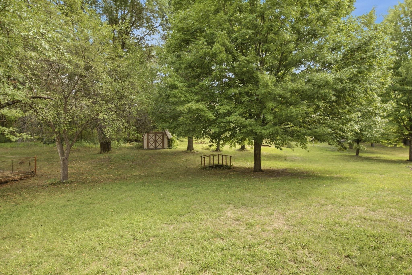
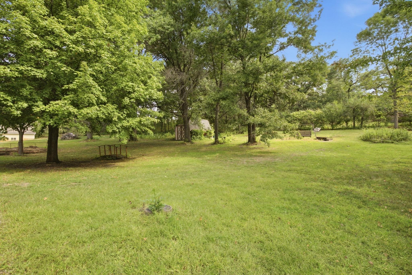
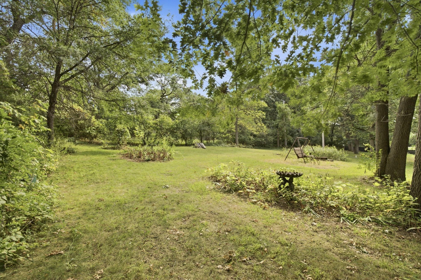
This fully finished rambler sits on over 2/3 acre and offers a 32x30 ft heated garage with additional storage and over 12 ft of ceiling height, providing plenty of room to add a lift if desired. Inside, the home features large rooms throughout, including a spacious great room and dining area with access to a 40x20 ft composite deck overlooking the expansive backyard. The kitchen offers newer stainless steel appliances and new vinyl plank flooring, with the main-level laundry conveniently located just off the kitchen and equipped with a front-load washer and dryer. There are two bedrooms and a full bath with dual vanities on each level, along with fresh interior paint. The lower level features a family room with gas fireplace, a bar area, and a convenient staircase providing direct access to the garage. With generous living space, a large lot, and an oversized heated garage, this property offers a great combination of indoor and outdoor space.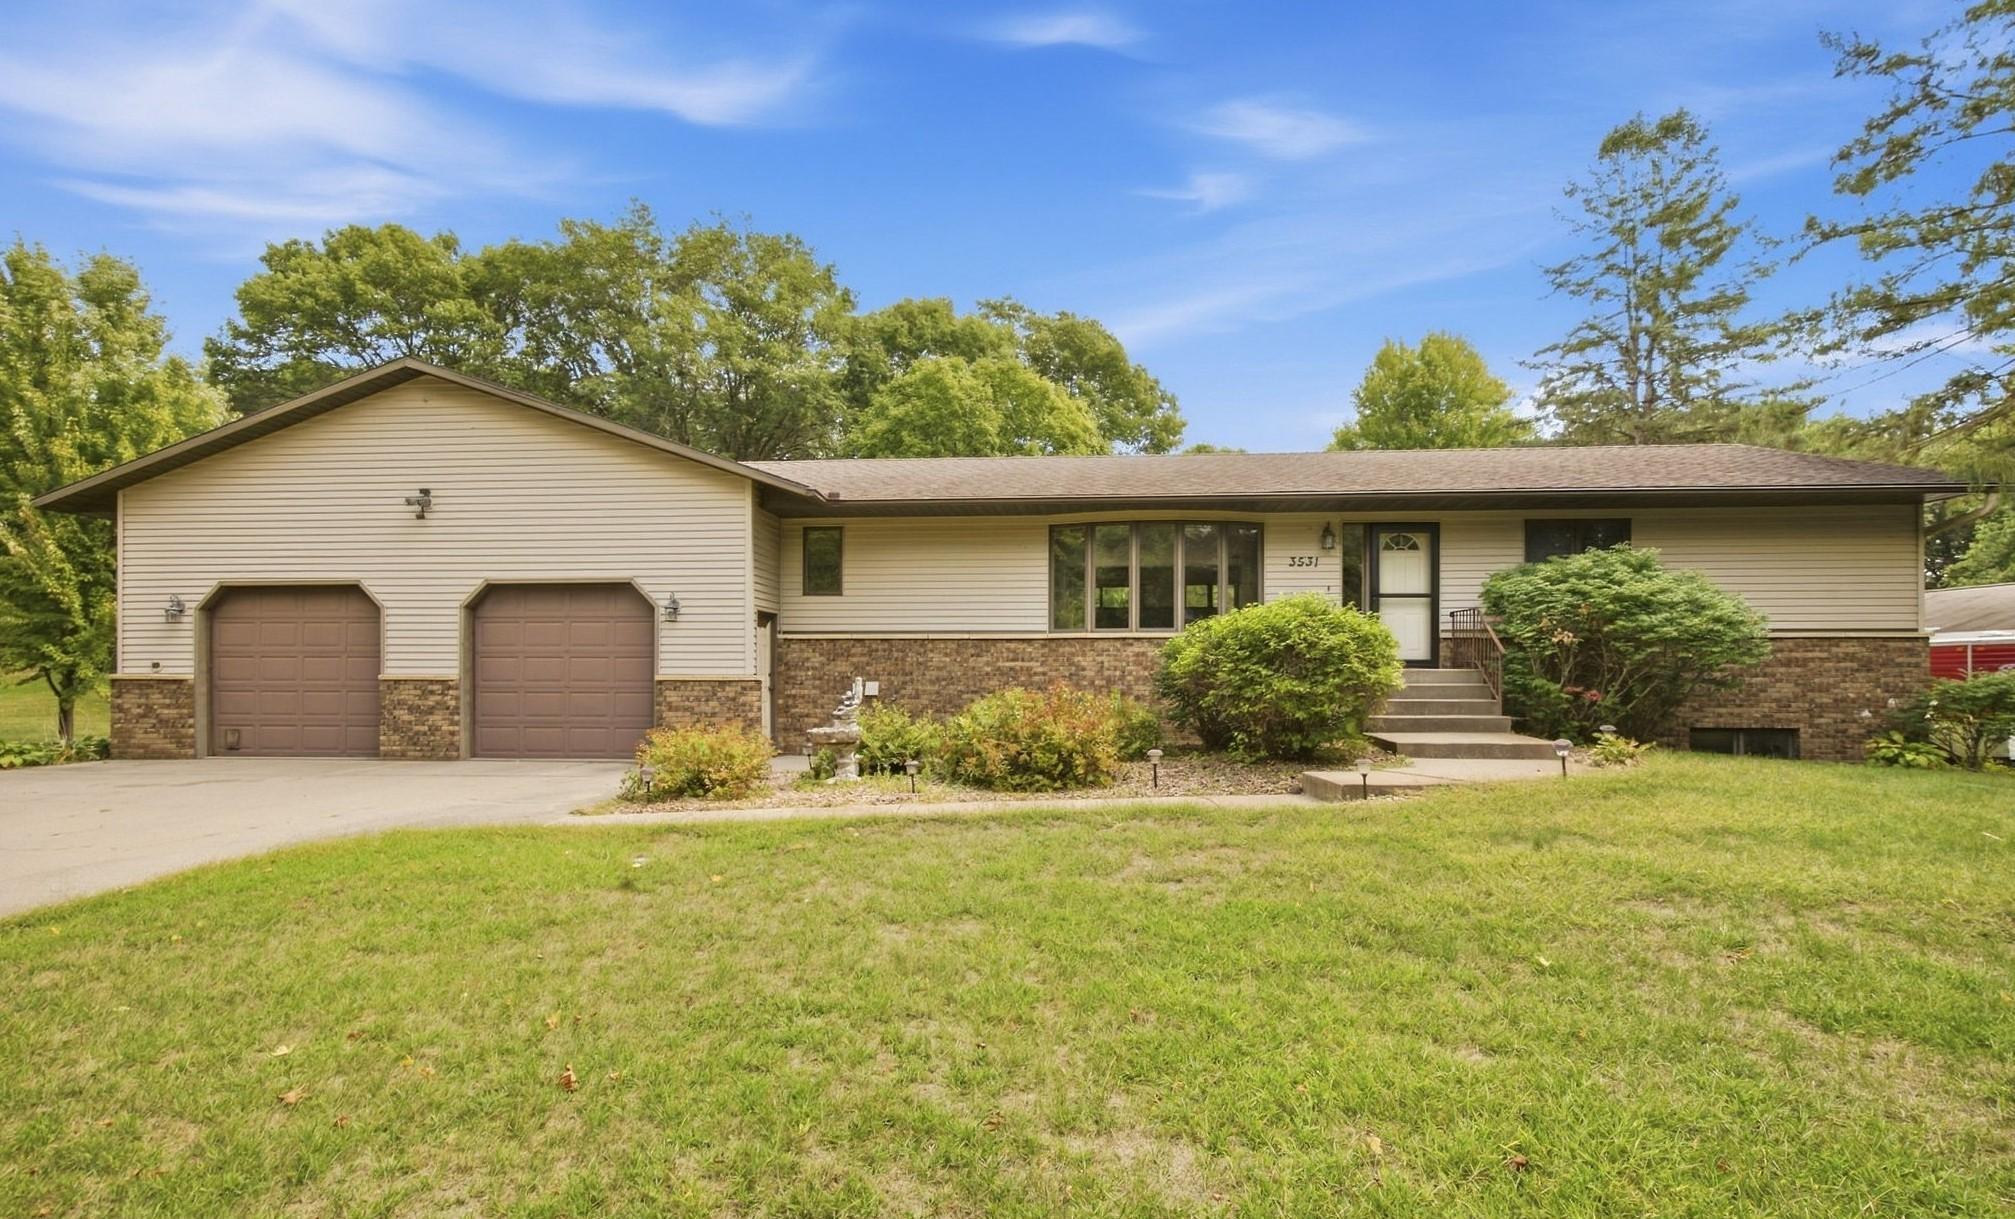
Property Information
Status: Active
Sub Type: ********
List Price: $385,000
MLS#: 7143786
Current Price: $385,000
Address: 3531 12th Avenue SE, Saint Cloud, MN 56304
City: Saint Cloud
State: MN
Postal Code: 56304
Geo Lat: 45.518523
Geo Lon: -94.136578
Subdivision: Valley View First Add
County: Sherburne
Property Description
Year Built: 1991
Lot Size SqFt: 30056.4
Gen Tax: 2926
Specials Inst: 0
High School: St. Cloud
Square Ft. Source:
Above Grade Finished Area: 1456
Below Grade Finished Area: 1380
Below Grade Unfinished Area:
Total SqFt.: 2912
Style: Array
Total Bedrooms: 4
Total Bathrooms: 2
Total Full Baths: 2
Garage Type:
Garage Stalls: 3
Waterfront:
Property Features
Exterior:
Roof:
Foundation:
Lot Feat/Fld Plain: Array
Interior Amenities:
Inclusions:
Exterior Amenities:
Heat System:
Air Conditioning:
Utilities: