


Property Listing
Description
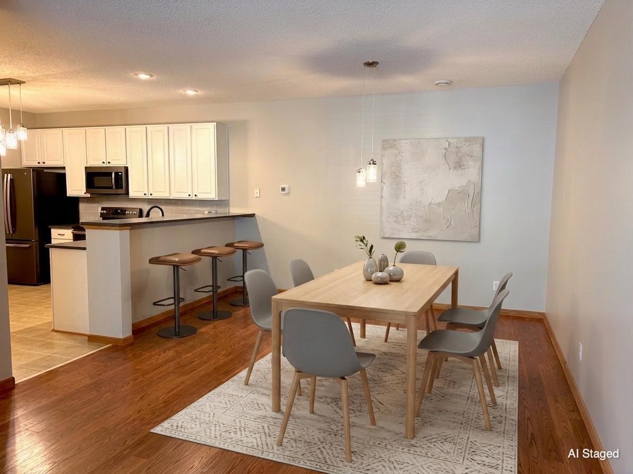
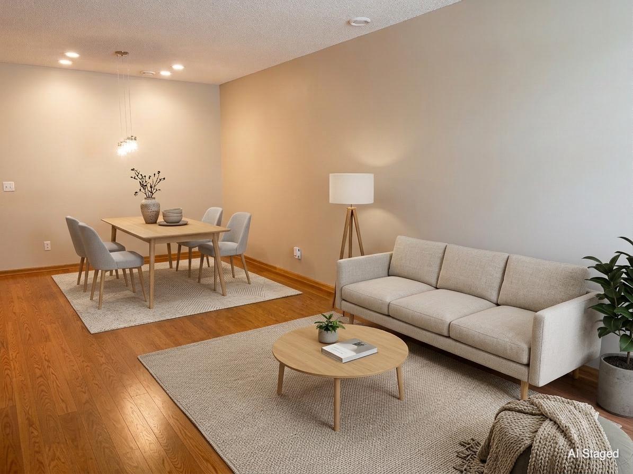
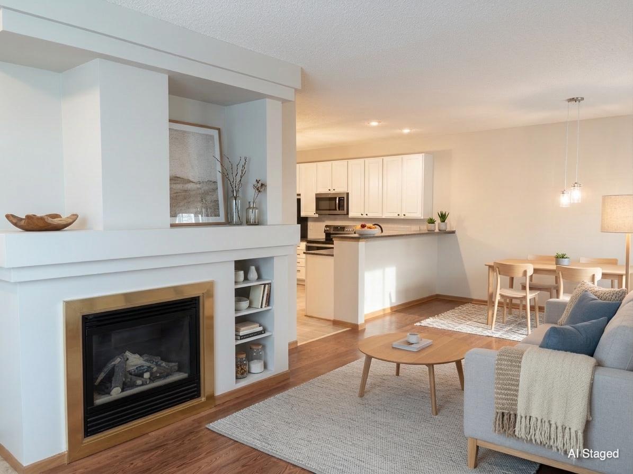
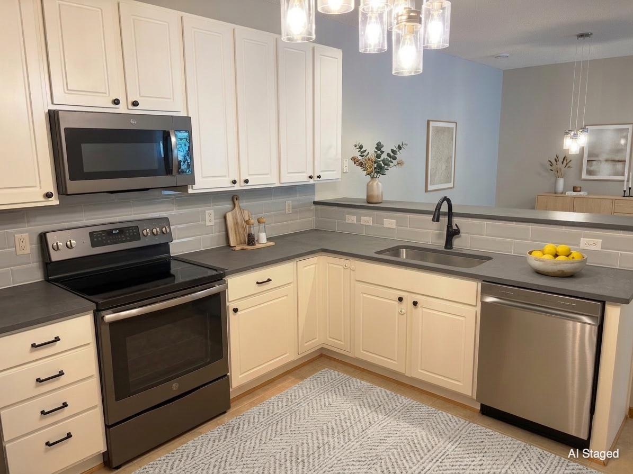
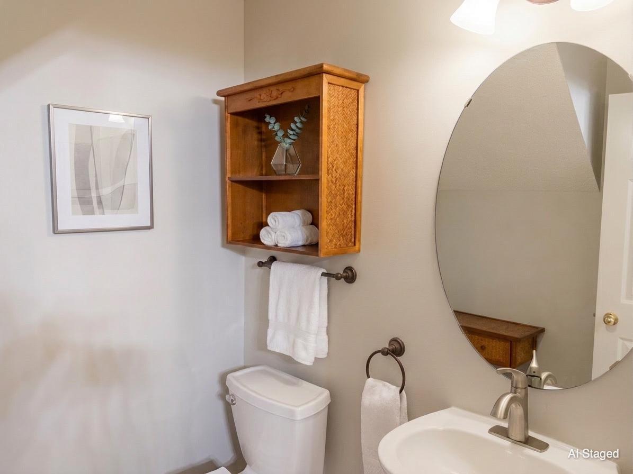
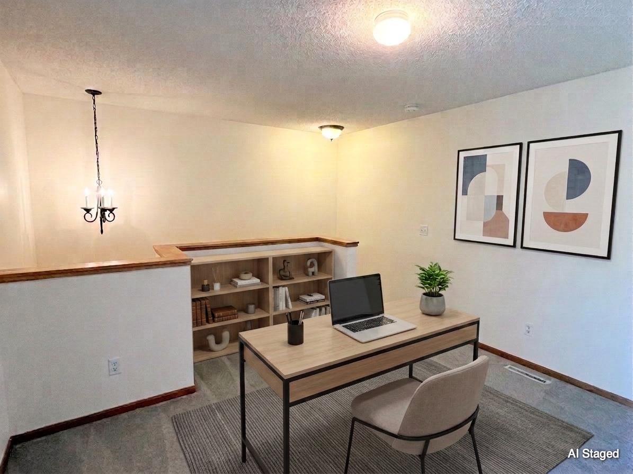
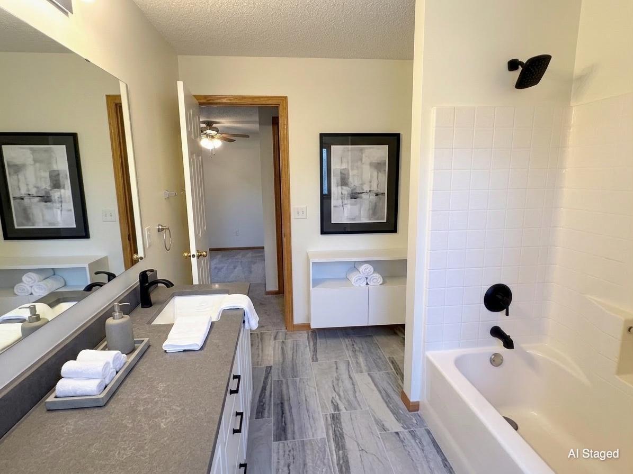
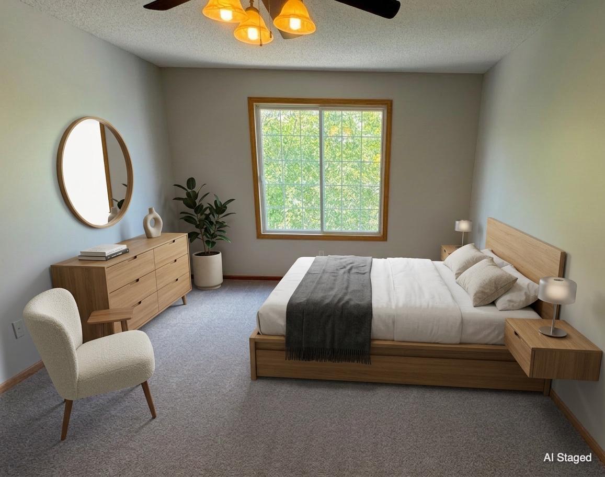
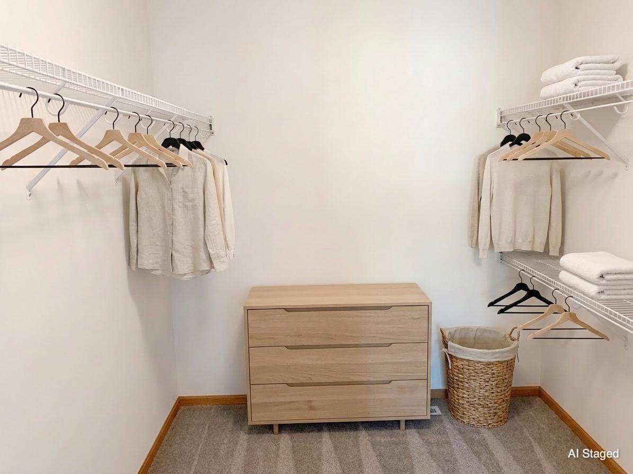
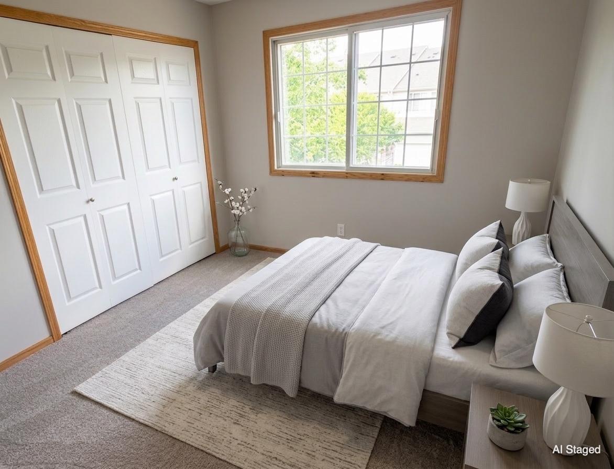
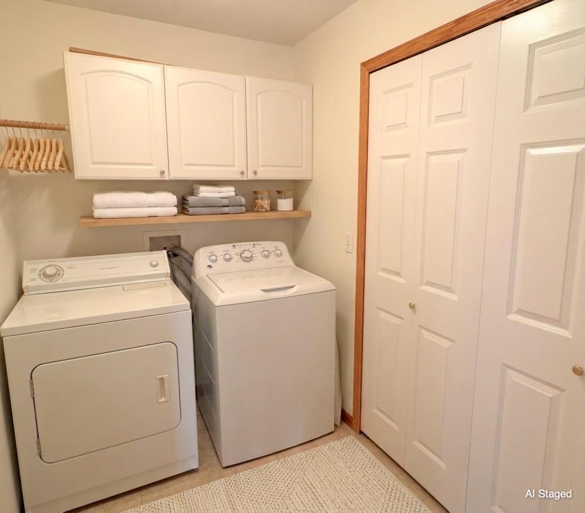
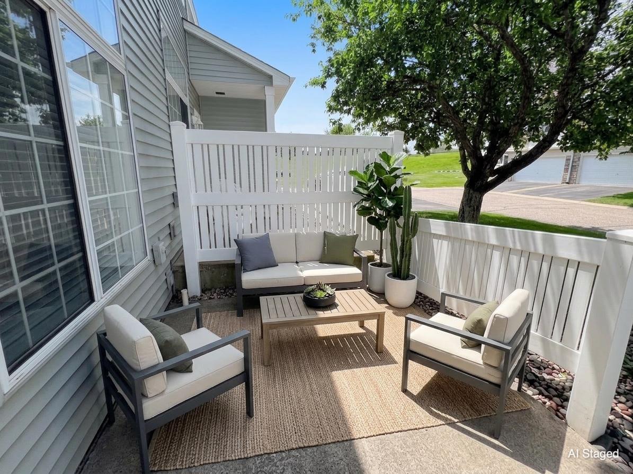
Step inside and imagine yourself at home. With the fresh, polished feel of a model home, this beautifully updated Shakopee townhome is completely move-in ready. Fresh paint, new carpeting, new window treatments, and thoughtful improvements throughout create a bright, welcoming atmosphere from the moment you arrive. The updated kitchen features new countertops, a new sink, and a stylish backsplash, making it a space you’ll enjoy every day. Gather in the inviting living room or unwind beside the cozy gas fireplace. Upstairs, you’ll find two comfortable bedrooms, a versatile open loft, and the convenience of laundry located right where you need it. The spacious full bathroom has also been refreshed with new flooring, updated fixtures, a new vanity top, and a new sink. Whether you’re enjoying a quiet evening at home, working from the loft, or entertaining friends, the comfortable layout makes everyday living feel effortless. The location adds even more to love. Nearby parks, playgrounds, pickleball courts, walking trails, and open green spaces offer plenty of ways to enjoy the outdoors. Shopping, dining, entertainment, schools, healthcare, and major commuting routes are also close at hand. St. Francis Regional Medical Center—home to St. Francis Hospital and the Allina, Park Nicollet, and TRIA clinics—is within walking distance. Beautifully updated, ideally located, and ready for its next owner, this is more than a townhome—it’s a place where you can settle in, feel at home, and begin your next chapter. Photos feature Ai staging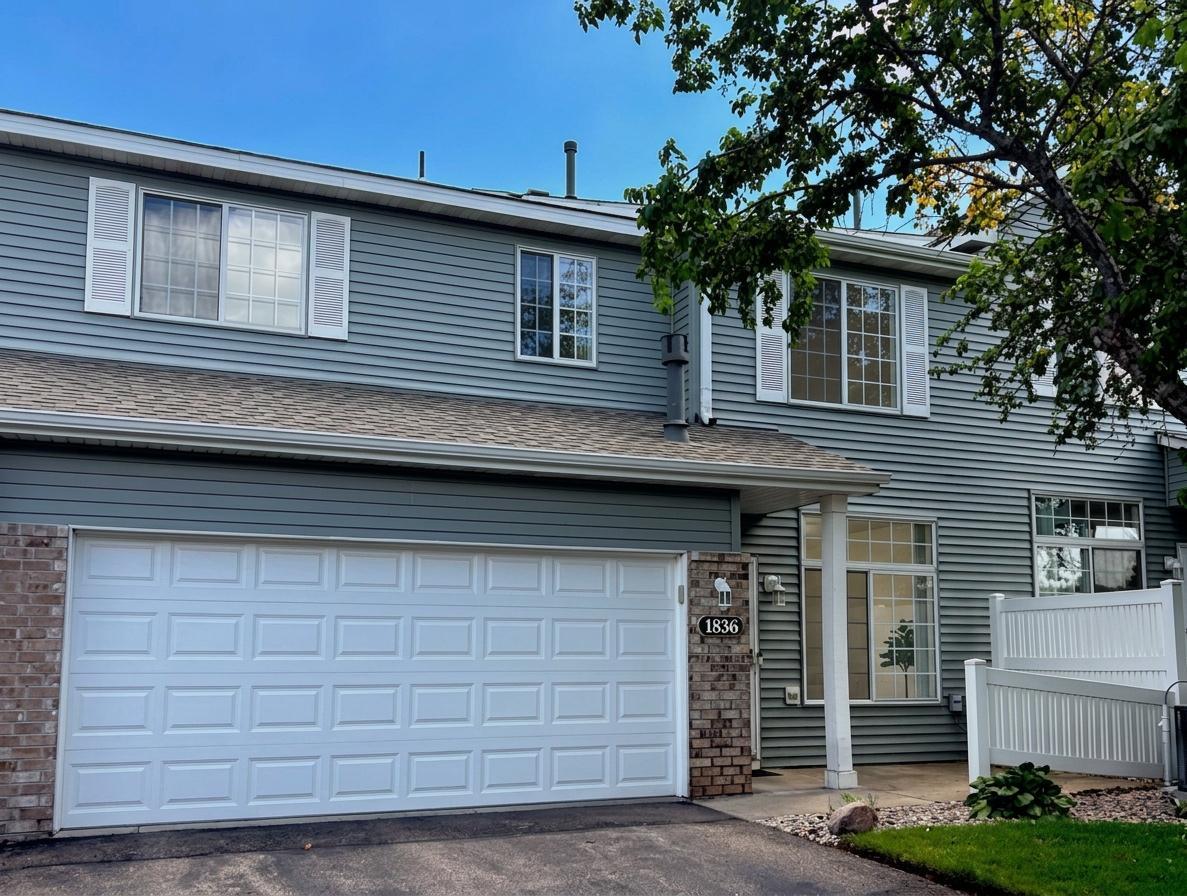
Property Information
Status: Active
Sub Type: ********
List Price: $254,200
MLS#: 7143098
Current Price: $254,200
Address: 1836 Mockingbird Avenue, Shakopee, MN 55379
City: Shakopee
State: MN
Postal Code: 55379
Geo Lat: 44.774252
Geo Lon: -93.499155
Subdivision:
County: Scott
Property Description
Year Built: 2000
Lot Size SqFt:
Gen Tax: 2126
Specials Inst: 0
High School: Shakopee
Square Ft. Source:
Above Grade Finished Area: 1450
Below Grade Finished Area: 0
Below Grade Unfinished Area:
Total SqFt.: 1478
Style: Array
Total Bedrooms: 2
Total Bathrooms: 2
Total Full Baths: 1
Garage Type:
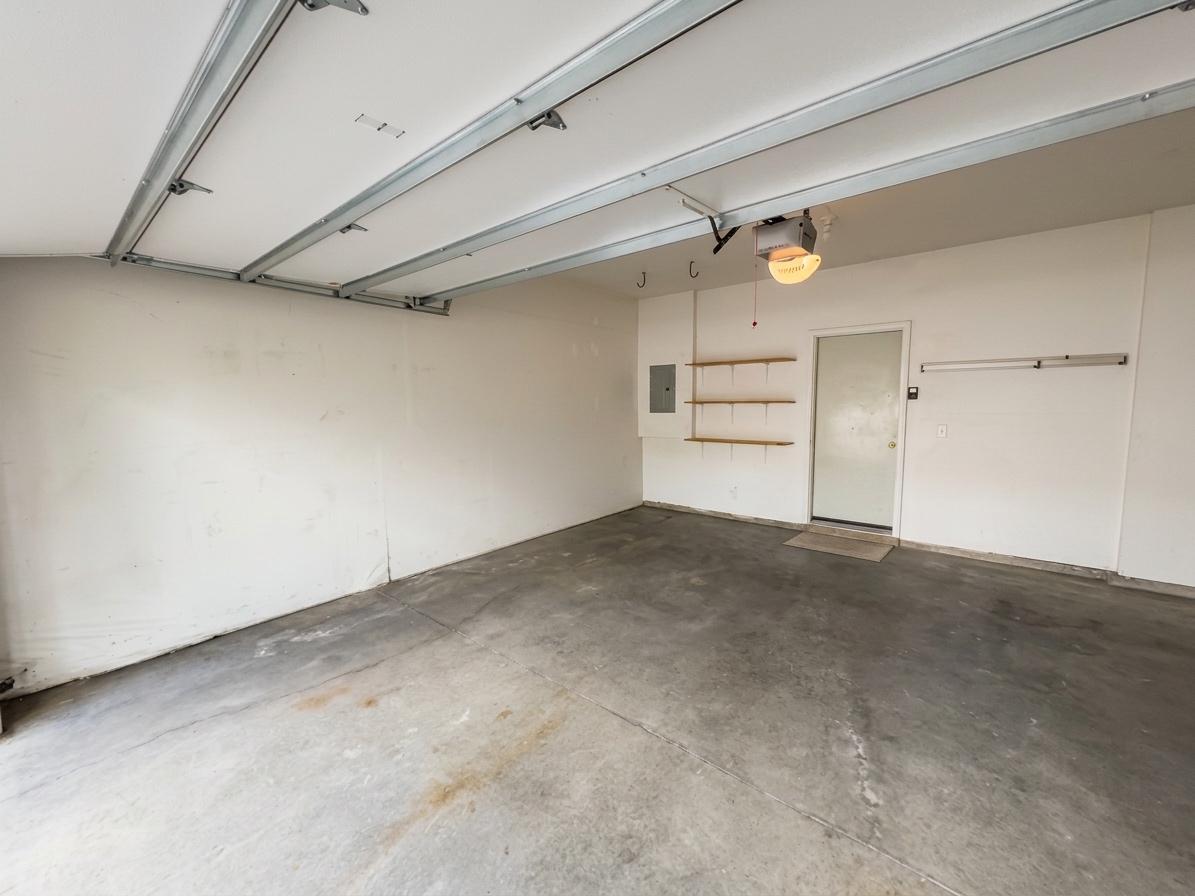
Garage Stalls: 2
Waterfront:
Property Features
Exterior:
Roof:
Foundation:
Lot Feat/Fld Plain:
Interior Amenities:
Inclusions:
Exterior Amenities:
Heat System:
Air Conditioning:
Utilities: