


Property Listing
Description
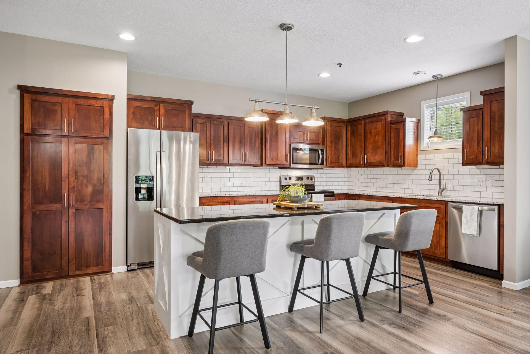
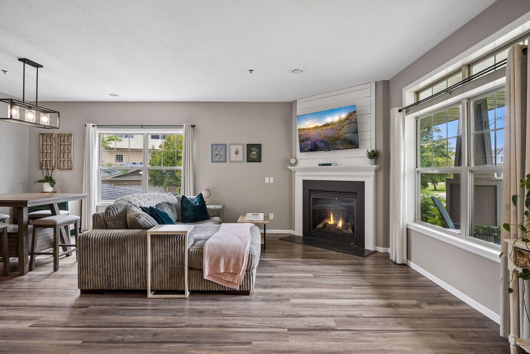
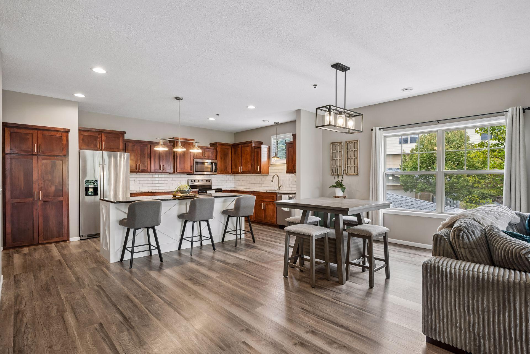
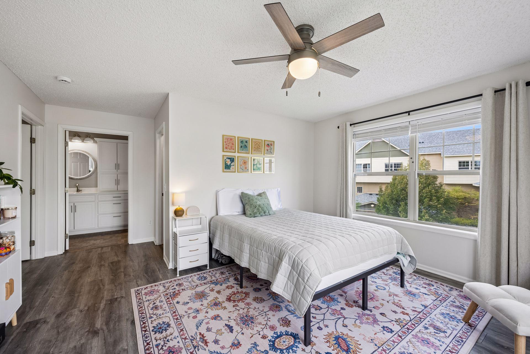
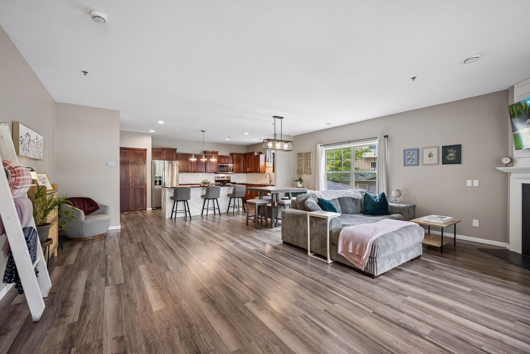
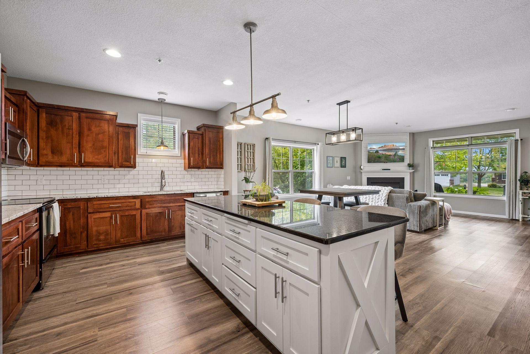
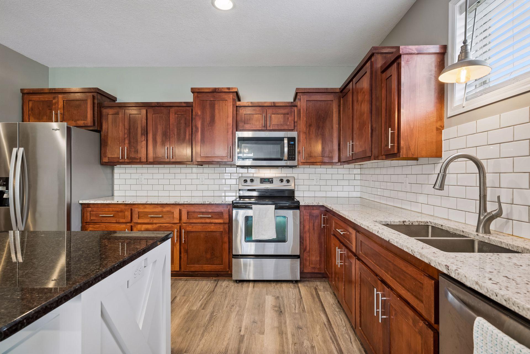
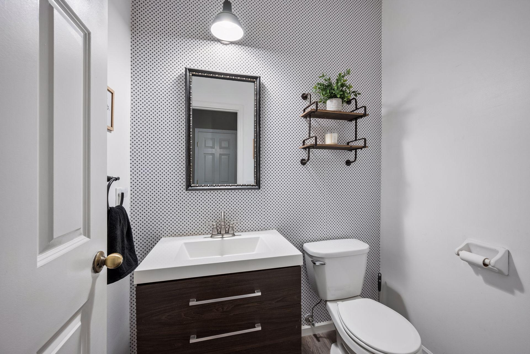
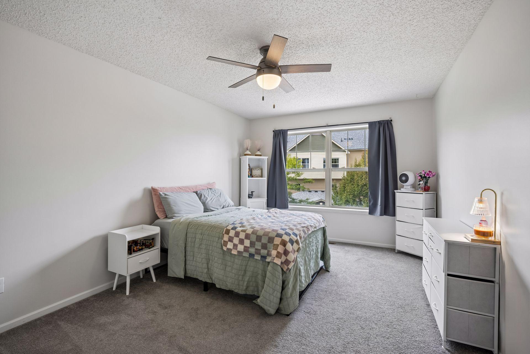
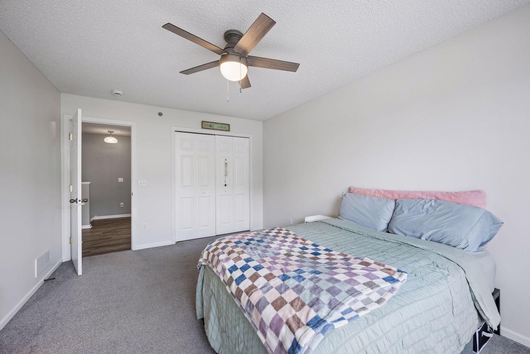
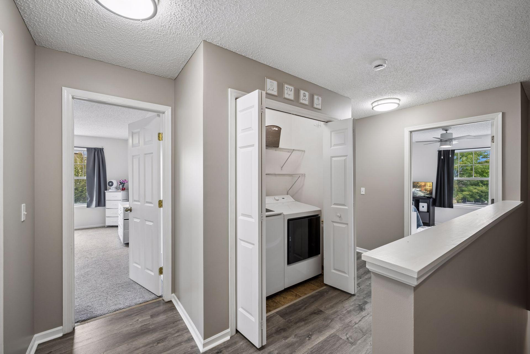
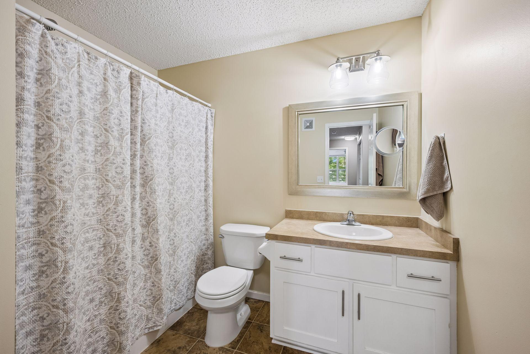
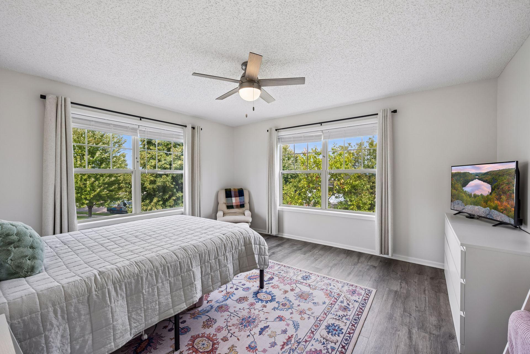
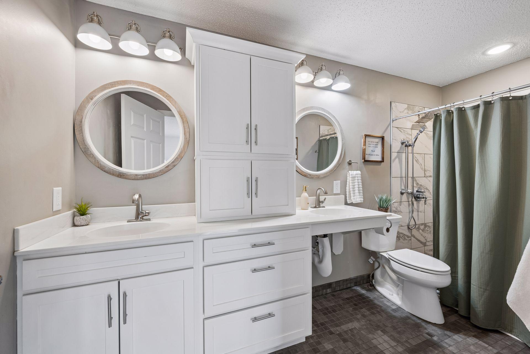
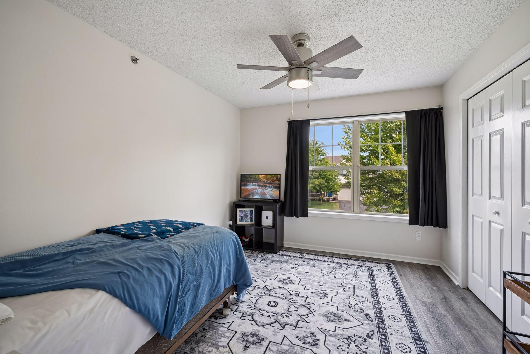
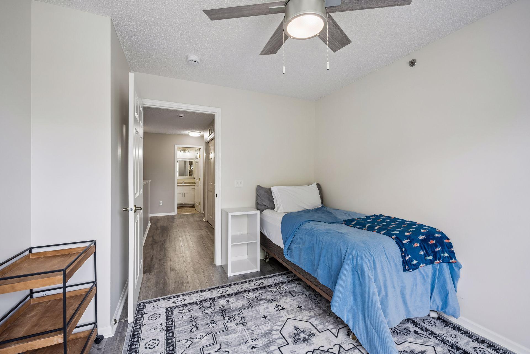
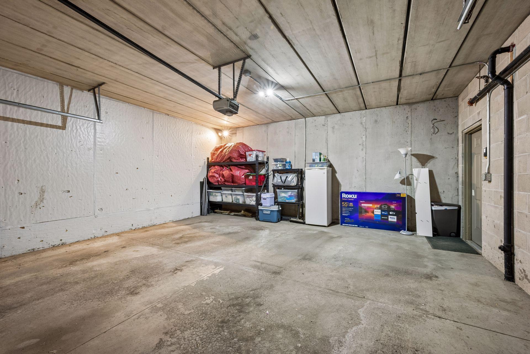
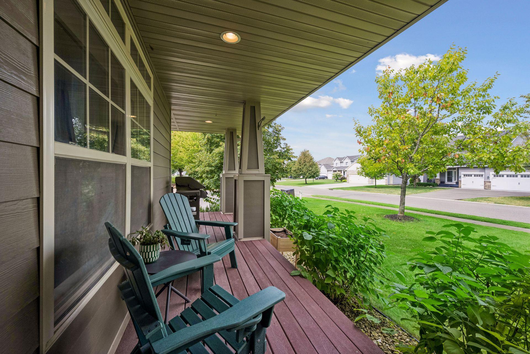
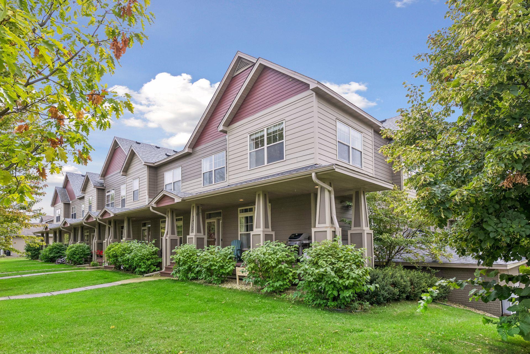
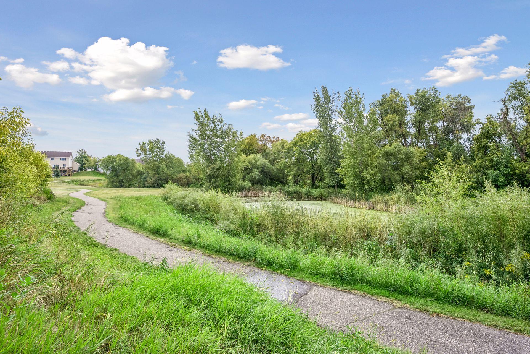
Welcome to the coveted Edgewater Community! Step inside to an expansive, open-concept main level featuring 9-foot ceilings, fresh professional paint throughout, and an abundance of natural light. The spacious living room overlooks the inviting front porch and offers a gas fireplace, creating a warm and welcoming space for relaxing on cool evenings. The generous dining area provides plenty of room for hosting family and friends and flows seamlessly into the expansive kitchen, complete with stainless steel appliances, granite countertops, abundant cabinetry, and an oversized center island—perfect for meal preparation, casual dining, or entertaining. Upstairs, the oversized primary suite features a spacious walk-in closet and a fabulous 3/4 bath with dual vanity. The primary bedroom and two additional generously sized bedrooms have all been professionally painted, giving the entire upper level a fresh, move-in-ready feel. A convenient upper-level laundry is located just down the hall, along with a full bathroom ideal for family or guests. Enjoy the convenience of private two-car parking in the underground heated garage. Relax and enjoy the outdoors from your large front porch, or take advantage of everything the Edgewater community has to offer, including a wonderful playground, scenic trails, and a pickleball court just steps from your front door. Welcome Home!
Property Information
Status: Active
Sub Type: ********
List Price: $310,000
MLS#: 7143066
Current Price: $310,000
Address: 24567 Superior Drive, Rogers, MN 55374
City: Rogers
State: MN
Postal Code: 55374
Geo Lat: 45.201818
Geo Lon: -93.591448
Subdivision: Cic 1598 Edgewater Condos
County: Hennepin
Property Description
Year Built: 2006
Lot Size SqFt: 39204
Gen Tax: 3607
Specials Inst: 0
High School: Elk River
Square Ft. Source:
Above Grade Finished Area: 1896
Below Grade Finished Area: 0
Below Grade Unfinished Area:
Total SqFt.: 1896
Style: Array
Total Bedrooms: 3
Total Bathrooms: 3
Total Full Baths: 1
Garage Type:
Garage Stalls: 2
Waterfront:
Property Features
Exterior:
Roof:
Foundation:
Lot Feat/Fld Plain:
Interior Amenities:
Inclusions:
Exterior Amenities:
Heat System:
Air Conditioning:
Utilities: