


Property Listing
Description
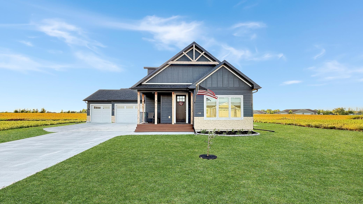
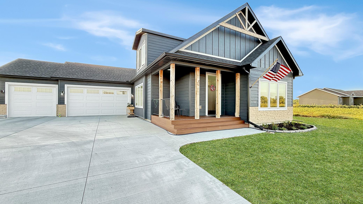
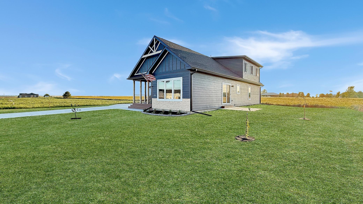
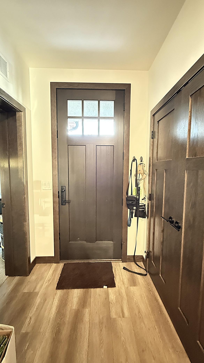
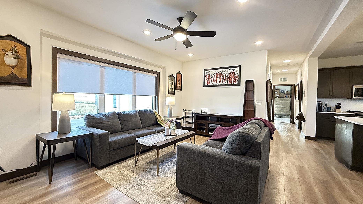
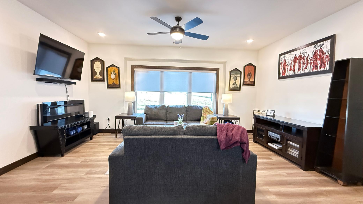
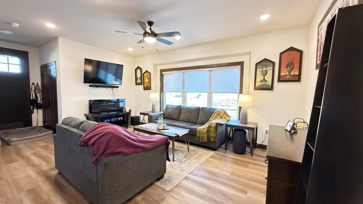
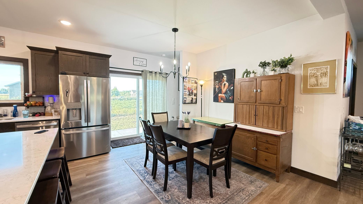
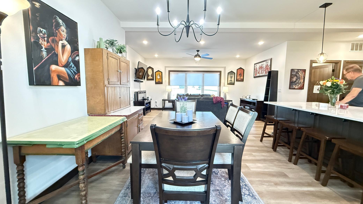
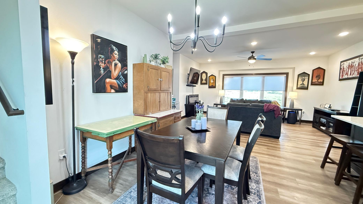
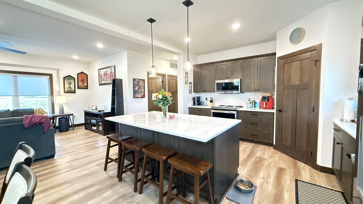
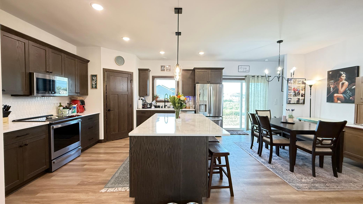
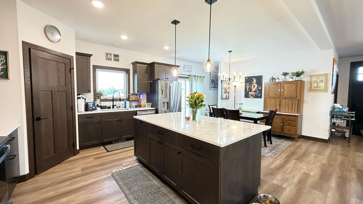
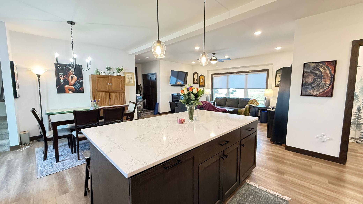
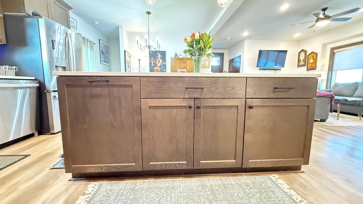
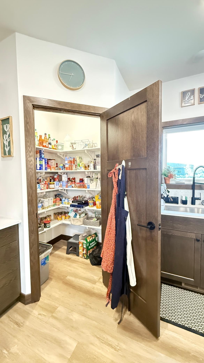
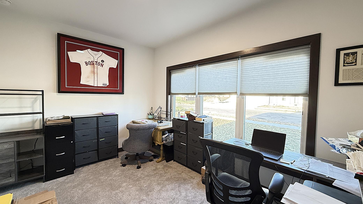
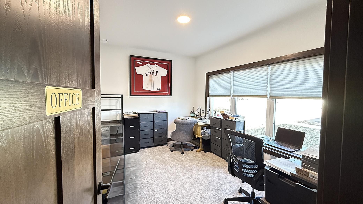
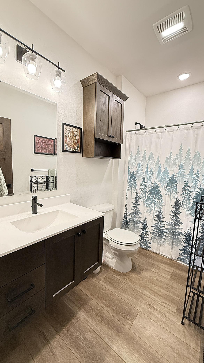
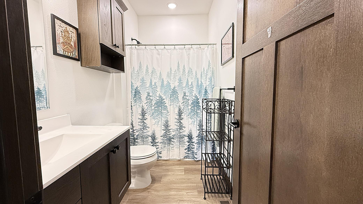
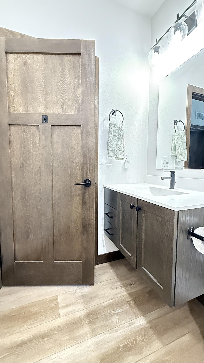
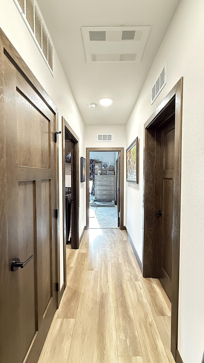
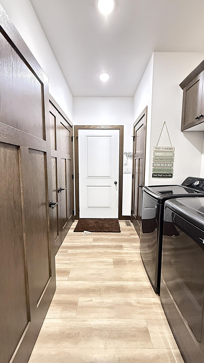
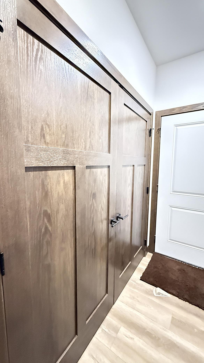
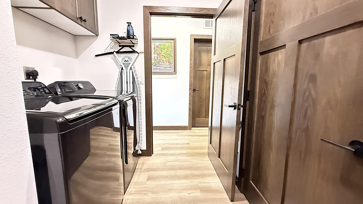
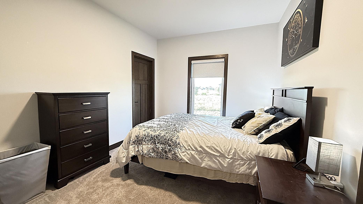
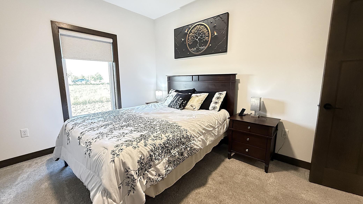
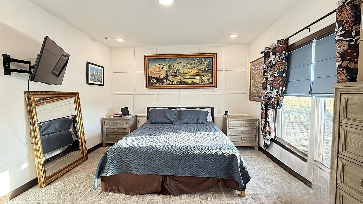
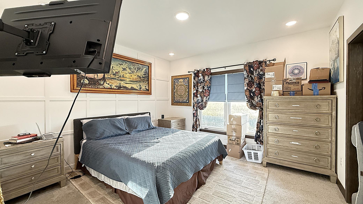
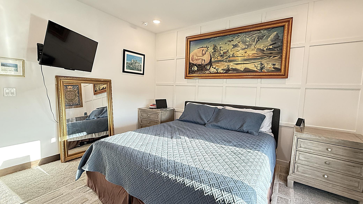
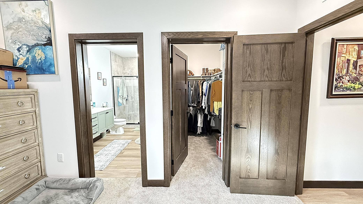
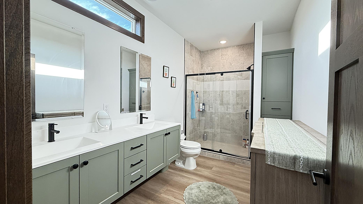
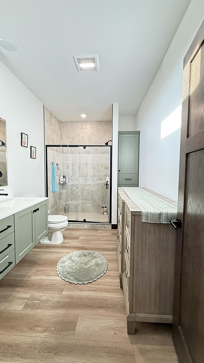
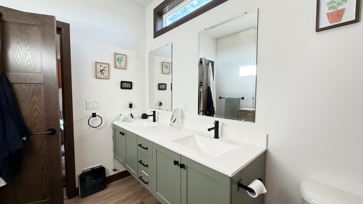
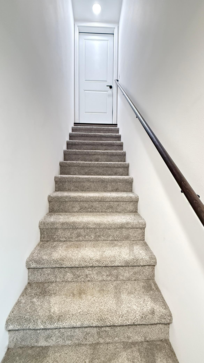
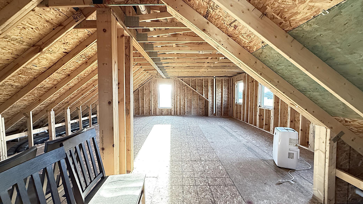
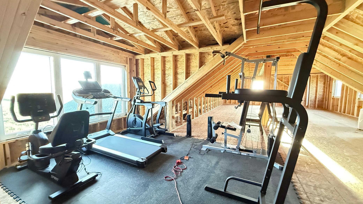
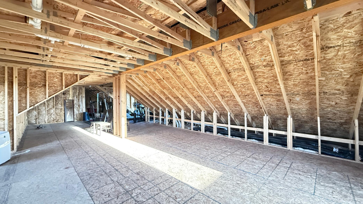
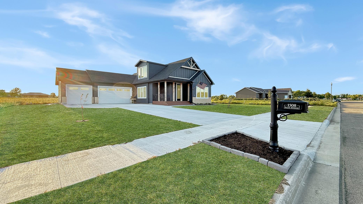
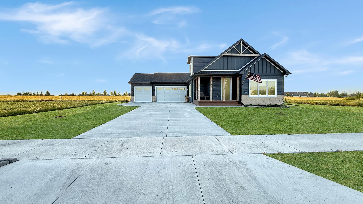
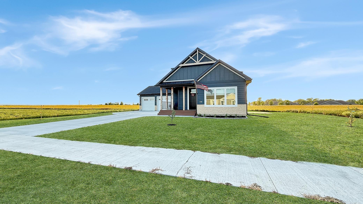
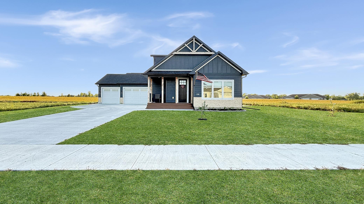
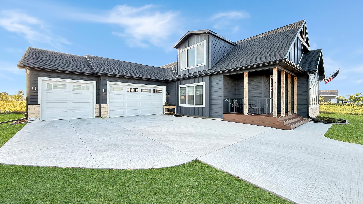
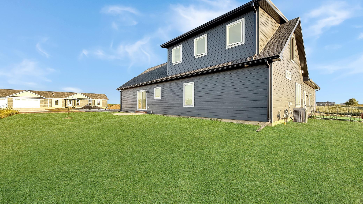
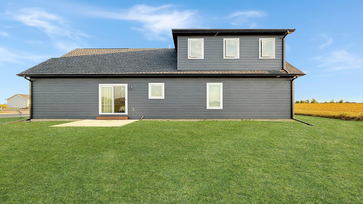
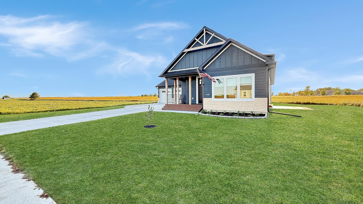
Discover effortless main-level living in this beautifully designed, one-year-old patio home, where modern comfort meets understated elegance. Dark trim, paneled doors, and soaring ceilings create a refined sense of style, while the welcoming front porch offers an inviting spot for morning coffee or evening tea. At the heart of the home, the open-concept living, dining, and kitchen areas provide a seamless setting for everyday living and entertaining. The thoughtfully appointed kitchen features custom soft-close cabinetry, a striking center island with quartz countertops, and a generous walk-in pantry. Just beyond the dining area, a patio door opens to a concrete patio—perfect for grilling, relaxing, and enjoying the outdoors. The main-level laundry room offers abundant closet space and convenient access to the attached three-stall garage. The private primary suite is comfortably proportioned and includes an elegant bath with a custom walk-in shower, dual sinks, marble countertops, and a spacious walk-in closet. With three bedrooms, two bathrooms, and laundry all on the main floor, the home is designed for convenient, one-level living. An unfinished upper level provides exceptional flexibility for a future guest suite, game room, fitness or yoga studio, or expansive home office. Enjoy the quality, peace of mind, and contemporary appeal of newer construction at an attractive value. Schedule your private showing today.
Property Information
Status: Active
Sub Type: ********
List Price: $465,000
MLS#: 7142873
Current Price: $465,000
Address: 1508 Ellis Avenue, Marshall, MN 56258
City: Marshall
State: MN
Postal Code: 56258
Geo Lat: 44.427072
Geo Lon: -95.775624
Subdivision: Stonebridge Estates
County: Lyon
Property Description
Year Built: 2025
Lot Size SqFt: 13939.2
Gen Tax: 586
Specials Inst: 0
High School: Marshall
Square Ft. Source:
Above Grade Finished Area: 1568
Below Grade Finished Area: 0
Below Grade Unfinished Area:
Total SqFt.: 4496
Style: Array
Total Bedrooms: 3
Total Bathrooms: 2
Total Full Baths: 1
Garage Type:
Garage Stalls: 3
Waterfront:
Property Features
Exterior:
Roof:
Foundation:
Lot Feat/Fld Plain:
Interior Amenities:
Inclusions:
Exterior Amenities:
Heat System:
Air Conditioning:
Utilities: