


Property Listing
Description
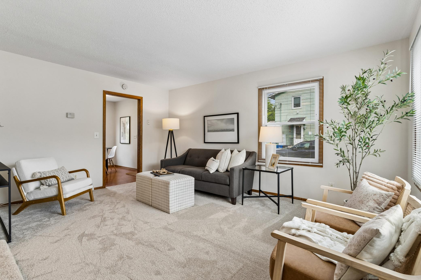
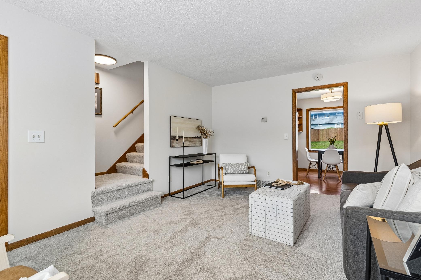
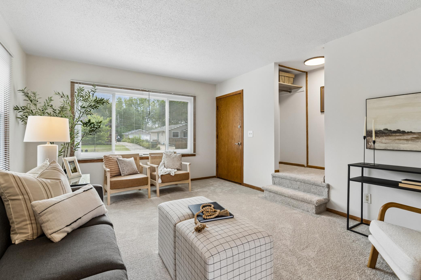
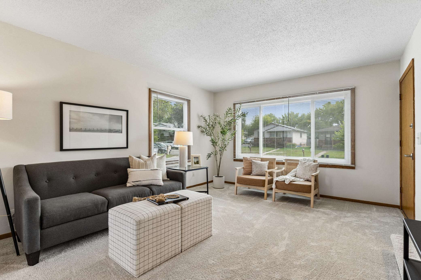
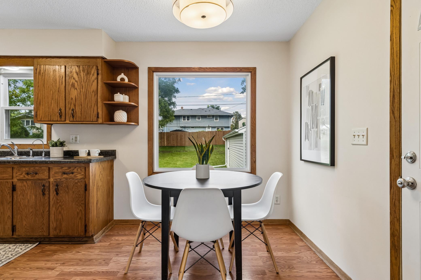
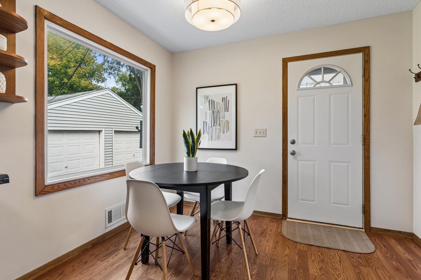
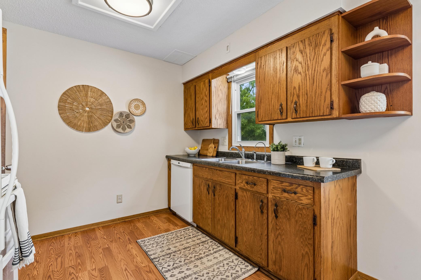
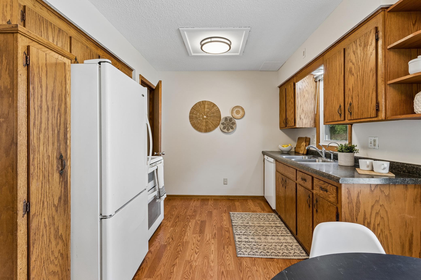
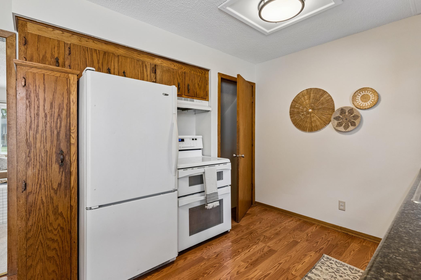
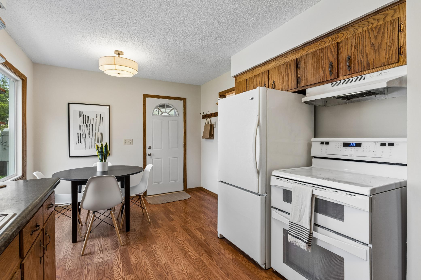
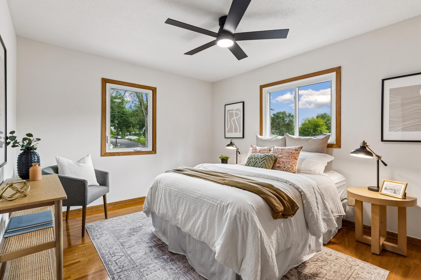
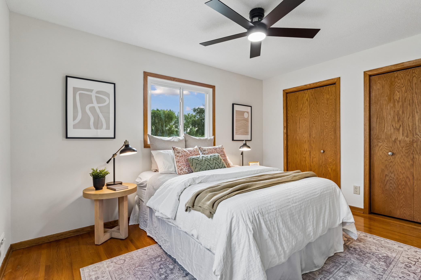
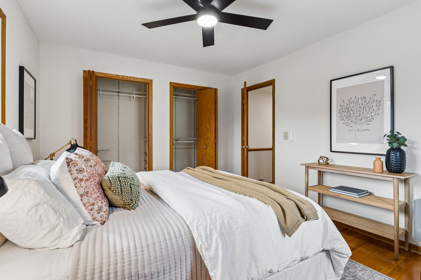
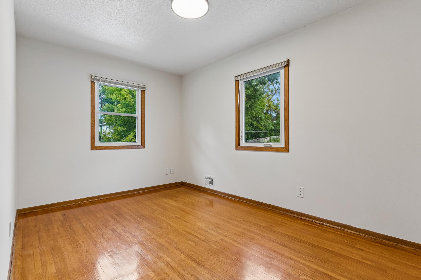
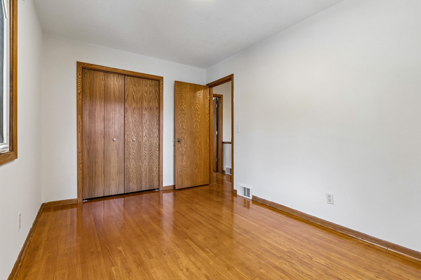
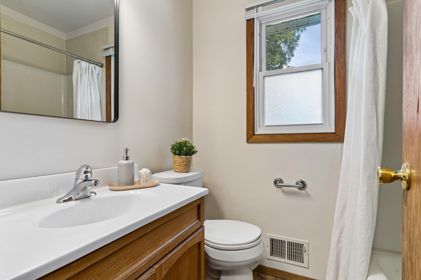
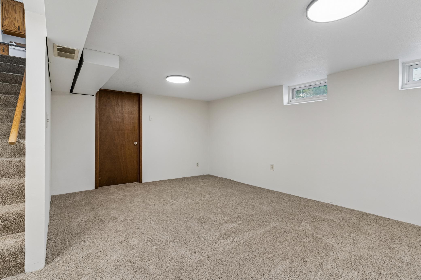
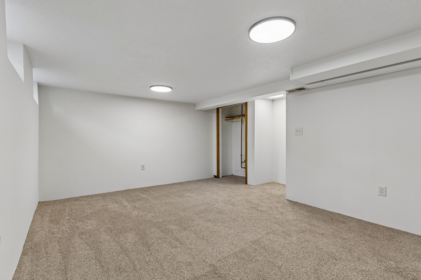
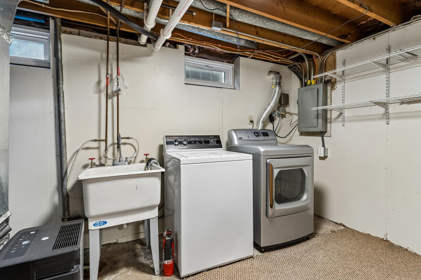
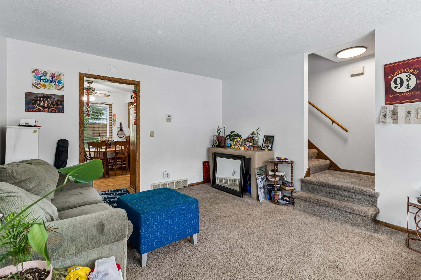
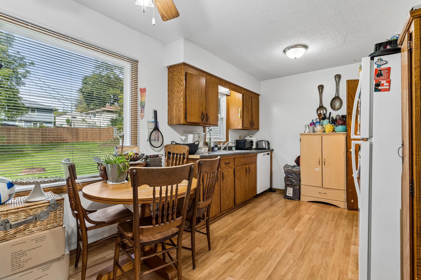
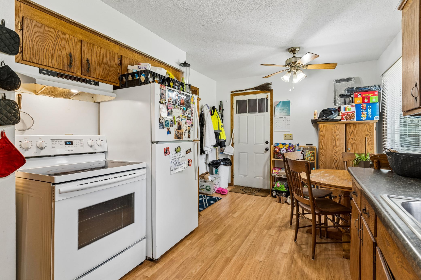
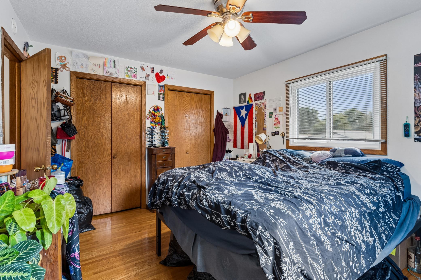
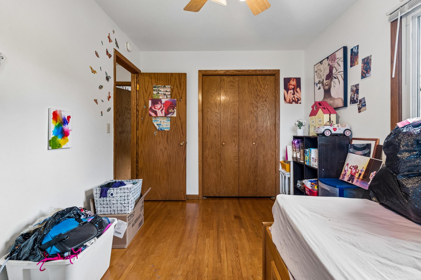
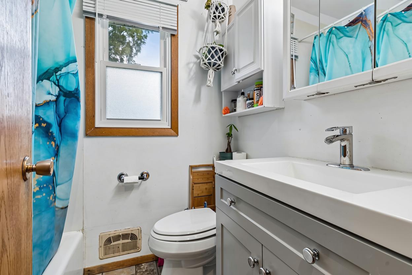
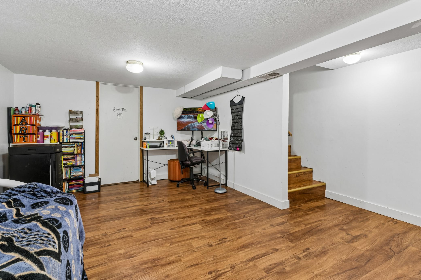
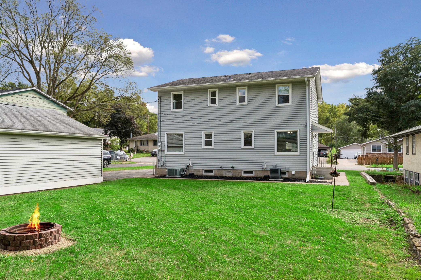
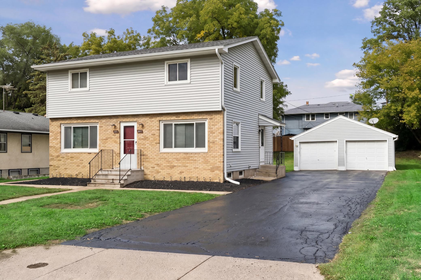
Well-maintained side-by-side duplex offering two-story living, full basements, and separate access for each unit. Both units feature spacious living rooms with plenty of room for everyday living, relaxing, or gathering with guests. The eat-in kitchens provide ample space for a dining table, making it easy to enjoy everyday meals together or host friends and family. The kitchens offer a practical layout with room for additional organization and storage, while the main-level living spaces provide flexibility for entertaining or simply spreading out. Bedrooms are located on the upper level, creating separation from the main living areas. Each unit also has its own laundry in the lower level, along with additional space that can be used for storage, hobbies, a home office, workout area, or other needs. The 423 side features new carpet, giving the unit a fresh, updated feel. Outside, the large, flat yard provides plenty of open green space for outdoor activities, gardening, play, or simply enjoying some time outside. The property includes two individual one-stall garage spaces, providing each unit with its own private garage. An additional, separate, secure storage space is attached to the back of the garage, offering extra storage or a great space for a workshop. Conveniently located near shopping, restaurants, parks, schools, and everyday amenities, with easy access to major roadways for getting around St. Paul and nearby communities. With separate living spaces, private laundry, full basements, a large yard, two individual garage stalls, and a separate secure storage/workshop space, this duplex offers a great opportunity for either an owner-occupant or investor looking for flexibility and functionality.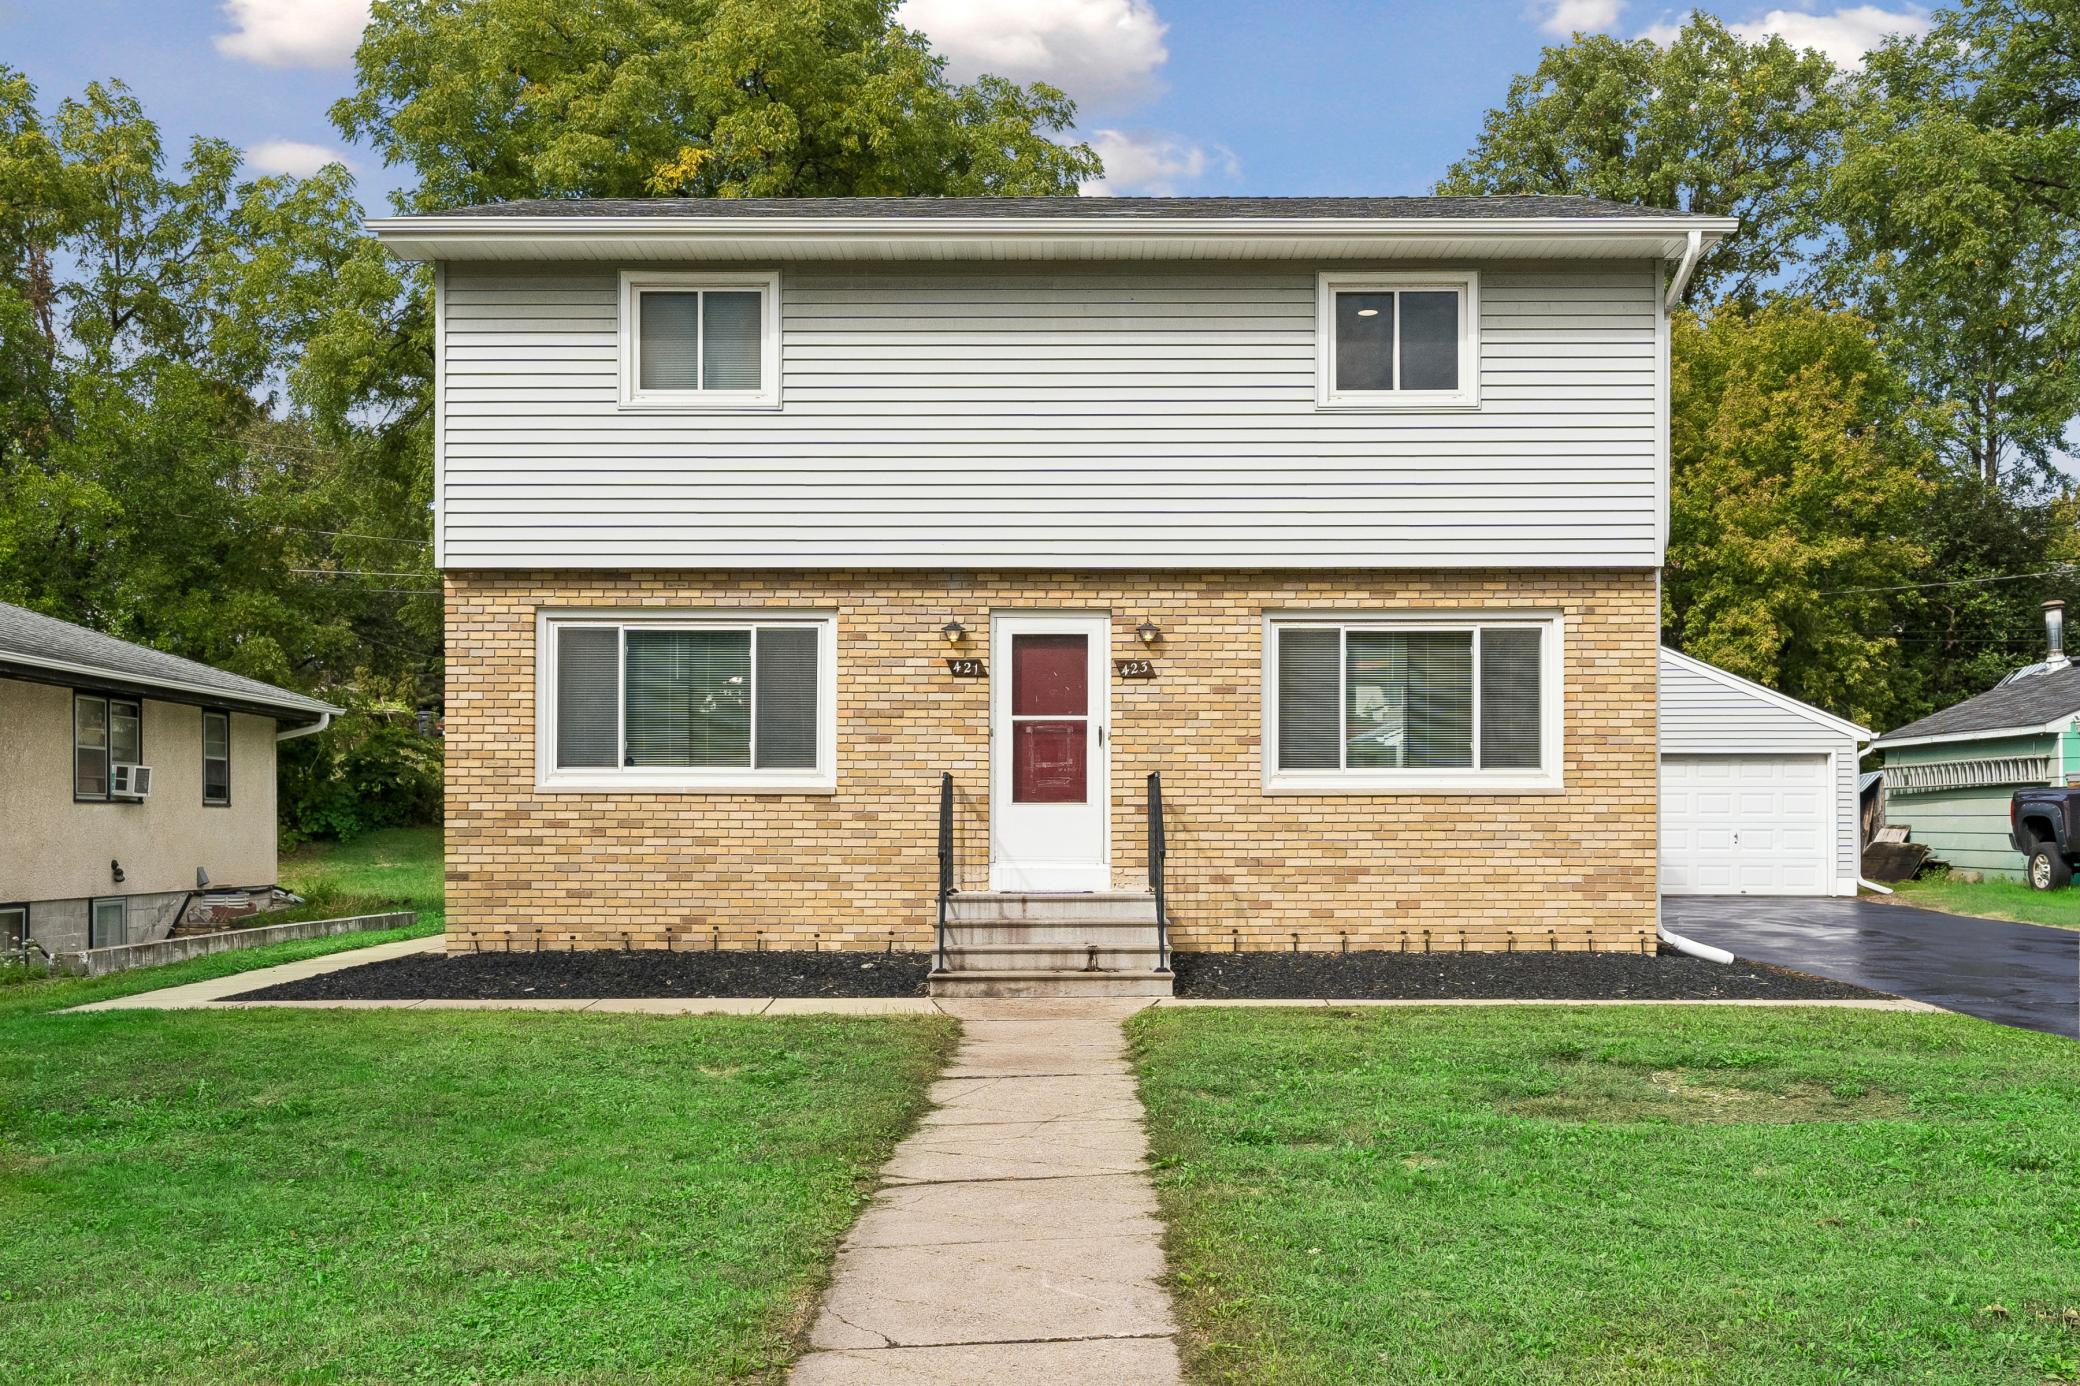
Property Information
Status: Active
Sub Type: ********
List Price: $339,000
MLS#: 7142788
Current Price: $339,000
Address: 421/423 Nevada Avenue E, Saint Paul, MN 55101
City: Saint Paul
State: MN
Postal Code: 55101
Geo Lat: 44.985752
Geo Lon: -93.082715
Subdivision:
County: Ramsey
Property Description
Year Built: 1969
Lot Size SqFt: 8712
Gen Tax: 6920
Specials Inst: 0
High School: St. Paul
Square Ft. Source:
Above Grade Finished Area: 1870
Below Grade Finished Area: 634
Below Grade Unfinished Area:
Total SqFt.: 2728
Style: Array
Total Bedrooms: 4
Total Bathrooms: 2
Total Full Baths:
Garage Type:
Garage Stalls: 2
Waterfront:
Property Features
Exterior:
Roof:
Foundation:
Lot Feat/Fld Plain:
Interior Amenities:
Inclusions: ********
Exterior Amenities:
Heat System:
Air Conditioning:
Utilities: