


Property Listing
Description
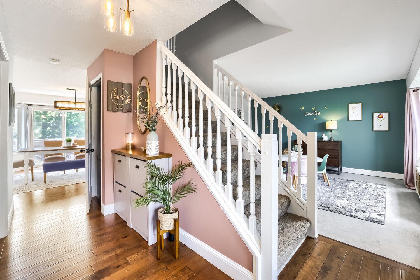
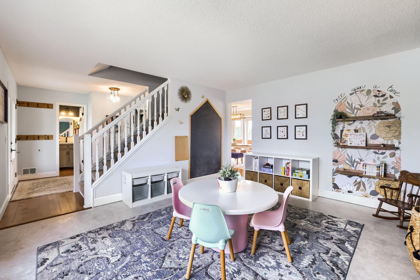
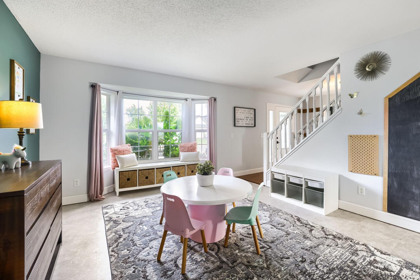
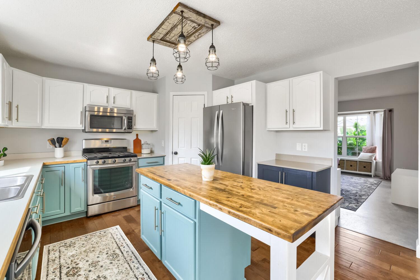
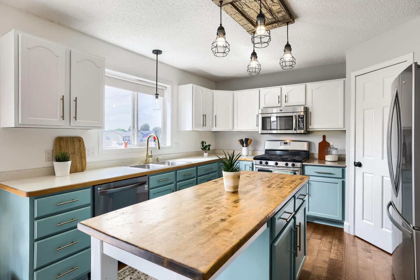
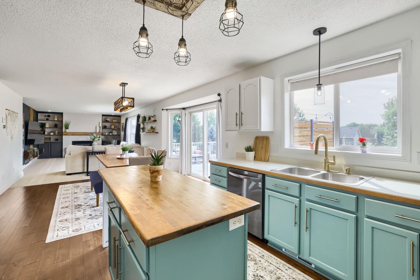
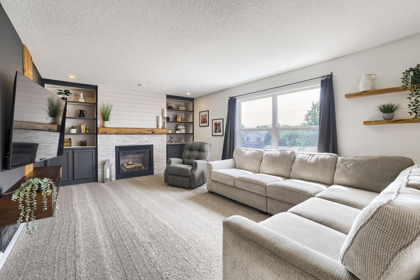
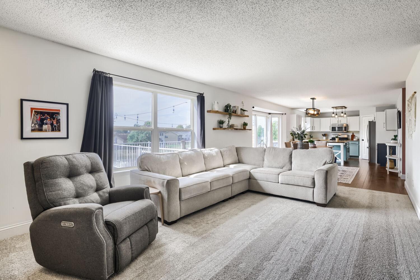
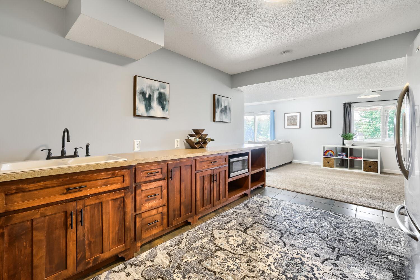
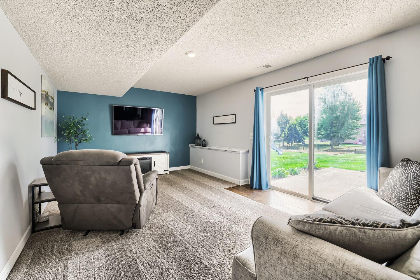
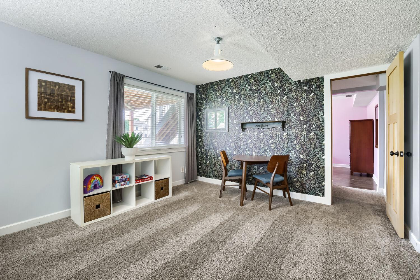
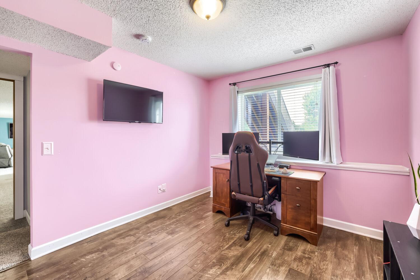
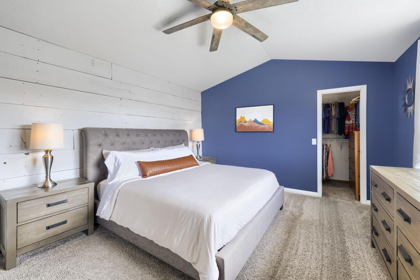
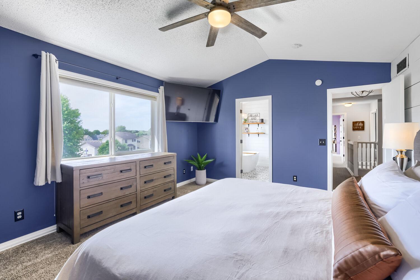
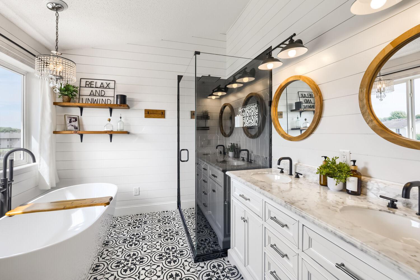
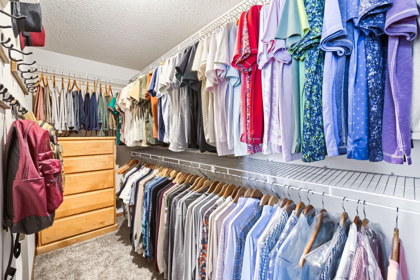
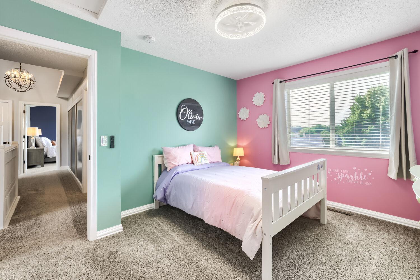
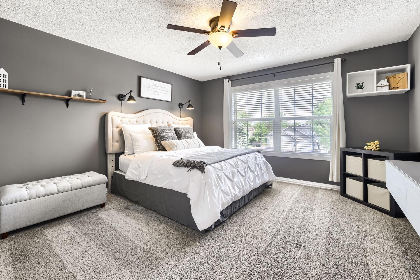
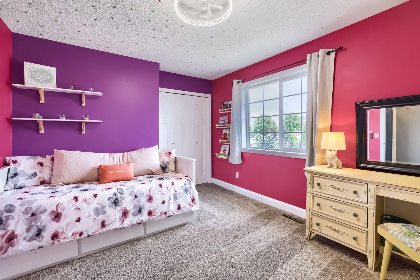
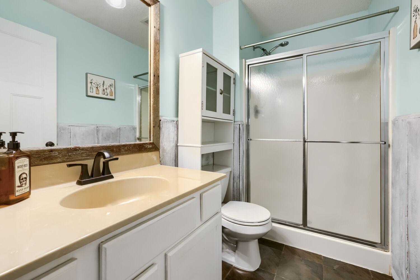
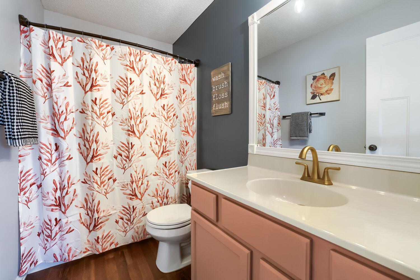
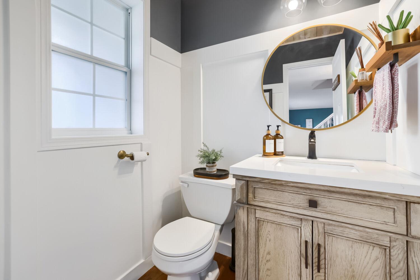
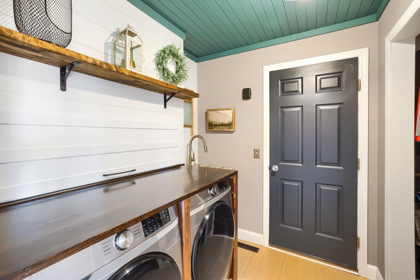
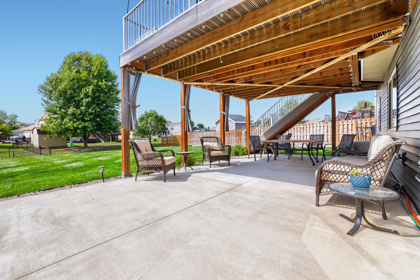
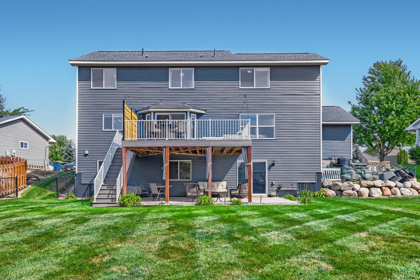
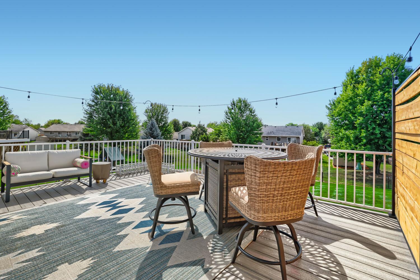
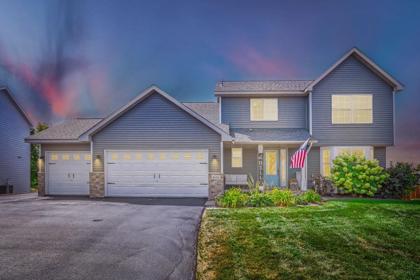
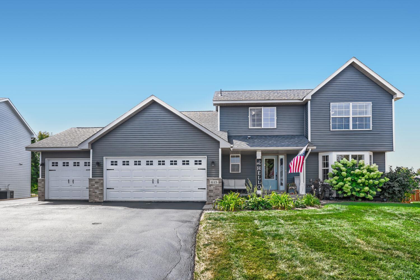
Space, style, and thoughtful updates come together at 615 Elm Street NE! This 5-bedroom, 4-bath Lonsdale home offers over 3,000 finished square feet with inviting spaces to gather, entertain, and unwind. Hardwood floors welcome you into the main level, where an open layout connects the kitchen, dining, and living areas. Stainless steel appliances, a large center island, abundant cabinetry, and generous counter space make the kitchen as practical as it is welcoming. The upstairs primary suite offers a relaxing retreat with vaulted ceilings and a beautifully updated private bath. Dual vanities, a freestanding soaking tub, a tiled walk-in shower, shiplap accents, and custom finishes create a space that stands out. A thoughtfully updated laundry room adds everyday convenience with extra storage and counter space. The finished walkout lower level expands your living options with a spacious gathering area and wet bar—an excellent setting for movie nights, game days, or hosting guests. Step outside to enjoy the large deck overlooking the backyard and approximately .35-acre lot, offering room for outdoor dining, gardening, and play. A heated and insulated three-car garage, additional parking alongside the garage, and smart-home features round out the package. With multiple living areas and standout spaces inside and out, this move-in-ready home offers comfort and flexibility for everyday life.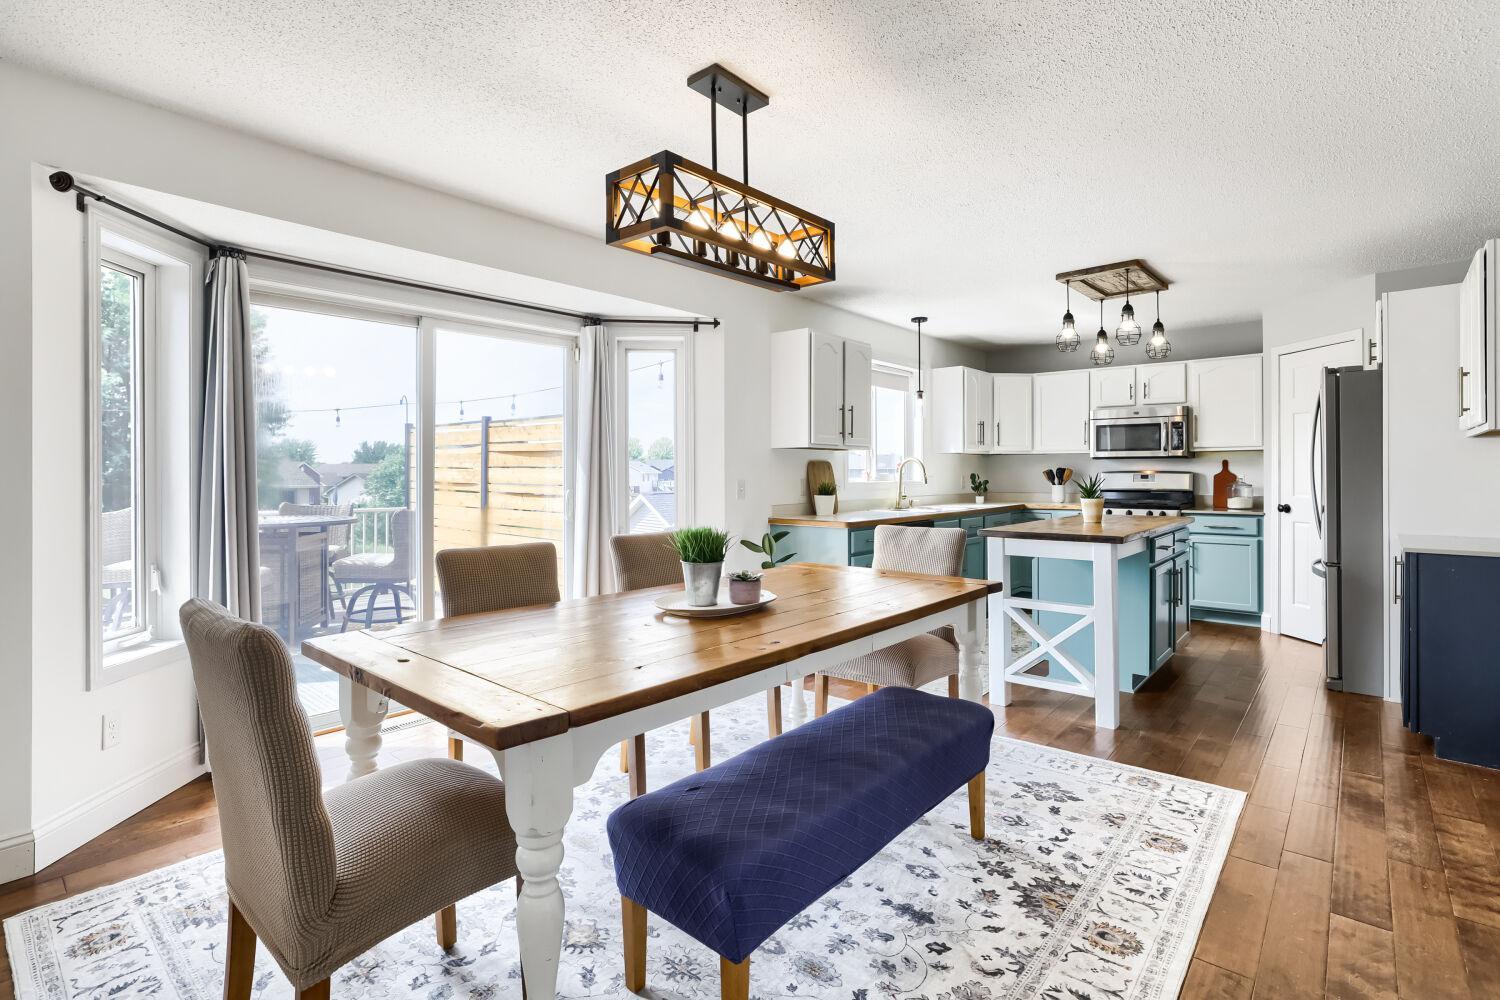
Property Information
Status: Active
Sub Type: ********
List Price: $469,900
MLS#: 7142529
Current Price: $469,900
Address: 615 Elm Street NE, Lonsdale, MN 55046
City: Lonsdale
State: MN
Postal Code: 55046
Geo Lat: 44.485006
Geo Lon: -93.4203
Subdivision: Rolling Rdg
County: Rice
Property Description
Year Built: 2003
Lot Size SqFt: 14810.4
Gen Tax: 5438
Specials Inst: 0
High School: Tri-City United
Square Ft. Source:
Above Grade Finished Area: 2241
Below Grade Finished Area: 850
Below Grade Unfinished Area:
Total SqFt.: 3091
Style: Array
Total Bedrooms: 5
Total Bathrooms: 4
Total Full Baths: 3
Garage Type:
Garage Stalls: 3
Waterfront:
Property Features
Exterior:
Roof:
Foundation:
Lot Feat/Fld Plain: Array
Interior Amenities:
Inclusions:
Exterior Amenities:
Heat System:
Air Conditioning:
Utilities: