


Property Listing
Description
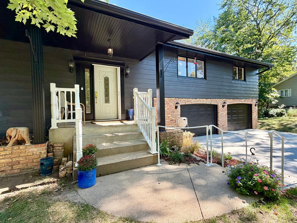
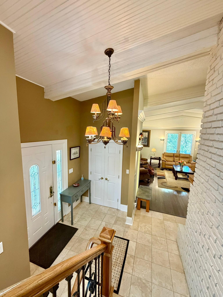
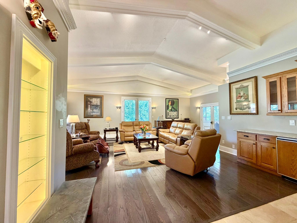
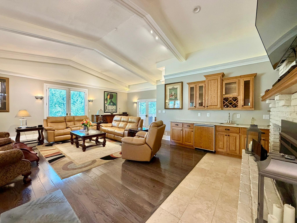
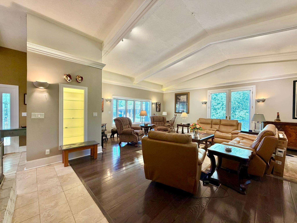
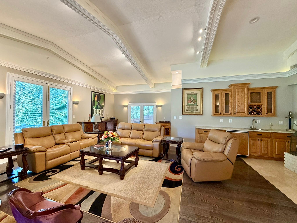
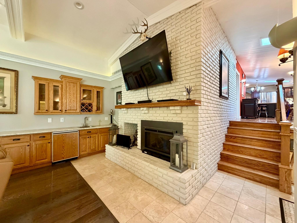
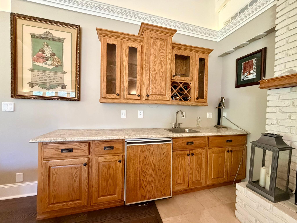
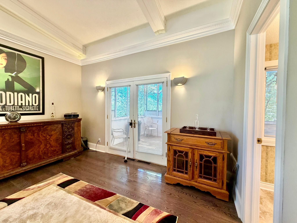
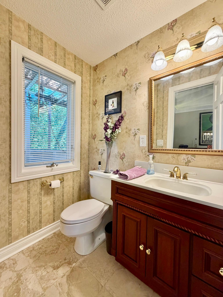
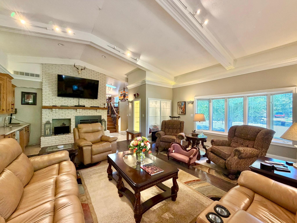
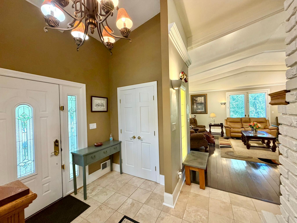
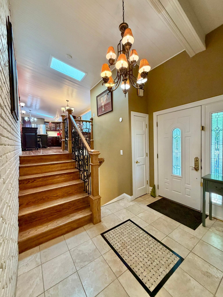
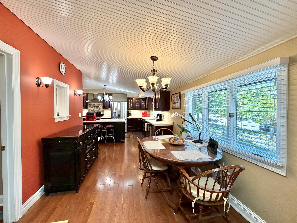
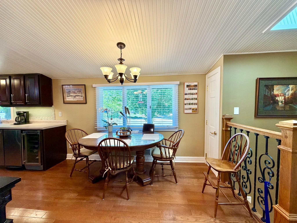
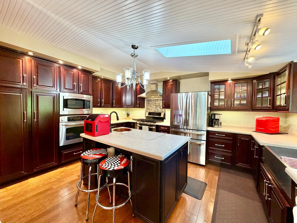
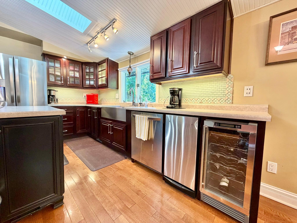
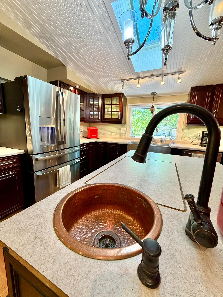
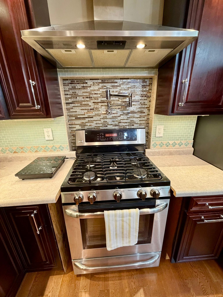
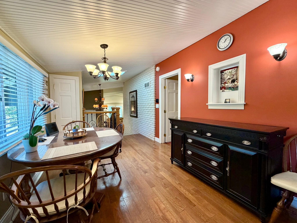
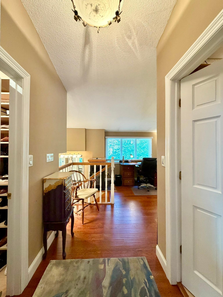
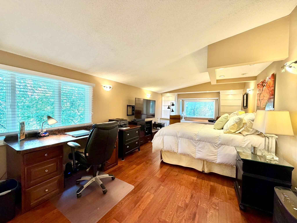
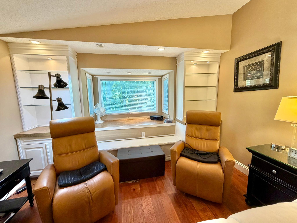
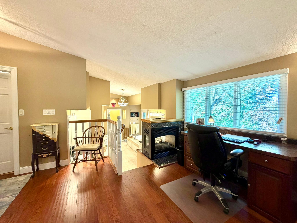
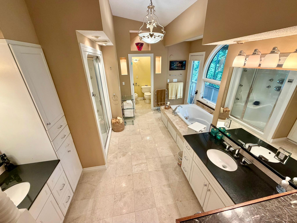
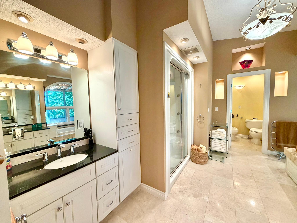
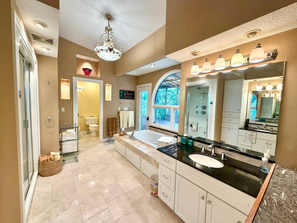
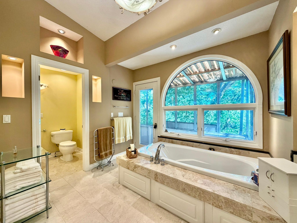
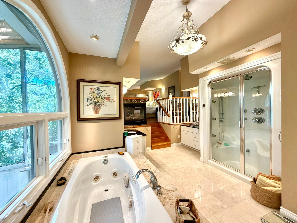
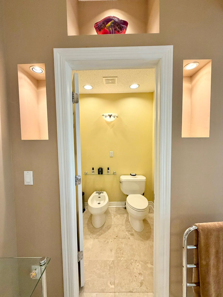
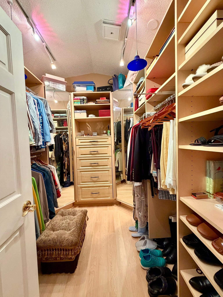
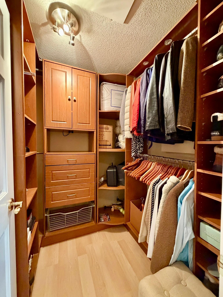
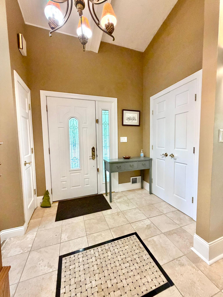
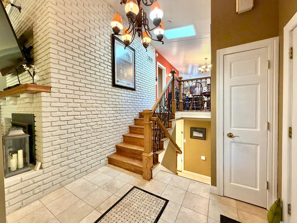
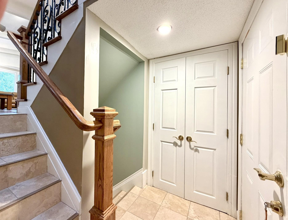
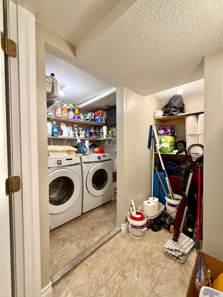
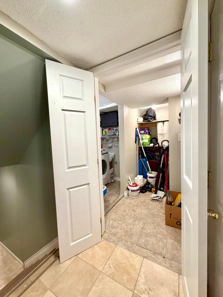
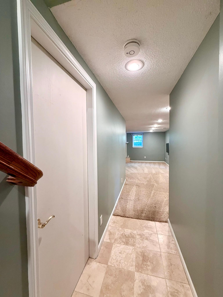
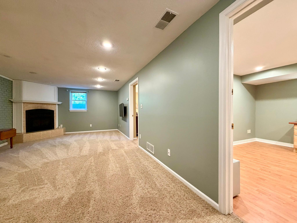
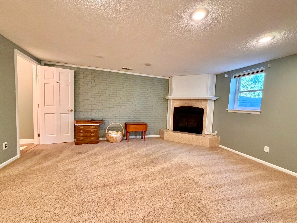
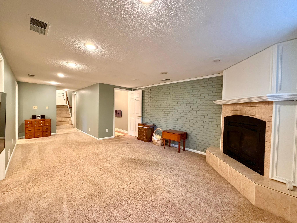
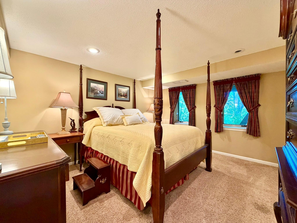
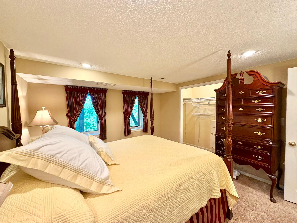
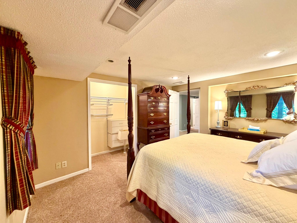
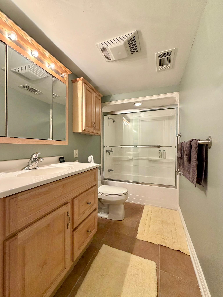
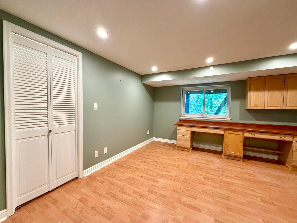
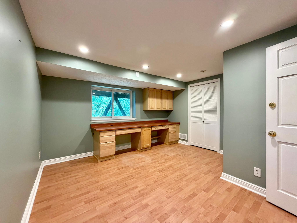
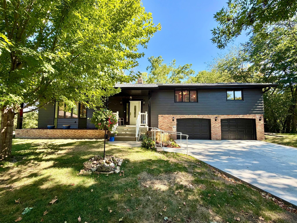
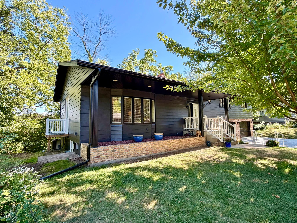
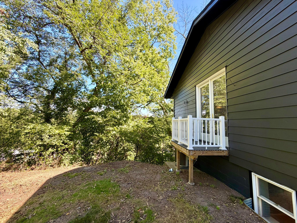
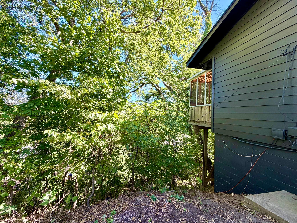
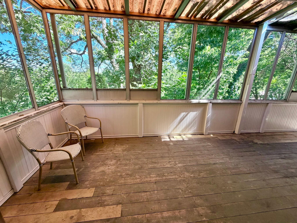
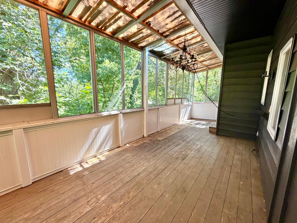
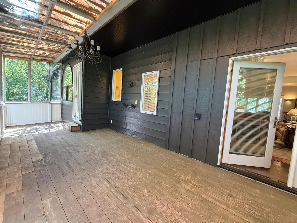
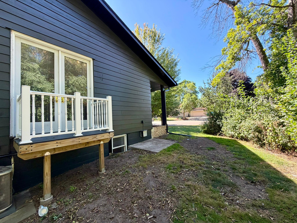
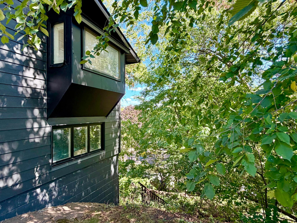
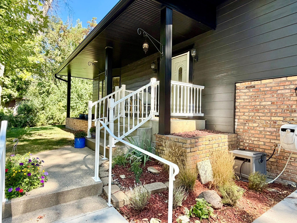
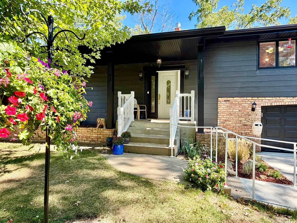
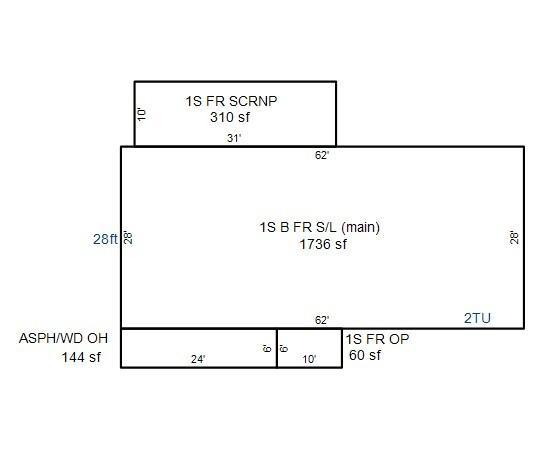
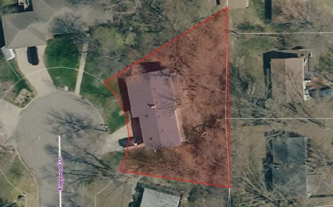
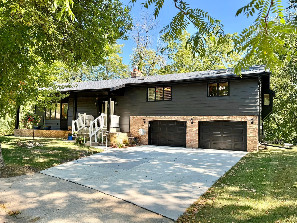
Excellent curb appeal for this classy 3 bedroom, 2 1/2 bath home in a wonderful location. Situated on a cul-de-sac surrounded by mature trees and other custom-built homes. Newly painted exterior grabs your attention as soon as you arrive. Current owners have done many improvements over the years and you'll be amazed at the upgrades and grand spaces throughout. As you enter, you'll be in awe at the vaulted, expansive great room with a built-in wet bar, painted brick walls and fireplace, large sunny windows and hardwood flooring that continues up through the kitchen and primary bedroom suite. Custom tile in the entry, lighted alcoves, creative lights and chandeliers, front bay window and attractive iron stair railings. Also on this level is a half bath and walkout to a back screen porch and small side deck. Upstairs, the owners have done some remodeling in the kitchen to include newer stainless steel appliances, a water spigot above the range to fill large pots, a beverage refrigerator and more. The primary bedroom suite is also on this level and has a luxury private full bath with jetted tub, steam shower, bidet and walk-out to the back porch plus two huge walk-in closets. The laundry room was added just off the garage so convenient for everyone to use. 2 more bedrooms, a large family room with gas fireplace and another full bath are in the lower level. New roof to be installed in Sept. 2026, exterior and interior newly painted, and newer water heater. Fantastic living spaces and a lovely home!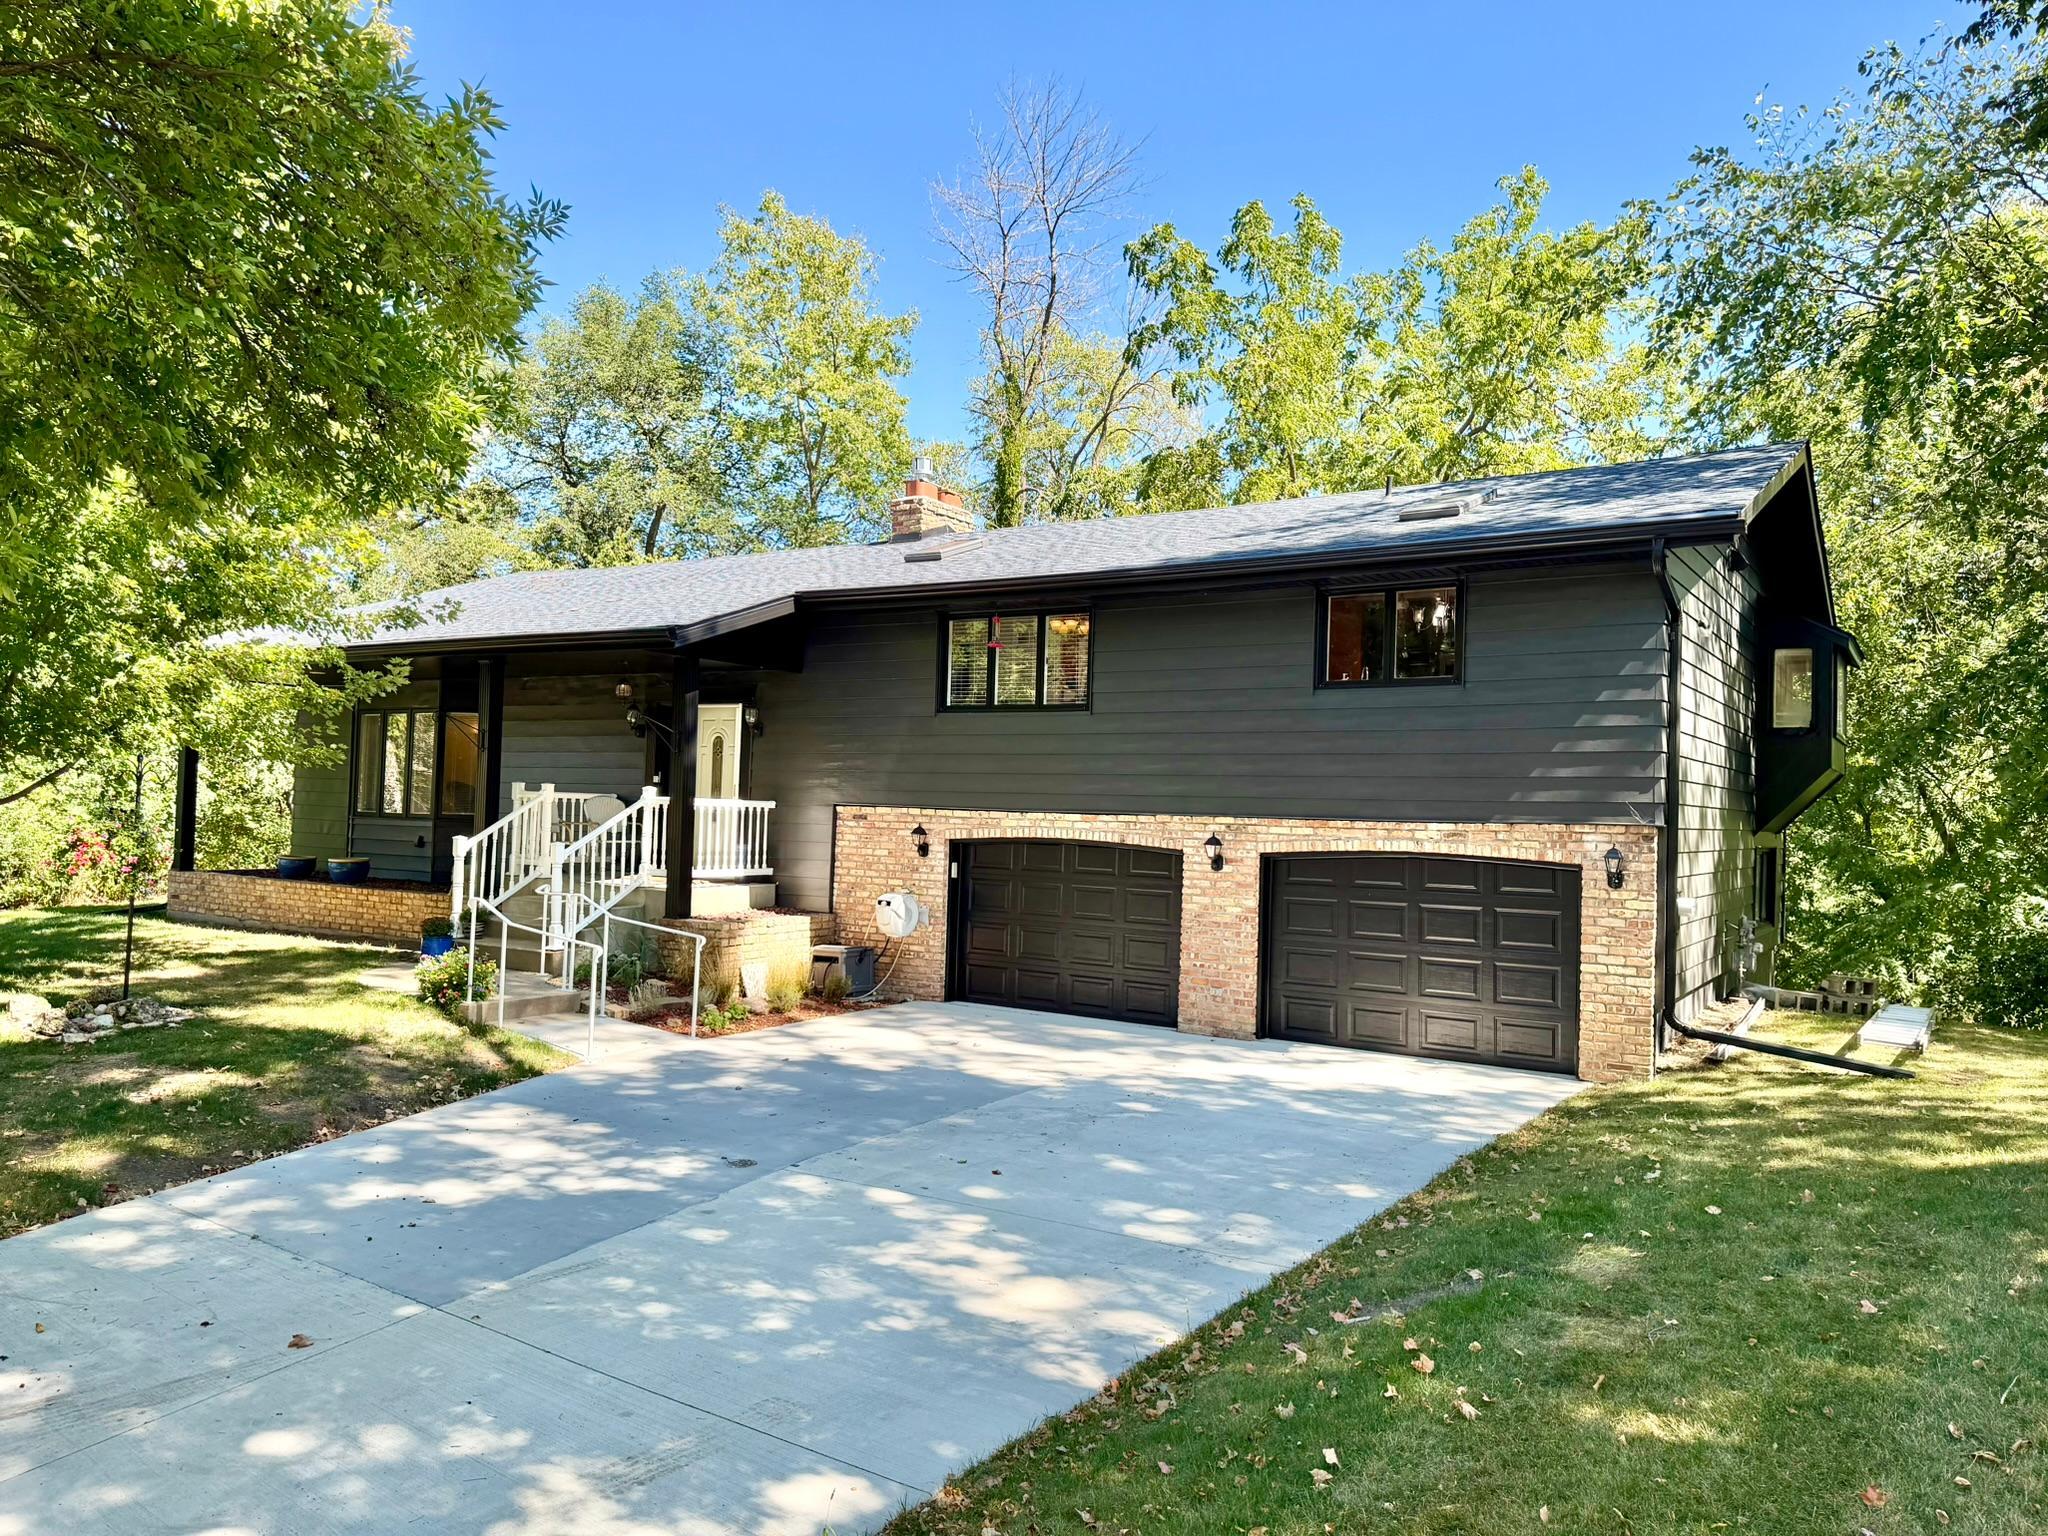
Property Information
Status: Active
Sub Type: ********
List Price: $395,000
MLS#: 7142523
Current Price: $395,000
Address: 1609 Ridgewood Lane, Red Wing, MN 55066
City: Red Wing
State: MN
Postal Code: 55066
Geo Lat: 44.55297
Geo Lon: -92.552648
Subdivision: Woodland Hills
County: Goodhue
Property Description
Year Built: 1974
Lot Size SqFt: 7840.8
Gen Tax: 3736
Specials Inst: 0
High School: Red Wing
Square Ft. Source:
Above Grade Finished Area: 1750
Below Grade Finished Area: 850
Below Grade Unfinished Area:
Total SqFt.: 2600
Style: Array
Total Bedrooms: 3
Total Bathrooms: 3
Total Full Baths: 2
Garage Type:
Garage Stalls: 2
Waterfront:
Property Features
Exterior:
Roof:
Foundation:
Lot Feat/Fld Plain: Array
Interior Amenities:
Inclusions:
Exterior Amenities:
Heat System:
Air Conditioning:
Utilities: