


Property Listing
Description
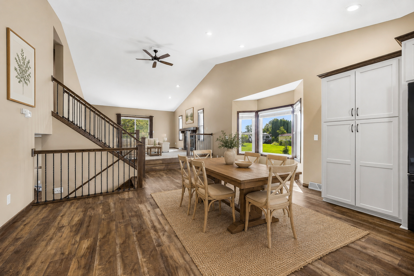
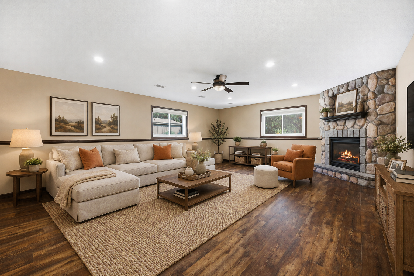
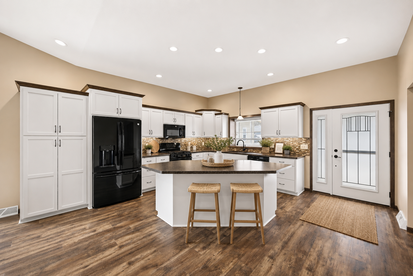
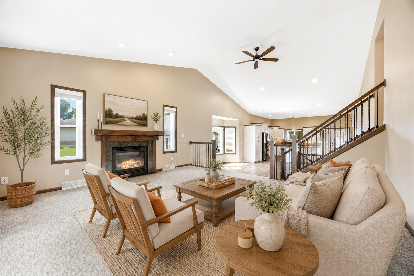
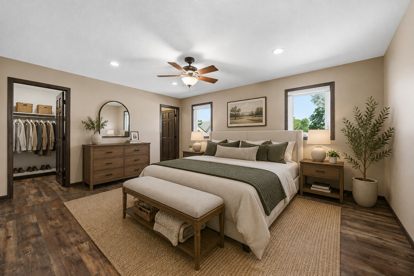
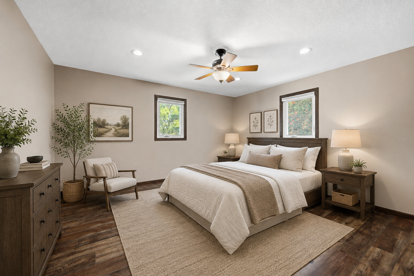
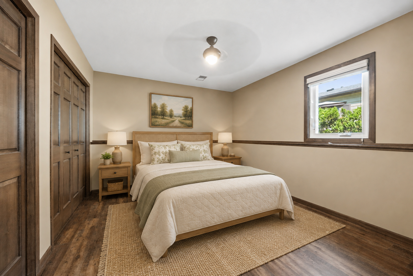
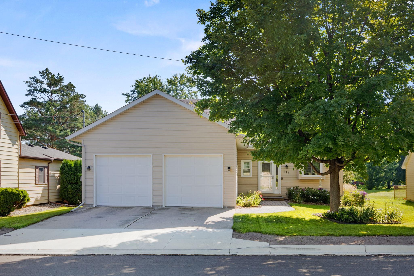
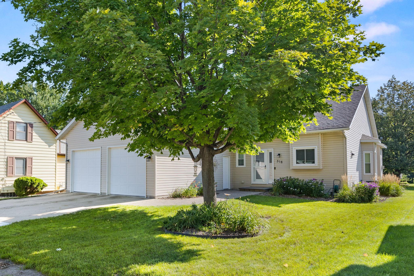
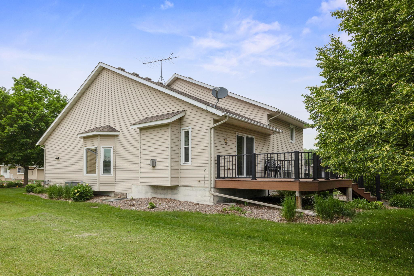
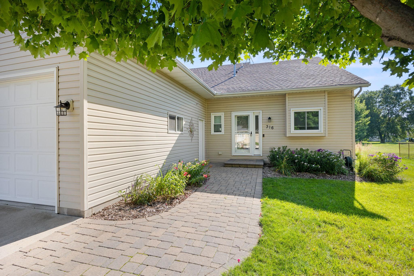
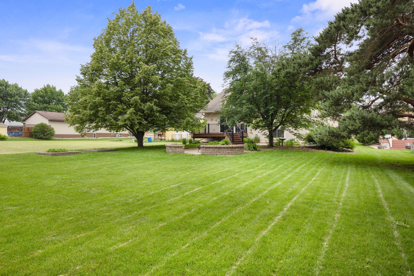
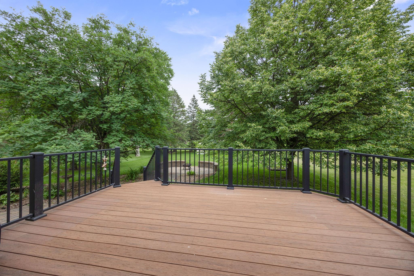
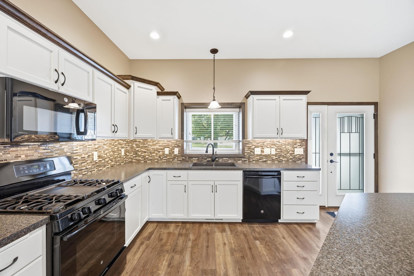
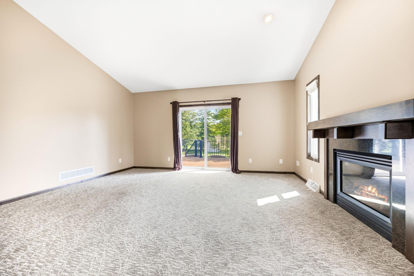
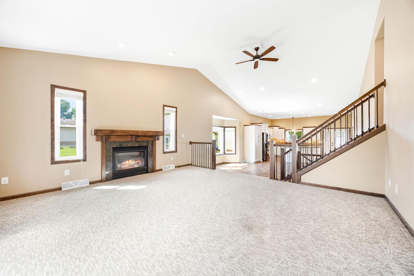
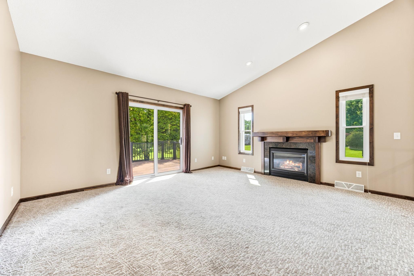
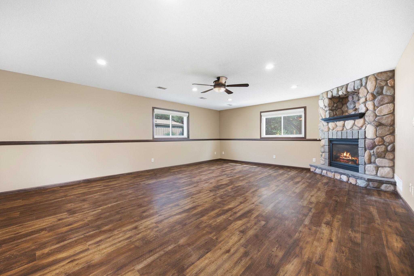
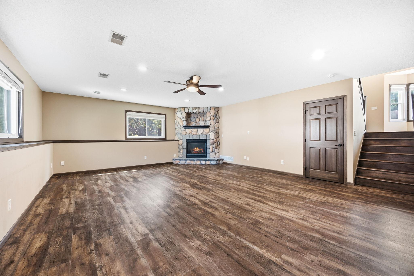
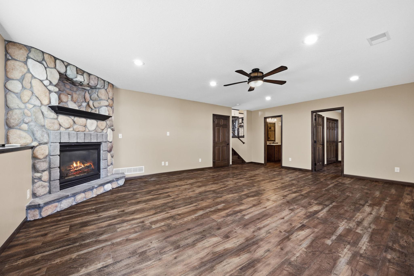
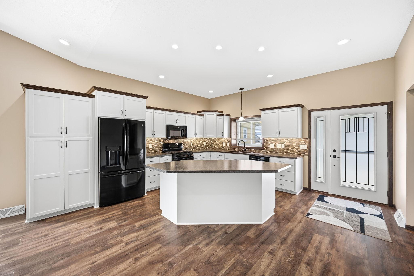
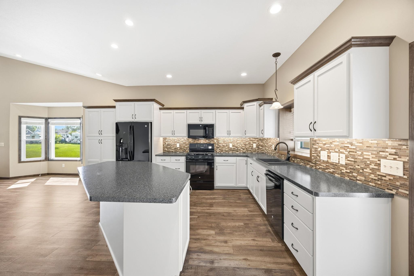
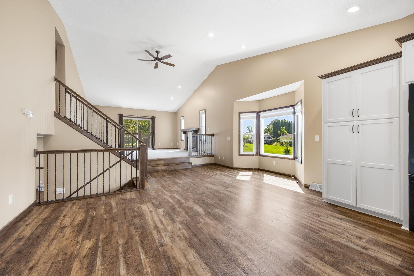
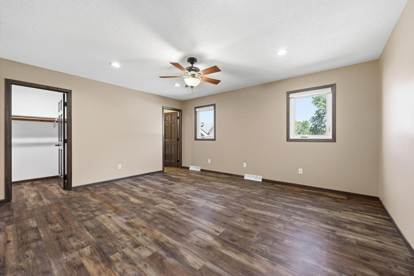
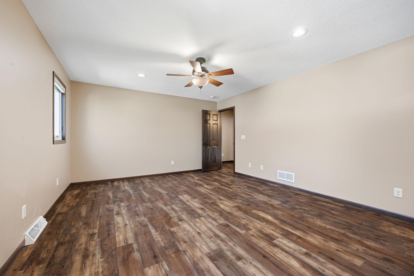
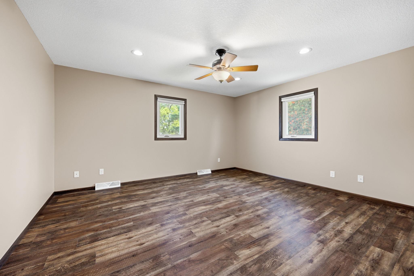
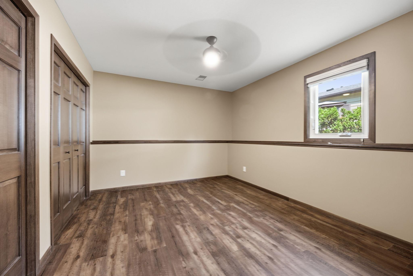
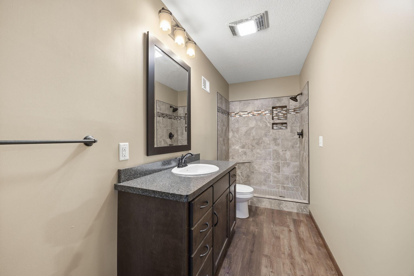
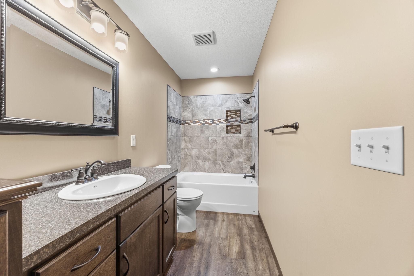
Welcome to this beautifully updated 3BR 4BA four-level split home offering over 3000 finished SF; renovated by Richard Larson Builders in 2017-18, this impressive home combines modern updates, quality craftsmanship and spacious living areas designed for everyday comfort & entertaining; the open concept main level features a stunning updated kitchen with custom cabinetry, a center island & new flooring; the kitchen flows seamlessly into the dining room & invitiing living room, complete with a cozy gas fireplace; a convenient mudroom and 1/2 bath are located just off the garage; upper level includes primary bedroom with private bath, second bedroom, and updated tiled full bath; continue to the 3rd level where you'll find a large family room highlighted by a beautiful custom stone fireplace along with a third bedroom and 3/4 tiled bath; fourth level provides flexible bonus space with abundant storage; oversized 2-stall garage offers an impressive 776 SF of space, providing plenty of room for vehicles & storage; outside enjoy the spacious backyard featuring a maintenance free deck, paver patio with firepit & storage shed; new windows 2024; with extensive updates & multiple living areas, this home offers the space and versatility you've been looking for! This is a must see property to appreciate the spacious backyard this property offers. Seller is paying the estimated assessment of $11,400.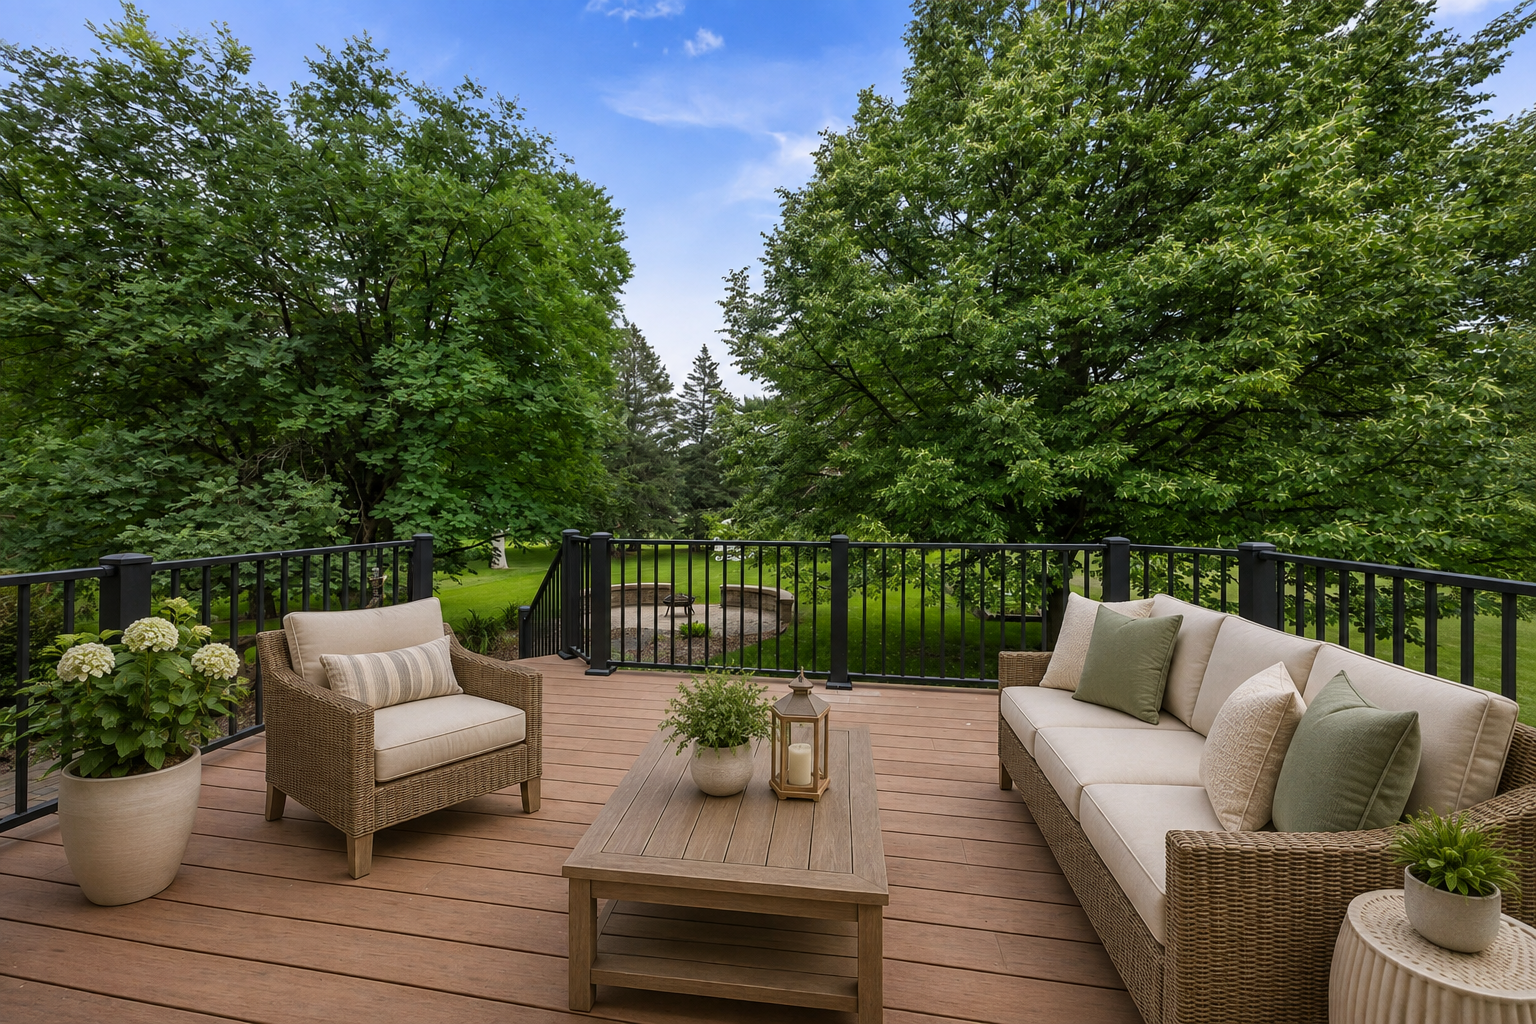
Property Information
Status: Active
Sub Type: ********
List Price: $365,000
MLS#: 7142428
Current Price: $365,000
Address: 316 Lake Avenue N, Silver Lake, MN 55381
City: Silver Lake
State: MN
Postal Code: 55381
Geo Lat: 44.905633
Geo Lon: -94.195147
Subdivision: Church Add
County: McLeod
Property Description
Year Built: 1997
Lot Size SqFt: 13939.2
Gen Tax: 6606
Specials Inst: 0
High School: Glencoe-Silver Lake
Square Ft. Source:
Above Grade Finished Area: 1704
Below Grade Finished Area: 1501
Below Grade Unfinished Area:
Total SqFt.: 3408
Style: Array
Total Bedrooms: 3
Total Bathrooms: 4
Total Full Baths: 1
Garage Type:
Garage Stalls: 2
Waterfront:
Property Features
Exterior:
Roof:
Foundation:
Lot Feat/Fld Plain:
Interior Amenities:
Inclusions:
Exterior Amenities:
Heat System:
Air Conditioning:
Utilities: