


Property Listing
Description
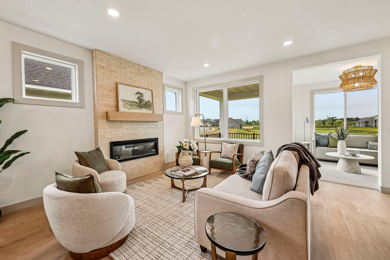
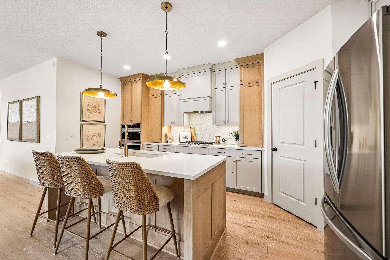
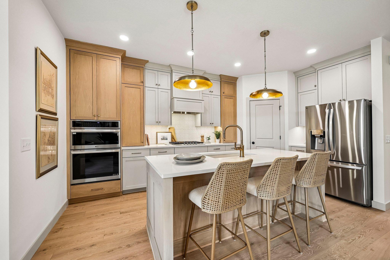
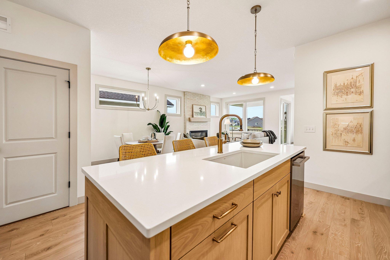
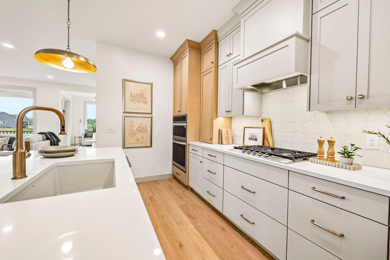
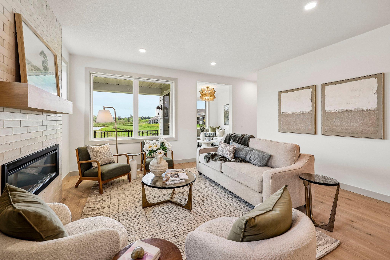
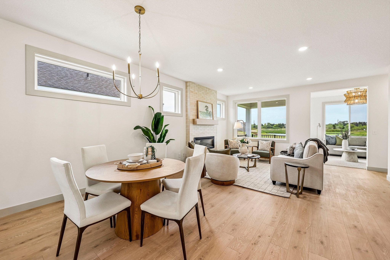
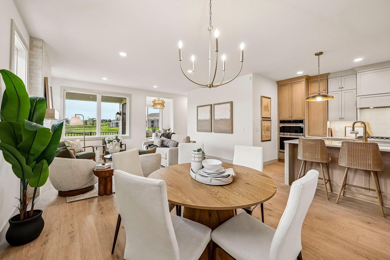
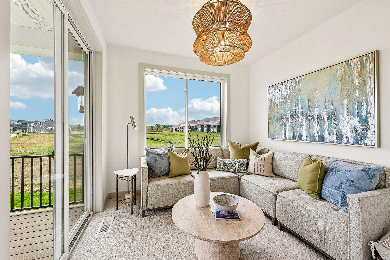
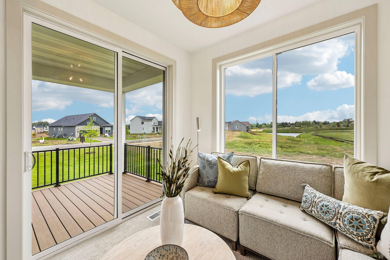
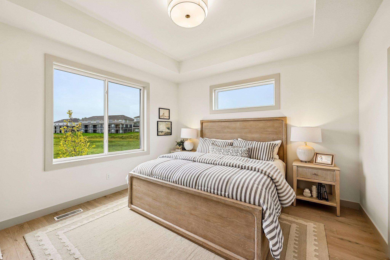
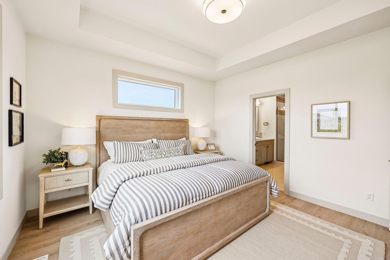
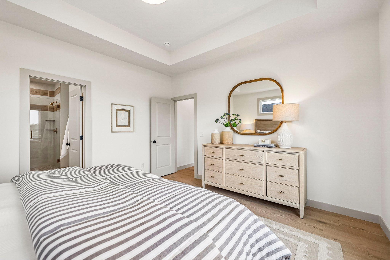
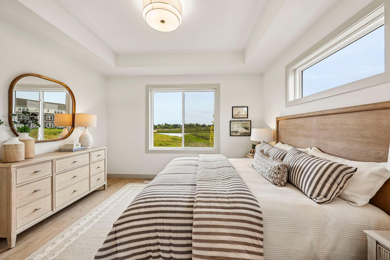
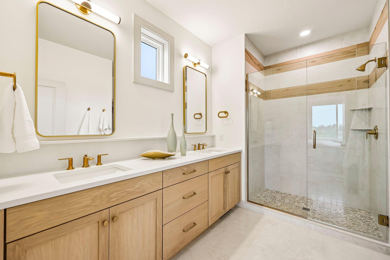
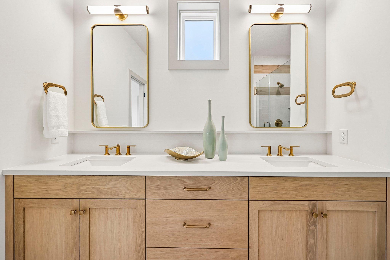
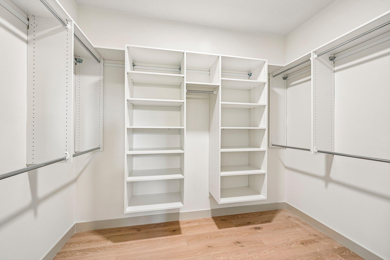
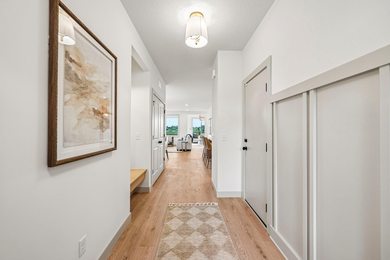
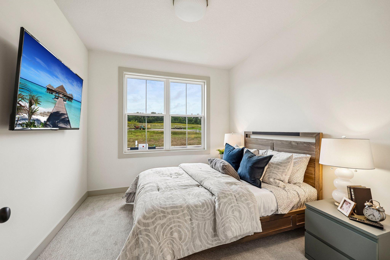
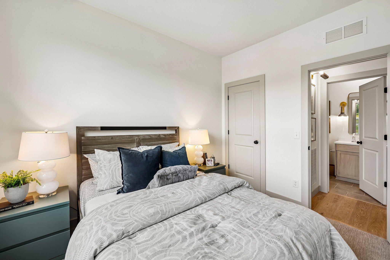
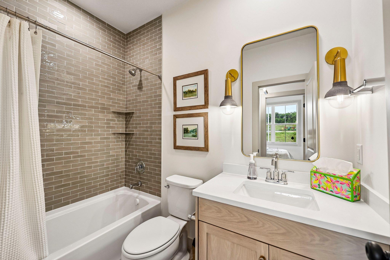
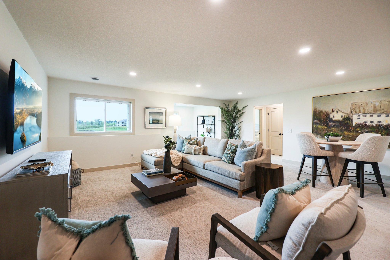
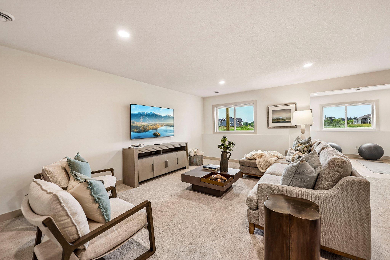
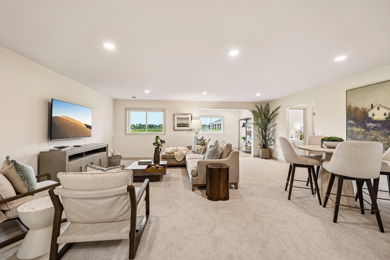
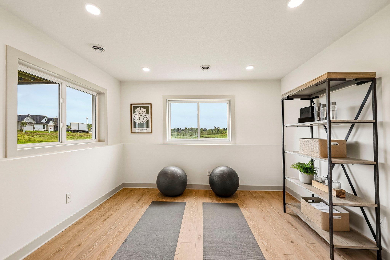
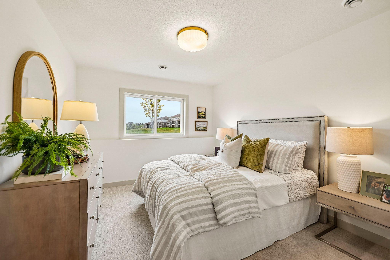
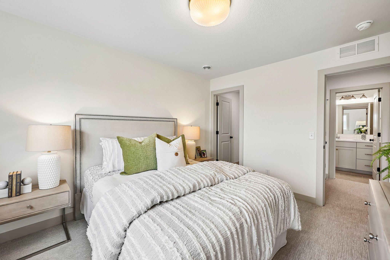
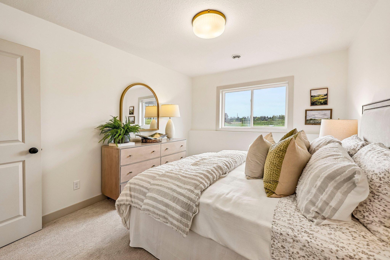
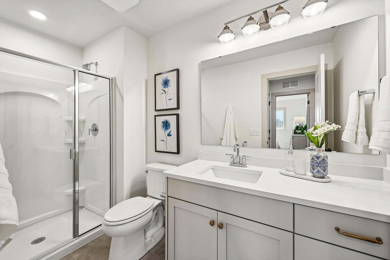
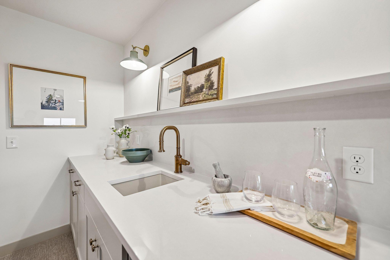
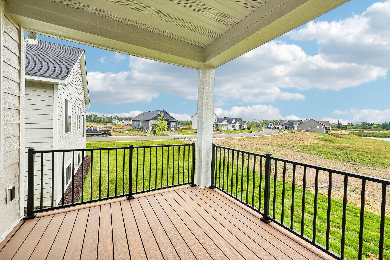
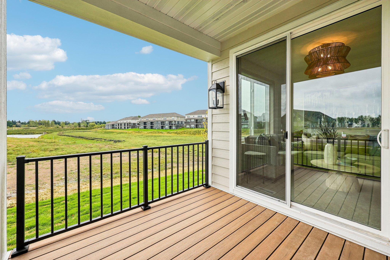
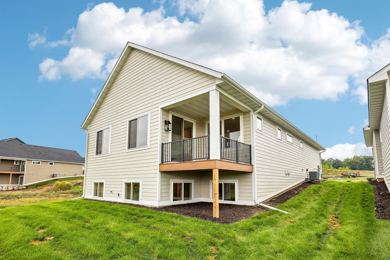
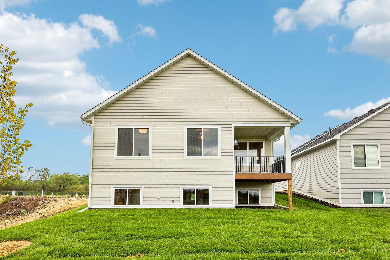
Welcome to the McKinley R in desirable Ritter Meadows! This beautifully finished 3-bedroom, 3-bath home offers 2,641 finished square feet and a spacious 3-car tandem garage. The open-concept main level features a stunning designer kitchen with 42" cabinetry, oak accents, large island, gas cooktop, statement backsplash and walk-in pantry. The kitchen flows into the dining and gathering areas with a beautiful electric fireplace and access to the four-season porch and covered 10' x 10' porch. The private primary suite features a raised ceiling, spa-inspired bath with dual vanities, custom tiled shower and generous walk-in closet. A second main-level bedroom, full bath and laundry add everyday convenience. The finished lower level includes a spacious family room, impressive wet bar, third bedroom and full bath—perfect for guests or entertaining. Enjoy the convenience of one-level living with plenty of additional finished space, all in a desirable Lakeville location with easy access to I-35, nearby nature reserves, golf courses and Lakeville Area Schools. ***Prices, square footage, and availability are subject to change without notice. Photos and/or illustrations may not depict actual home plan configuration. Features, materials and finishes shown may contain options that are not included in price.***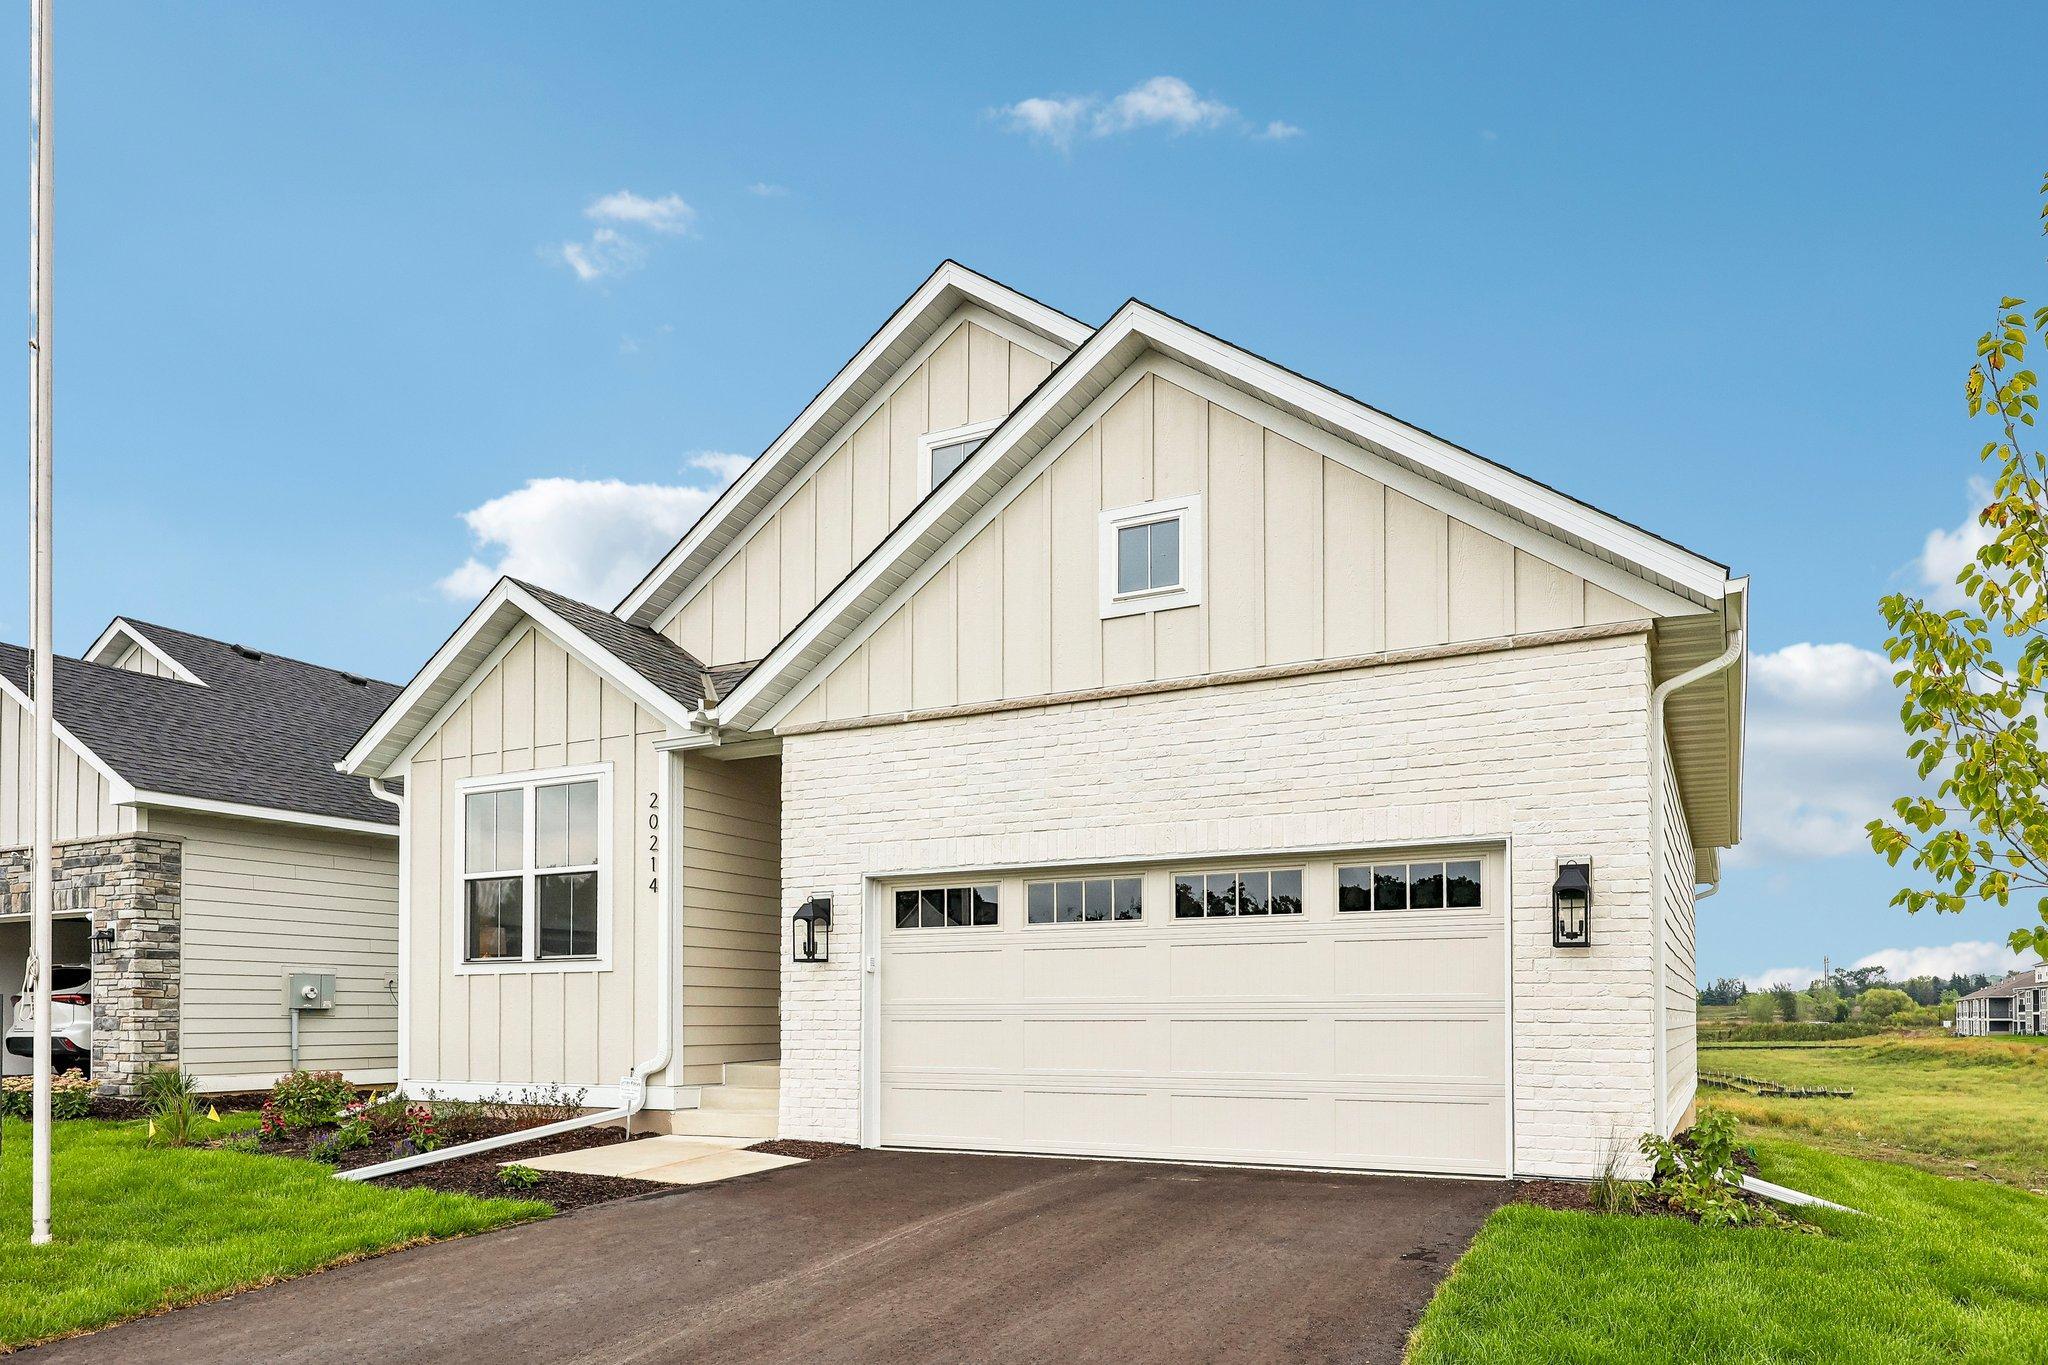
Property Information
Status: Active
Sub Type: ********
List Price: $696,900
MLS#: 7142349
Current Price: $696,900
Address: 20214 Keystone Avenue, Lakeville, MN 55044
City: Lakeville
State: MN
Postal Code: 55044
Geo Lat: 44.655591
Geo Lon: -93.302157
Subdivision: Ritter Meadows
County: Dakota
Property Description
Year Built: 2026
Lot Size SqFt: 4356
Gen Tax: 0
Specials Inst: 0
High School: Lakeville
Square Ft. Source:
Above Grade Finished Area: 1512
Below Grade Finished Area: 1129
Below Grade Unfinished Area:
Total SqFt.: 3024
Style: Array
Total Bedrooms: 3
Total Bathrooms: 3
Total Full Baths: 1
Garage Type:
Garage Stalls: 3
Waterfront:
Property Features
Exterior:
Roof:
Foundation:
Lot Feat/Fld Plain: Array
Interior Amenities:
Inclusions:
Exterior Amenities:
Heat System:
Air Conditioning:
Utilities: