


Property Listing
Description
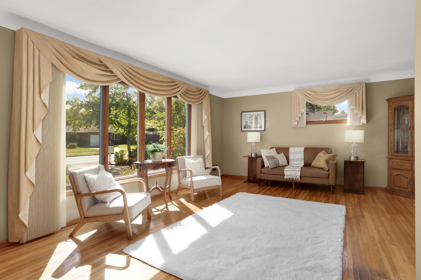
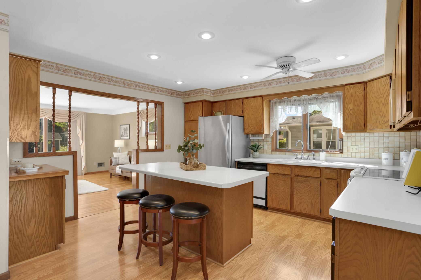
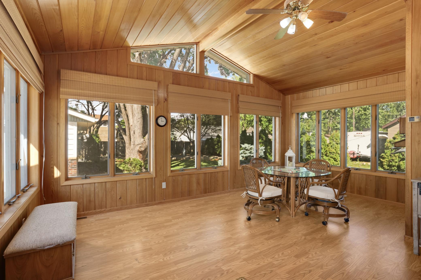
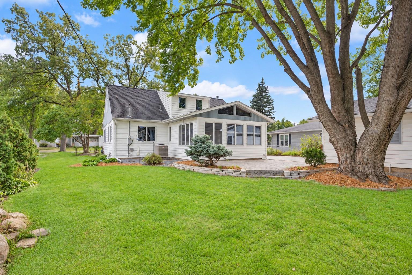
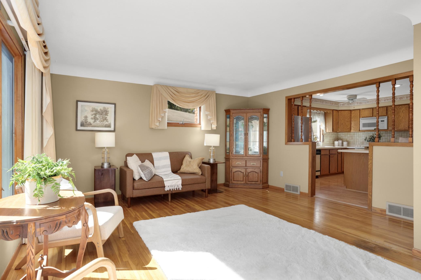
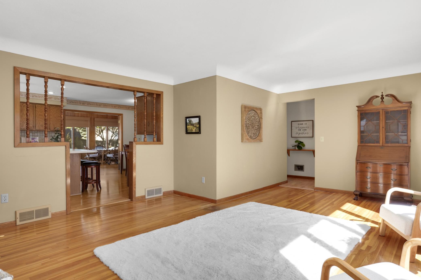
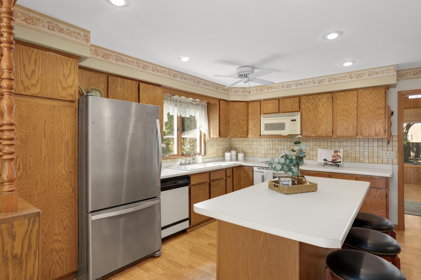
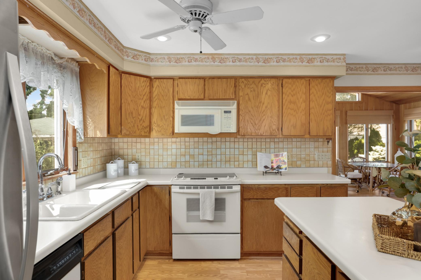
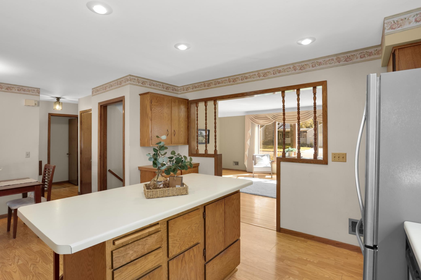
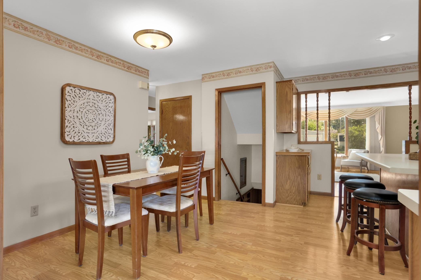
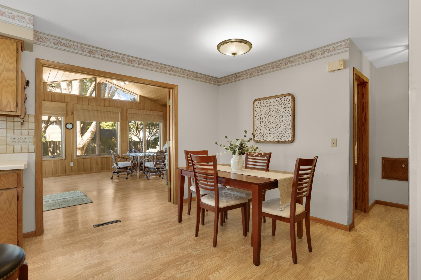
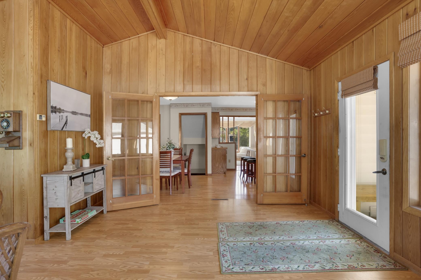
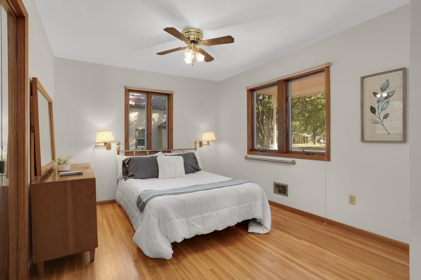
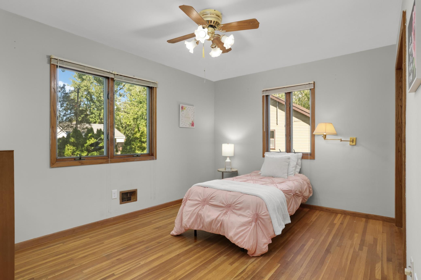
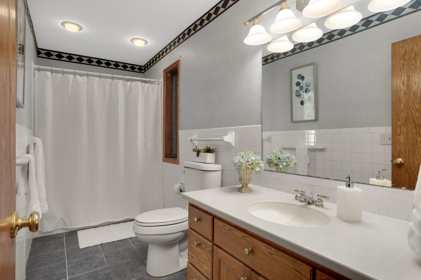
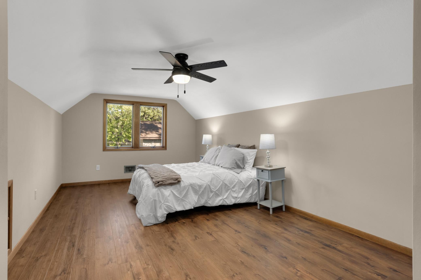
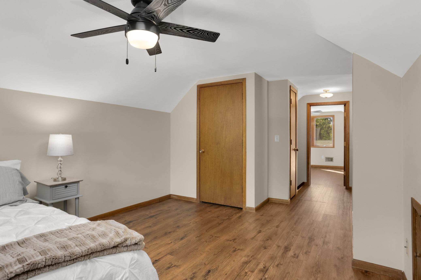
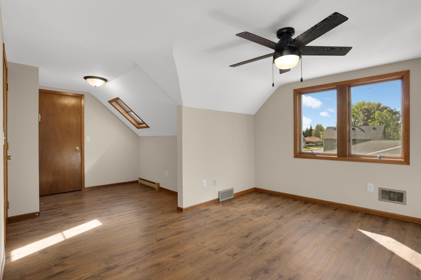
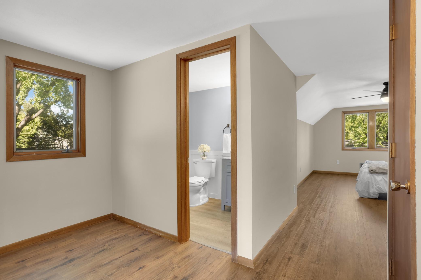
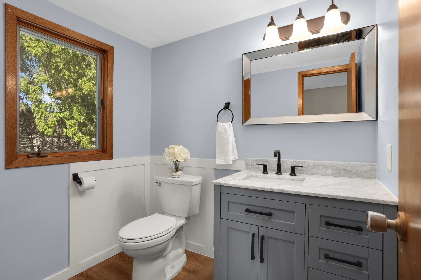
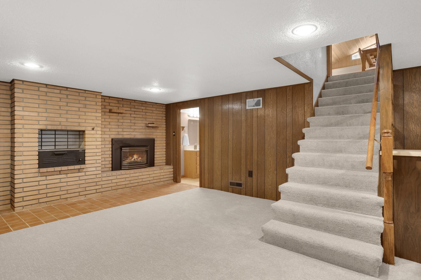
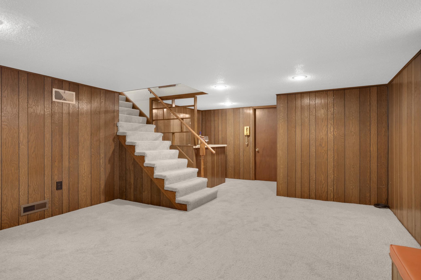
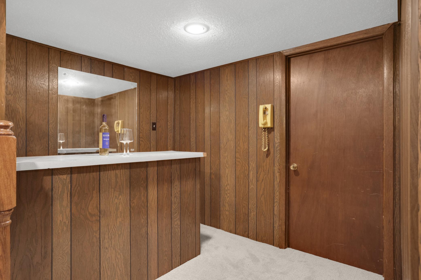
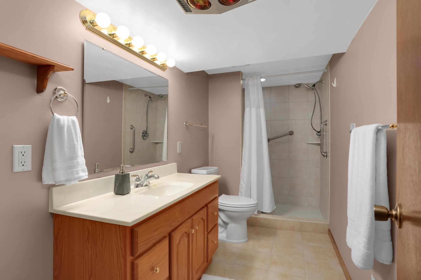
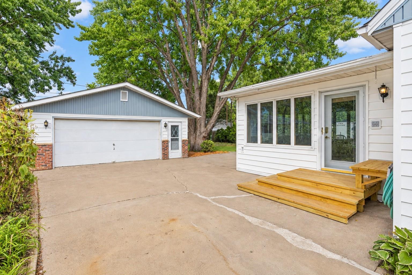
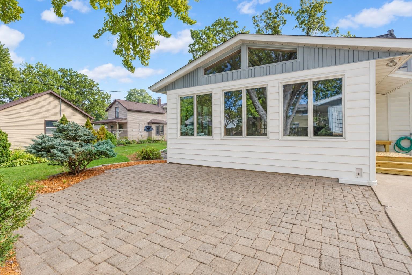
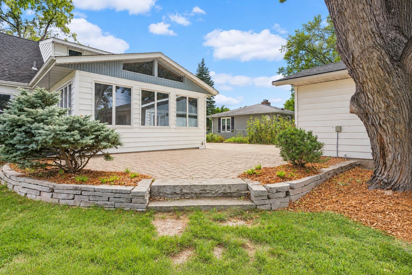
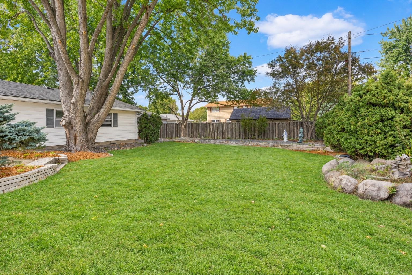
Well-cared-for 1.5-story home with 4 Bedrooms, 3 Baths and plenty of space to spread out! The spacious Living Room features hardwood floors and a large picture window that fills the room with natural light. The good-sized Kitchen offers plenty of cabinetry and counter space, a large center island with seating and an adjoining Dining area. Just beyond is the impressive vaulted Sunroom, surrounded by windows and finished in warm wood from floor to ceiling—a great additional living space with views of the landscaped backyard and access to the patio and Garage. Two Bedrooms and an updated Full Bath with walk-in tub/shower are conveniently located on the Main Level. Upstairs you'll find two additional Bedrooms with new LVP flooring, brand-new carpet, a small loft area and remodeled 1/2 Bath. The Lower Level provides even more room to spread out with a large Family Room, Fireplace, brand-new carpet, built-in bar area and 3/4 Bath with tiled walk-in shower. Outside, enjoy the large backyard with mature trees, established landscaping, garden areas, patio and in-ground sprinklers. Don't miss the oversized 24x32 Garage - 768 sq. ft., insulated and heated with plenty of room for vehicles, storage, hobbies or a workshop. A longtime-owned home that has been well cared for and offers three separate living areas plus plenty of space inside and out!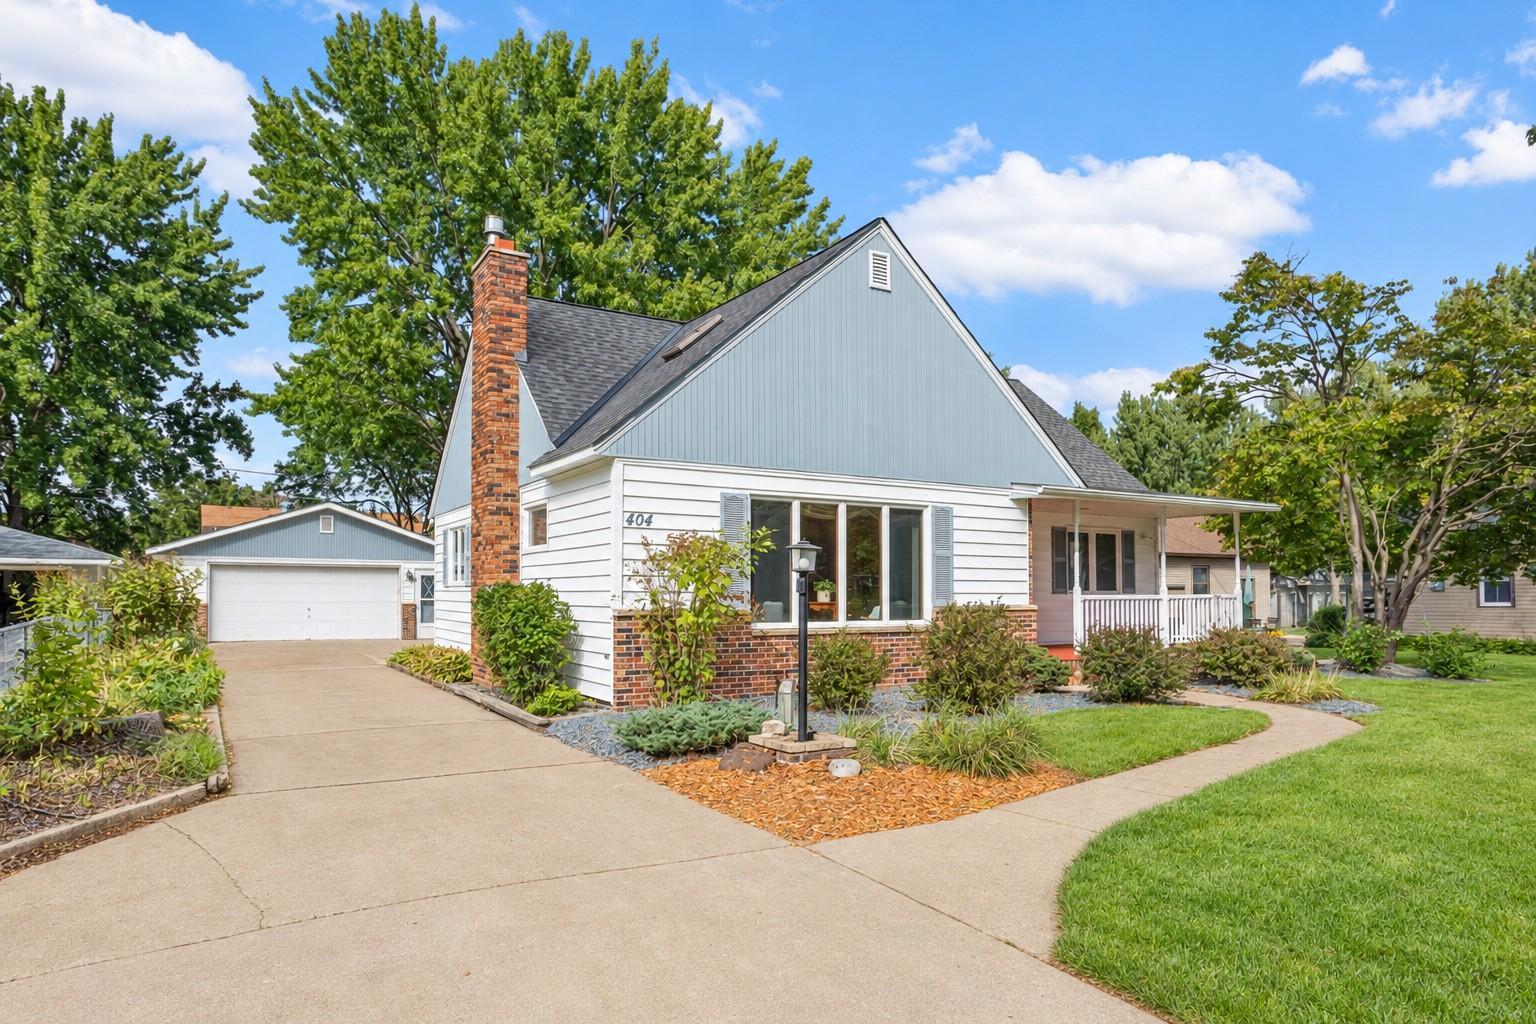
Property Information
Status: Active
Sub Type: ********
List Price: $365,000
MLS#: 7142347
Current Price: $365,000
Address: 404 15th Street W, Hastings, MN 55033
City: Hastings
State: MN
Postal Code: 55033
Geo Lat: 44.731542
Geo Lon: -92.856915
Subdivision: Town Of Hastings
County: Dakota
Property Description
Year Built: 1964
Lot Size SqFt: 10454.4
Gen Tax: 4302
Specials Inst: 0
High School: Hastings
Square Ft. Source:
Above Grade Finished Area: 1926
Below Grade Finished Area: 353
Below Grade Unfinished Area:
Total SqFt.: 3012
Style: Array
Total Bedrooms: 4
Total Bathrooms: 3
Total Full Baths: 1
Garage Type:
Garage Stalls: 2
Waterfront:
Property Features
Exterior:
Roof:
Foundation:
Lot Feat/Fld Plain: Array
Interior Amenities:
Inclusions:
Exterior Amenities:
Heat System:
Air Conditioning:
Utilities: